

Matching in حي جبرة
Villa for Sale in Taif Jubrah
§950,000
 399m²
399m² 6
6
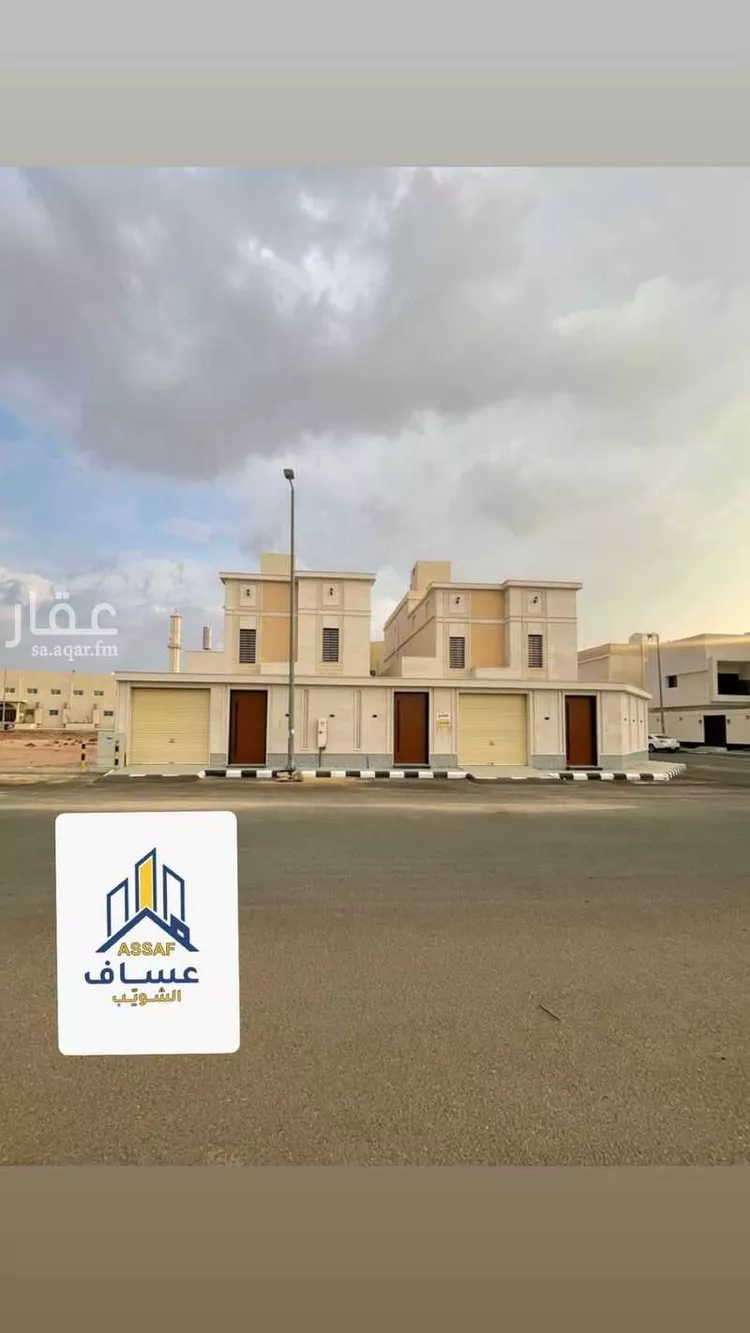
best offers from assaf al-shuwaib – villas for sale in rihah, close to markets, services, and schools. here is this offer. 0547070148
Jubrah, Taif
Villa for Sale in Taif Jubrah
§750,000
- 328m²
- 8
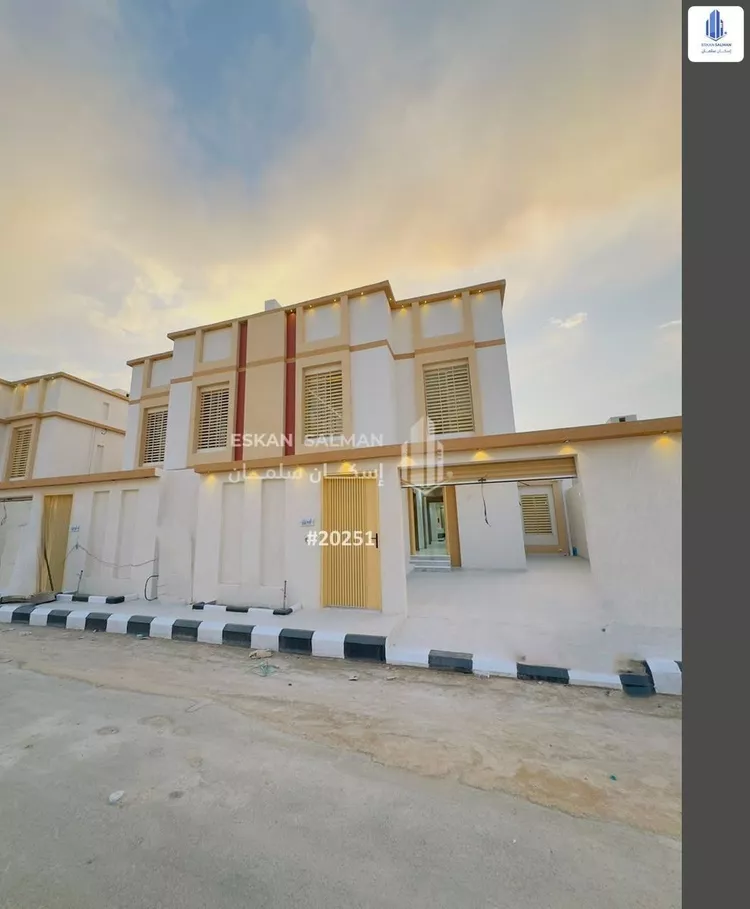
new villa for sale in al-rahba (g6) — 750,000 sar 🔑 in the heart of taif, in the upscale al-rahba neighborhood (g6), an internal-staircase attached villa spanning 328.50 m², featuring 8 rooms, an upper annex, and a rooftop. it overlooks a 15-meter-wide street and enjoys a location close to services. a practical design with a courtyard, car entrance, storage room, and elevator provisions, and comes with all warranties — suitable for family living or safe investment. property details: * ground floor: sitting room (majlis), two bathrooms, living room, entrance hall (malqat), kitchen * first floor: sitting room (majlis), one bathroom, living room, two bedrooms, two master bedrooms * upper annex: one master bedroom additional features: * 15-meter street * glass windows * close to services * courtyard * elevator provisions * rooftop * storage room * car entrance 💰 price: 750,000 sar listing number: 20251 advertisement license number: 7201111034 fal license number: 1200019203 advertiser's mobile: ((number appears when you press call))
Jubrah, Taif
Villa for Sale in Taif Jubrah
§930,000
- 370m²
- 7
 4
4 2
2
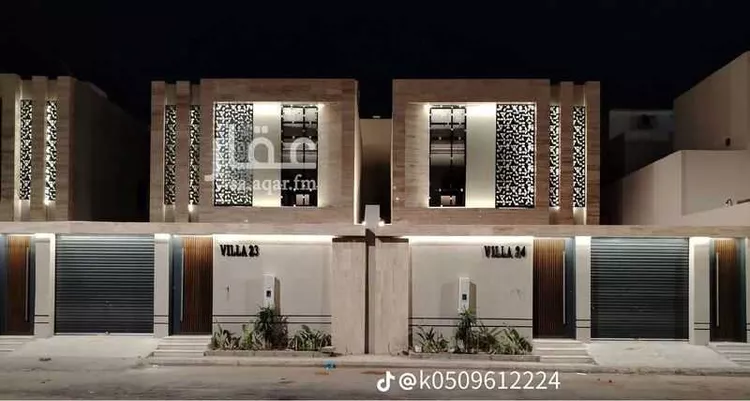
**villa components:** **building area:** 400 sqm **tank area:** 30 sqm (trailer) --- **ground floor:** - side living room - men's majlis - storage room - two bathrooms - maid's room - women's majlis - maqlaṭ (multipurpose room) - kitchen --- **first floor:** - master bedroom with en-suite bathroom and walk-in closet - master bedroom with en-suite bathroom - two children's bedrooms with a shared bathroom - side living room - service kitchen --- **features:** - construction built to saudi building code - insurance from a cooperative company against hidden defects for 10 years - roof waterproofing warranty for 10 years - supervised by an engineering office throughout all construction phases - concrete lean mix poured inside and outside the building - surveillance cameras - ip intercom camera system - jotun paints - elevator foundation installed with doors - external cladding profile paint - thermal insulation for roofs - thermal insulation for walls and windows - external doors: cladding type - internal doors: walnut wood - saudi ceramic tiles - external facades: marble cladding, stone, and cnc ironwork
Jubrah, Taif
Villa for Sale in Taif Jubrah
§800,000
- 358m²
- 5
- 5
- 2
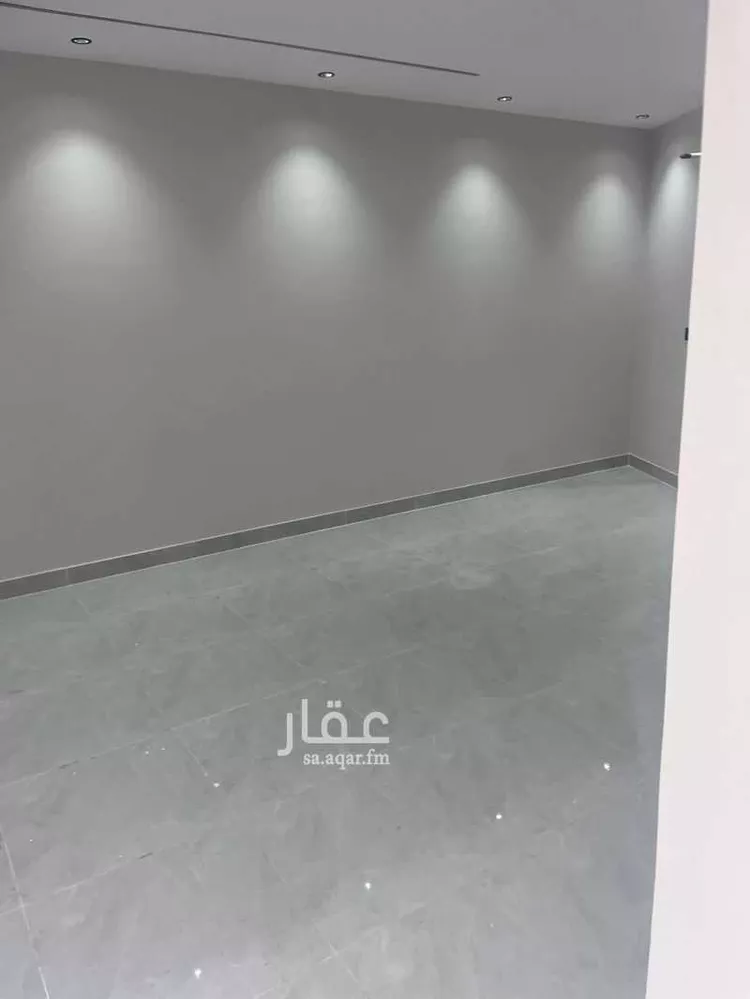
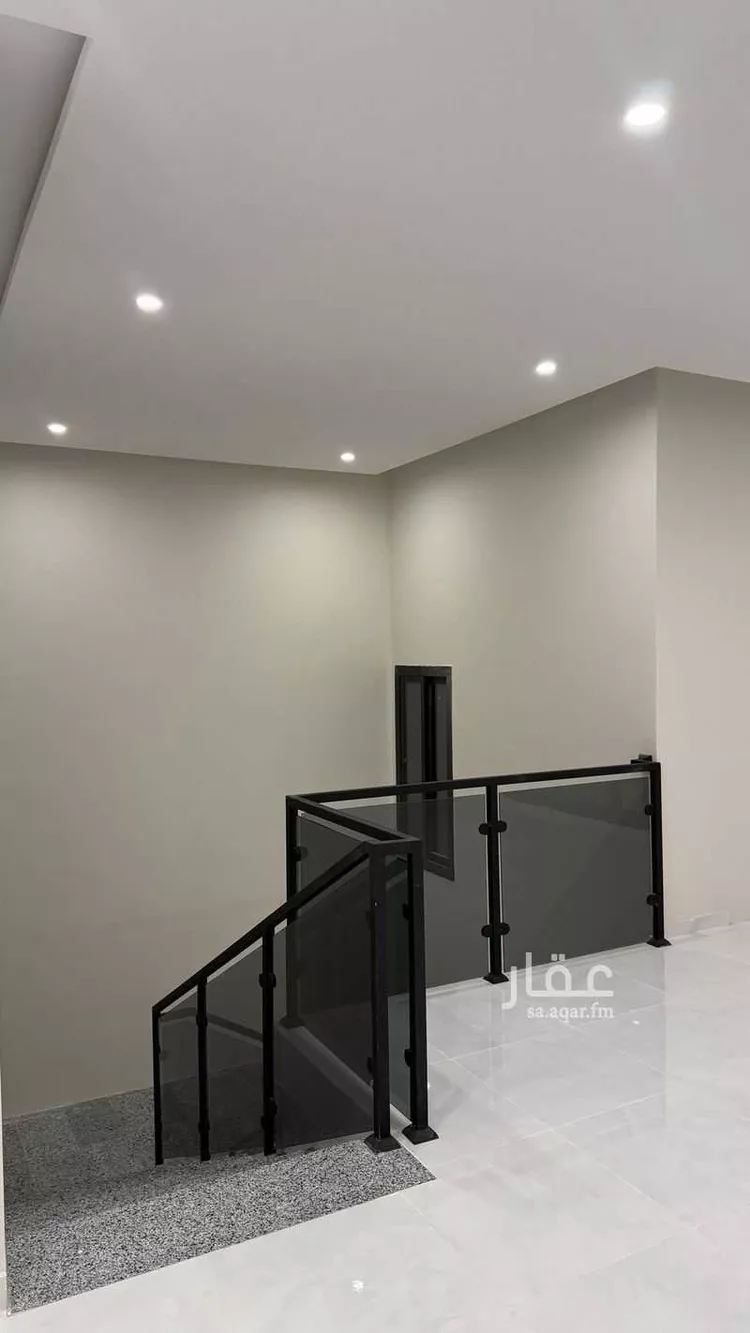
for sale villa first floor: -men's sitting room -maqlatط -women's sitting room -kitchen -living room warehouse -elevator preparation -camera preparation second floor: master bedroom -3 bedrooms -living room -kitchen services annex: -room -bathroom wide street 15 meters wide the project is distinguished by its proximity to all public services (price /800 thousand)
Jubrah, Taif
Matching in حي الفيصلية
Villa for Sale in Taif Al Faisaliah
§720,000
- 358m²
- 9
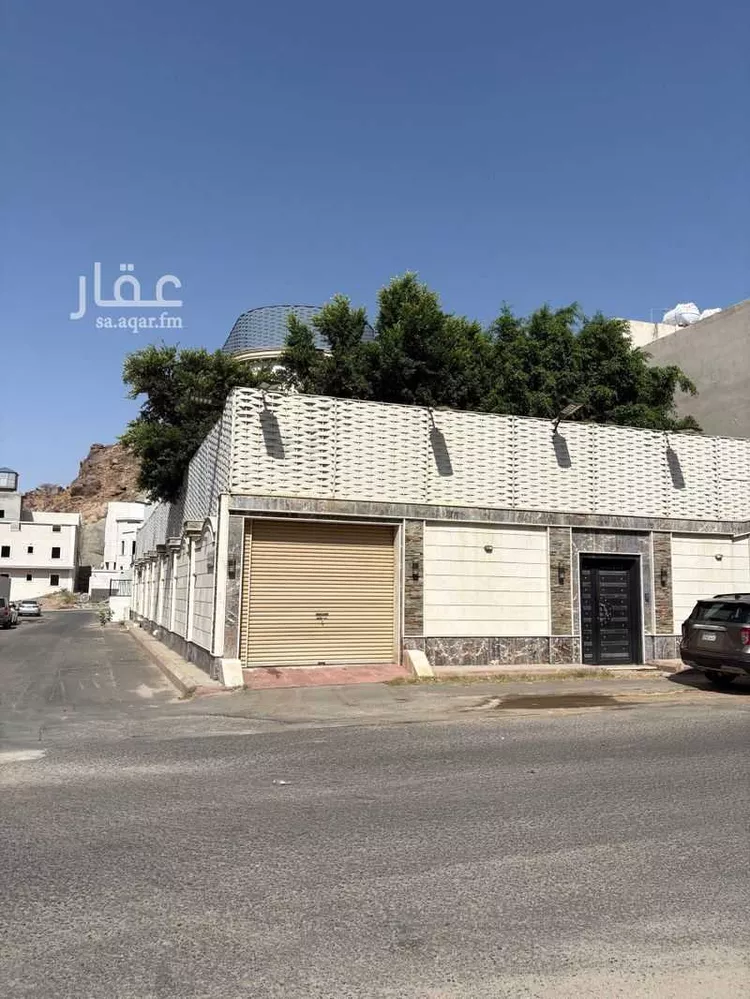
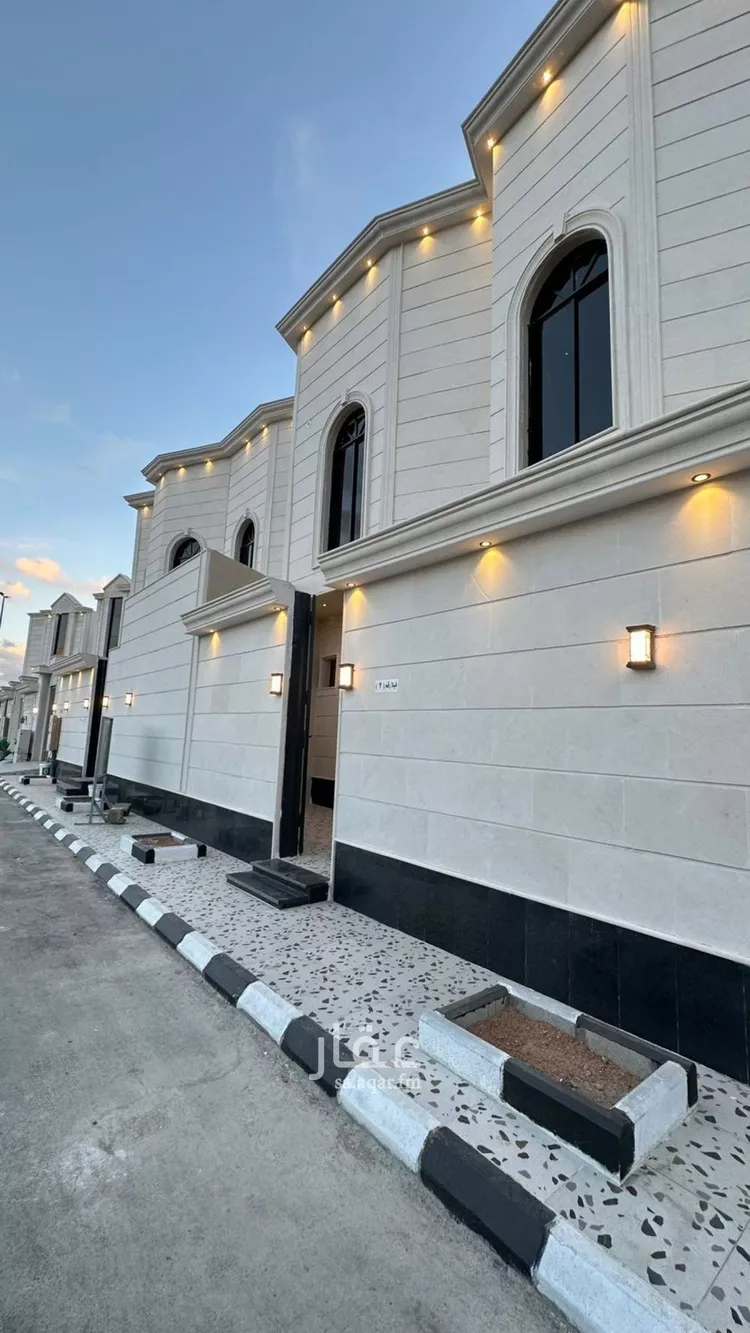
residential villa for sale in al-rehab neighborhood, taif land area: 358 square meters bordered by 1 street: northwest, 20 meters wide consisting of: 9 rooms electricity connected water connected year of construction: 2025 price: 720,000 sar
Al Faisaliah, Taif
Villa for Sale in Taif Al Faisaliah
Marketing request
- 463m²
- 7
- 5
- 5
No description
Al Faisaliah, Taif

Search Options



Copyright © 2026 Aqar App. All rights reserved.