
Villa for Sale in Taif Jubrah
SAR 950,000
 399m²
399m² 6
6
best offers from assaf al-shuwaib – villas for sale in rihah, close to markets, services, and schools. here is this offer. 0547070148
Jubrah, Taif
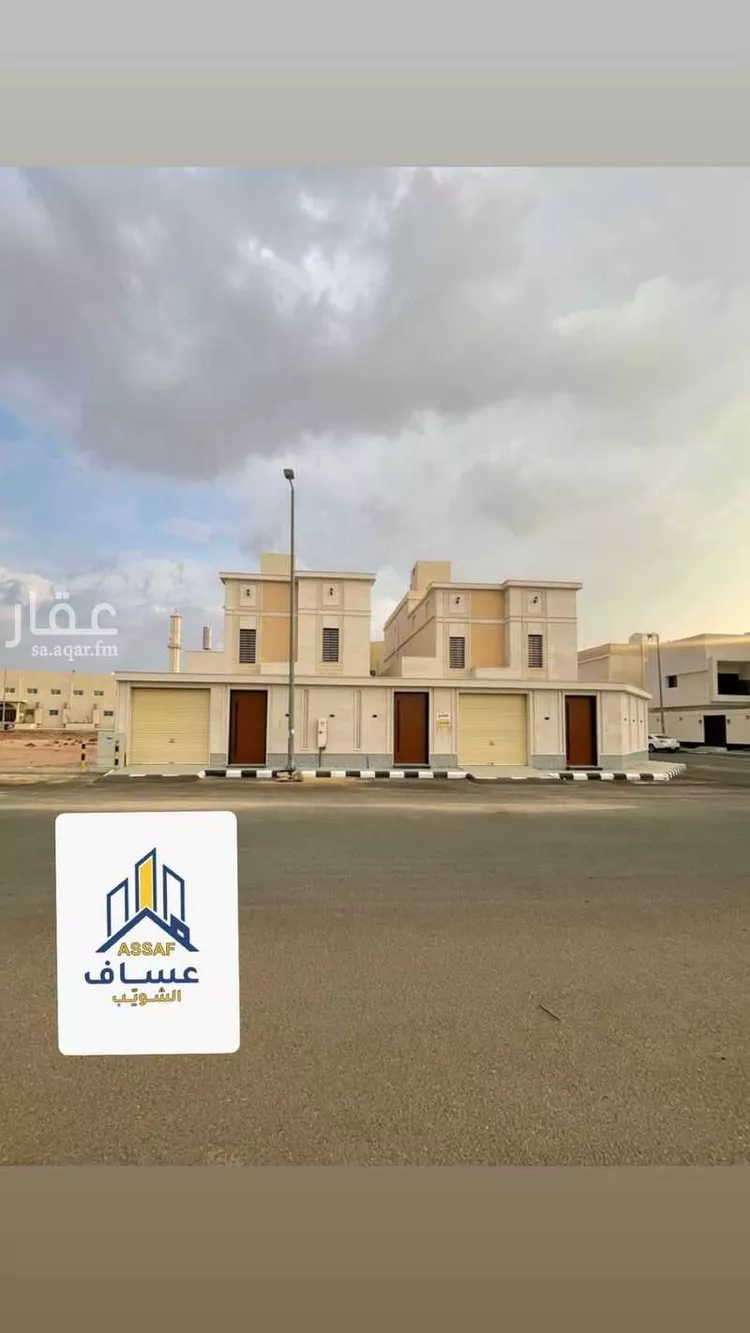
Villa for Sale in Taif Al Faisaliah
SAR 720,000
- 358m²
- 9
residential villa for sale in al-rehab neighborhood, taif land area: 358 square meters bordered by 1 street: northwest, 20 meters wide consisting of: 9 rooms electricity connected water connected year of construction: 2025 price: 720,000 sar
Al Faisaliah, Taif
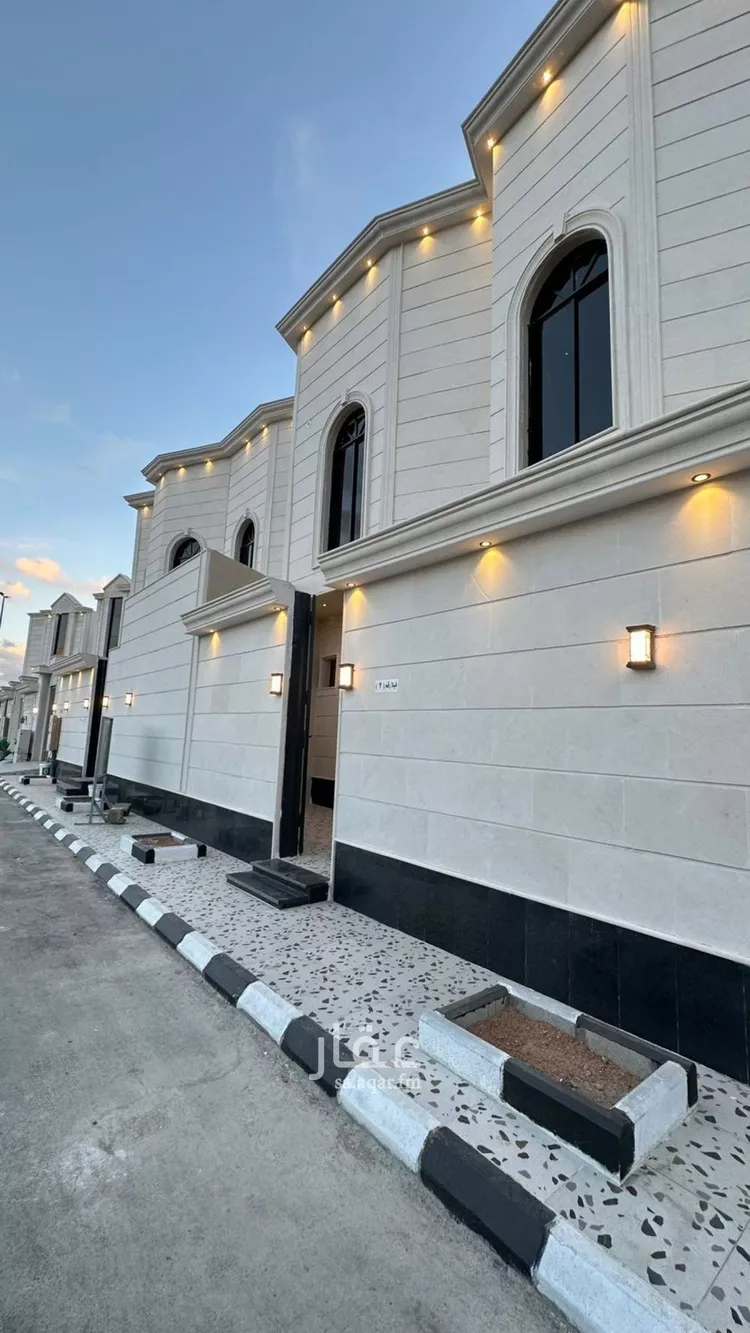
Villa for Sale in Taif Awdah
SAR 1,250,000
- 580m²
- 10
✨ two luxury duplex villas for sale ✨ ✨ al-wisam 2 ✨ ✨ land area: 333 sqm ✨ built-up area: 580 sqm ✨ price: 1,250,000 (net) without elevator elevator foundation included ✨ the property consists of: 👇✨ courtyard ✨ men's sitting room with bathroom and washbasins ✨ entrance hall ✨ large living room ✨ women's sitting room with bathroom and washbasins ✨ second floor ✨ 👇 consists of: large living room ✨ american-style kitchen ✨ master bedroom with walk-in closet ✨ storage room ✨ 2 bedrooms with bathrooms and external washbasins ✨ annex ✨ 👇 consists of: large living room ✨ master bedroom ✨ walk-in closet with bathroom and washbasins ✨ small rooftop ✨ large rooftop ✨ notes ✨ ✨ two separate entrances ✨ upper and lower water tanks ✨ indoor and outdoor parking ✨ internal staircase ✨ full warranties: 50-year plumbing warranty, 25-year electrical warranty — registered in the client's name by the same company
Awdah, Taif
Villa for Sale in Taif Jubrah
SAR 930,000
- 370m²
- 7
 4
4 2
2
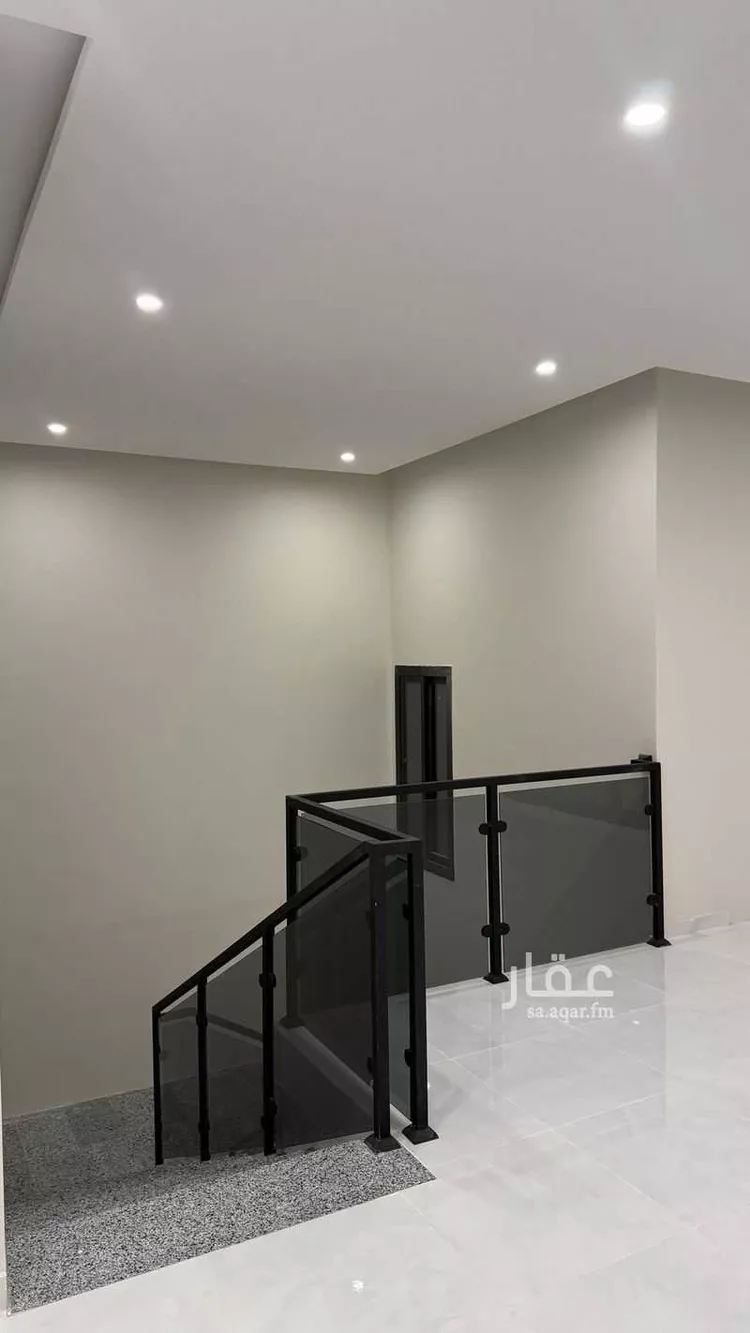
**villa components:** **building area:** 400 sqm **tank area:** 30 sqm (trailer) --- **ground floor:** - side living room - men's majlis - storage room - two bathrooms - maid's room - women's majlis - maqlaṭ (multipurpose room) - kitchen --- **first floor:** - master bedroom with en-suite bathroom and walk-in closet - master bedroom with en-suite bathroom - two children's bedrooms with a shared bathroom - side living room - service kitchen --- **features:** - construction built to saudi building code - insurance from a cooperative company against hidden defects for 10 years - roof waterproofing warranty for 10 years - supervised by an engineering office throughout all construction phases - concrete lean mix poured inside and outside the building - surveillance cameras - ip intercom camera system - jotun paints - elevator foundation installed with doors - external cladding profile paint - thermal insulation for roofs - thermal insulation for walls and windows - external doors: cladding type - internal doors: walnut wood - saudi ceramic tiles - external facades: marble cladding, stone, and cnc ironwork
Jubrah, Taif
Villa for Sale in Taif Al Wesam
SAR 2,300,000
- 559m²
- 9
- 5
- 4
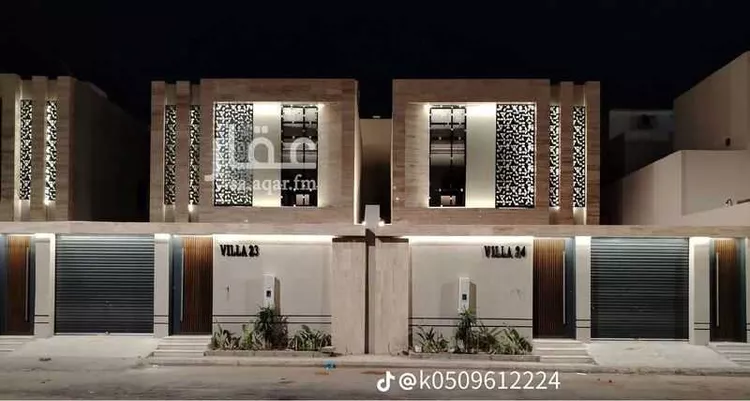
🚨 villa for sale 🚨 **location:** taif / al-wisam 1 district two streets: 15/11 **property facade:** northwest courtyard featuring a fireplace (mshab), two bathrooms + washbasins artesian well **ground floor:** - 4 living rooms (majlis) - 2 bathrooms - service kitchen **second floor:** - 3 bedrooms with bathrooms - living room (hall) - kitchen - storage room - elevator **third floor:** - 3 bedrooms - laundry room - rooftop video clips are also available for interested buyers. for contact: ((number appears when pressing call))
Al Wesam, Taif
Villa for Sale in Taif Umm Alarad
SAR 2,200,000
- 380m²
- 8
in the finest neighborhoods of taif where quality location and all essential services are available. independent villa with an area of 380 square meters on two streets, consisting of two floors, an annex, and a passenger elevator. ground floor consists of men's sitting room, guest room, and bathroom with independent entrance, and women's entrance with sitting room, dining hall, kitchen, and bathroom. second floor has 3 master bedrooms and a hall. the annex has two rooms, a hall, two bathrooms, and a rooftop. *abu azam development and real estate investment company - your first choice for ownership*
Umm Alarad, Taif

Villa for Sale in Taif Al Faisaliah
Marketing request
- 463m²
- 7
- 5
- 5
No description
Al Faisaliah, Taif
Villa for Sale in Taif Al Jal
Marketing request
- 471m²
- 7
- 5
- 2
🏡 "owner-built" villa for sale – taif (jabrah district) strategic location at the entrance of the neighborhood with natural views and modern design 📍 general location: jabrah district – located directly at the neighborhood entrance, the property features two facades (one overlooking a green farm, and one facing a commercial plot), providing complete privacy and high investment value. 📐 areas & specifications: • land: 471 m² | total built-up area: 743 m² • property age: 5 years (owner-built for personal residence with high quality) • fixtures: full split air conditioning, fitted kitchens, and elevator shaft provision ✨ design features: the villa is distinguished by wide panoramic windows in all wings and living areas, ensuring an abundance of natural light and a spacious ambiance, with a flexible design that allows floor separation for use as "hotel-style units." 📋 property layout: 🔹 ground floor: men's majlis and reception area with a private entrance and bathroom, open ladies' majlis, and a spacious living room overlooking a large side garden connected to the courtyard. this floor includes an open american-style kitchen (floor-to-ceiling modern cabinets) plus an additional internal service kitchen with a storage room, as well as a maid's room with its own facilities. 🔹 first floor (bedroom & privacy wing): a spacious hall with panoramic views and a large independent laundry room. this floor includes: • master suite: features a large walk-in closet and a bathroom (with separate shower and bathtub) • shared wing: two facing bedrooms served by an independent dressing room and bathroom (ideal for children) • additional bedroom with a private bathroom • fifth independent bedroom 🔹 annex: spacious rooftop with structural provision 🔹 independent apartment (with private entrance and courtyard): consisting of (2 bedrooms + living room + kitchen + 2 bathrooms + maid's room with bathroom + storage room) — ideal for investment or residential use 📞 for inquiries and contact: [0551267811]
Al Jal, Taif
Search Options



Copyright © 2026 Aqar App. All rights reserved.