

Matching in حي جبرة
Villa for Sale in Taif Jubrah
§790,000
 393m²
393m² 6
6
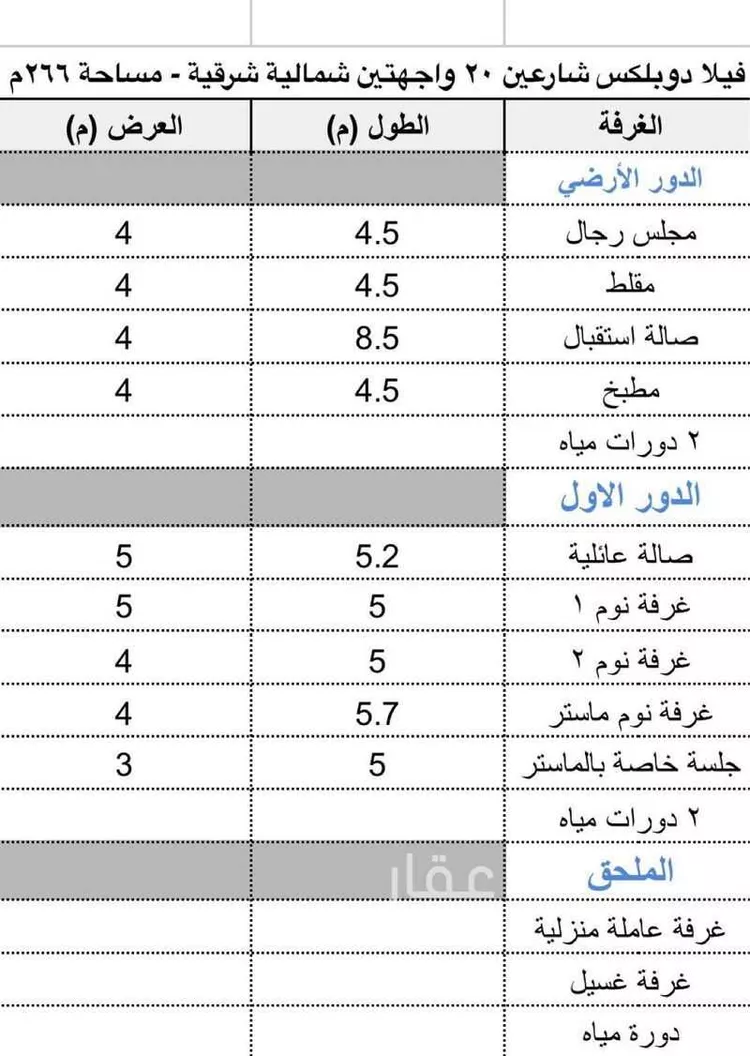
**for sale – residential villas** **villa model consists of:** **key features:** elevator foundation, cameras, annex, garden, located on two streets. **ground floor:** men's sitting room, mudroom, women's sitting room, kitchen. **first floor:** 4 bedrooms, 2 master bedrooms, 2 children's rooms with a balcony, large living room. **annex:** 1 room, laundry room, bathroom, rooftop, garden. **area:** land: 250 sqm | built-up area: 460 sqm | two floors + annex **price:** 790,000 **location:**
Jubrah, Taif
Villa for Sale in Taif Jubrah
§680,000
- 258m²
- 6
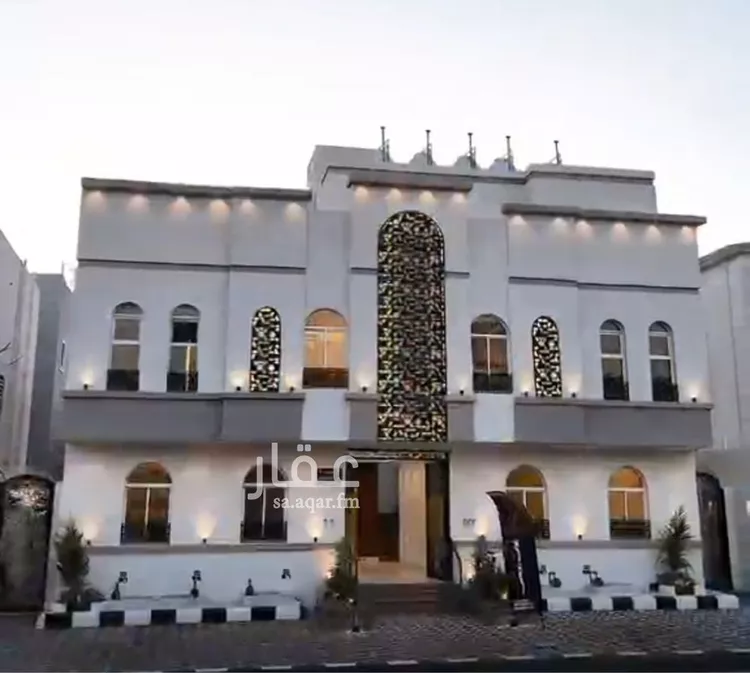
only two villas remaining (special offer for two weeks) prices villa 124 detached in raha neighborhood on street: 680 thousand villa 123 detached in rehab neighborhood on two streets: 730 thousand 🏠key villa features security cameras intercom annex and laundry room rooftop garden area building 380 sqm ▪️villa components 🔻ground floor men's entrance men's sitting room coat room bathroom women's entrance women's sitting room bathroom kitchen 🔻first floor living room balcony 3 bedrooms two master bedrooms with bathroom one bedroom with bathroom 🔻rooftop room bathroom laundry room outdoor seating area 🔻🔻🔻🔻🔻🔻🔻 warranties (photography available from beginning to end) construction according to saudi code insurance with malath company against hidden defects under engineering office supervision waterproofing for roofs with 10-year warranty thermal insulation for roofs and walls 25-year warranty for plumbing and electricity
Jubrah, Taif
Villa for Sale in Taif Jubrah
§670,000
- 270m²
- 6


in taif city - rehab duplex villas for sale villa components: - garage / car entrance - separate men's entrance and women's entrance **first floor:** - men's majlis with a sitting area and a bathroom - women's majlis with a bathroom - kitchen **second floor:** - master bedroom overlooking the balcony - bedrooms overlooking the balcony - two bedrooms with a bathroom - living room **annex:** - master bedroom - private rooftop *villa no. 1 / 790,000 sar* *villa no. 2 / 670,000 sar* *villa no. 3 / 670,000 sar* offer for buyers only contact: 0556207943
Jubrah, Taif
Villa for Sale in Taif Jubrah
§1,450,000
- 895m²
- 8
 6
6 3
3
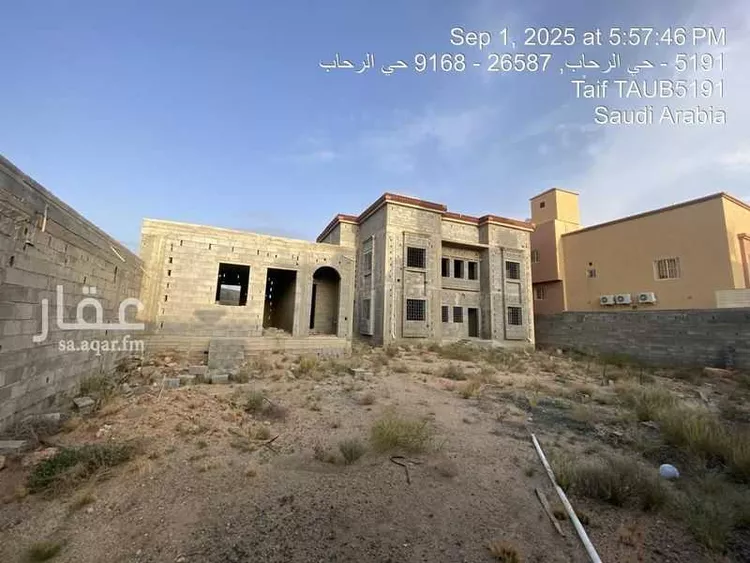
corner villa shell – 7 rooms for sale | al-taif, al-rehab district **price: 1,450,000 sar** 📍 **location:** al-rehab district – plot no. 112217, piece no. 11 – corner of two streets **land area:** 890.5 m² | **built-up area:** 552.27 m² at 25% coverage = 338 m² free courtyard available for multiple uses **condition:** black shell (structural frame) + roof, 5 years old – poured and structurally stable **title deed:** electronic, updated 11/11/1441h **immediate transfer** upon notary documentation **building permit:** 1442h + thermal insulation per saudi code u-value 0.4 --- **villa layout per building permit:** - **ground floor:** 3 bedrooms + 2 bathrooms + kitchen + living areas - **second floor:** 4 bedrooms + 3 bathrooms - **independent ground annex:** 1 bedroom + 2 bathrooms = fully independent rental apartment --- **key features for the asking price:** 1. corner villa on two streets with north and west-facing facades + natural lighting + ventilation + two entrances 2. 7 bedrooms + 7 bathrooms = large villa suitable for two families 3. villa with independent annex can be divided into three apartments, generating annual rental income to cover bank installments 4. 5-year-old shell = stable and guaranteed structure; finish it to your taste and save 300,000 sar 5. large remaining courtyard = parking for two cars + outdoor seating + future pool 6. new al-rehab district, close to schools, universities, and all services *(phone number appears upon pressing "call")*
Jubrah, Taif
Villa for Sale in Taif Jubrah
§1,200,000
- 540m²
- 6
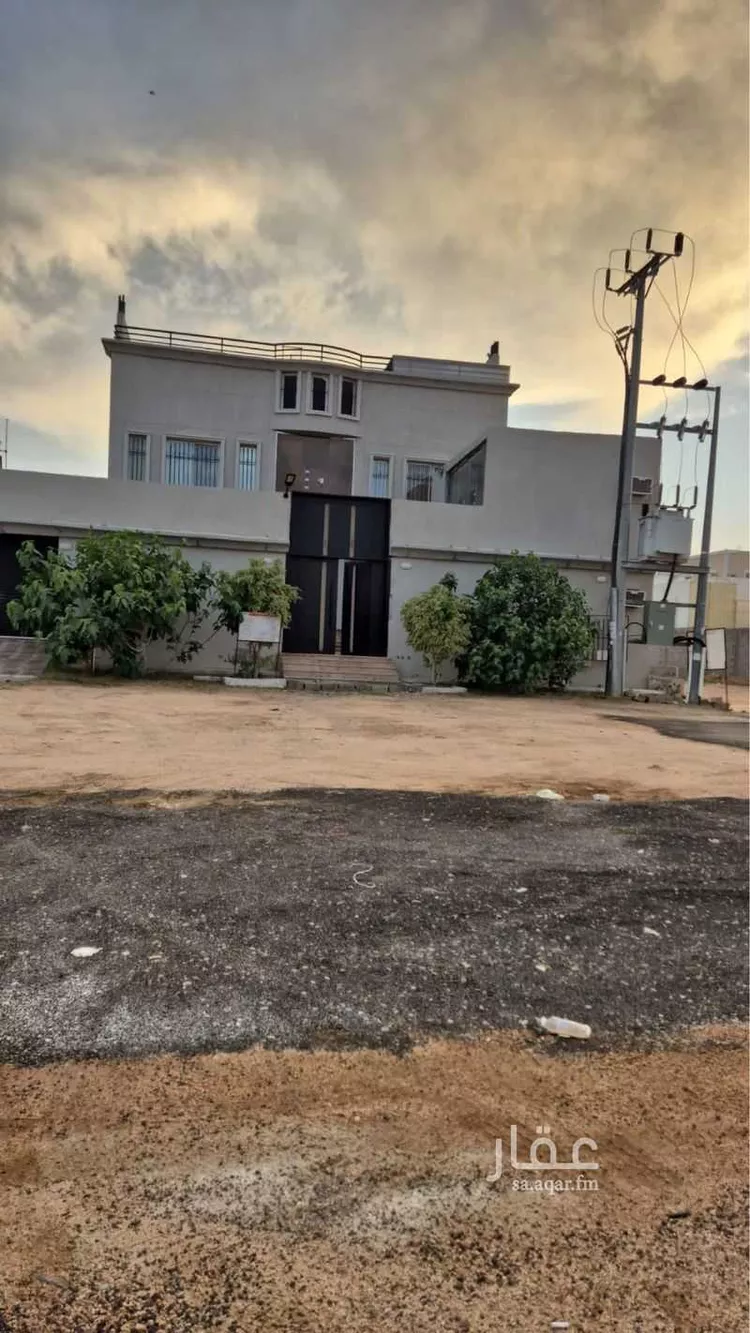
for sale: two-story villa with annex in taif city, al-arfa 1 ✓ al-arfa neighborhood, taif governorate ✓ area: 540 sqm ✓ north-facing facade on 18-meter street ✓ plot number 415, scheme 670/sh/1415 the villa consists of: ground floor: ✓ men's majlis 6x5 meters with men's washbasins and bathroom ✓ men's sitting area 5x6 ✓ women's majlis 5x5 meters with washbasins and bathroom ✓ women's sitting area 4x4 ✓ maid's room 4x4 first floor consists of: ✓ 2 master bedrooms 7x5 ✓ 2 master bedrooms 5x5 ✓ laundry room 3x3 ✓ large hall 8x10 with coffee corner 3x3 the annex consists of: ✓ men's majlis 5x5 ✓ women's majlis 6x5 ✓ kitchen 6x6 ✓ dining hall 4x4 ✓ luxury rooftop seating area ✓ bathroom ✓ master room 5x5 required price: 1 million 200 thousand contact: ((Advertiser's number appears upon contact)) real estate license: 1100260090 authorization: 7100261944
Jubrah, Taif
Villa for Sale in Taif Jubrah
§950,000
- 450m²
- 7
- 5
- 2
**location:** jalil suburb 📐 **land area:** 450 m² 🏗 **built-up area:** 798 m² 🔹 **location & frontages:** - north-facing frontage on an 18-meter wide street - south-facing frontage on a 50-meter wide street - a pedestrian pathway on the southern side, ranging from 10.4 to 7.6 meters wide - neighboring properties only to the east and west - prime corner location with both northern and southern frontages --- 🧱 **construction details:** - owner-built using the finest materials - plumbing and electrical infrastructure of the highest quality - modern design ensuring complete privacy and full independence for each section --- 🏠 **villa components:** 🔸 **basement:** - full floor area - includes a foundation-ready swimming pool - spacious storage room - private bathroom --- 🔸 **ground floor:** - independent men's entrance - spacious men's majlis with bathroom and washbasins - men's reception hall - shared laundry/prep room - fully independent family entrance - women's reception hall - women's majlis with a private back garden - women's bathroom and washbasins - service kitchen --- 🔸 **first floor:** - master bedroom with an independent dressing room - two additional master bedrooms - spacious family living room - main kitchen --- 🔸 **upper annex:** - two guest rooms with a shared bathroom - maid's room with private bathroom - laundry room - upper storage room --- 🏡 **outdoor annex & courtyard:** - driver's room with private bathroom - independent entrances for men and family - wide setbacks on all sides --- **asking price: 950,000 sar net.**
Jubrah, Taif

Villa for Sale in Taif Jubrah
§770,000
- 312m²
- 5
our valued clients, partners of success, may god bless your evening. i present to you the distinctive and luxurious project as you have become accustomed. 💎💎 al-jasser ownership 💎💎 project location: al-hawiya - riha schools district behind dalla company. 💥 special prices, excellent spaces, and luxurious finishing 💥 villa: area 320 square meters first floor: - men's sitting room - maqalt - women's sitting room - kitchen - living room - storage - elevator foundation - camera installation foundation second floor: master bedroom - 3 bedrooms - living room annex: - room - bathroom two-street frontage. the project is distinguished by its proximity to all public services (price: 770 thousand) https://maps.app.goo.gl/s16q3ivoqz1yov2y8?g_st=iw
Jubrah, Taif
Villa for Sale in Taif Jubrah
§850,000
- 355m²
- 9
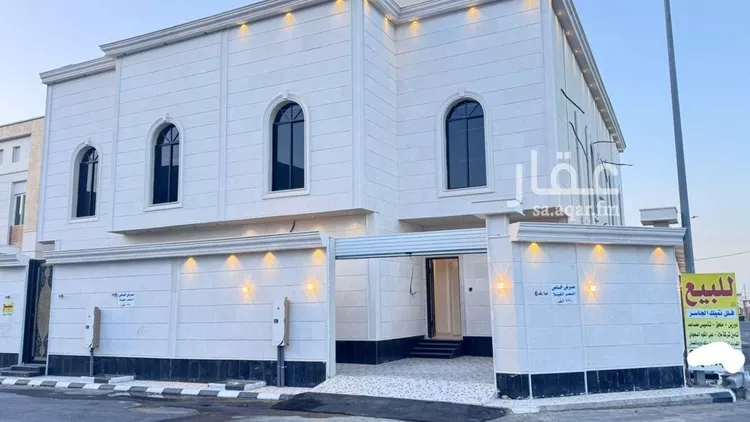
two villas, each villa: land area 280 square meters building area for two floors 370 square meters ground floor: men's sitting room women's sitting room living room and two bathrooms with washbasins kitchen galaxy marble staircase interior decorations first floor: 4 bedrooms including 2 master bedrooms living room and bathroom tiled roof with insulation and 10-year warranty certificate car entrance yard 5.5 meters front, 3 meters side, and 2.5 meters back security cameras elevator preparation built according to saudi building code cooperative insurance document 10 years the subdivision is centrally located among all schools and services price 850 thousand riyals
Jubrah, Taif
Villa for Sale in Taif Jubrah
§700,000
- 292m²
- 4
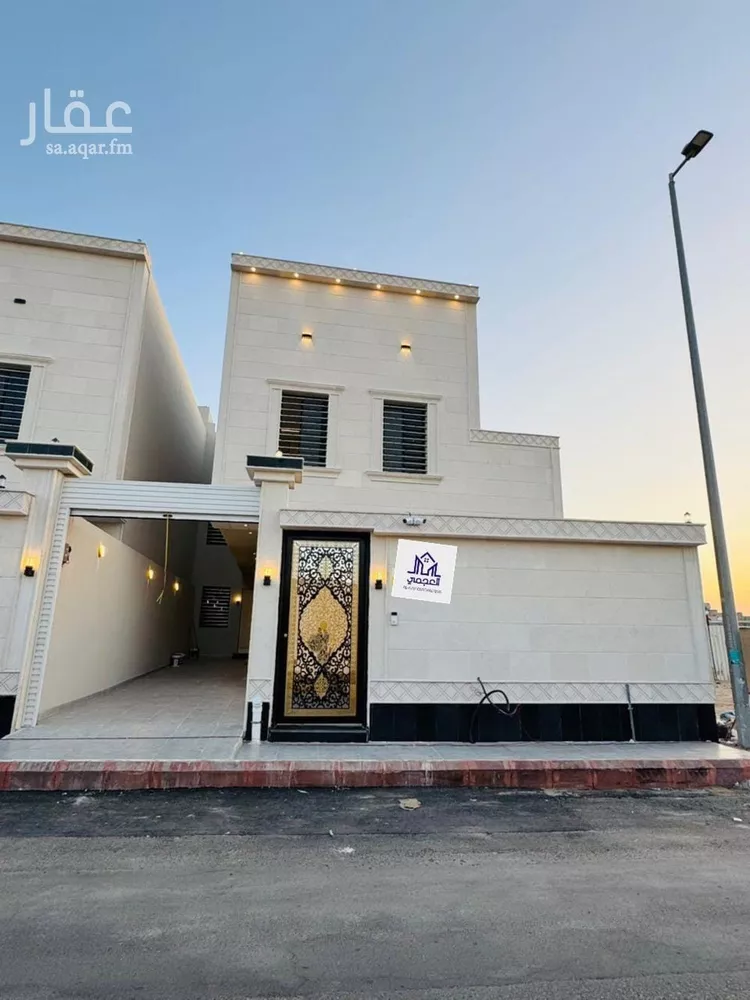
**dr. manahil al-asaad company project** ___________________ **features** security cameras upper annex garden in courtyard area 450 (sqm) **guarantees** __________ construction according to saudi building code malath company insurance against hidden defects under engineering office supervision waterproofing for roofs with 10-year guarantee thermal insulation for roofs and walls 20-year guarantees on plumbing and electricity **ground floor** ------------------------ men's entrance men's sitting room coat room men's restroom women's entrance hall women's sitting room with view restroom kitchen **first floor** ----------------------- 4️⃣ bedrooms master bedroom with restroom and walk-in closet master bedroom with restroom two children's bedrooms with restroom family hall american service room **second floor** --------------------- sitting room with restroom large roof terrace =================== prices / 700-750 thousand
Jubrah, Taif
Villa for Sale in Taif Jubrah
§700,000
- 356m²
- 8
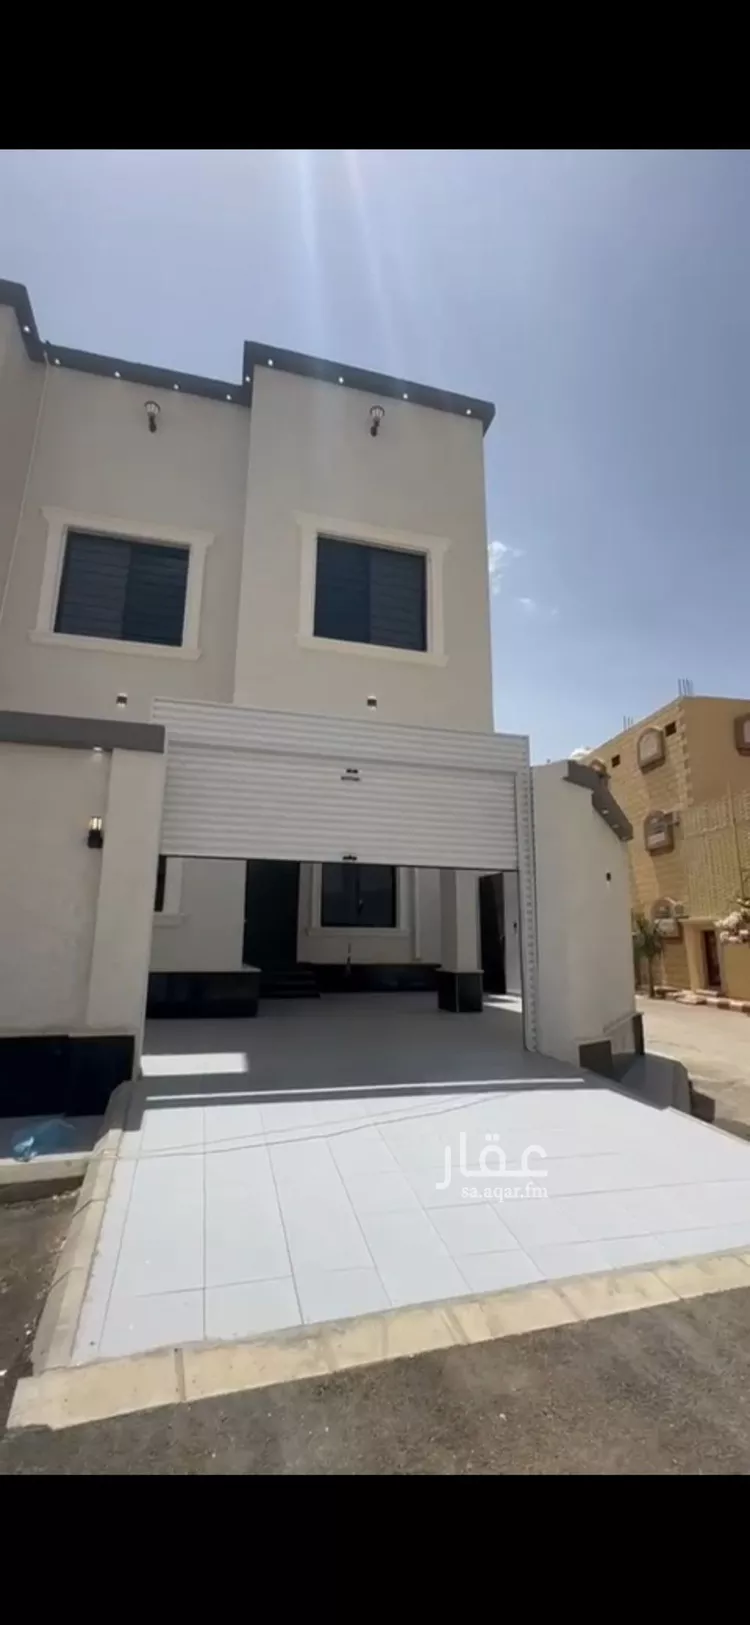
only 3 villas remaining out of 6 – reserve yours now before units sell out 🔥 🔅 modern villas for sale in taif (thawi haji) 🏡 a distinguished residential project featuring 6 independent modern villas with contemporary designs and high-quality finishes. ▫️ land area: 275 m² ▫️ built-up area: 400 m² 🔻 ground floor: 🔸 men's sitting room 🔸 women's sitting room 🔸 spacious living room 🔸 dining room 🔸 kitchen 🔸 2 bathrooms 🔸 washbasins 🔸 laundry room 🔻 first floor: 🔸 4 bedrooms (2 master) 🔸 living room 🔸 service room 🔸 3 bathrooms ⭐ features: 🔹 elevator provision 🔹 security camera provision 🔹 built under engineering supervision 🔹 real estate developer approved by the ministry of housing 🔹 accepted by all banks and financing solutions 🔴 warranties: ▫️ comprehensive warranties of up to 25 years 💰 price: 700,000 sar only ✨ competitive price in the real estate market ✨ prime location, close to services ✨ ideal opportunity for both living and investment ✨ exceptional offer for a limited time 📞 for inquiries and contact: 0554141220 0550058190 📍 location: https://maps.app.goo.gl/5qovqrzifxuzdssaa?g_st=ic
Jubrah, Taif
Matching in حي الوسام
Villa for Sale in Taif Al Wesam
§750,000
- 250m²
- 6
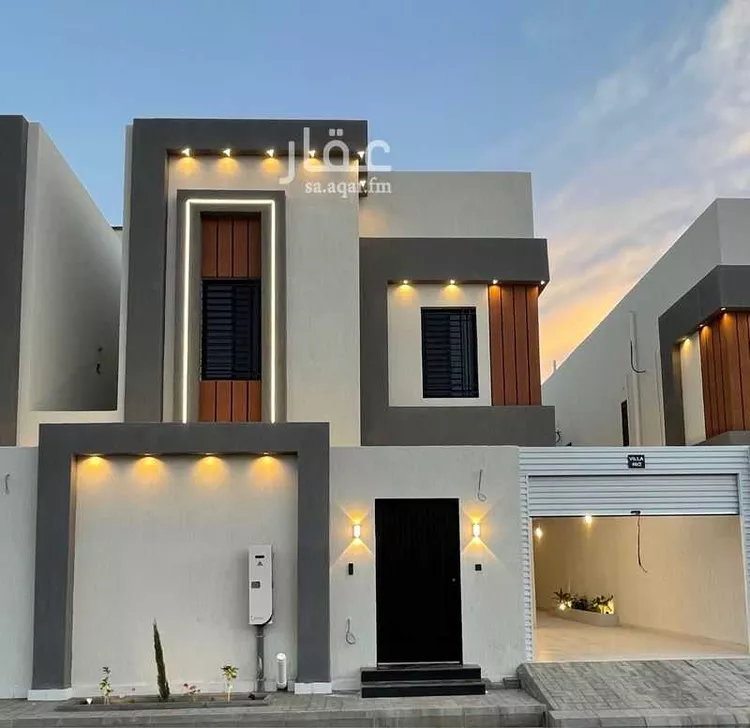
**for sale – villa in hay kuda, taif** **area:** 250 sqm **frontage:** north-facing, on a 15m-wide street **age:** 7 years **details:** villa consisting of ground floor, first floor, and upper annex **ground floor:** men's sitting room – women's sitting room – hall – room – 2 bathrooms **first floor:** 3 bedrooms – hall – 2 bathrooms **upper annex:** maid's room – bathroom **location:** https://maps.app.goo.gl/fpkqndbccht7ljnk7 **selling price:** 820,000 sar we welcome your inquiries at the following numbers: 0500666636 0555126552 0551101830 0540297511
Al Wesam, Taif
Villa for Sale in Taif Al Wesam
§1,000,000
- 386m²
- 6
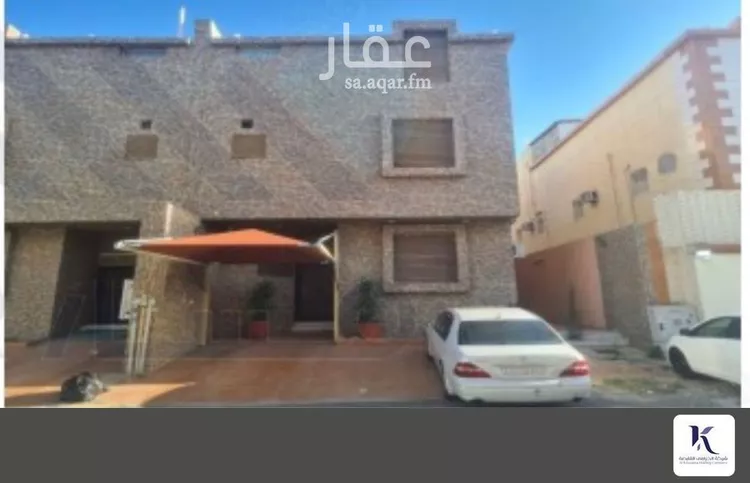
villa for sale location: al-wisam district consisting of seven rooms, a maid's room, a laundry room, seven bathrooms, a kitchen, two living rooms, and a courtyard. prime location, luxury finishing. price: 1,000,000 net for inquiries: abu nayef real estate company
Al Wesam, Taif

Villa for Sale in Taif Al Wesam
§4,000,000
- 1,170m²
- 12
- 5
- 3
luxurious villa for sale in taif, al-wisam district a distinctive villa with a spacious design and full amenities, consisting of two floors, an annex, and a basement. it is characterized by its large spaces and comprehensive facilities for luxury living and large families. **basement:** - large swimming pool - sauna room - seating area next to the pool **outdoor courtyard:** - large outdoor sitting area (majlis) - open seating areas and fruit trees including grapes, pomegranates, and more **first floor:** - 6 rooms including sitting rooms and dining rooms, fully furnished - maid's room with private bathroom - fully furnished and equipped main kitchen with all appliances - 3 bathrooms - two entrances to the villa from both sides **second floor:** - master bedroom with independent entrance and private bathroom, fully furnished - 7 rooms, including 4 fully furnished bedrooms and 3 furnished rooms - 4 bathrooms - main kitchen **annex:** - laundry rooms - rooms for female staff - large rooftop a villa with distinctive specifications and spacious areas, suitable for luxury living and large families, providing all housing and comfort needs, from sitting rooms and dining rooms to bedrooms, kitchens, a swimming pool, sauna, and outdoor seating areas. **asking price: 4,000,000 sar** **contact numbers:** 0505359000 0560703064
Al Wesam, Taif
Villa for Sale in Taif Al Wesam
§1,150,000
- 400m²
- 6
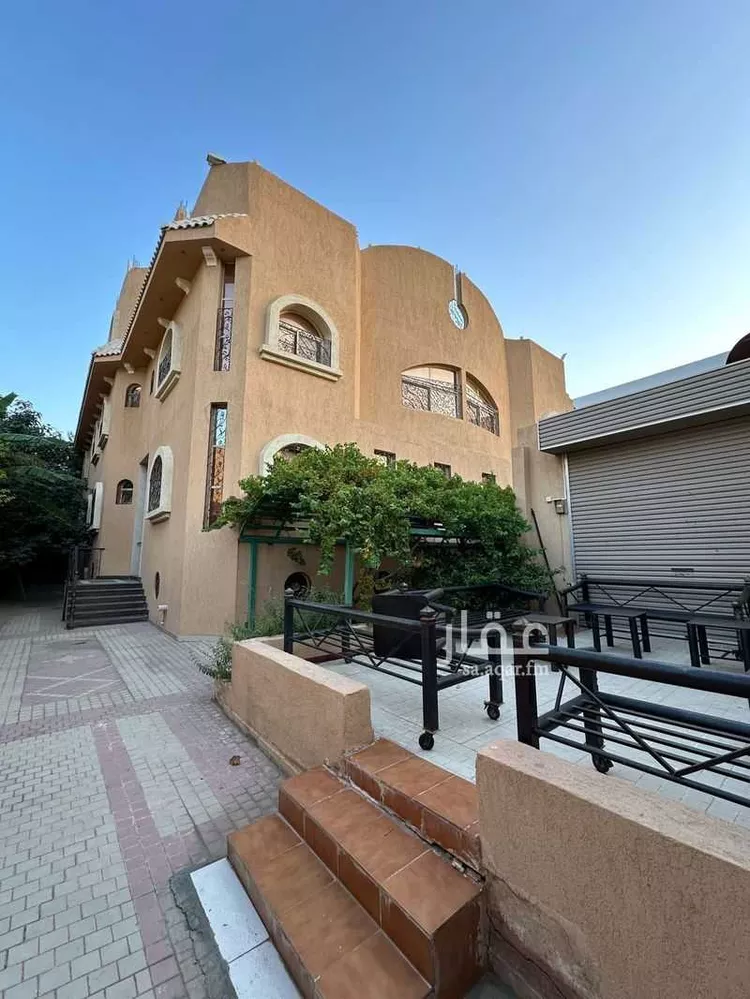
competitive price | duplex villa for sale – al wissam 1 neighborhood (al-shu'abtain – haarat al-kuwaitiyyin) – taif an exceptional opportunity to own a modern villa with a practical design and a prime location, at a competitive price compared to similar villas in the area. 💰 asking price: 1,150,000 sar property details * location: al wissam 1 neighborhood (al-shu'abtain – haarat al-kuwaitiyyin) – taif. * north-facing facade. * 15-meter street. * property age: 3 years. * built-up area: 400 m². * independent underground water tank. * independent rooftop water tank. * elevator shaft provision. * rooftop area of 240 m² with the possibility of adding an annex or outdoor seating area. ground floor * men's sitting room (4.60 × 4.60 m). * men's restroom. * miqlat/utility room (5.70 × 3.90 m). * storage room (1.50 × 2.50 m). * independent men's entrance with staircase leading to the first floor and rooftop. * independent side family entrance. * spacious courtyard (15.90 × 7.40 m). first floor * master suite overlooking the street (4.60 × 6.10 m) with a dressing room and private bathroom. * two bedrooms (4 × 4 m each). * shared bathroom. * spacious women's sitting room (5 × 7.5 m) with a private bathroom. key features ✅ competitive price. ✅ only 3 years old. ✅ north-facing facade on a 15-meter street. ✅ separate entrances for men and family. ✅ elevator shaft provision. ✅ rooftop of 240 m² with potential for future annex addition. ✅ independent water tanks. ✅ prime location close to all amenities. payment terms * the property has a mortgage with al ahli bank (saudi national bank) valued at 800,000 sar. * the buyer will pay the mortgage amount directly to al ahli bank, and the remaining balance will be paid to the owner upon completion of the title transfer and ownership registration in accordance with official procedures. 📞 contact: 0590803362
Al Wesam, Taif
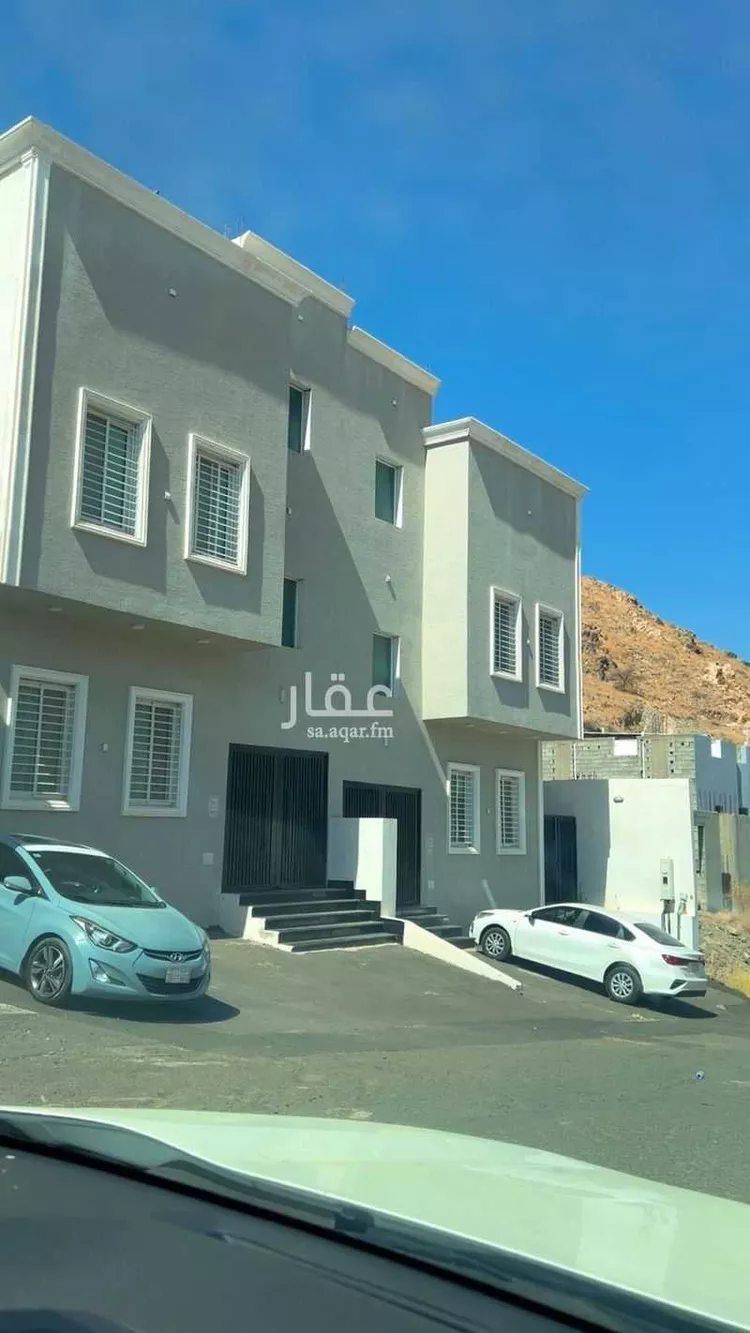
Villa for Sale in Taif Al Wesam
§1,000,000
- 346m²
- 8
villas for sale in al-wasam neighborhood with luxury finishes ground floor guest reception men's sitting room dining room, women's sitting room kitchen two bathrooms two duplex villas, land area 260 sqm built-up area 345 sqm built according to saudi code with 10-year construction guarantee and electrical and plumbing warranties complete split air conditioning installation elevator installation ready hidden water heaters and ceiling exhaust fans premium elevated location with level street wide 21-meter street accommodating multiple cars per villa first floor 3 bedrooms, living room, service room, and two bathrooms annex with bedroom, living room, bathroom, and laundry room price: one million riyals net
Al Wesam, Taif
Matching in حي السداد
Matching in حي الشرقية
Search Options



Copyright © 2026 Aqar App. All rights reserved.