Villa for Sale in Medina As Sikkah Al Hadid
Marketing request
 600m²
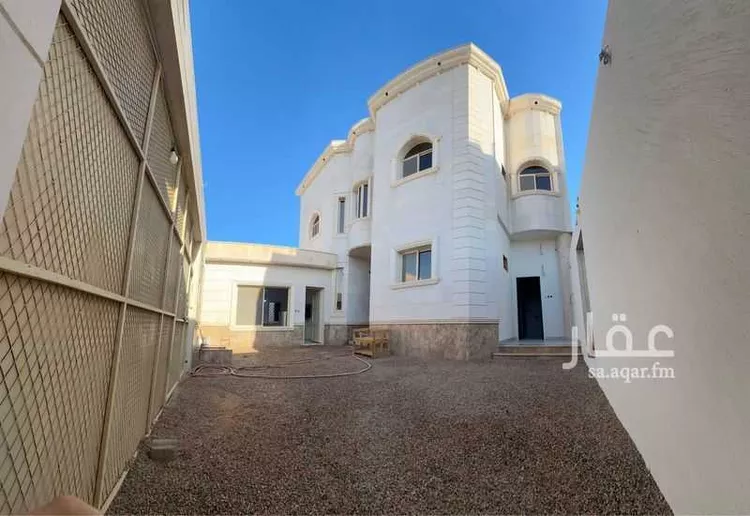
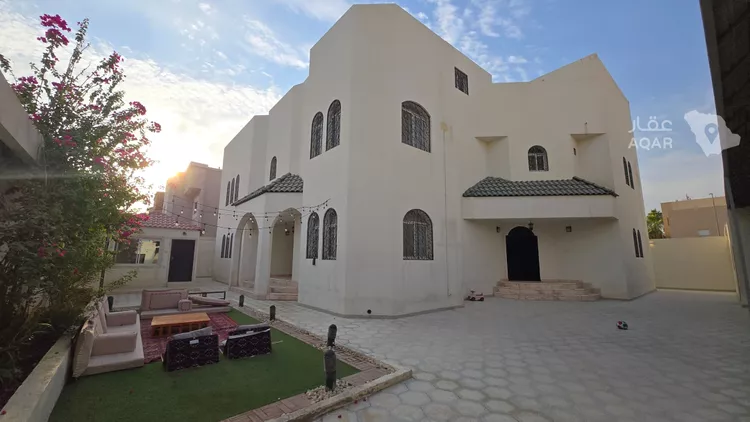
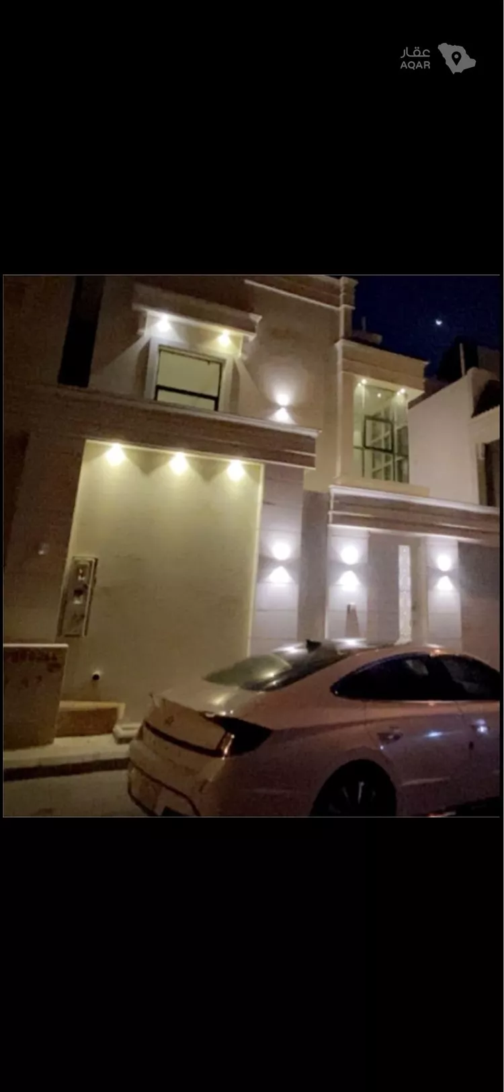
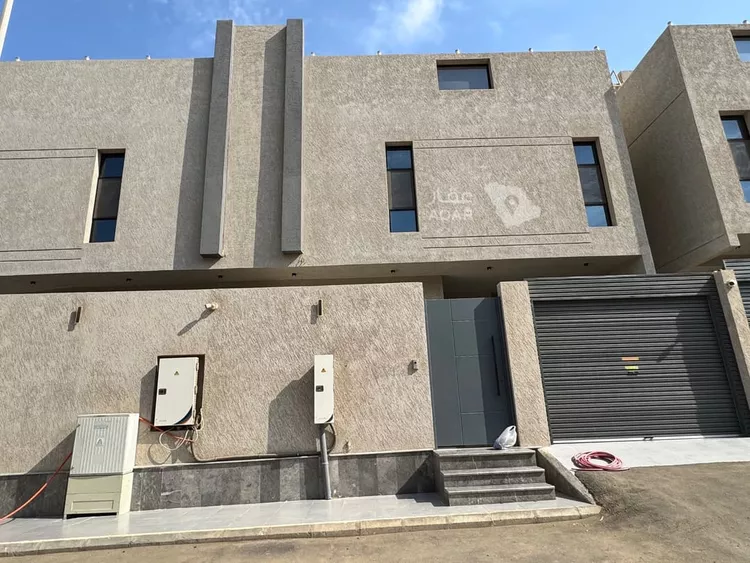
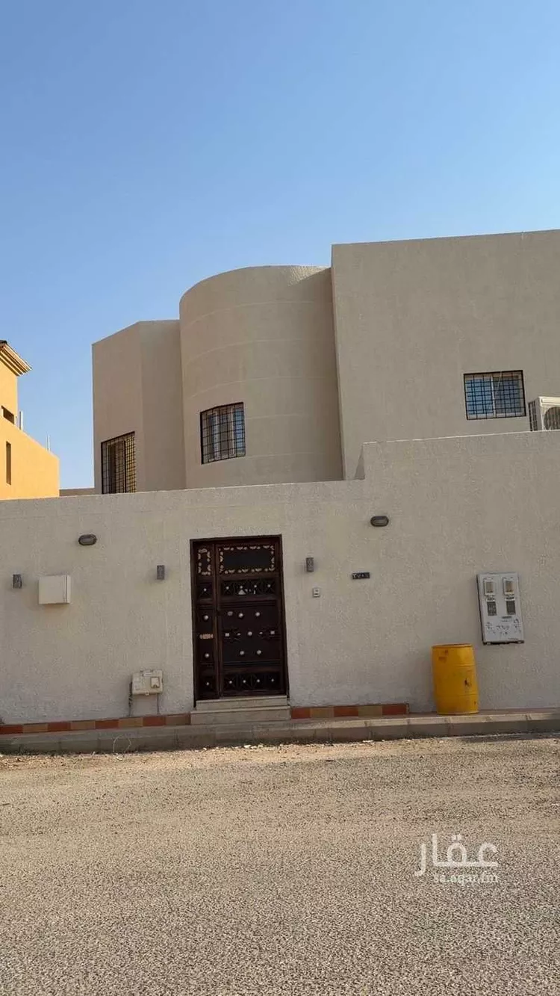
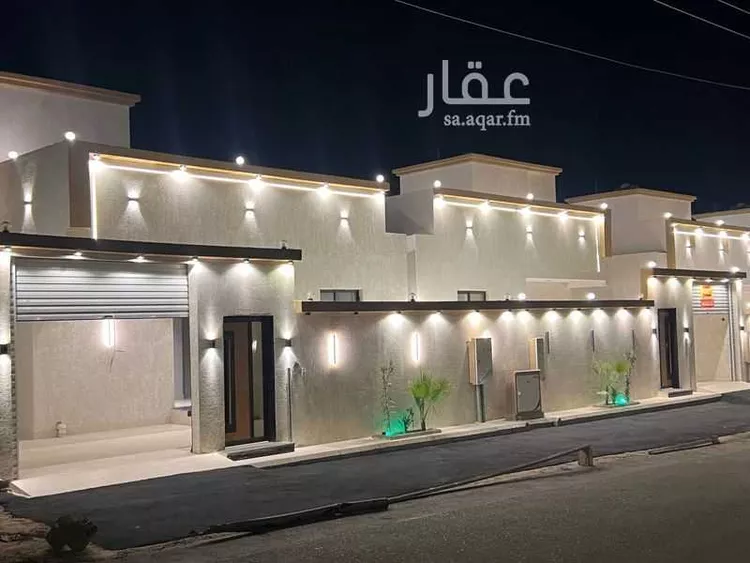
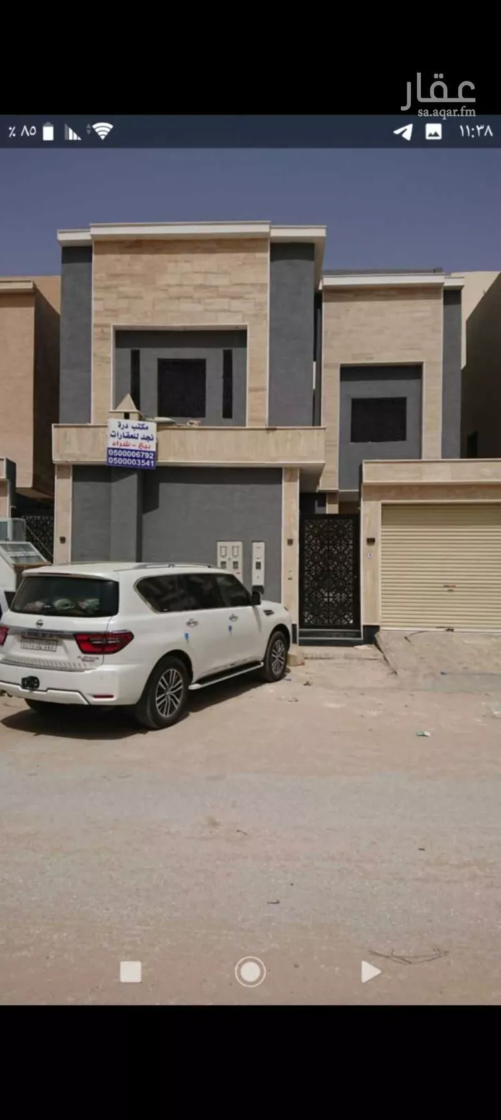
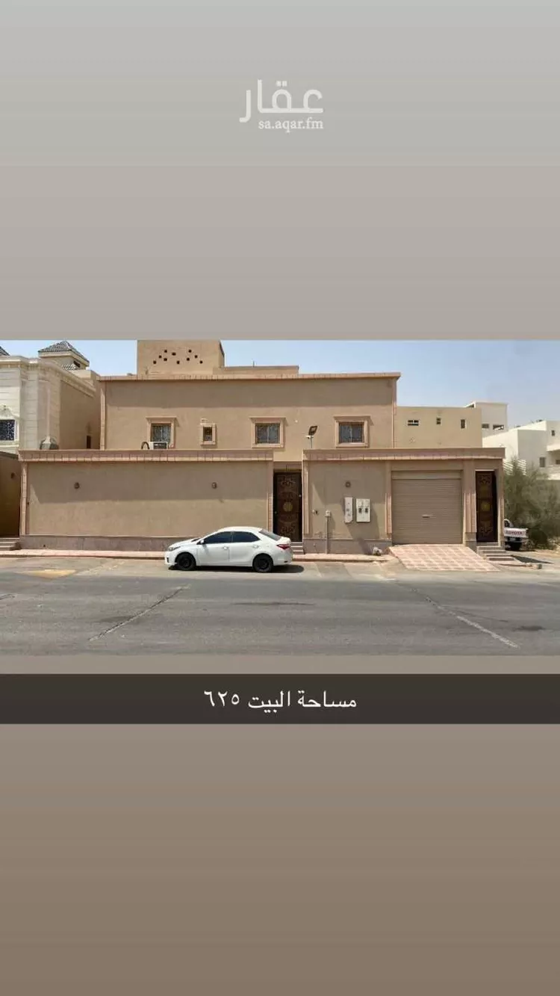
**for sale – south-facing villa**
- foundation for 4 floors
- building area as per permit: 941 m²
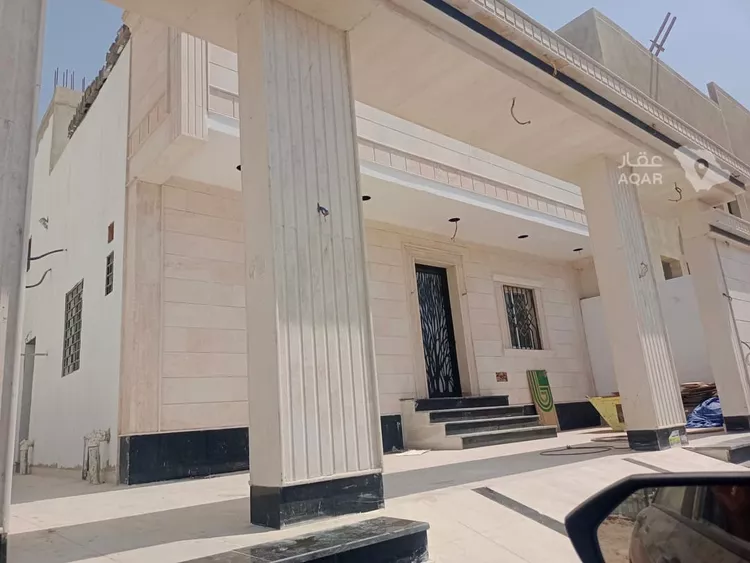
- constructed building area: 550 m² + external sitting area with ready-built restrooms and a front yard
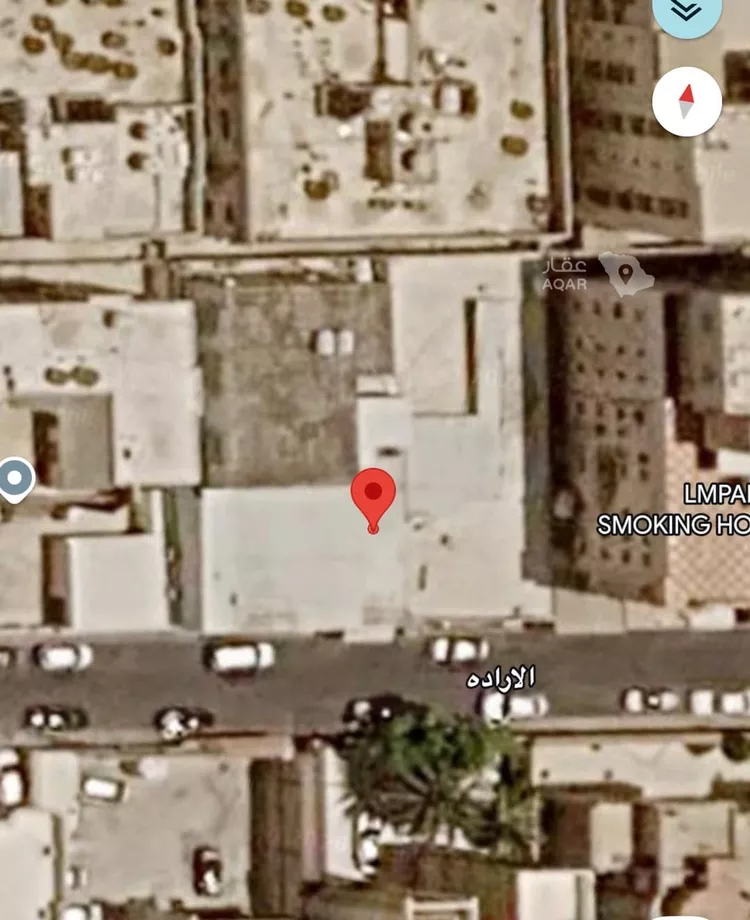
- land area: 600 m²
- owner-built construction
- stone facade
- electrical and plumbing foundations are complete
- roof tiling is done + underground water tank with a capacity of 5 trucks + overhead water tank + all nibco plumbing fixtures + fanar electrical wiring + 70-ampere electricity meter installed
- elevator shaft foundation in place
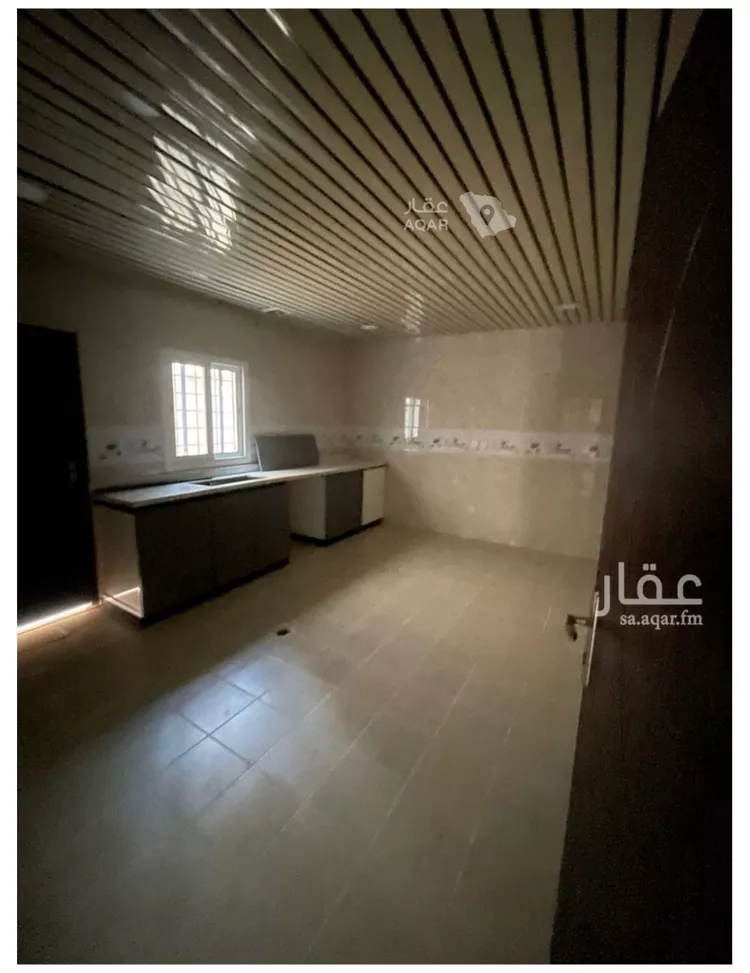
- remaining works: flooring, ceilings, painting, windows, doors, and standard finishing (plumbing fixtures, sanitary ware, etc.)
- door frames are ready
- foundation for rear apartment slabs is complete
- mortgaged with al-ahli bank
- photos and videos of construction phases are available
---
**unit components:**
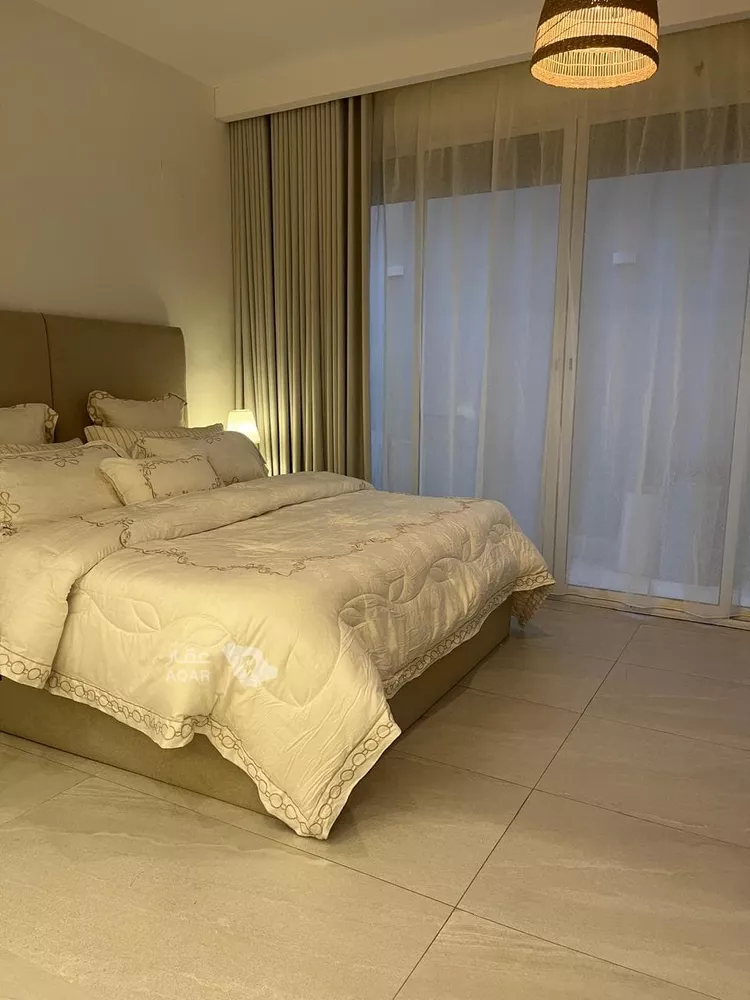
- 7 bedrooms
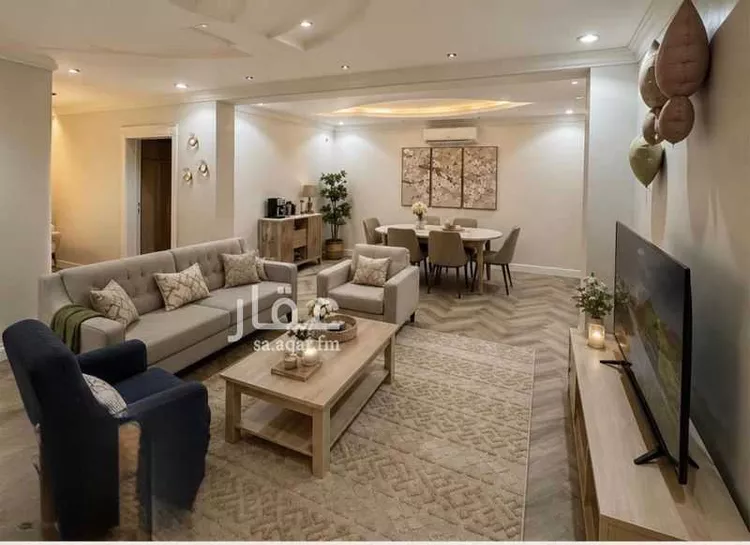
- 4 living rooms
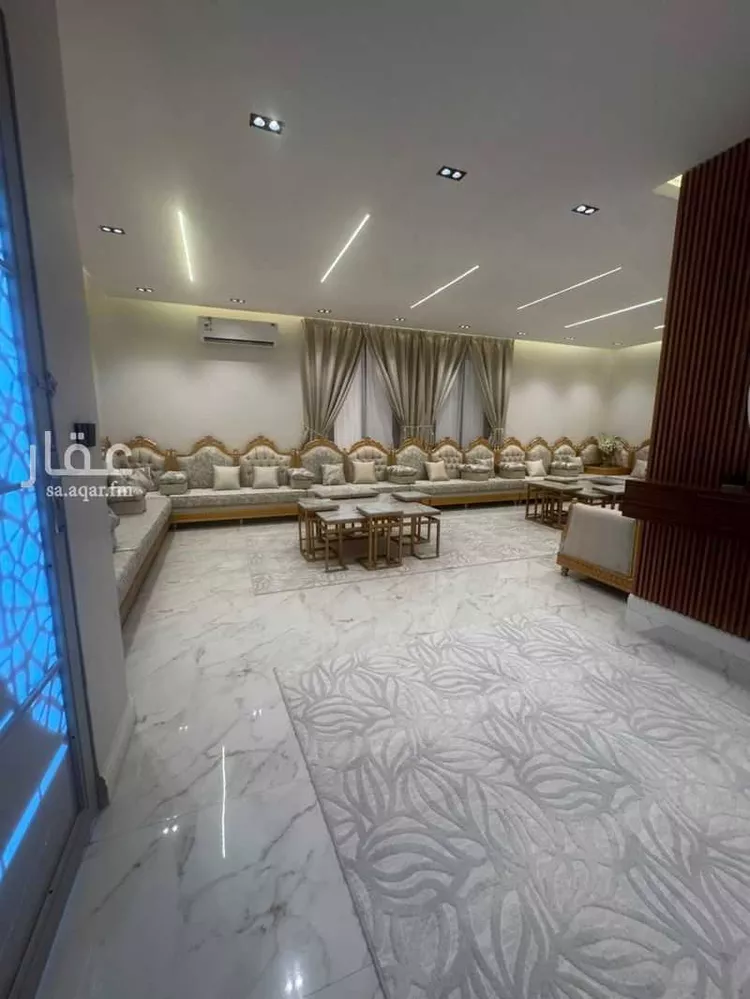
- 2 men's sitting rooms (majlis)
- 1 external sitting area (ready, lighting only remaining)
- 1 women's sitting room
- 1 kitchen
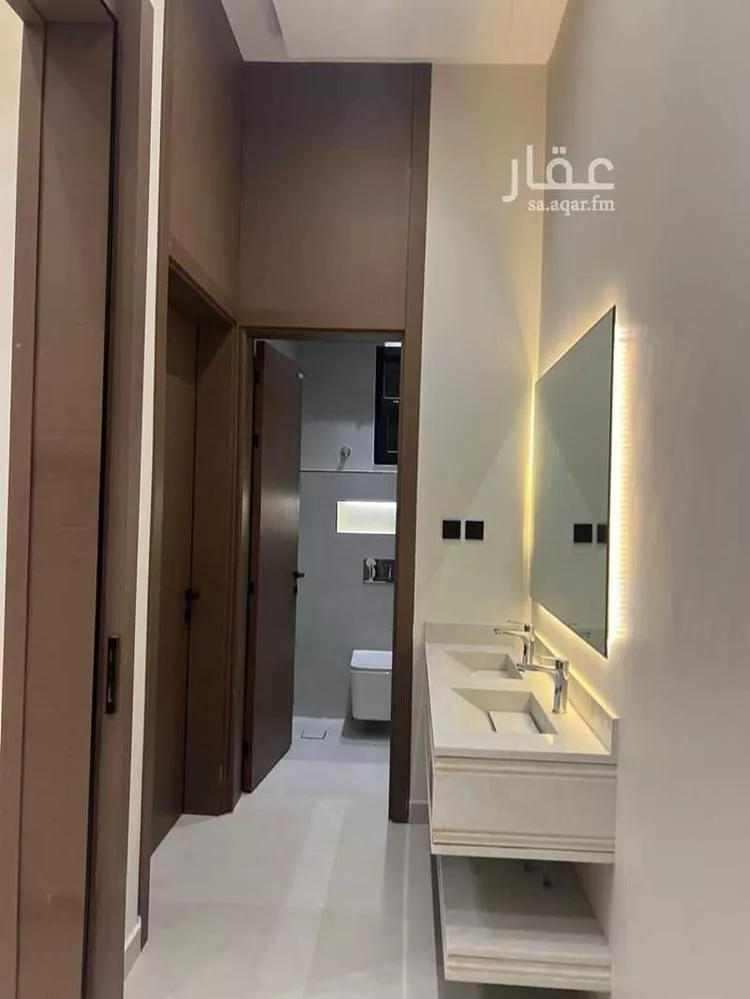
- 8 bathrooms
- 1 laundry room
As Sikkah Al Hadid, Medina