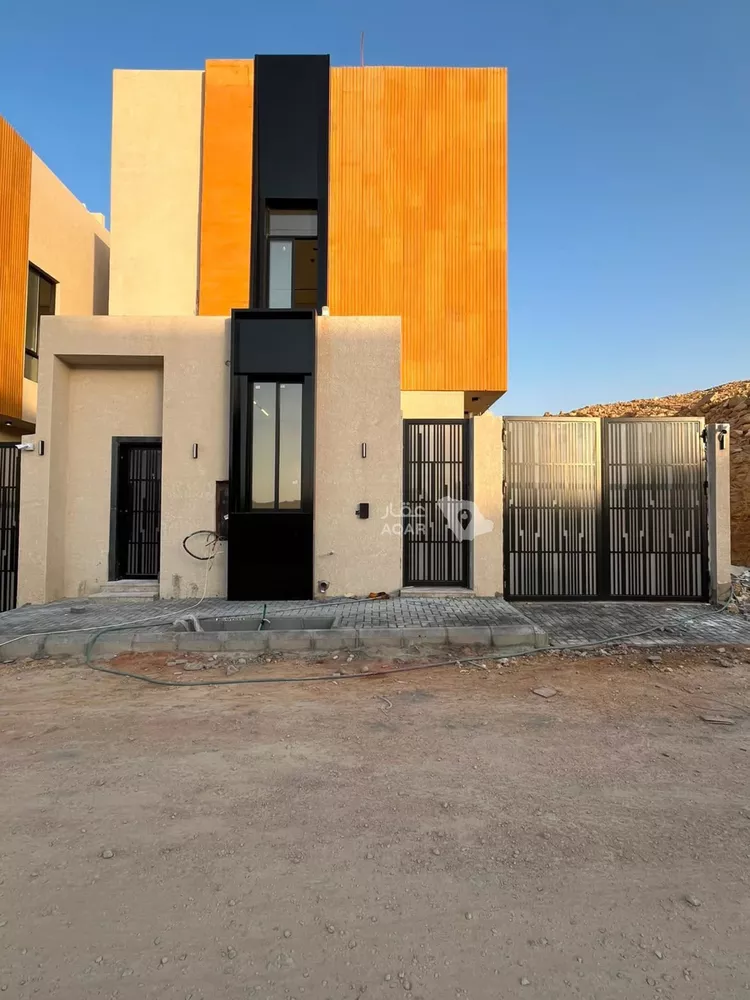
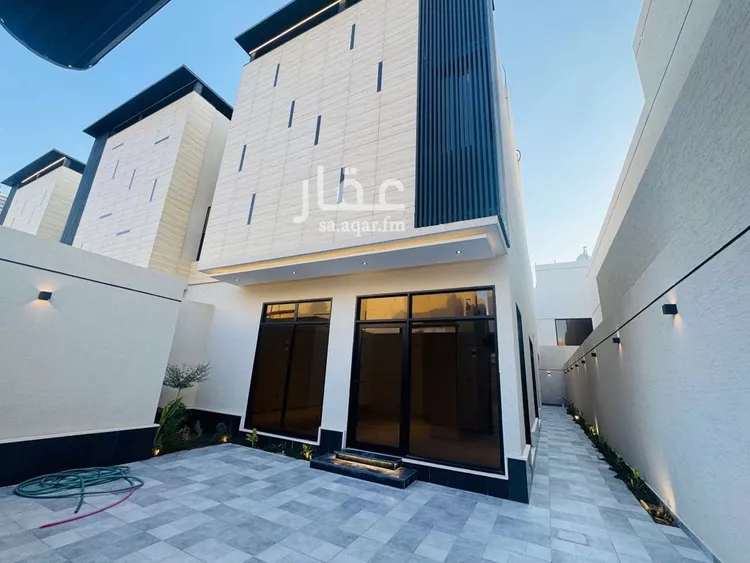
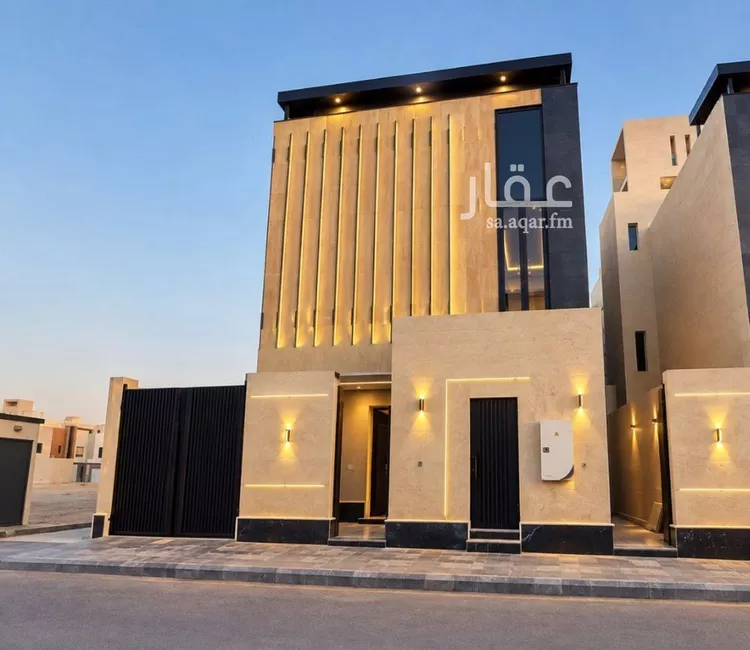
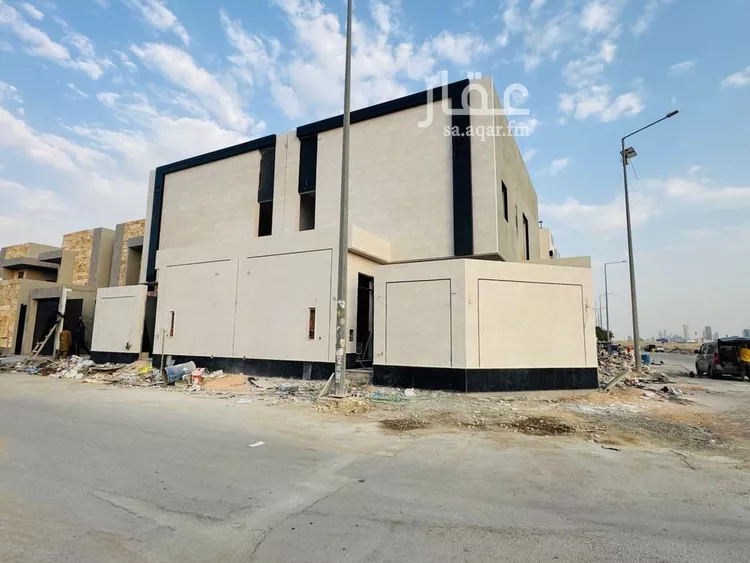
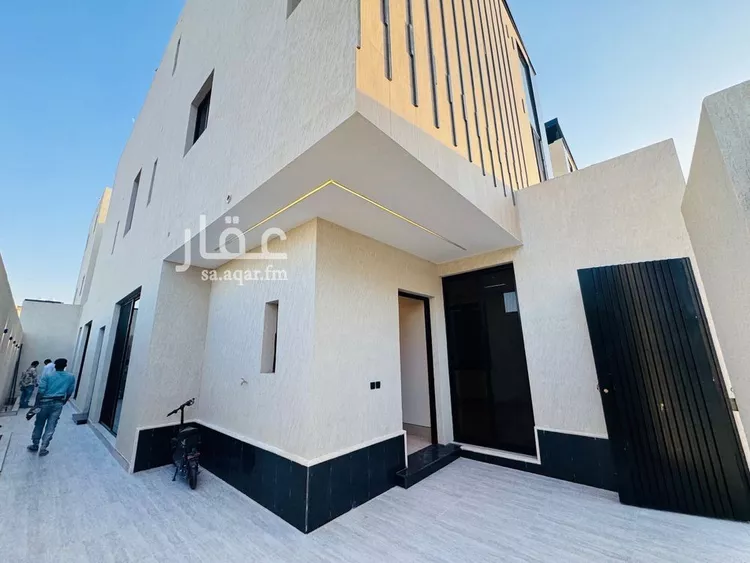
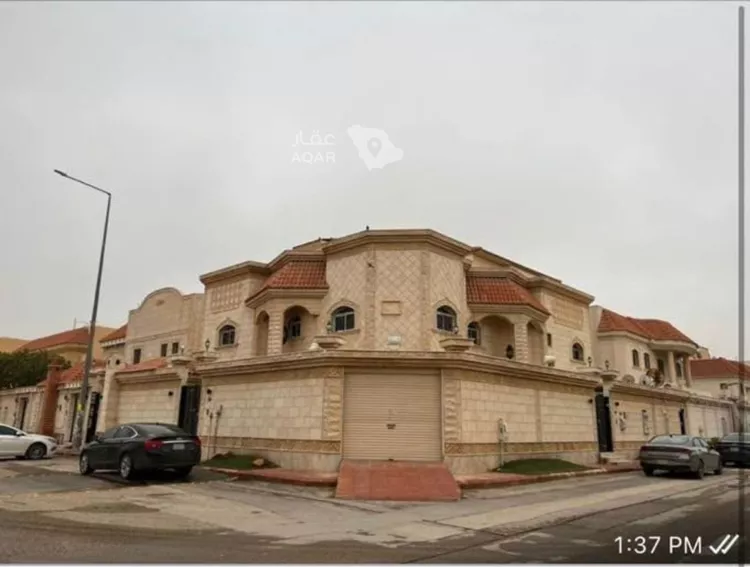
new villa in al-remal – al-saeidan district
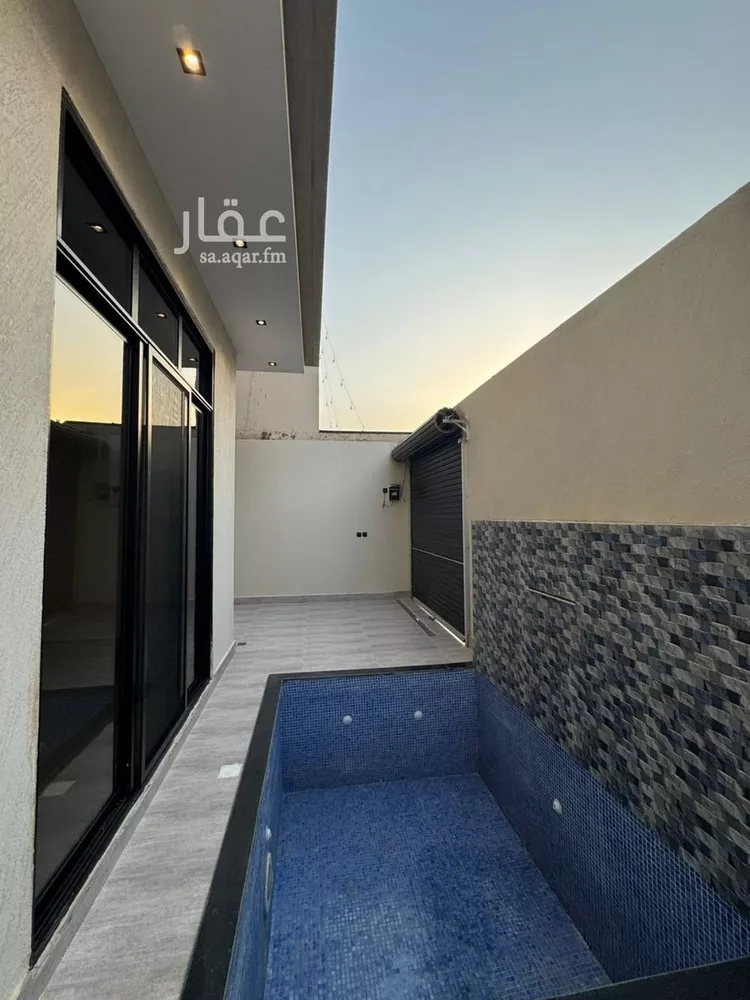
the villa is owner-built with a very high-end finish.
area: 414 sqm
dimensions: 12m width x 35m depth
south-facing façade
opens onto a government facility / public park
elevator shaft already installed
the villa is brand new and never occupied
the villa consists of three residential units:
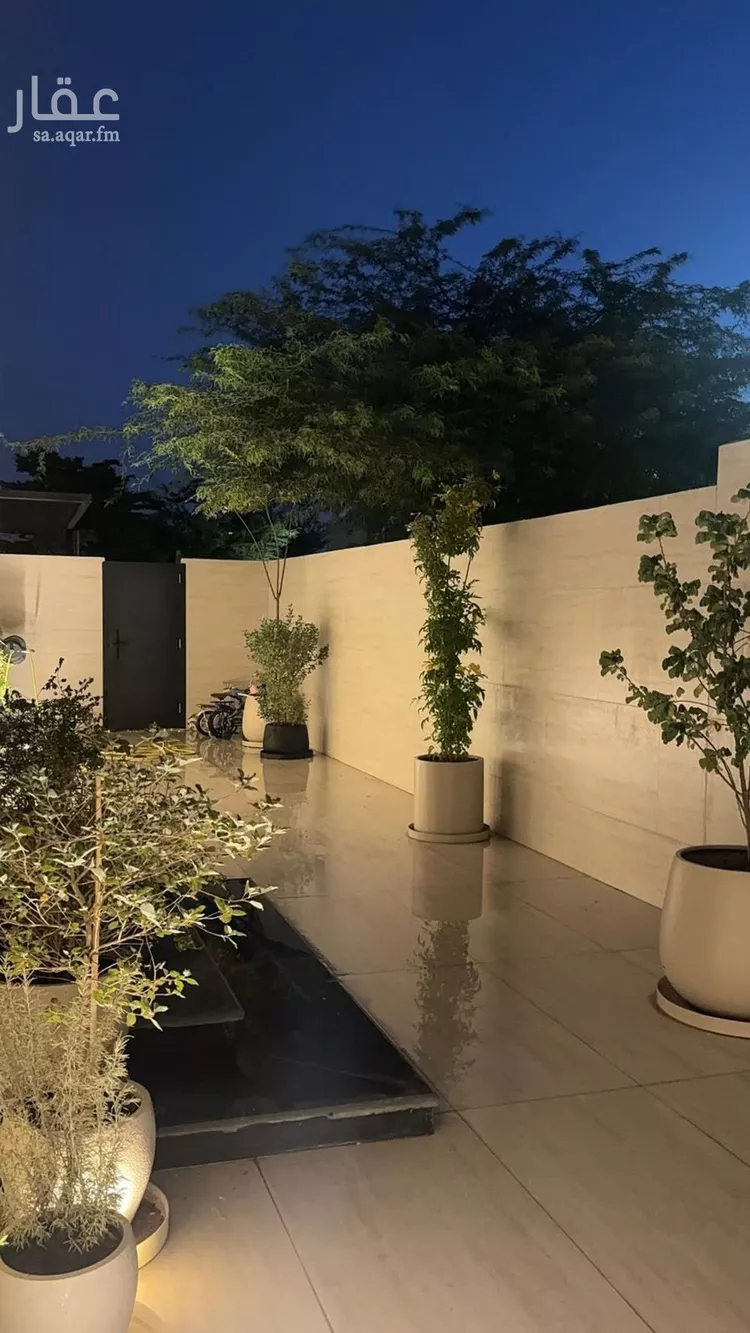
♦️ **unit one:** spans two floors — the ground floor includes a fireplace (mashab), a men's sitting room (majlis), a maqalat room, a living hall, a kitchen, a women's sitting room, a master bedroom for elderly residents, and three bathrooms. an internal staircase in the hall leads to the upper floor, which opens onto a hall and four master bedrooms, a maid's room, a driver's room, and a backyard garden.
♦️ **unit two:** an apartment on the upper floor with two separate entrances, opening onto a sitting room (majlis), a living hall, a kitchen, two bedrooms (one of which is a master), and three bathrooms. the hall is large and designed to be partitioned into two additional rooms.
♦️ **unit three:** a full roof-floor unit consisting of a sitting room (majlis), two living halls, a kitchen, a storage room, four bedrooms (three of which are masters), six bathrooms, a maid's room, and a rooftop terrace.
location shown is approximate.