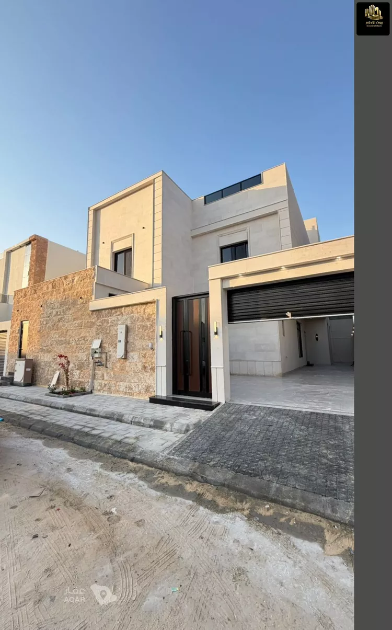
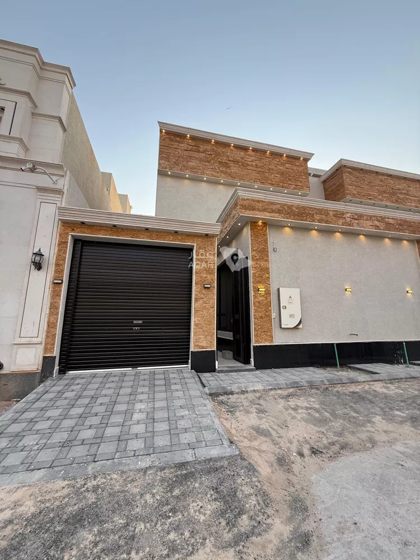
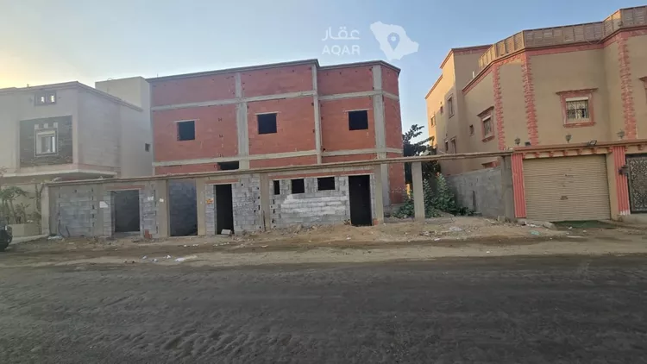
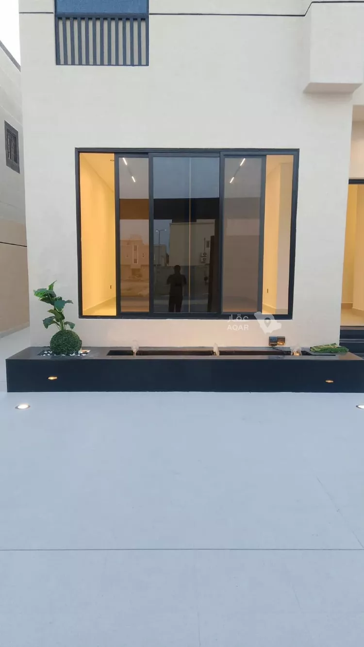
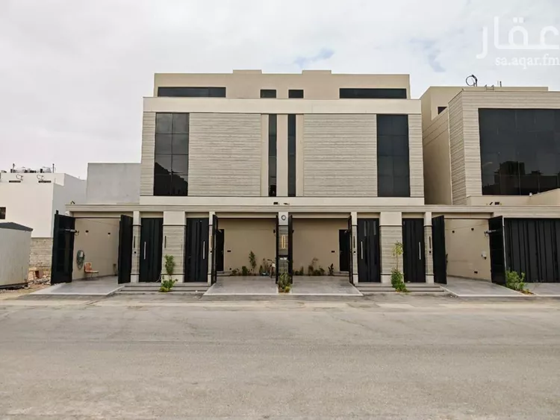
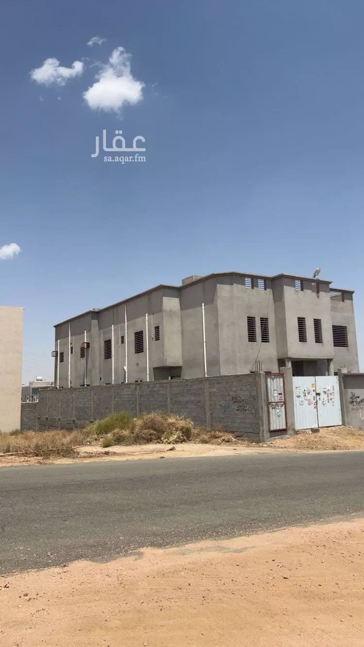
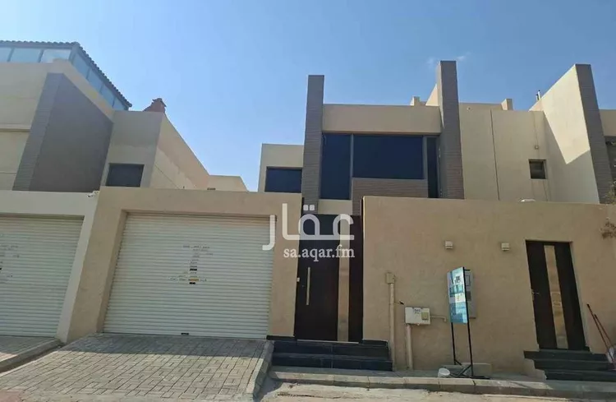
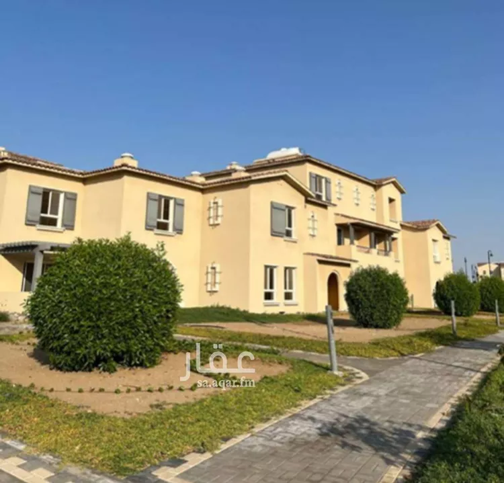
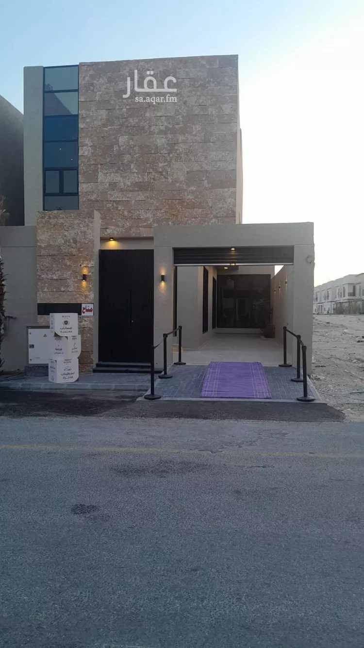
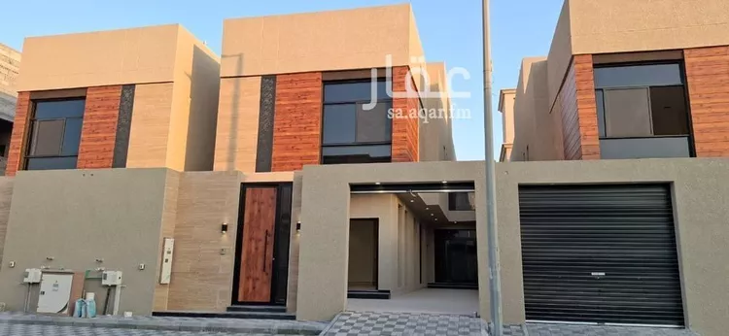
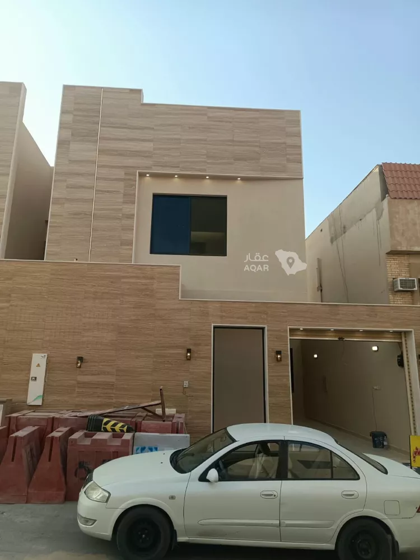
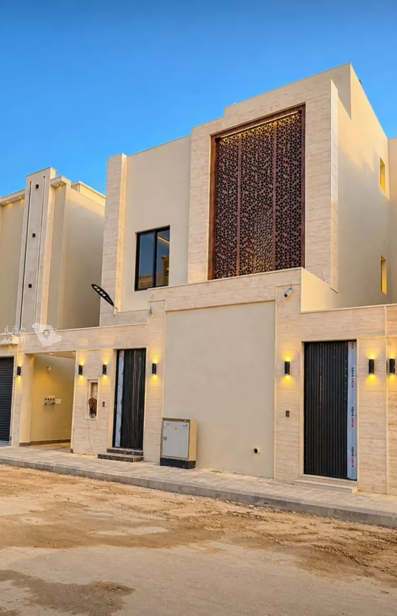
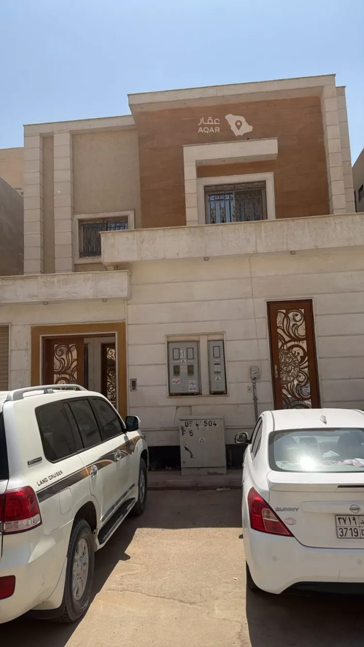
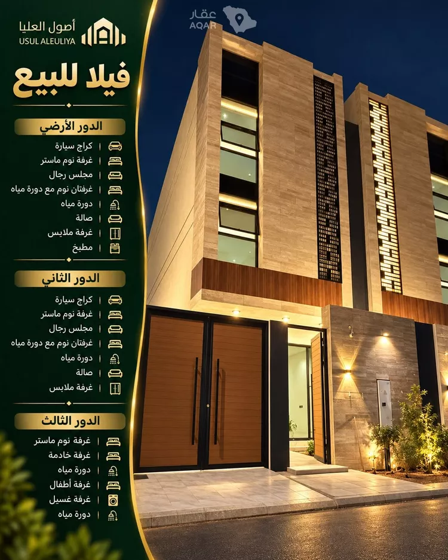
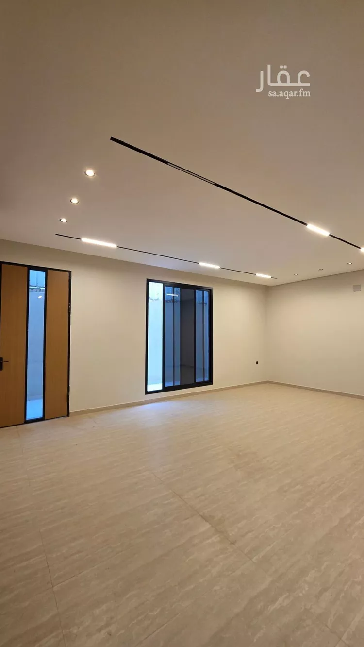
a modern residential villa consisting of three floors, designed with a balanced functional layout that prioritizes privacy, comfort, and ease of movement between spaces, with a clear separation between guest reception areas, family zones, and service areas.
**ground floor:**
the ground floor features a fully integrated reception area including a men's sitting room and a guest restroom, in addition to a living room with direct connectivity to the surrounding spaces, and a kitchen designed to serve the main areas. the floor also includes a master bedroom with a walk-in closet and a private bathroom, along with two additional bedrooms and a shared bathroom. the floor further comprises a car garage and a well-defined, organized main entrance.
**second floor:**
the second floor is largely dedicated to family and private spaces, featuring a master bedroom with a walk-in closet and a private bathroom, two additional bedrooms with a bathroom, and a family lounge providing ample space for sitting and gathering. the floor also includes a men's sitting room with a restroom, with a layout that ensures privacy and easy access to all spaces.
**third floor:**
the third floor contains a variety of private and service spaces, including a master bedroom, a children's room, a maid's room, and two bathrooms. the floor also features a dedicated laundry room for household services, with the remaining spaces available for flexible use according to the family's needs.
**design concept:**
the design is centered on achieving privacy, comfort, and functional flexibility, with a thoughtful distribution of bedrooms, lounges, and service areas across the three floors, providing a comprehensive residential environment that meets the family's needs and supports efficient daily use.