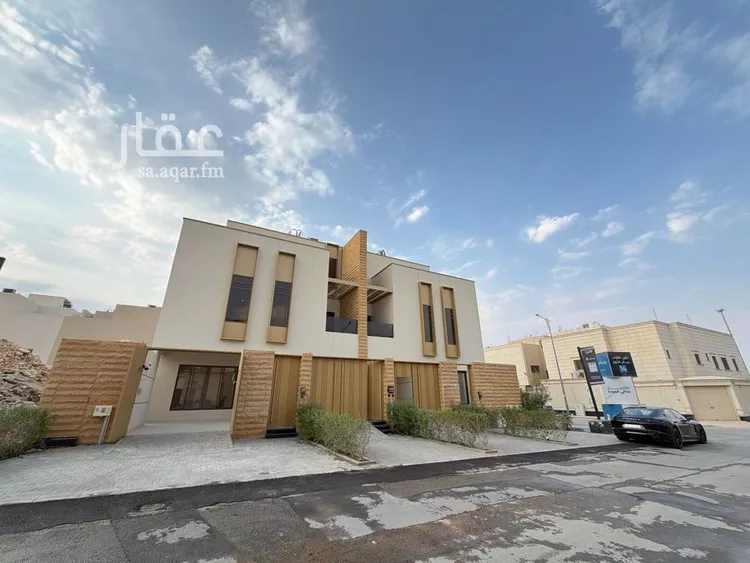
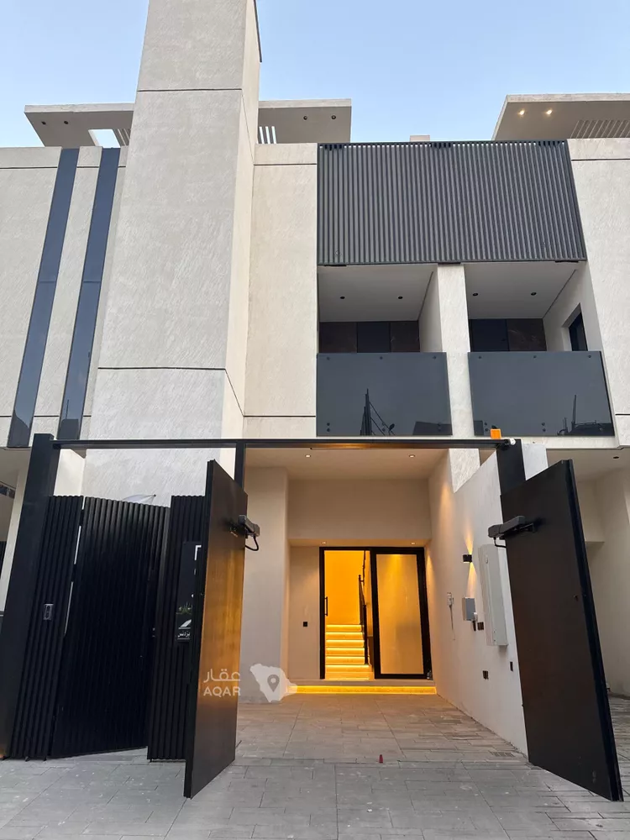
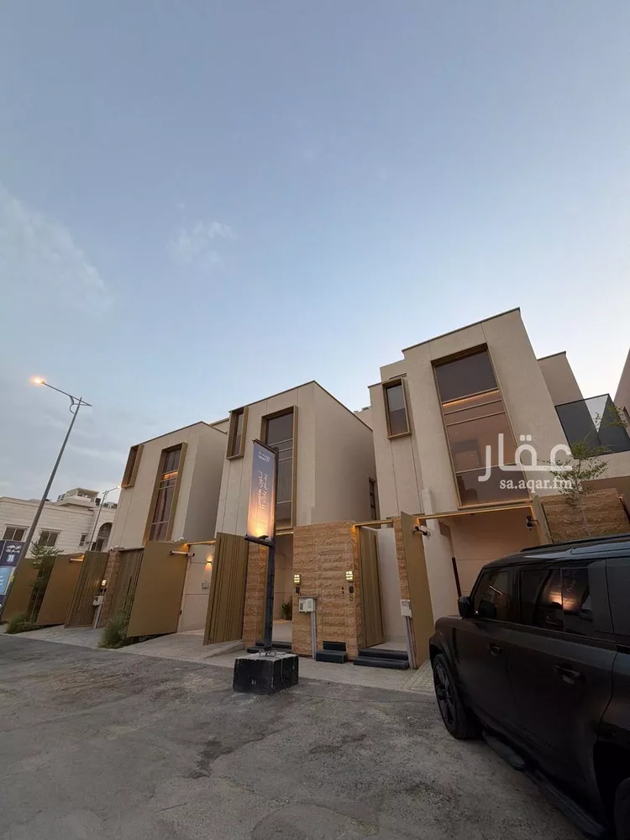
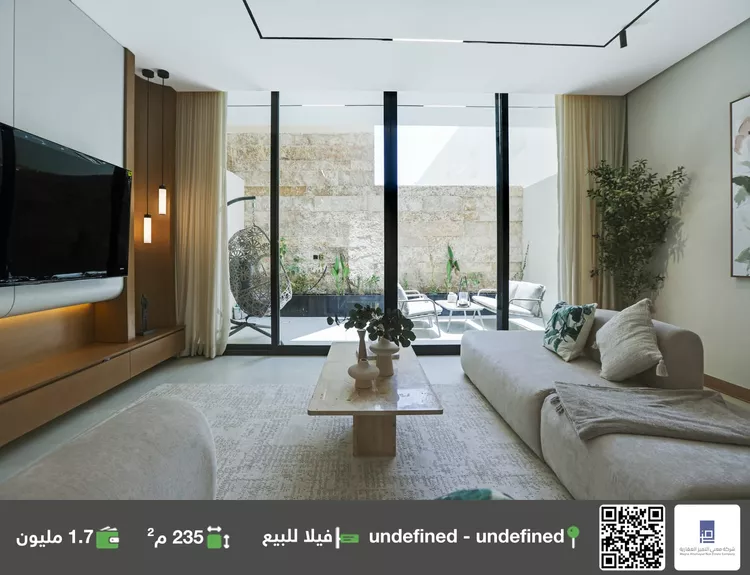
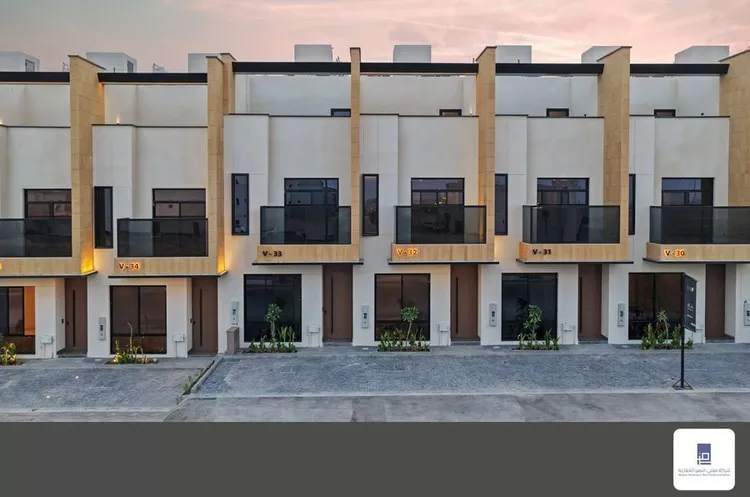
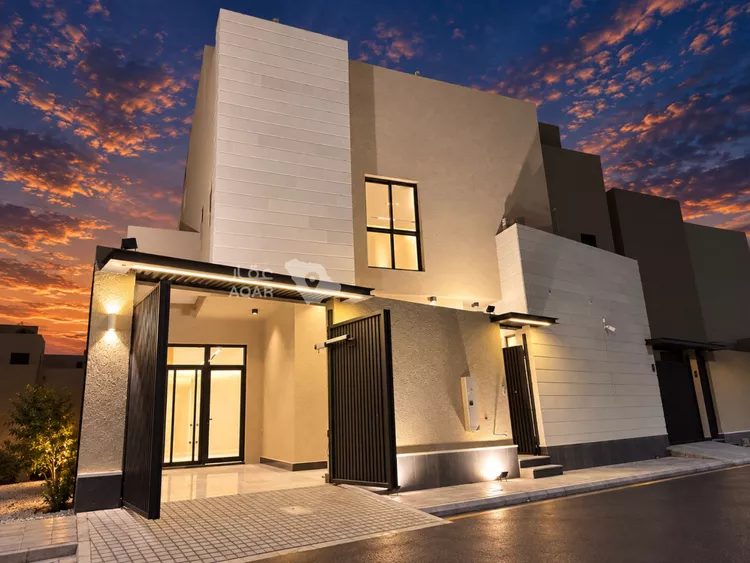
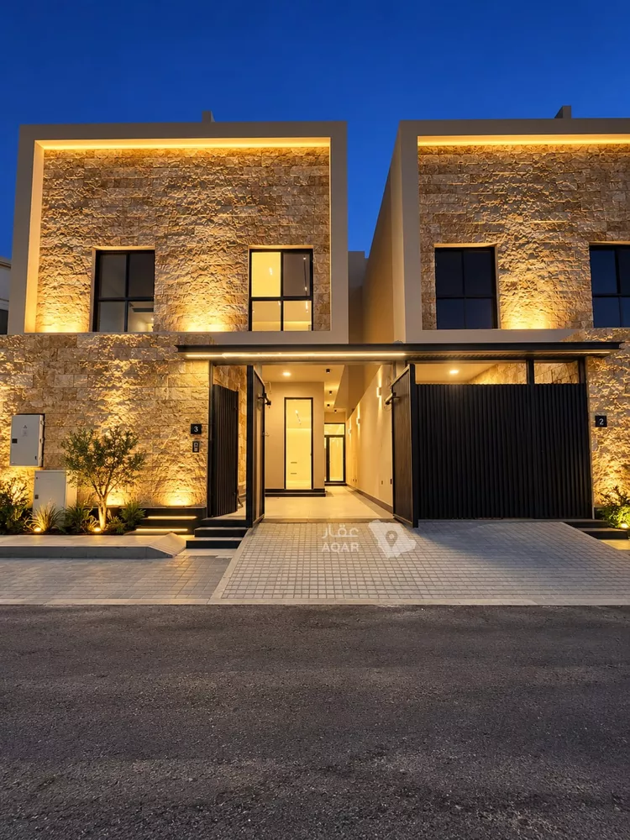
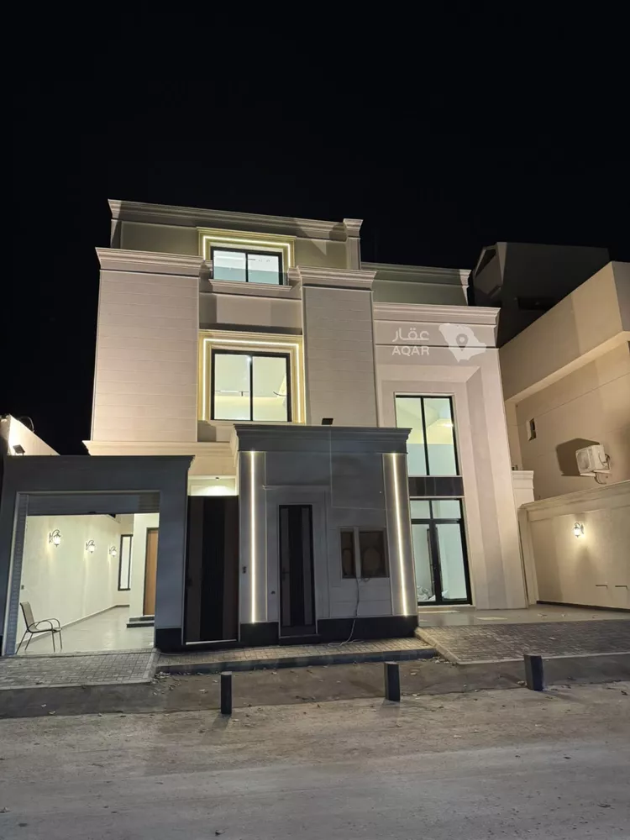
villa 17 for sale in al-jubaila
land area: 220 m²
built-up area: 380 m²
facade: south
street width: 20 m
number of bedrooms: 5 – all master
number of bathrooms: 7
elevator: pre-installed (shaft ready)
villa details
* 5 bedrooms, all master
* 7 bathrooms
* majlis (guest reception room)
* two living halls
* kitchen
* annex
* driver's room
* maid's room
* laundry room
* storage room
* car entrance
* two rooftops
* elevator pre-installed (shaft ready)
villa layout
ground floor:
car entrance, annex, driver's room, majlis, living hall, and kitchen, with a practical layout that separates the hospitality area from the living space and provides privacy for the family.
first floor:
5 bedrooms, all master, with a comfortable layout that gives each room its privacy.
third floor:
an additional living hall, maid's room, laundry room, storage room, plus two rooftops offering multi-purpose outdoor spaces.
villa description
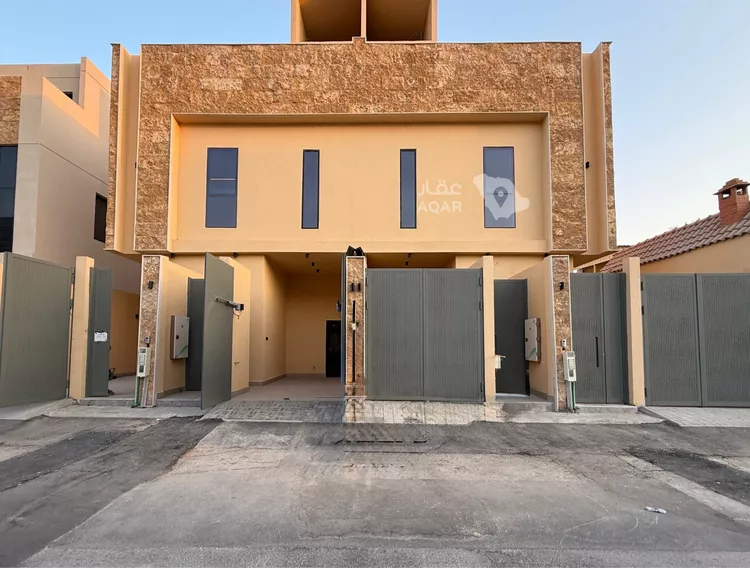
a villa with a practical family-oriented design and carefully distributed spaces, combining the privacy of the bedrooms with a variety of hospitality and living areas. it includes 5 bedrooms, all master, along with a majlis, two living halls, and an annex, in addition to separate rooms for the driver, maid, and laundry, as well as a storage room.
the two rooftops add outdoor spaces that can be arranged as seating areas, with the elevator shaft pre-installed to serve all floors in the future. the villa features a south-facing facade on a 20 m wide street, with a land area of 220 m² and a built-up area of 380 m².