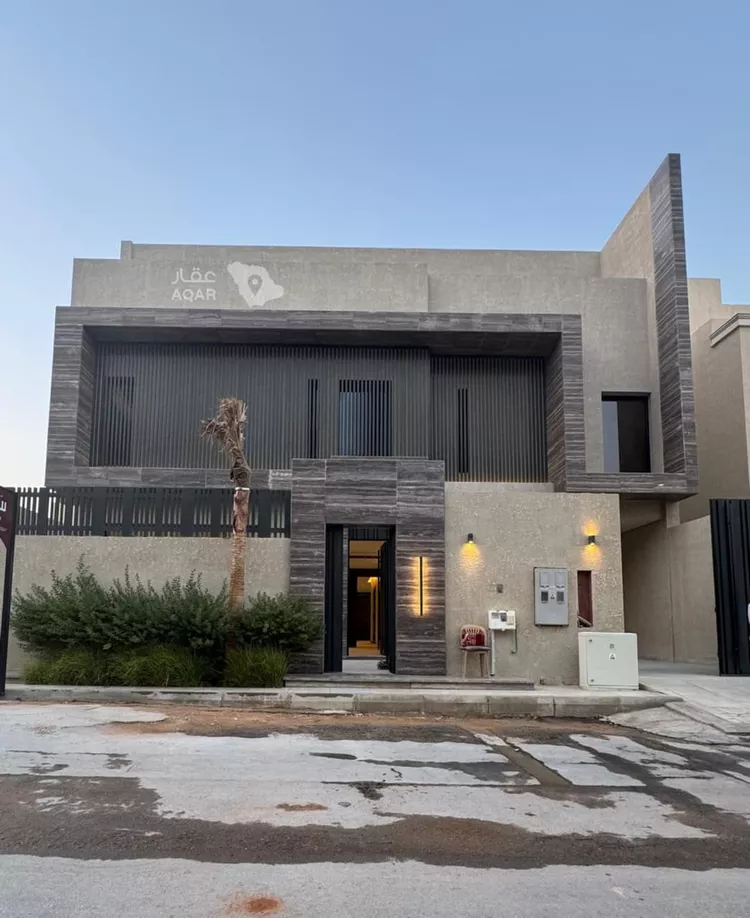
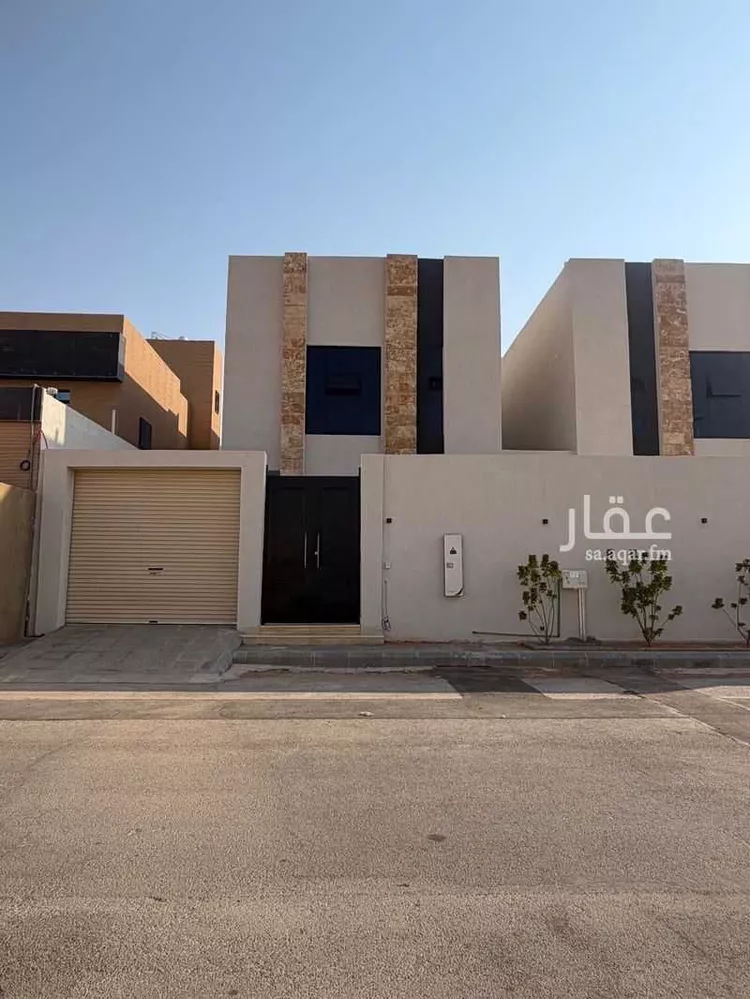
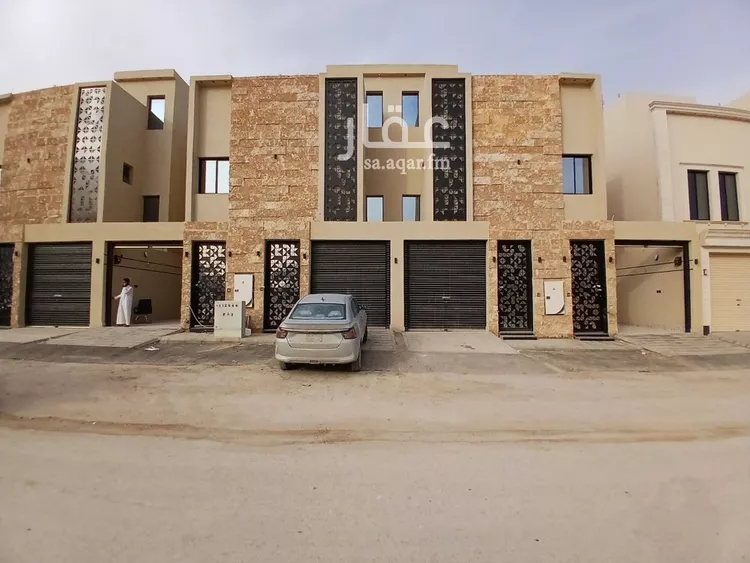
modern villa 14 for sale in al-jubaila
land area: 200 m²
built-up area: 330 m²
facade: south
street width: 20 m
bedrooms: 4 rooms – all master
bathrooms: 8
elevator: pre-installed (elevator shaft provided)
villa details
* 4 bedrooms, all master
* 8 bathrooms
* 3 majlis (reception rooms)
* 2 living halls
* kitchen
* maid's room
* driver's room
* laundry room
* storage room
* outdoor areas suitable for seating
* pre-installed elevator
villa layout
ground floor:
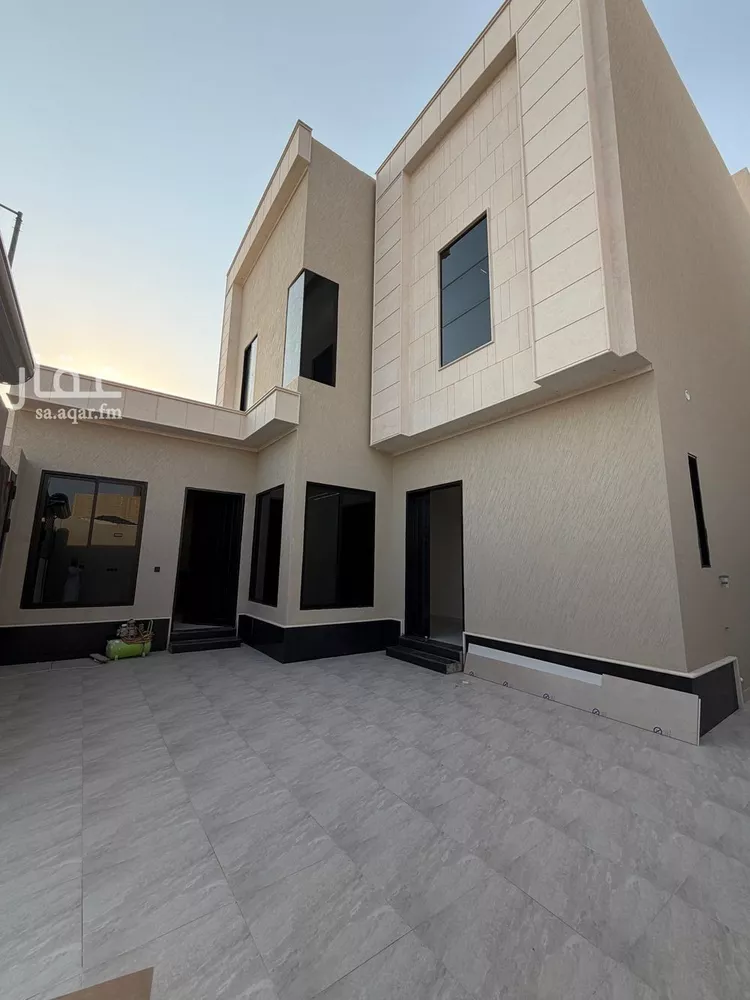
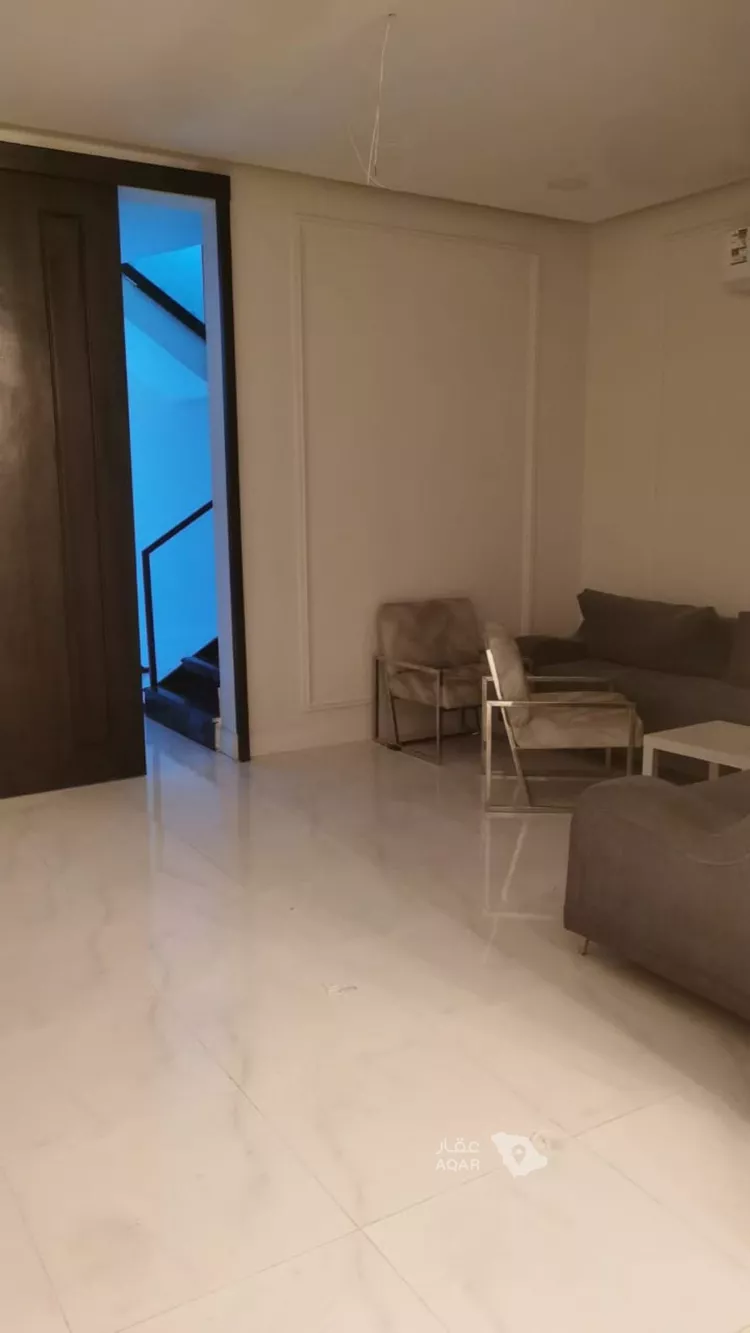
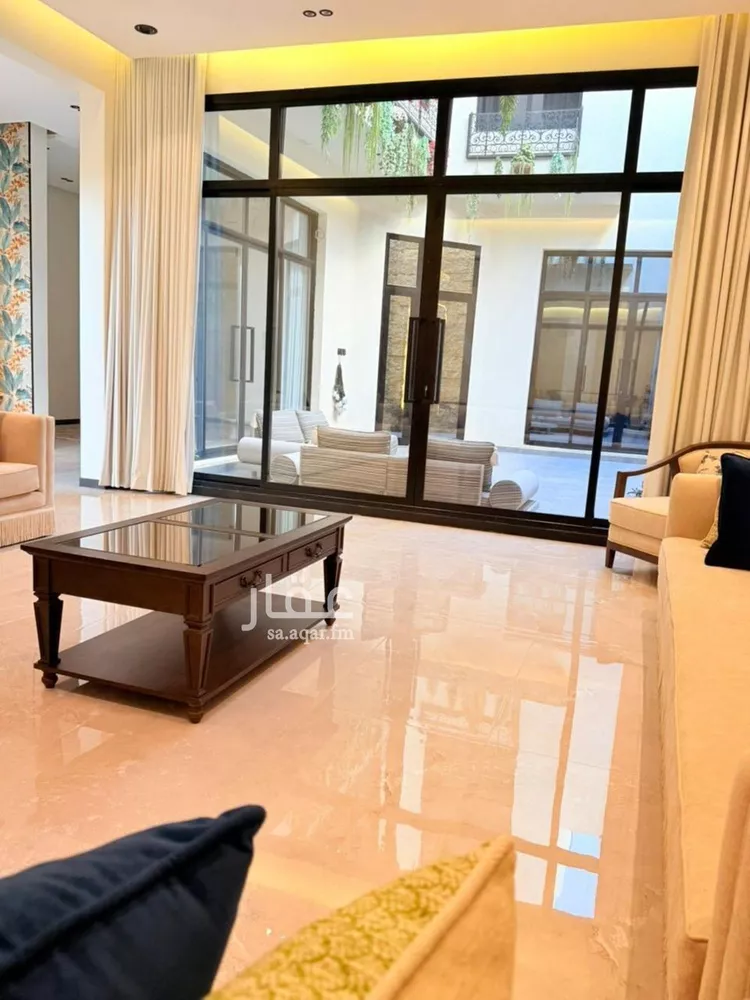
majlis, spacious living hall, dining area, kitchen, bathrooms and washbasins, with large glass openings providing natural light, in addition to a courtyard and an outdoor space that can be arranged as a seating area.
upper floor:
4 bedrooms, all master, and a family living hall, with a layout that preserves the privacy of the bedrooms while making the most of natural light.
roof:
an additional hall and a large outdoor roof area suitable for arranging family seating.
services:
maid's room, driver's room, laundry room, storage room, in addition to the elevator provision.
villa description
a modern villa with an elegant design and a practical family layout, featuring 4 bedrooms, all master, and 8 bathrooms, with multiple hospitality and living spaces that give the family greater flexibility of use and privacy between the reception areas and the bedrooms.
the large glass openings and natural lighting enhance the sense of spaciousness inside the villa, while the outdoor areas and the roof offer additional options for arranging seating and using the spaces according to the family's needs. the services are completed with separate rooms for the driver, maid, and laundry, and a storage room, with an elevator provision to serve the floors in the future.
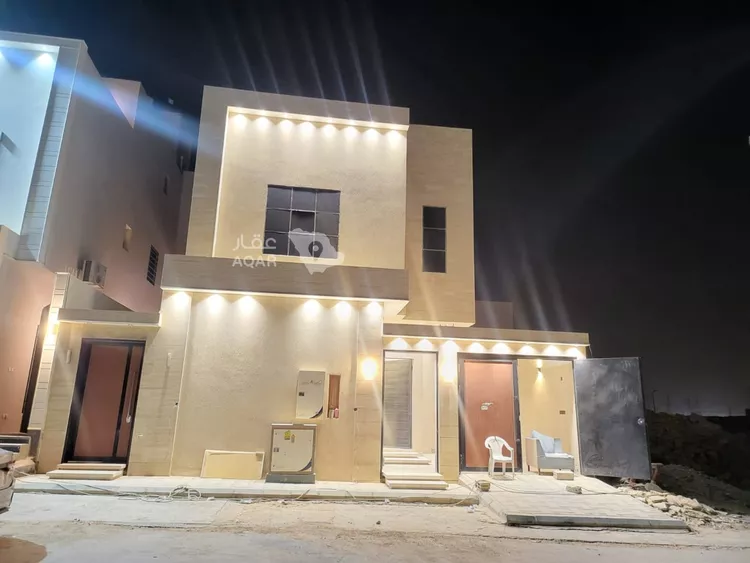
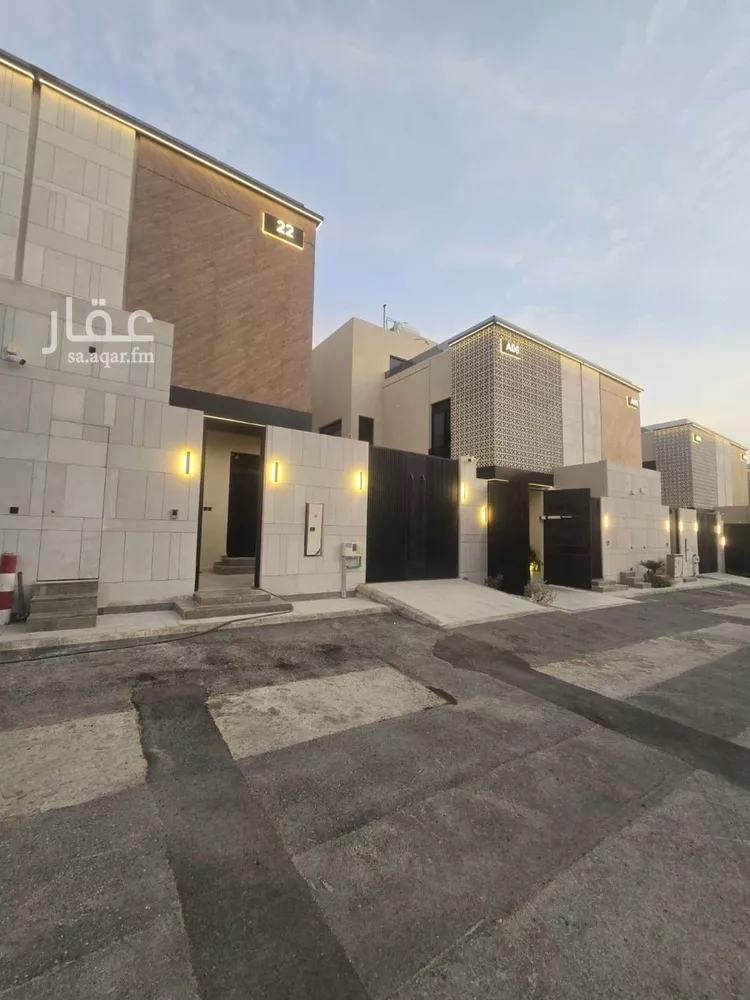
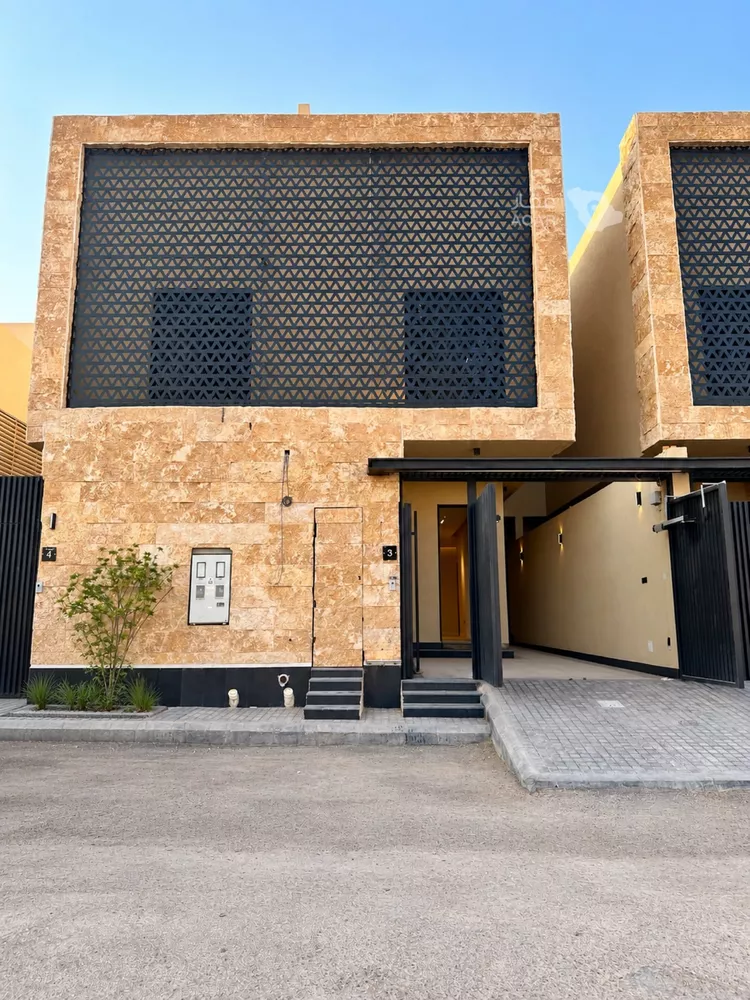
the villa features a south-facing facade on a 20 m wide street, with a land area of 200 m² and a built-up area of 330 m², combining modern design, practical layout, and integrated services.