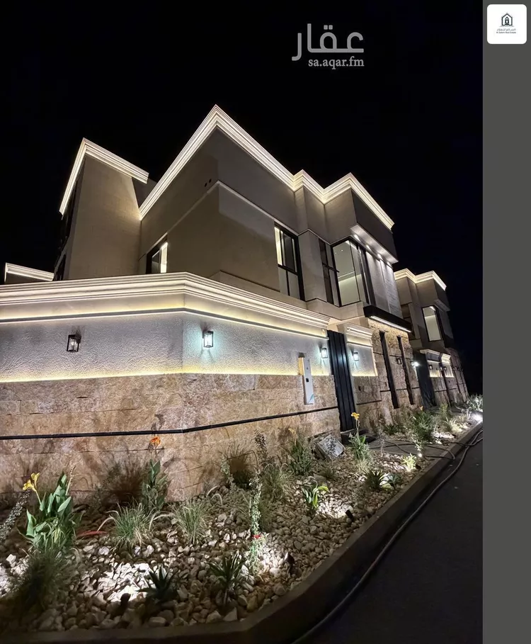
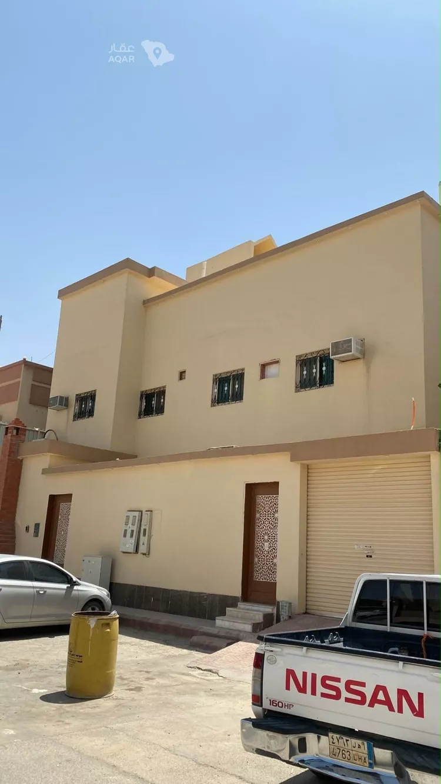
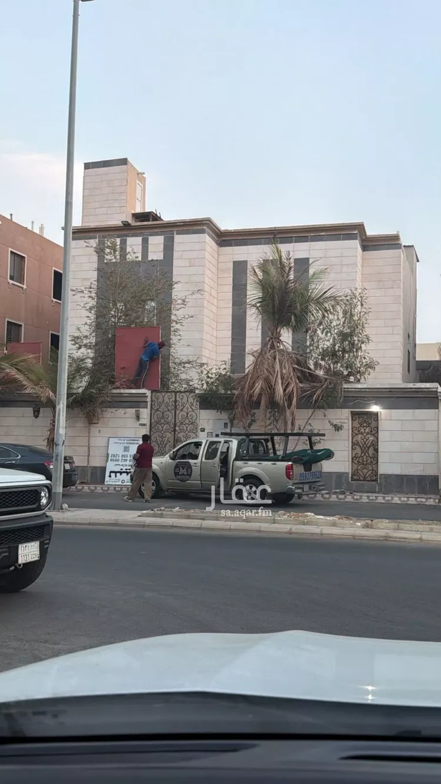
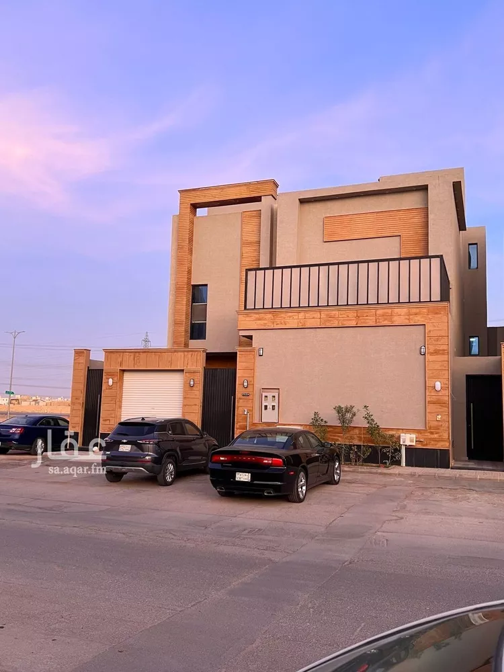
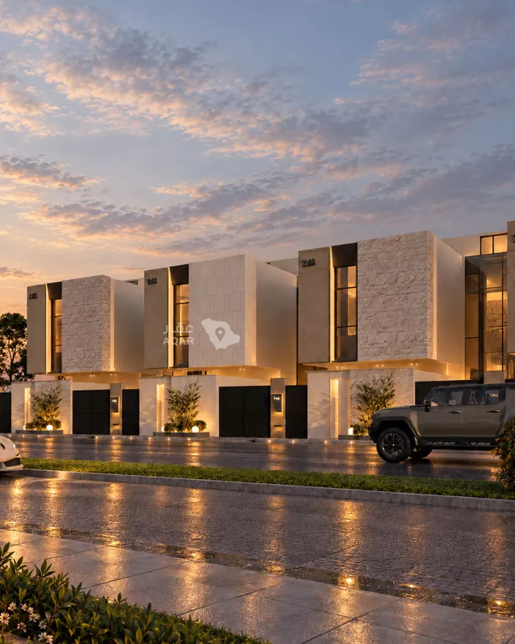
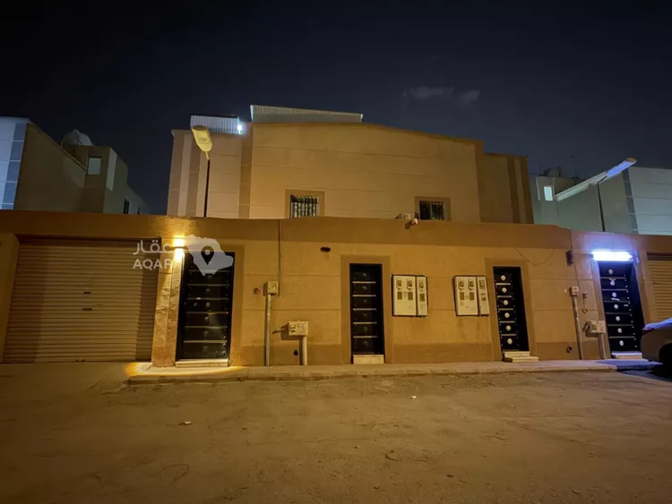
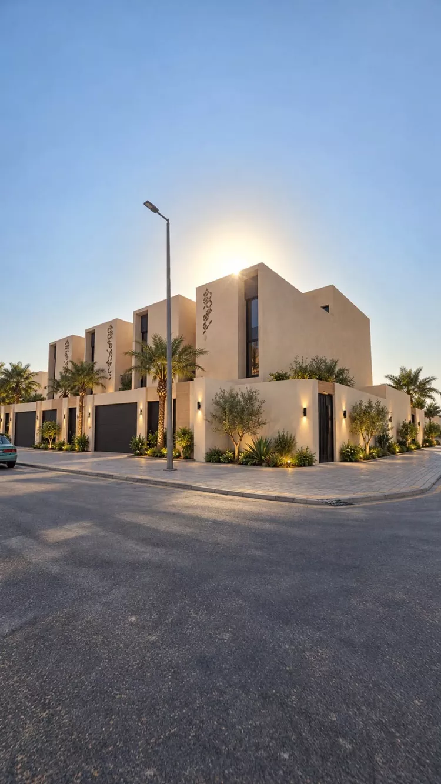
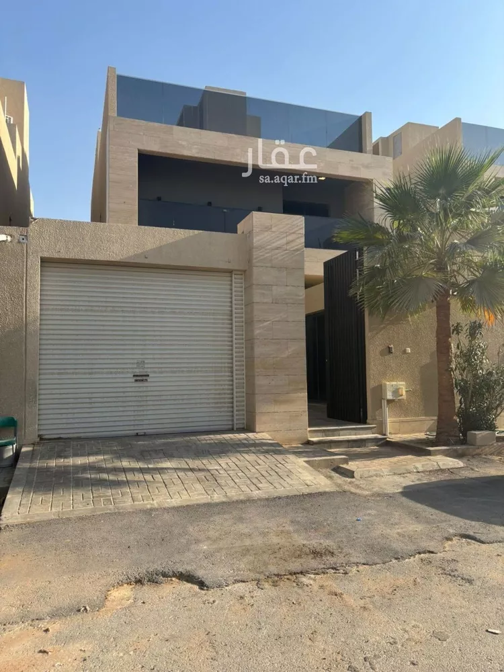
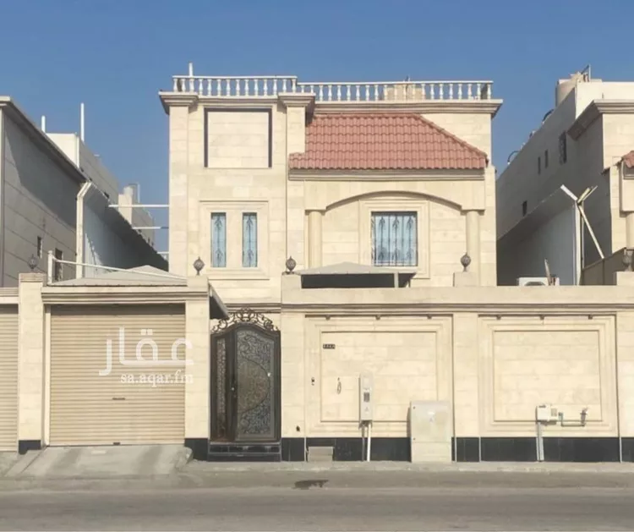
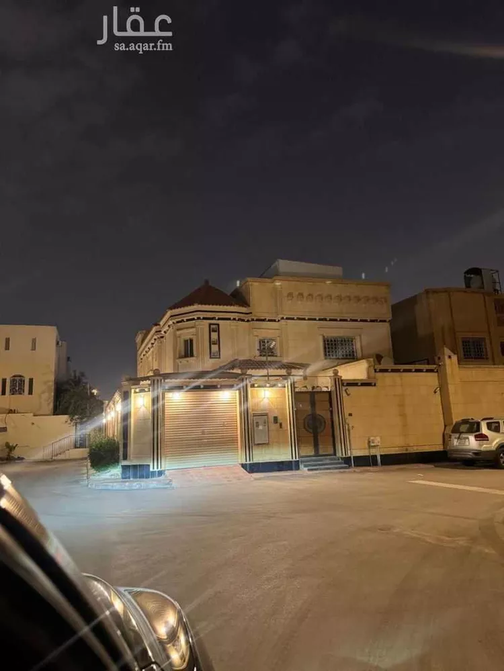
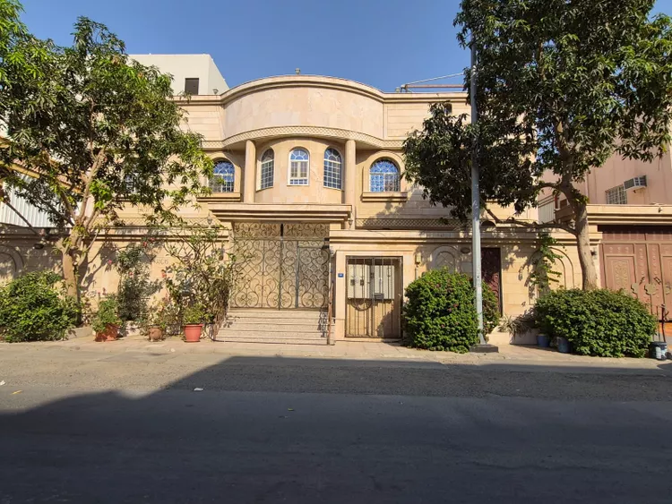
villa in al-muhammadiyah neighborhood, 500 sqm, east-facing, on a 15-meter street.
consists of two floors, an annex, and a roof floor, plus a diwaniyah (majlis) in the yard with a bathroom and sinks, a driver's room, a swimming pool, and a space prepared for installing an elevator.
ground floor consists of:
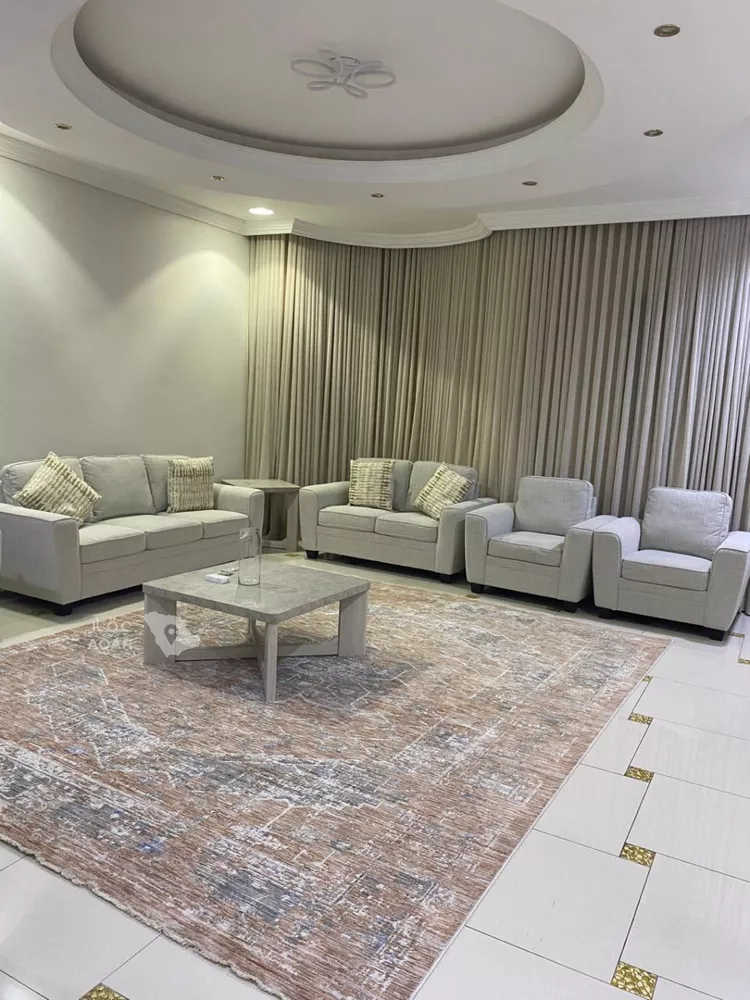
spacious open-plan lounges with a guest bathroom, a guest kitchen, an interior bedroom with a bathroom, and another side bedroom, with a total area of 250 sqm.
first floor:
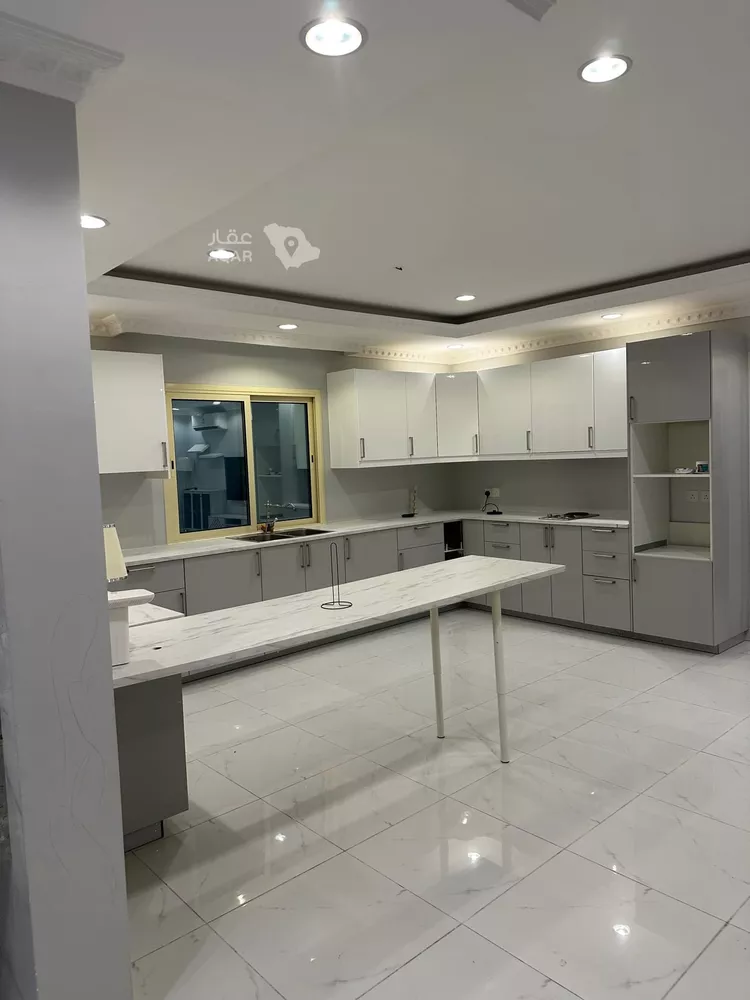
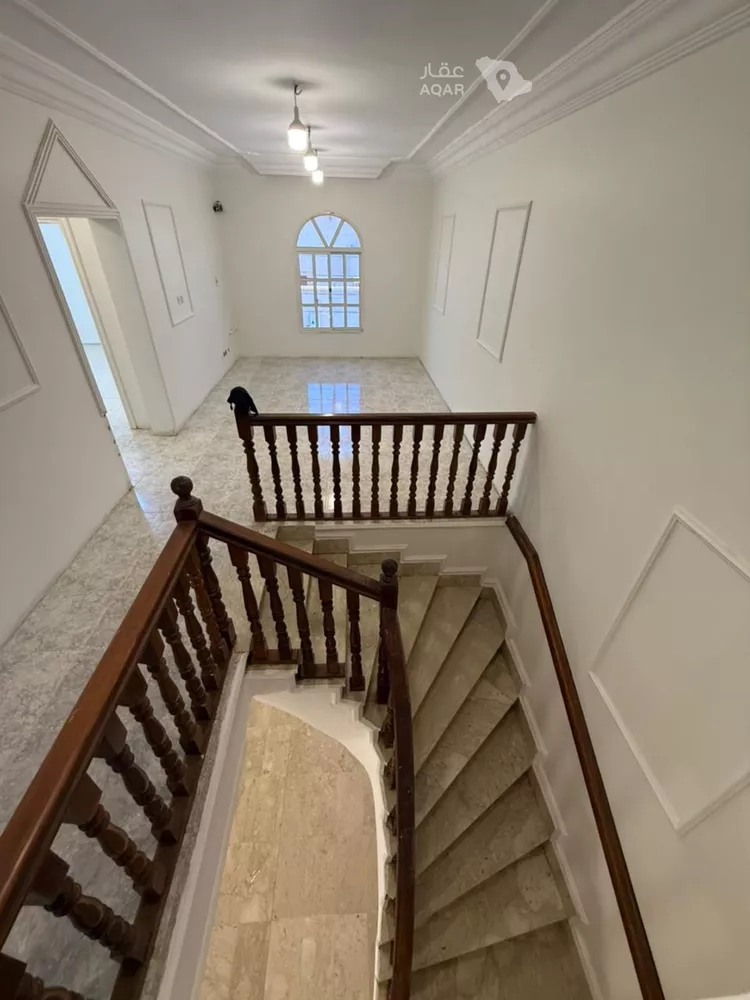
three spacious bedrooms with their bathrooms, a large hall at the entrance, a spacious sitting room of approximately 6x6 meters, and another sitting room of 4x4.5 meters, in addition to a maid's room with a laundry area and a bathroom, a small storage room, and a large 6x6 meter kitchen.
bedroom wardrobes are built-in with wooden doors.
second floor:
an apartment consisting of a large bedroom with a bathroom, two sitting rooms, a guest bathroom, and a hall with its own private entrance. the other section of the second floor is an open area with a bathroom, a kitchen, and a private entrance separate from the apartment.
third floor: a full roof for the house.
price: 3,800,000 net
commission: 2.5%