

Building for Sale in Taif As Sadad
§3,500,000
 498m²
498m² 20m
20m Residential
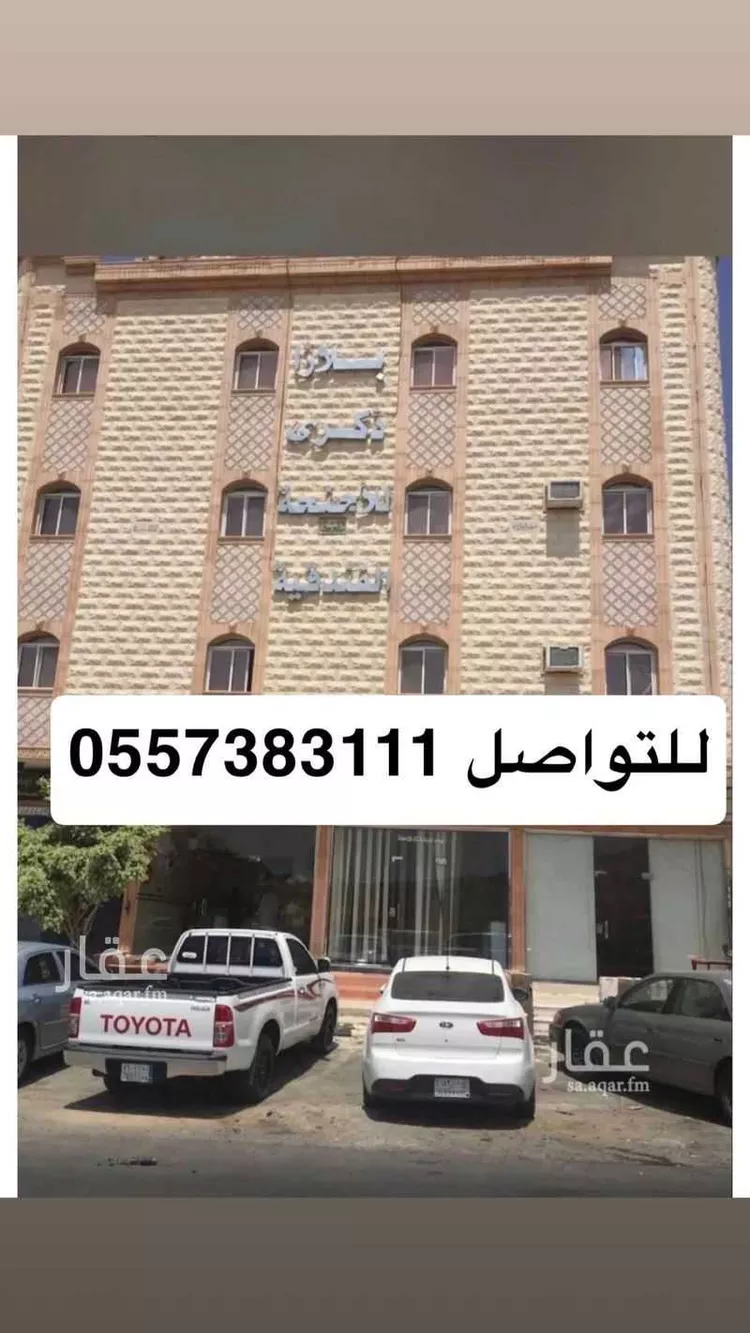
**commercial investment building for sale – prime location on al-shifa descending road** a rare opportunity to own a commercial building with multiple income streams and a strategic location serving both commercial and residential activity 💰 📍 **location:** al-shifa descending road 📐 **deed area:** 500 m² 🏗 **built-up area:** 1,250 m² 🏢 **number of units:** 14 units 🏢 **property type:** mixed-use commercial & residential building --- 🏗 **property details:** - 4 floors + annex - fully rented basement - commercial shops on the main street - residential apartments + one furnished apartment - private villa on the top floor (personal residence) --- 💵 **investment income:** - 🛍 **two commercial shops rented:** - (grocery store + equestrian shop – rented for 8 years) - 💰 **income:** 70,000 sar/year - 🧱 **basement:** - fully rented to labor (stable income) - 🏨 **furnished apartment:** - 💰 premium income reaching up to 400,000 sar/year --- ✨ **building features:** - strategic location on a main street 🚗 - commercial building with diversified returns 📊 - ready investment with existing income 💸 - stable commercial lease agreements --- 💰 **asking price:** 3,500,000 sar 📉 negotiable
As Sadad, Taif
Building for Sale in Taif As Sadad
§7,000,000
- 821m²
- 15m
- Residential
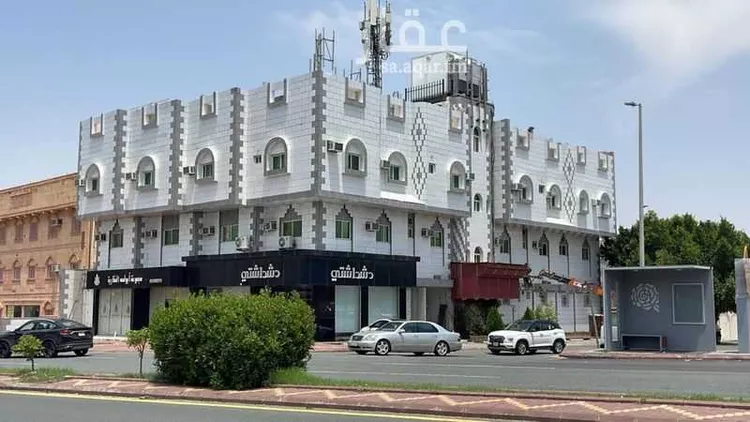
strategic commercial location opportunity commercial building with hotel apartments for sale in taif city. in a prime location on al-shafa descending road. area 821 sqm two streets al-shafa western street and 15 southern street consisting of four commercial shops and 20 apartments asking price 7 million *income*: current 110 thousand riyals previous 510 thousand riyals reason for income decrease is the investor's exit from the apartments
As Sadad, Taif
Building for Sale in Taif As Sadad
Marketing request
- 776m²
- 15m
- Residential
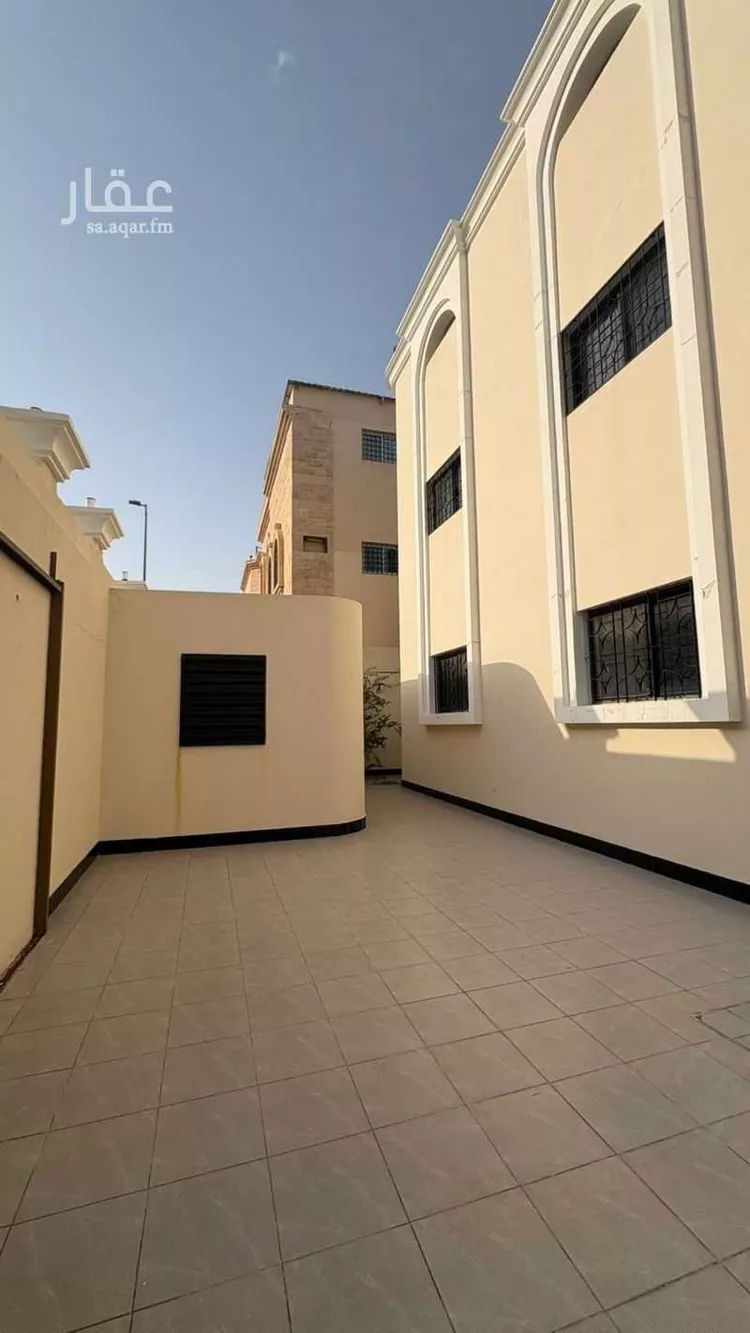
two floors and an annex, each floor is independent with a private entrance and annex, large roof and elevator. each floor has 8 rooms, kitchen, two living rooms and three bathrooms. the annex has 5 rooms, two bathrooms, kitchen, driver's room and maid's room in the courtyard with plants and seating area on the roof.
As Sadad, Taif
Matching in حي جبرة
Building for Sale in Taif Jubrah
 Auction
- 380m²
- 25m
- Residential
No description
Jubrah, Taif
Building for Sale in Taif Jubrah
§2,500,000
- 427m²
- 15m
- Residential
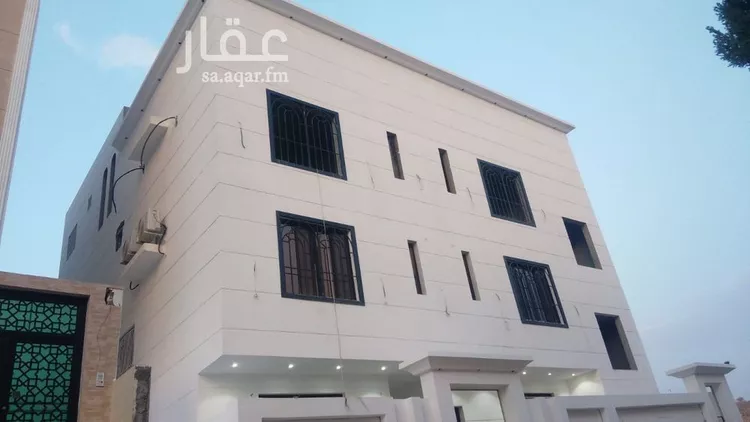
**sahm real estate company** listing number: 446 contact: 0500215015 --- **for sale: new building in taif - jabrah** area: 427.13 sqm asking price: 2,500,000 sar --- - two floors and an annex - three entrances to the building - ground floor belongs to the villa: includes a reception hall (majlis) and a tiled sitting room with its facilities - first floor: apartment with two entrances, three bedrooms with their facilities - second floor: apartment with two entrances, three bedrooms with their facilities - third floor: independent two-story villa with a private elevator **note:** remaining work for the villa includes plastering, tiling, and windows. for further inquiries, please contact the number above.
Jubrah, Taif
Building for Sale in Taif Jubrah
§1,800,000
- 367m²
- 15m
- Residential
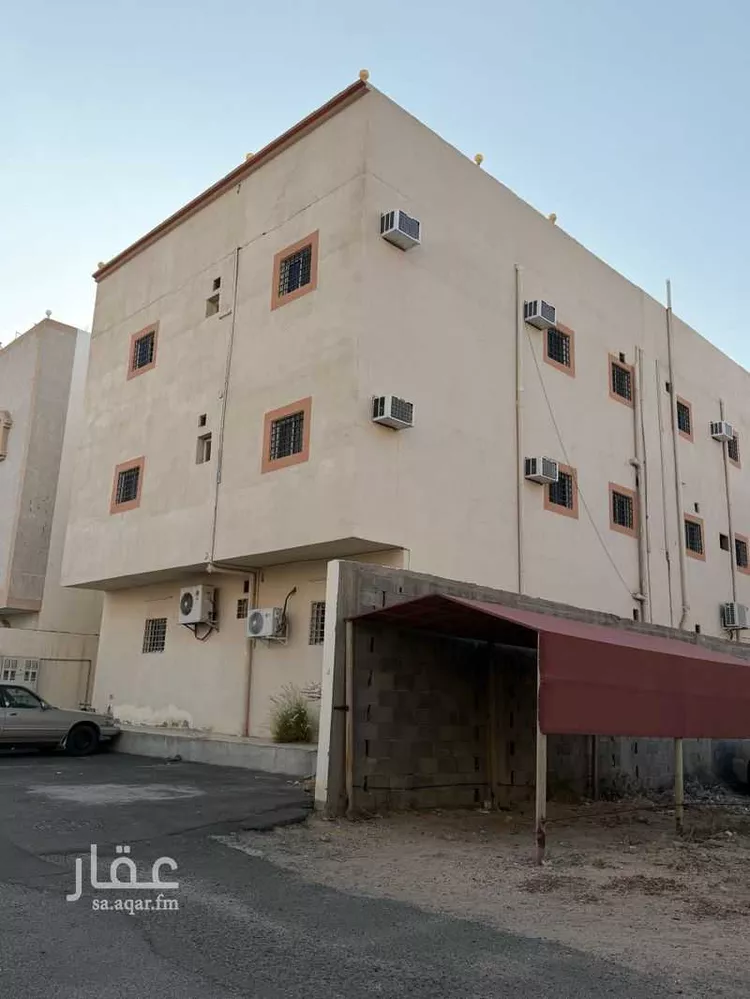
🏢 building for sale – eastern ring district 📍 prime location – eastern facade 🔹 area: 367 m² 🔹 number of floors: 3 🔹 street width: 15 meters 🔹 residential use 🔹 property age: 7 years 🔹 available services: electricity – water – sewage – fiber optics 🔸 each floor consists of two apartments 🔹 total apartments: 6 apartments each apartment contains: • two entrances • men's sitting room • living room • kitchen • two bedrooms • two bathrooms 💰 asking price: 1,800,000 sar
Jubrah, Taif
Building for Sale in Taif Jubrah
§2,000,000
- 395m²
- 20m
- Residential
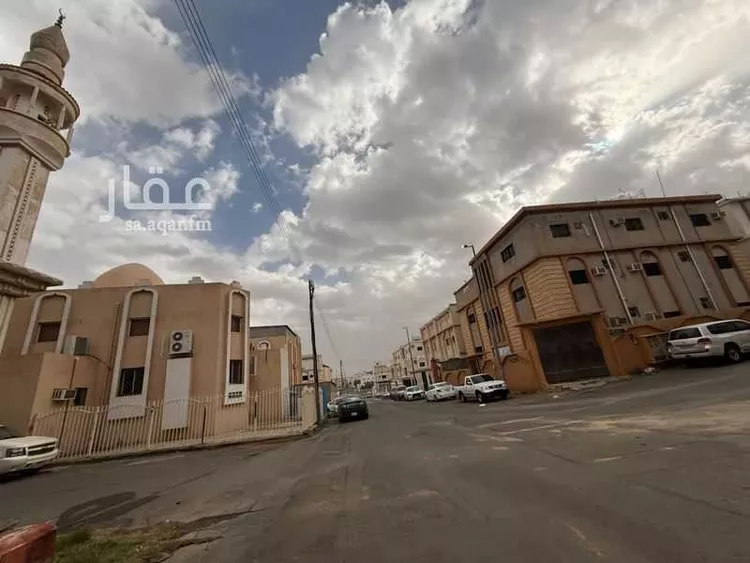
residential building for sale | west ring road (opposite al-shaibani mosque) 🔹 property details: • area: 395.50 m² • building consisting of 5 apartments + annex • total number of rooms: 15 rooms 🔹 apartment details: • each apartment: 2 bedrooms + sitting room + living room + kitchen + bathroom 🔹 annex details: • complete apartment • 2 bedrooms + sitting room + living room 🔹 age: • more than 20 years 🔹 streets: • north: 10m wide street • east: 15m wide street 🔹 dimensions: • north: 17m + 4.25m setback • east: 17m + 4.25m setback • west: 20m • south: 20m 🔹 facade: • northeast (corner) 💰 price: 2,000,000 sar
Jubrah, Taif
Building for Sale in Taif Jubrah
§4,000,000
- 615m²
- 15m
- Residential
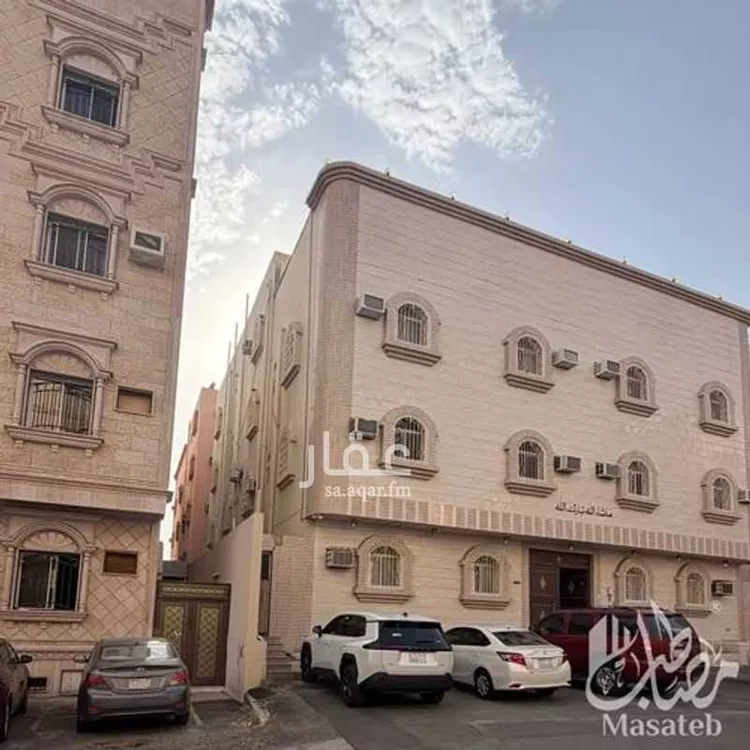
a residential building for sale in the city of taif, al-qiyam al-a'la neighborhood. the building consists of three floors – the first floor has two apartments – the second floor has two apartments – the third floor is fully open with an annex and an internal staircase. the building has an elevator and parking spaces. the two apartments on the first floor each have four rooms with utilities – the two apartments on the second floor each have five rooms with utilities. the building facade faces east, on a 15-meter-wide street. **property boundaries and dimensions:** - **northern boundary type:** plot - **northern boundary description:** plot no. 121 and plot no. 110 - **northern boundary length:** twenty-seven meters and ninety-five centimeters - **eastern boundary type:** street - **eastern boundary description:** width 15 meters - **eastern boundary length:** twenty-two meters and one centimeter - **western boundary type:** plot - **western boundary description:** plot no. 109 - **western boundary length:** twenty-two meters - **southern boundary type:** plot - **southern boundary description:** plot no. 123 - **southern boundary length:** twenty-eight meters
Jubrah, Taif
Building for Sale in Taif Jubrah
§3,000,000
- 984m²
- 20m
- Residential
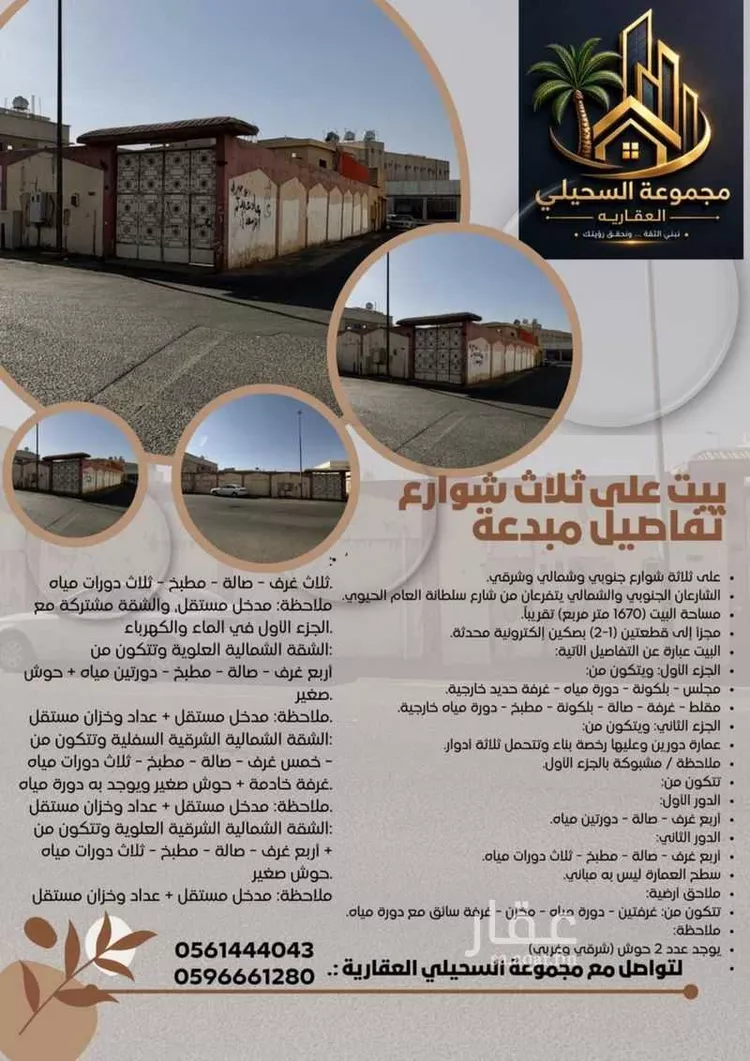
three streets: southern, northern, and eastern. the southern and northern streets branch off from the main vibrant sultanah street. the house area is approximately (1,670 square meters), divided into two plots (1-2) with two updated electronic title deeds. the house consists of the following details: **part one:** consists of: - sitting room – balcony – bathroom – external iron room - sitting area – room – hall – balcony – kitchen – external bathroom **part two:** consists of: a two-floor building with a building permit that can support three floors. **note:** connected to part one. it consists of: **first floor:** four rooms – hall – two bathrooms **second floor:** four rooms – hall – kitchen – three bathrooms the building's rooftop has no structures. **ground-level annexes** consist of: two rooms – bathroom – storage room – driver's room with bathroom
Jubrah, Taif
Matching in حي القمرية
Matching in حي الشهداء الجنوبية
Building for Sale in Taif Ashuhada Aljanubiyyah
Auction
- 162m²
- 15m
- Residential
No description
Ashuhada Aljanubiyyah, Taif
Building for Sale in Taif Ashuhada Aljanubiyyah
§200,000
- 96m²
- 15m
- Residential
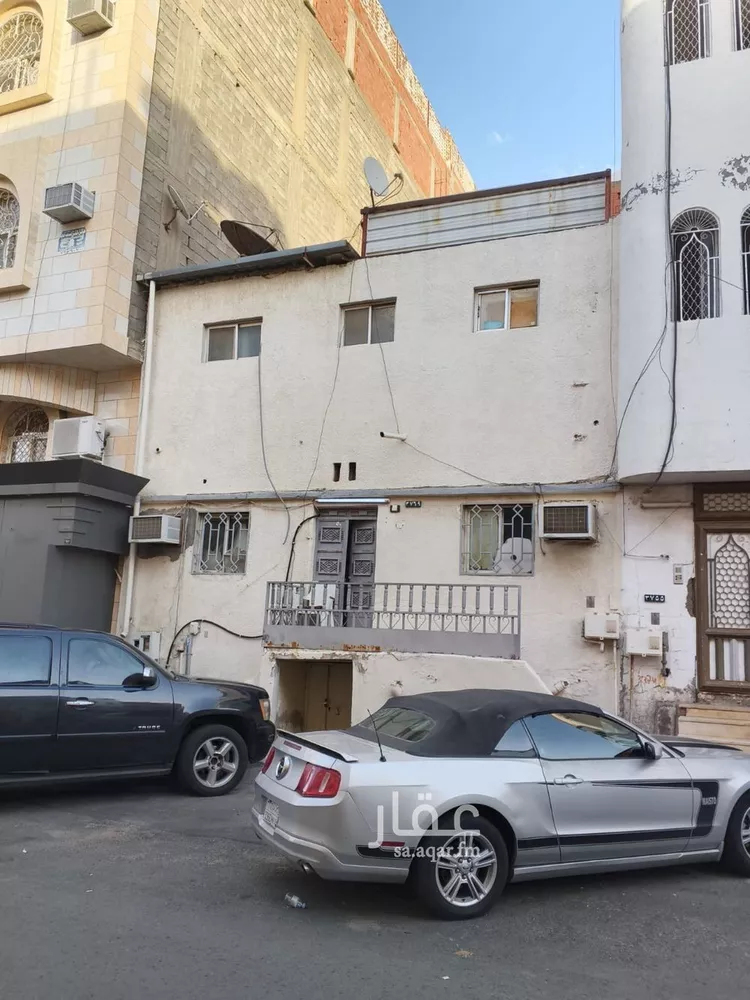
old traditional house for sale • area: 96 square meters. • located on a 15-meter-wide street. • excellent location. • suitable for residential or investment purposes. • close to services. • a distinctive opportunity.
Ashuhada Aljanubiyyah, Taif

Search Options



Copyright © 2026 Aqar App. All rights reserved.