
Villa for Sale in Taif Al FaisaliahStandalone
SAR 720,000
 358m²
 9
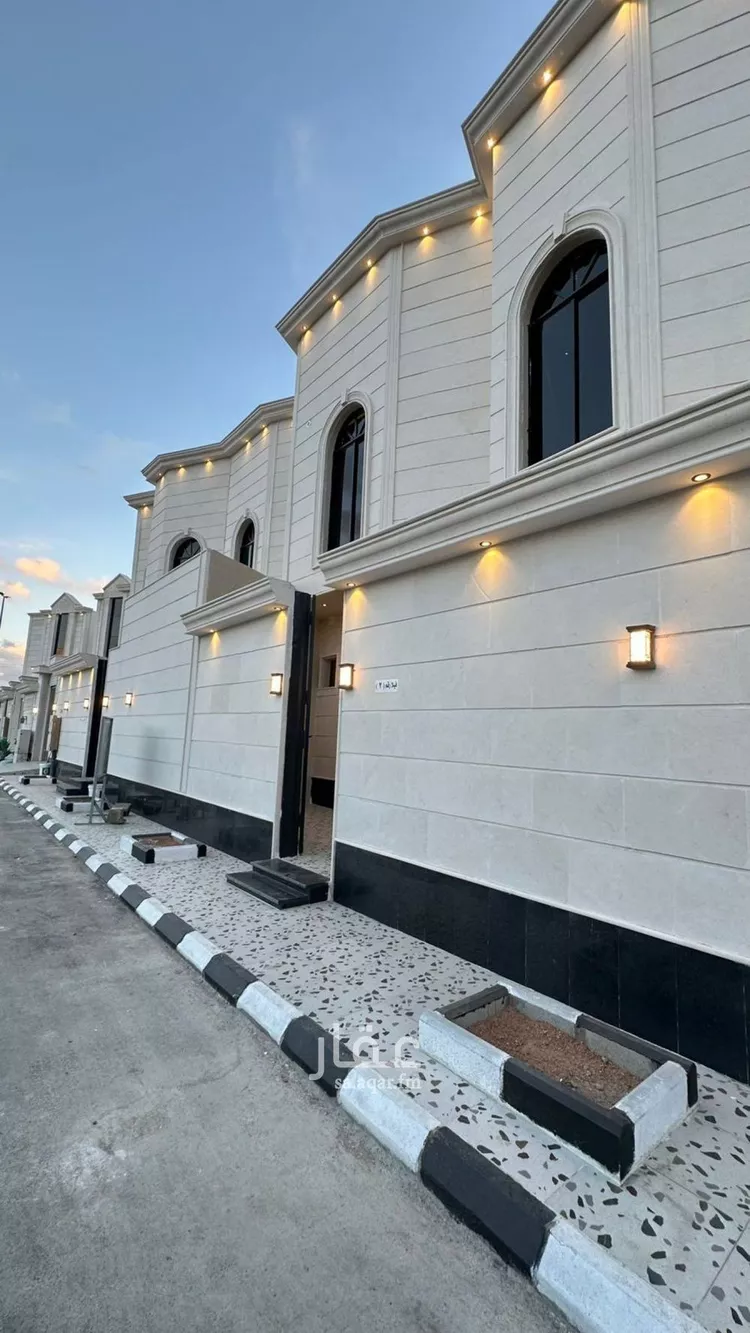
residential villa for sale in al-rehab neighborhood, taif land area: 358 square meters bordered by 1 street: northwest, 20 meters wide consisting of: 9 rooms electricity connected water connected year of construction: 2025 price: 720,000 sar
Al Faisaliah, Taif
Villa for Sale in Taif Jubrah
SAR 950,000
- 399m²
- 6
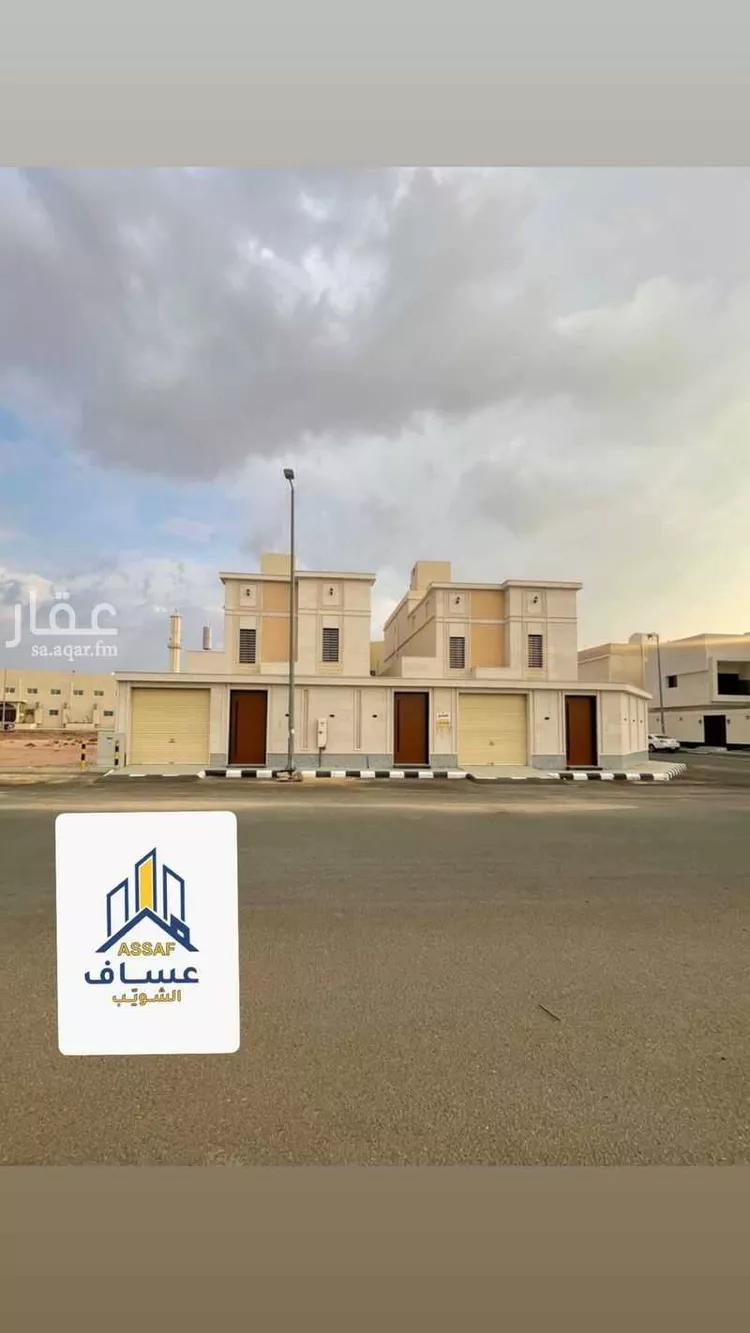
best offers from assaf al-shuwaib – villas for sale in rihah, close to markets, services, and schools. here is this offer. 0547070148
Jubrah, Taif
Villa for Sale in Taif Awdah
SAR 1,250,000
- 580m²
- 10
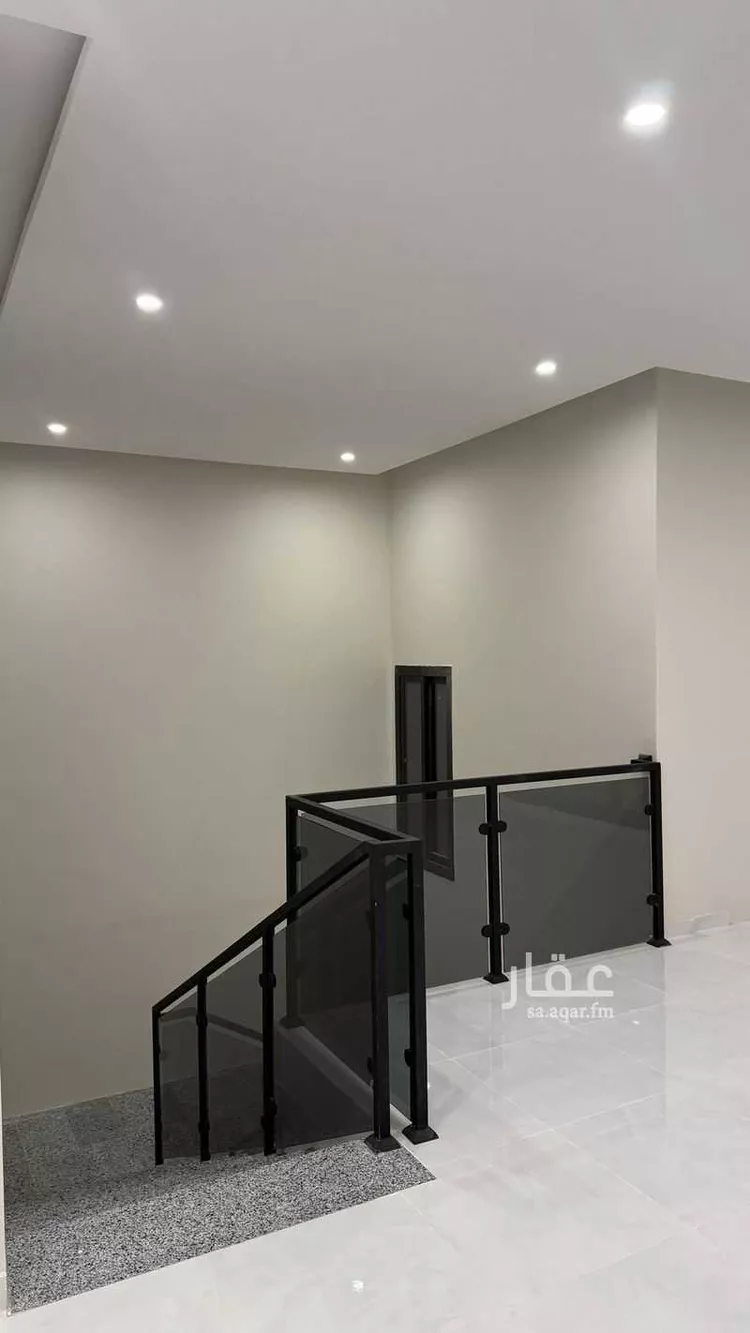
✨ two luxury duplex villas for sale ✨ ✨ al-wisam 2 ✨ ✨ land area: 333 sqm ✨ built-up area: 580 sqm ✨ price: 1,250,000 (net) without elevator elevator foundation included ✨ the property consists of: 👇✨ courtyard ✨ men's sitting room with bathroom and washbasins ✨ entrance hall ✨ large living room ✨ women's sitting room with bathroom and washbasins ✨ second floor ✨ 👇 consists of: large living room ✨ american-style kitchen ✨ master bedroom with walk-in closet ✨ storage room ✨ 2 bedrooms with bathrooms and external washbasins ✨ annex ✨ 👇 consists of: large living room ✨ master bedroom ✨ walk-in closet with bathroom and washbasins ✨ small rooftop ✨ large rooftop ✨ notes ✨ ✨ two separate entrances ✨ upper and lower water tanks ✨ indoor and outdoor parking ✨ internal staircase ✨ full warranties: 50-year plumbing warranty, 25-year electrical warranty — registered in the client's name by the same company
Awdah, Taif
Villa for Sale in Taif JubrahDuplex
SAR 930,000
- 370m²
- 7
 4
 2
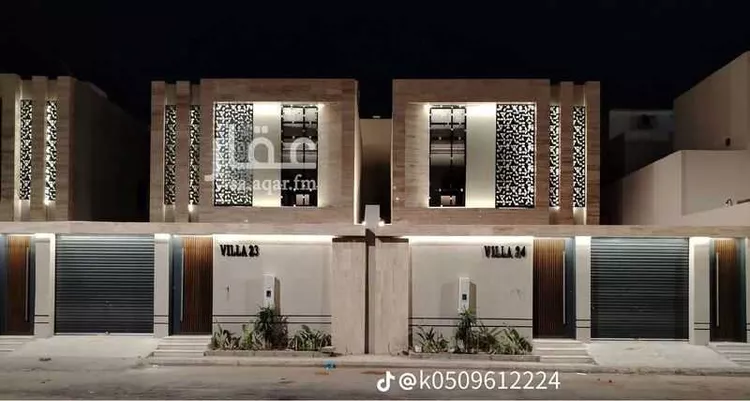
**villa components:** **building area:** 400 sqm **tank area:** 30 sqm (trailer) --- **ground floor:** - side living room - men's majlis - storage room - two bathrooms - maid's room - women's majlis - maqlaṭ (multipurpose room) - kitchen --- **first floor:** - master bedroom with en-suite bathroom and walk-in closet - master bedroom with en-suite bathroom - two children's bedrooms with a shared bathroom - side living room - service kitchen --- **features:** - construction built to saudi building code - insurance from a cooperative company against hidden defects for 10 years - roof waterproofing warranty for 10 years - supervised by an engineering office throughout all construction phases - concrete lean mix poured inside and outside the building - surveillance cameras - ip intercom camera system - jotun paints - elevator foundation installed with doors - external cladding profile paint - thermal insulation for roofs - thermal insulation for walls and windows - external doors: cladding type - internal doors: walnut wood - saudi ceramic tiles - external facades: marble cladding, stone, and cnc ironwork
Jubrah, Taif
Villa for Sale in Taif Al WesamStandalone
SAR 2,300,000
- 559m²
- 9
- 5
- 4
🚨 villa for sale 🚨 **location:** taif / al-wisam 1 district two streets: 15/11 **property facade:** northwest courtyard featuring a fireplace (mshab), two bathrooms + washbasins artesian well **ground floor:** - 4 living rooms (majlis) - 2 bathrooms - service kitchen **second floor:** - 3 bedrooms with bathrooms - living room (hall) - kitchen - storage room - elevator **third floor:** - 3 bedrooms - laundry room - rooftop video clips are also available for interested buyers. for contact: ((number appears when pressing call))
Al Wesam, Taif
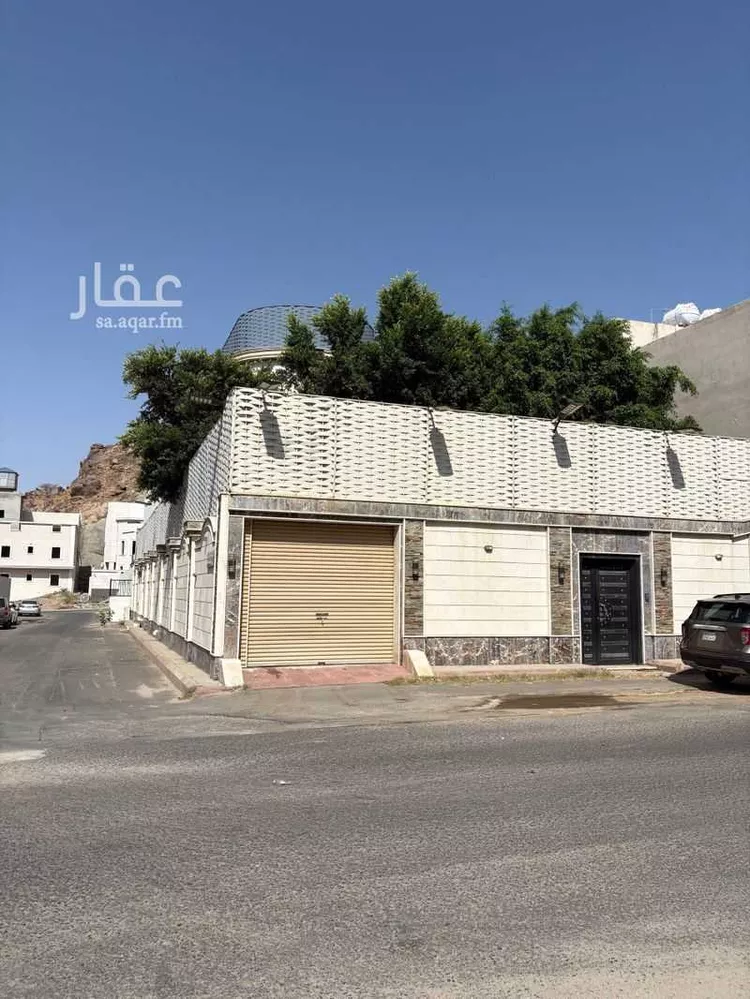
Villa for Sale in Taif Al FaisaliahStandalone
Marketing request
- 463m²
- 7
- 5
- 5
No description
Al Faisaliah, Taif

Villa for Sale in Taif JubrahStandalone
Marketing request
- 450m²
- 7
- 5
- 2
villa in iskan wadi jalil
Jubrah, Taif
Villa for Sale in Taif Al JalStandalone
Marketing request
- 471m²
- 7
- 5
- 2
🏡 "owner-built" villa for sale – taif (jabrah district) strategic location at the entrance of the neighborhood with natural views and modern design 📍 general location: jabrah district – located directly at the neighborhood entrance, the property features two facades (one overlooking a green farm, and one facing a commercial plot), providing complete privacy and high investment value. 📐 areas & specifications: • land: 471 m² | total built-up area: 743 m² • property age: 5 years (owner-built for personal residence with high quality) • fixtures: full split air conditioning, fitted kitchens, and elevator shaft provision ✨ design features: the villa is distinguished by wide panoramic windows in all wings and living areas, ensuring an abundance of natural light and a spacious ambiance, with a flexible design that allows floor separation for use as "hotel-style units." 📋 property layout: 🔹 ground floor: men's majlis and reception area with a private entrance and bathroom, open ladies' majlis, and a spacious living room overlooking a large side garden connected to the courtyard. this floor includes an open american-style kitchen (floor-to-ceiling modern cabinets) plus an additional internal service kitchen with a storage room, as well as a maid's room with its own facilities. 🔹 first floor (bedroom & privacy wing): a spacious hall with panoramic views and a large independent laundry room. this floor includes: • master suite: features a large walk-in closet and a bathroom (with separate shower and bathtub) • shared wing: two facing bedrooms served by an independent dressing room and bathroom (ideal for children) • additional bedroom with a private bathroom • fifth independent bedroom 🔹 annex: spacious rooftop with structural provision 🔹 independent apartment (with private entrance and courtyard): consisting of (2 bedrooms + living room + kitchen + 2 bathrooms + maid's room with bathroom + storage room) — ideal for investment or residential use 📞 for inquiries and contact: [0551267811]
Al Jal, Taif
Search Options



Copyright © 2026 Aqar App. All rights reserved.