
Villa for Sale in Taif Al WashaaDuplex
SAR 850,000
 340m²
 4
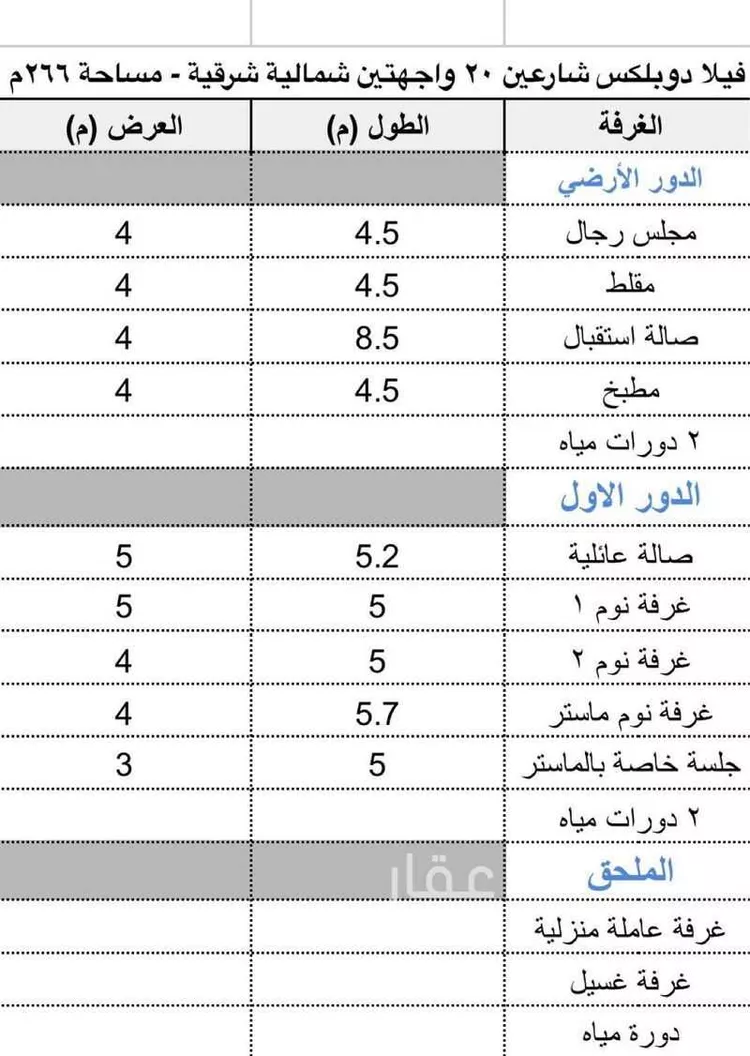
**offer no. 3811** in the name of allah, the most gracious, the most merciful please read the advertisement carefully peace, mercy, and blessings of allah be upon you **for sale: duplex villa in al-rabee district – taif** - the villa is located on two streets (20m width each) - two facades: north and east facing - area: 266 sqm - owner-built construction **it consists of:** **ground floor:** - men's sitting room (majlis) - entrance hall (maqalat) - reception hall - kitchen - 2 bathrooms **first floor:** - family lounge - 3 bedrooms, one of which is a master bedroom - private sitting area - 2 bathrooms **annex:** - maid's room - laundry room with bathroom - building completion certificate is available **selling price:** 850,000 sar net **contact:** abu rafif — *(advertiser's number appears upon contact)* --- **al-ibra real estate company** **our services:** marketing – property management – real estate development – electronic contract writing – owners' association – off-plan sales services **working hours:** 4:00 pm to 10:00 pm **whatsapp:** available 24 hours
Al Washaa, Taif
Villa for Sale in Taif Jubrah
SAR 1,050,000
- 449m²
- 4
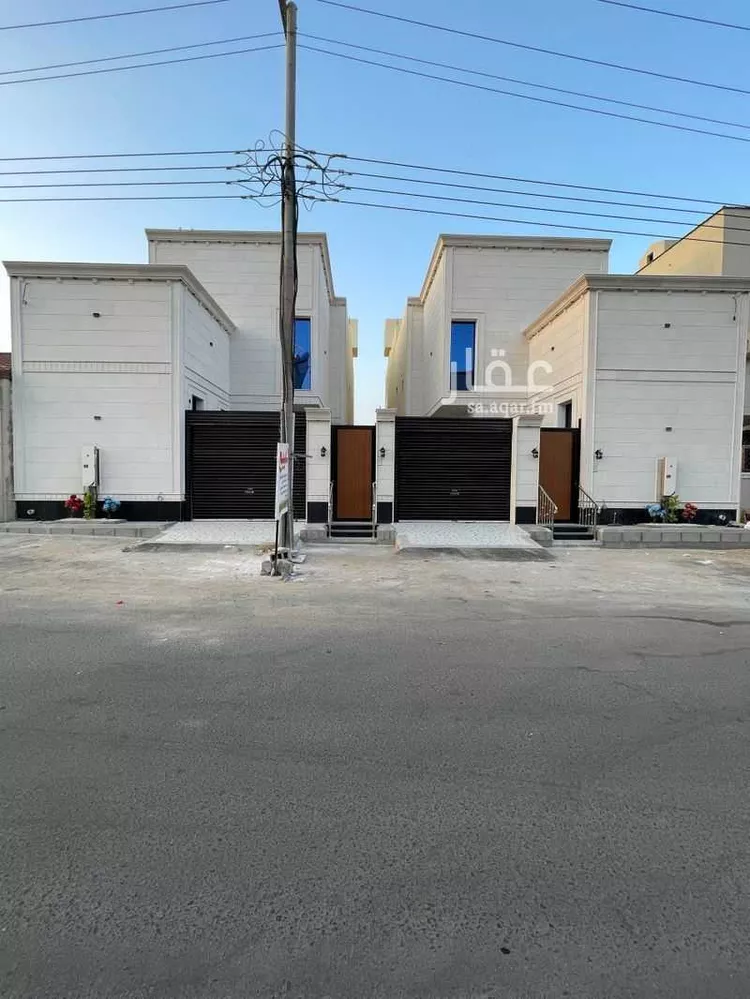
for sale: two-story villa with separate annex built according to saudi building code, 307m² area in taif - al wasat neighborhood first floor consists of: men's majlis with entrance hall and bathroom living room women's majlis with bathroom kitchen with maid's room and laundry room storage room second floor consists of: living room with view of service roof three master bedrooms with balcony and private seating area annex consists of: living room opening onto large roof service kitchen master bedroom warranties: cooperative insurance against hidden defects electrical and plumbing with 10-year warranty engineering office supervision for inquiries and viewing, contact me wa.me/
Jubrah, Taif
Villa for Sale in Taif MasarrahStandalone
SAR 750,000
- 502m²
- 4
 2
 1
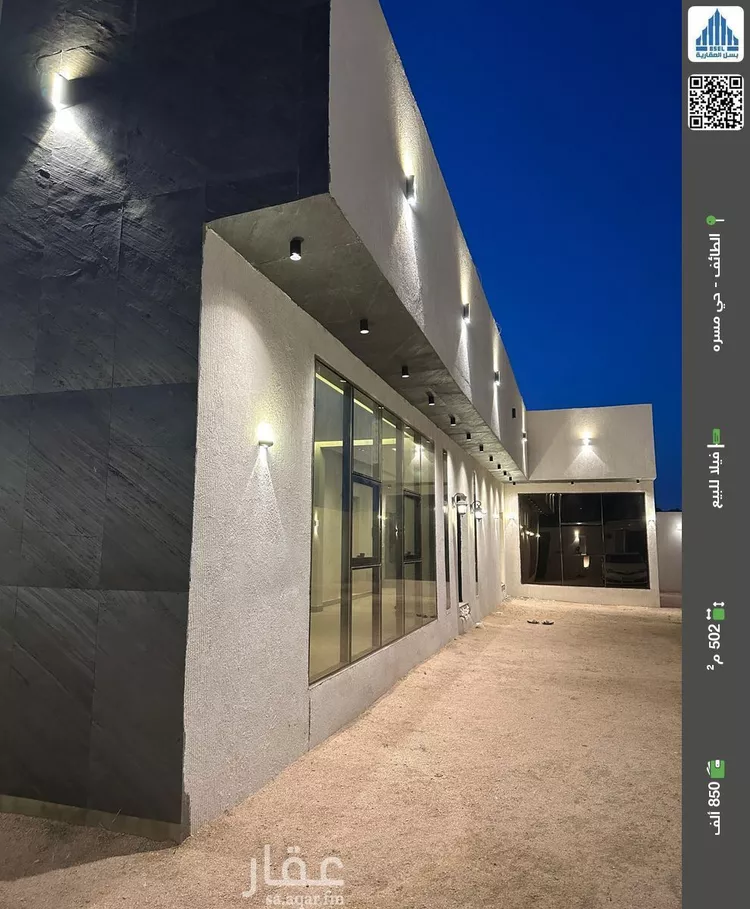
📌uniqueness and excellence: 📌engineering and guarantees: 100% personal construction under direct owner supervision, built according to saudi building code to support two floors and future extension. engineering drawings and plumbing/electrical guarantees are available and documented. 📌modern design: villa's front facade is completely covered with luxury structural glass, giving it a contemporary modern character. 💎 👈 main villa specifications:👇 📍location: al sail al kabeer - wahat al miqat plan (elevated and distinguished location) 👈🌏land area: 500 square meters (freedom in exterior design and courtyard utilization) 👈🏘built area: 172 square meters. 👈number of streets: corner on two streets (15m and 20m). 👈🚪interior design and services: 👈very large reception and living hall (6x6). 👈 master bedroom (4x5 meters) 👈 bedroom (4x5 meters) 👈 bedroom (4x4 meters) 👈 kitchen (4x4 meters). 👈 2 bathrooms. 👈 two entrances to the house 👈 very large courtyard that can be utilized as a garden or outdoor seating area 👈 private car entrance. 👈 ground water tank with large capacity. 👈 rooftop ready for use or future construction 👈 the villa is ready for occupancy and very suitable for families seeking quality and a distinguished location.
Masarrah, Taif
Search Options



Copyright © 2026 Aqar App. All rights reserved.