
Villa for Sale in Taif As SadadStandalone
SAR 1,300,000
 500m²
 11
 7
 2
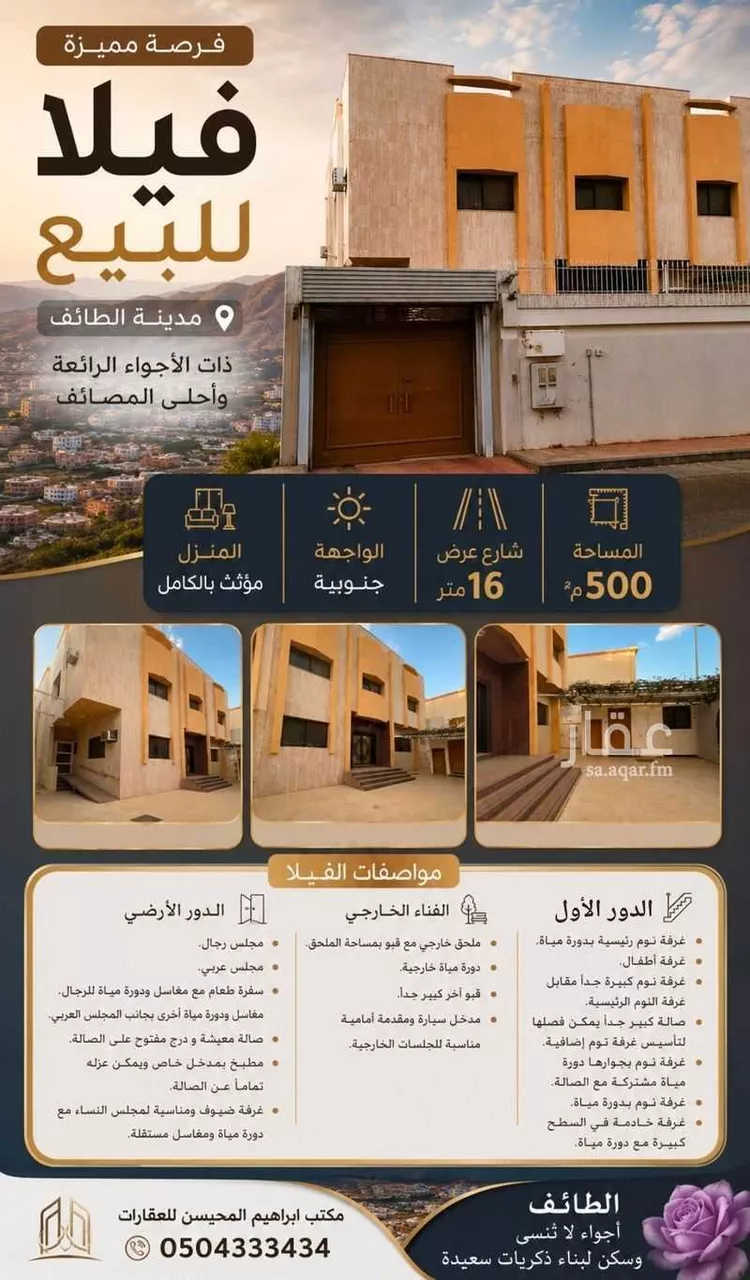
villa for sale in the city of taif, with its wonderful weather and the finest summer resorts. area 500 sqm, 16m street facing south, dimensions 20×25. outdoor yard: - outdoor annex with a basement the size of the annex. - outdoor bathroom. - another very large basement. - car entrance and a front area suitable for outdoor seating. ground floor: - men's majlis - arabic majlis - dining room - sinks and a bathroom for men in the dining room, and another set of sinks and a bathroom next to the arabic majlis - living room with a staircase open to the living room. - kitchen with a private entrance that can be completely separated from the living room. - guest room, suitable as a women's majlis, with its own bathroom and sinks. first floor: - master bedroom with bathroom - children's room. - very large bedroom opposite the master bedroom - very large hall that can be partitioned to create an additional bedroom - bedroom with a bathroom next to it shared with the hall - bedroom with bathroom. - large maid's room on the roof with bathroom. the house is fully furnished.
As Sadad, Taif
Villa for Sale in Taif As SadadStandalone
SAR 14,000,000
- 2,200m²
- 7
- 5
- 5
No description
As Sadad, Taif
Villa for Sale in Taif JubrahStandalone
SAR 950,000
- 450m²
- 7
- 5
- 2
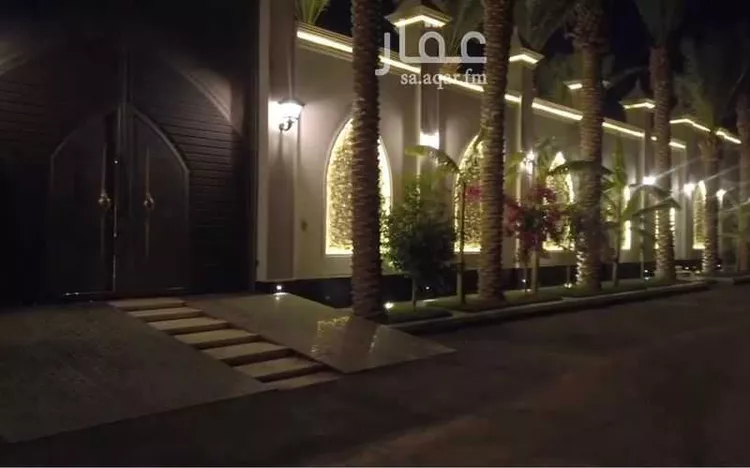
**location:** jalil suburb 📐 **land area:** 450 m² 🏗 **built-up area:** 798 m² 🔹 **location & frontages:** - north-facing frontage on an 18-meter wide street - south-facing frontage on a 50-meter wide street - a pedestrian pathway on the southern side, ranging from 10.4 to 7.6 meters wide - neighboring properties only to the east and west - prime corner location with both northern and southern frontages --- 🧱 **construction details:** - owner-built using the finest materials - plumbing and electrical infrastructure of the highest quality - modern design ensuring complete privacy and full independence for each section --- 🏠 **villa components:** 🔸 **basement:** - full floor area - includes a foundation-ready swimming pool - spacious storage room - private bathroom --- 🔸 **ground floor:** - independent men's entrance - spacious men's majlis with bathroom and washbasins - men's reception hall - shared laundry/prep room - fully independent family entrance - women's reception hall - women's majlis with a private back garden - women's bathroom and washbasins - service kitchen --- 🔸 **first floor:** - master bedroom with an independent dressing room - two additional master bedrooms - spacious family living room - main kitchen --- 🔸 **upper annex:** - two guest rooms with a shared bathroom - maid's room with private bathroom - laundry room - upper storage room --- 🏡 **outdoor annex & courtyard:** - driver's room with private bathroom - independent entrances for men and family - wide setbacks on all sides --- **asking price: 950,000 sar net.**
Jubrah, Taif

Villa for Sale in Taif JubrahStandalone
Marketing request
- 1,347m²
- 6
- 5
- 2
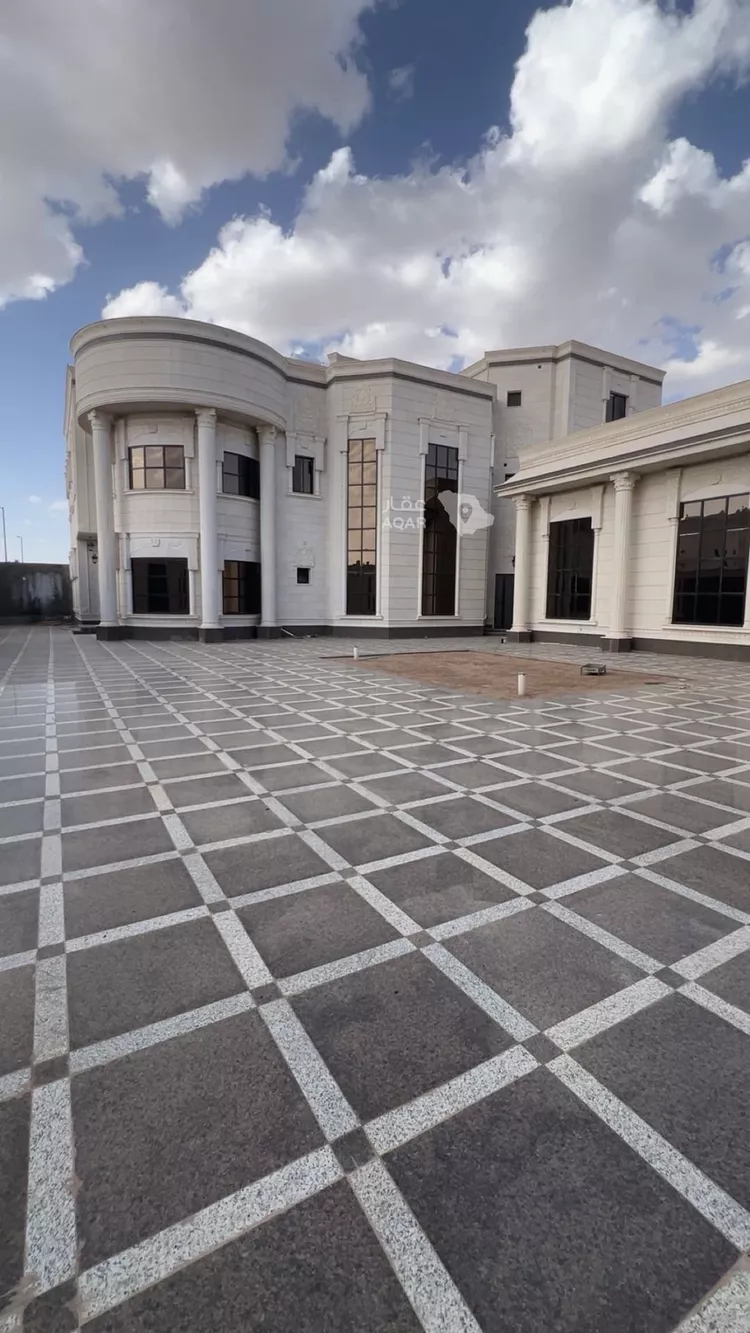
the property sits on two streets, 15 m and 20 m wide. land area: 1,347 m². it is a villa with three floors, a basement, and an external guest annex. the villa consists of: ground floor: men's majlis, arabic sitting room, men's reception hall, women's majlis, guest room with a bathroom, two kitchens, a large hall with an internal staircase for the villa, a dining hall, and an elevator. first floor: four master suites, an office, a family kitchen, and a hall with a lobby. second floor: two bedrooms, a laundry room, a bathroom, and a private roof for the apartment. basement: a large hall. second floor (apartment): an apartment with a private entrance, consisting of five rooms, a kitchen, two bathrooms, and a private roof for the apartment. external guest annex: a large majlis, a large barbecue area, a kitchen, a guard room, and three bathrooms.
Jubrah, Taif
Villa for Sale in Taif Masarrah
Marketing request
- 430m²
- 3
- 5
- 3
No description
Masarrah, Taif
Villa for Sale in Taif Al KhalidiyahStandalone
Marketing request
- 525m²
- 6
- 5
- 2
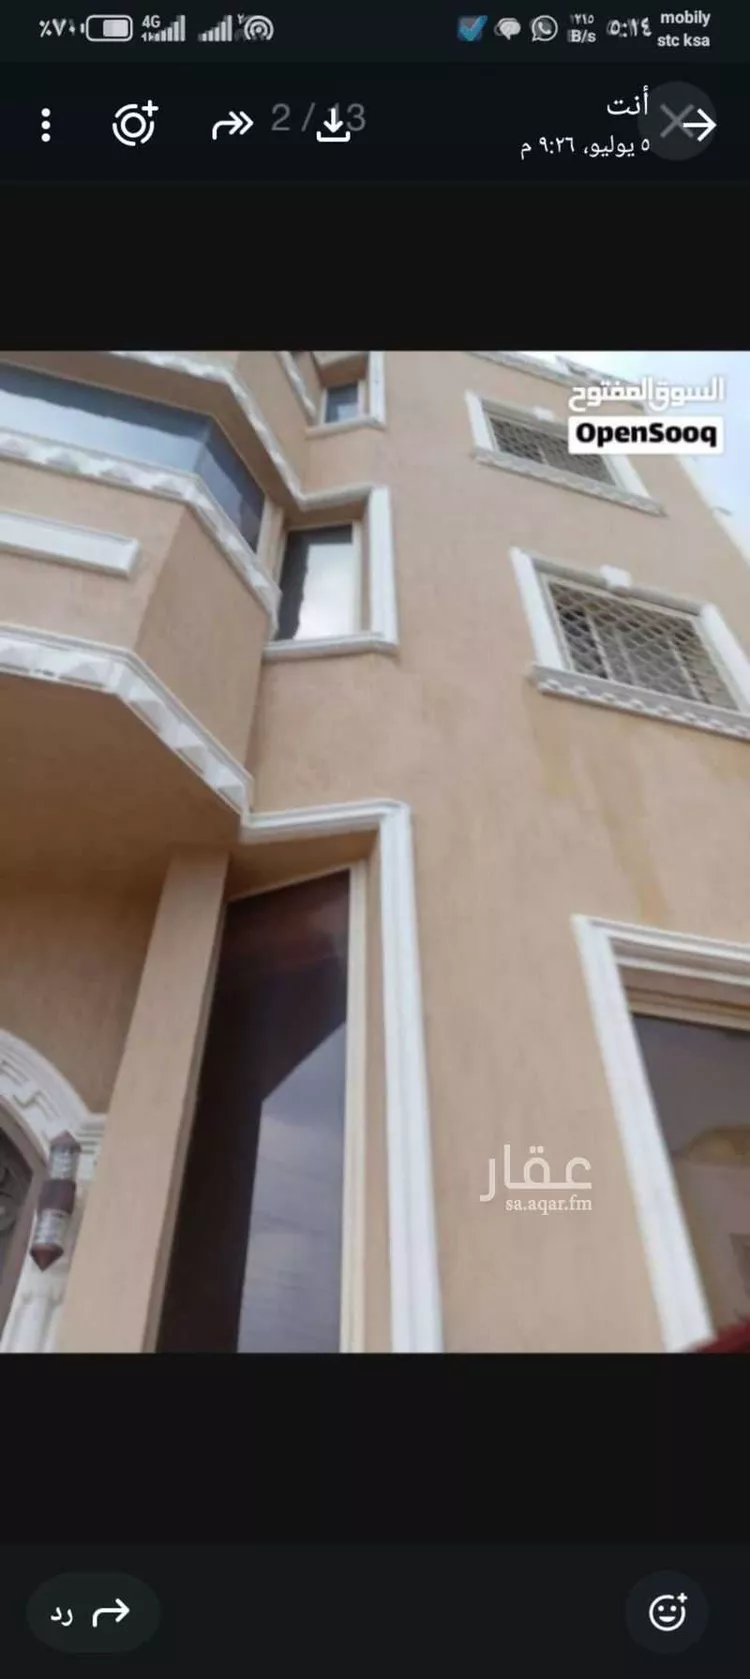
the property is a private building with electricity and plumbing made of the finest quality materials. it is located next to the palace of prince mohammed bin fahd and the palace of prince mishal bin abdulaziz. the property is situated in the midst of the royal palaces.
Al Khalidiyah, Taif
Villa for Sale in Taif Al QutbiyyahStandalone
Marketing request
- 466m²
- 7
- 5
- 3
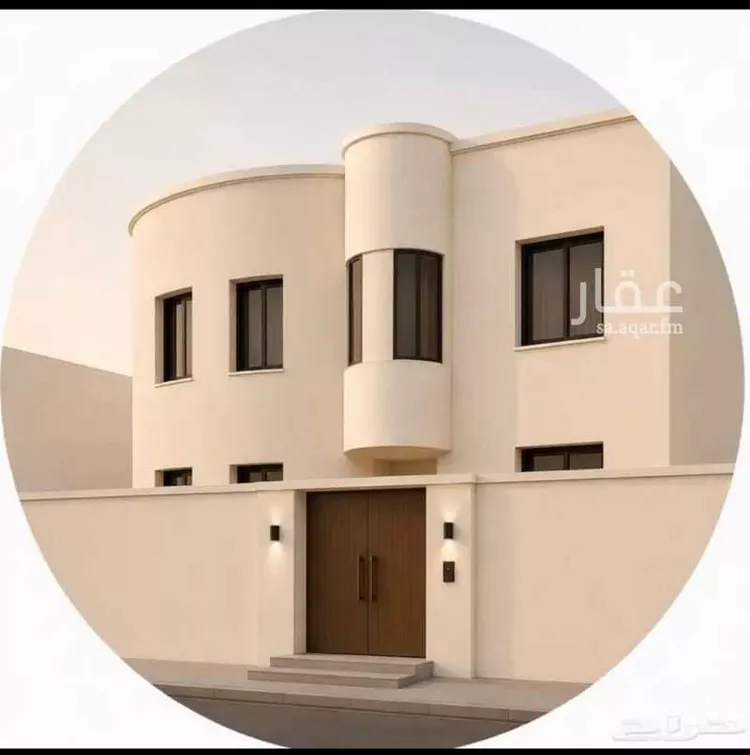
**for sale – luxurious residential villa in al-naseem district | taif** 📐 **area:** 460 m² 🏠 **details:** two floors + annex + basement **first floor:** entrance hall, two sitting rooms, a living room, a kitchen, and a guest bathroom **second floor:** hall and four bedrooms the master bedroom with a dressing room, and another master bedroom with an en-suite bathroom **annex:** consists of a two-room suite, a kitchen, and a bathroom, in addition to the rooftop 💡 a garage entrance for cars — the courtyard fits approximately three cars, along with an outdoor sitting area with a bathroom in the courtyard --- ✨ a distinguished residential opportunity combining a premium location with a practical design! a villa with a smart layout and well-thought-out spaces, suitable for families and offering the highest levels of comfort and privacy. --- 📍 **exceptional location:** - al-naseem district – taif - only 3 minutes away from jawri mall and terra mall - close to schools, services, and essential facilities --- 💡 **key features:** - quiet and upscale location within a distinguished residential neighborhood - practical design suitable for family living - basement + annex add extra value and space - investment opportunity in a high-demand area --- 💰 **price:** to be determined upon contact 📱 **for inquiries and viewing:** [(number appears when clicking call)] 📞
Al Qutbiyyah, Taif

Villa for Sale in Taif Al JalStandalone
Marketing request
- 471m²
- 7
- 5
- 2
🏡 "owner-built" villa for sale – taif (jabrah district) strategic location at the entrance of the neighborhood with natural views and modern design 📍 general location: jabrah district – located directly at the neighborhood entrance, the property features two facades (one overlooking a green farm, and one facing a commercial plot), providing complete privacy and high investment value. 📐 areas & specifications: • land: 471 m² | total built-up area: 743 m² • property age: 5 years (owner-built for personal residence with high quality) • fixtures: full split air conditioning, fitted kitchens, and elevator shaft provision ✨ design features: the villa is distinguished by wide panoramic windows in all wings and living areas, ensuring an abundance of natural light and a spacious ambiance, with a flexible design that allows floor separation for use as "hotel-style units." 📋 property layout: 🔹 ground floor: men's majlis and reception area with a private entrance and bathroom, open ladies' majlis, and a spacious living room overlooking a large side garden connected to the courtyard. this floor includes an open american-style kitchen (floor-to-ceiling modern cabinets) plus an additional internal service kitchen with a storage room, as well as a maid's room with its own facilities. 🔹 first floor (bedroom & privacy wing): a spacious hall with panoramic views and a large independent laundry room. this floor includes: • master suite: features a large walk-in closet and a bathroom (with separate shower and bathtub) • shared wing: two facing bedrooms served by an independent dressing room and bathroom (ideal for children) • additional bedroom with a private bathroom • fifth independent bedroom 🔹 annex: spacious rooftop with structural provision 🔹 independent apartment (with private entrance and courtyard): consisting of (2 bedrooms + living room + kitchen + 2 bathrooms + maid's room with bathroom + storage room) — ideal for investment or residential use 📞 for inquiries and contact: [0551267811]
Al Jal, Taif
Search Options



Copyright © 2026 Aqar App. All rights reserved.