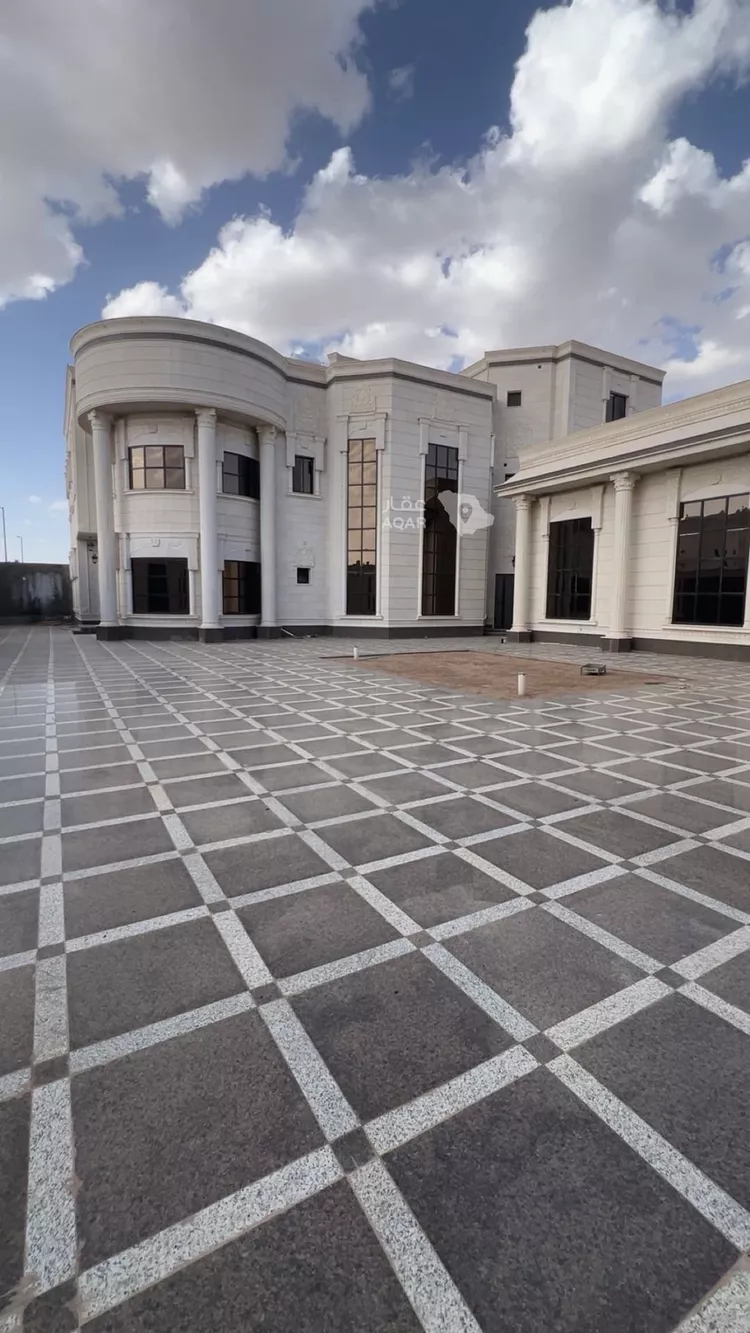
the property sits on two streets, 15 m and 20 m wide.
land area: 1,347 m². it is a villa with three floors, a basement, and an external guest annex. the villa consists of:
ground floor: men's majlis, arabic sitting room, men's reception hall, women's majlis, guest room with a bathroom, two kitchens, a large hall with an internal staircase for the villa, a dining hall, and an elevator.
first floor: four master suites, an office, a family kitchen, and a hall with a lobby.
second floor: two bedrooms, a laundry room, a bathroom, and a private roof for the apartment.
basement: a large hall.
second floor (apartment): an apartment with a private entrance, consisting of five rooms, a kitchen, two bathrooms, and a private roof for the apartment.
external guest annex: a large majlis, a large barbecue area, a kitchen, a guard room, and three bathrooms.