

Villa for Sale in Taif Masarrah
§700,000
 501m²
501m² 5
5
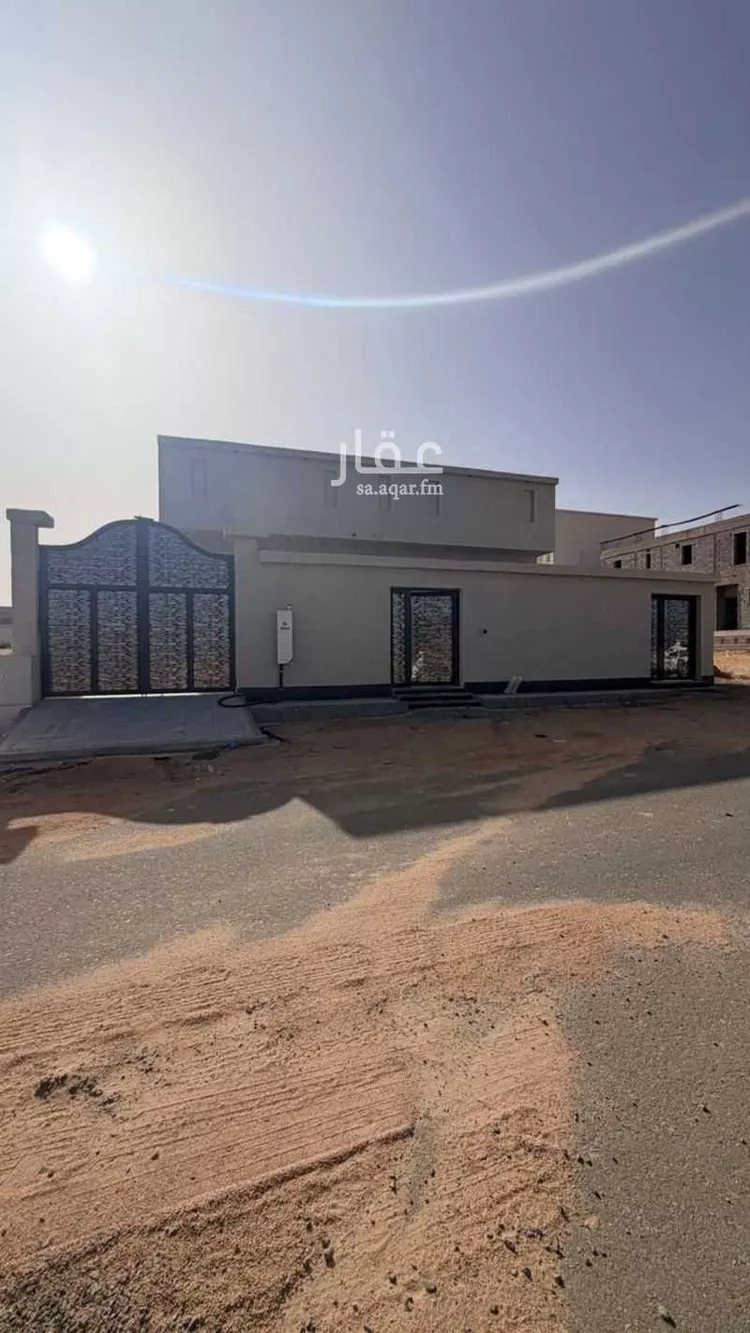
a distinctive real estate opportunity for those seeking large spaces and a courtyard, close to many shopping services for sale: villa consisting of one floor with the possibility of adding another floor and annex, suitable for all families in taif - al-quds neighborhood area: 501 square meters street: 25m west-facing asking price: 750 thousand riyals (slight negotiation for serious buyers) for contact (mobile number appears when pressing the contact button) property information according to license advertisement purpose: sale property type: villa property age: new property area: 501 property facade: west number of rooms: 5 plan number: 1884/c/s plot number: 277 street width: 25 property uses: none property services: electricity, water guarantees and duration: insurance available according to saudi code other obligations on the property: none
Masarrah, Taif
Villa for Sale in Taif Masarrah
§800,000
- 502m²
- 3
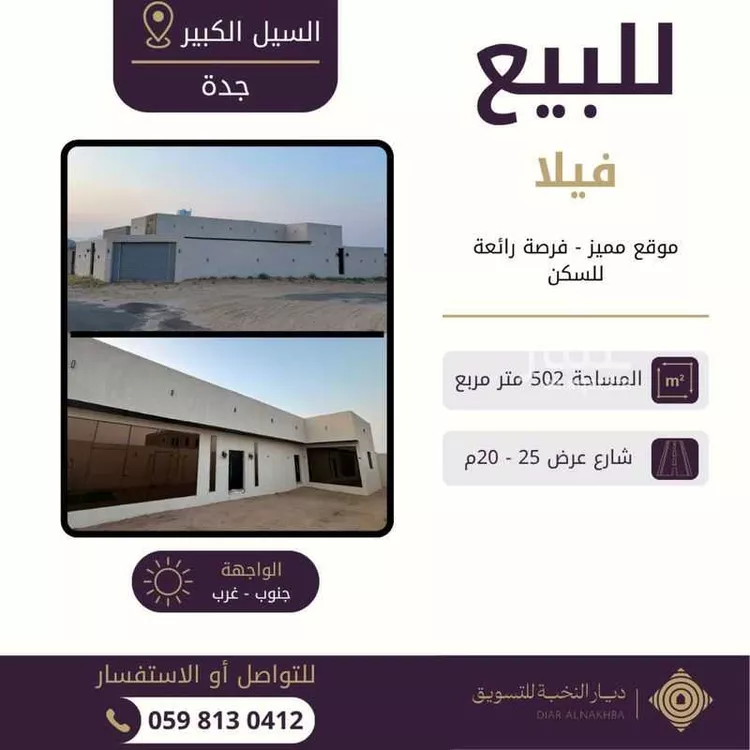
**for sale: private residential house in al-sail al-kabir – wadi al-miqat** the location is very distinctive, situated on top of an elevated hill with a direct view of the highway. **property details:** * land area: 500 sqm * located on two streets with widths of 15m and 20m * built-up area: 172 sqm * single-floor building * foundation designed for two floors and an annex * personally built in accordance with the saudi building code and under the direct supervision of the owner from the beginning of construction **house components:** * 3 bedrooms: * two bedrooms measuring 4×5 * one bedroom measuring 4×4 * large living room measuring 6×6 * kitchen measuring 4×4 * 2 bathrooms * spacious courtyard * rooftop * two entrances to the house * car entrance * large water tank **additional features:** * full structural glass façade * plans/drawings available * plumbing and electrical warranties available **price:** 850,000 sar – negotiable
Masarrah, Taif
Villa for Sale in Taif Masarrah
§750,000
- 502m²
- 4
 2
2 1
1
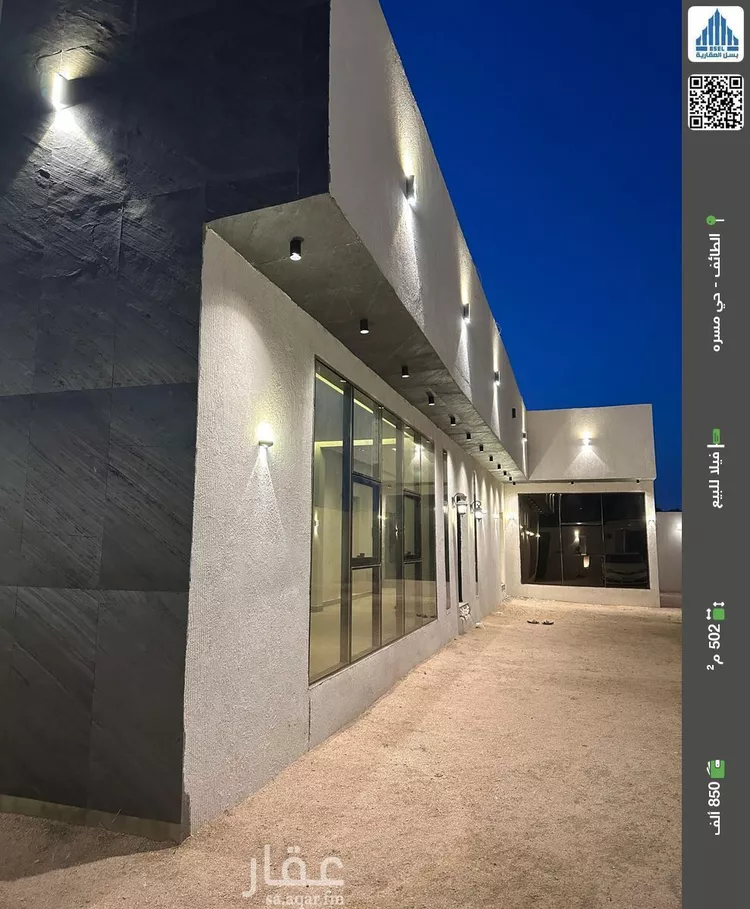
📌uniqueness and excellence: 📌engineering and guarantees: 100% personal construction under direct owner supervision, built according to saudi building code to support two floors and future extension. engineering drawings and plumbing/electrical guarantees are available and documented. 📌modern design: villa's front facade is completely covered with luxury structural glass, giving it a contemporary modern character. 💎 👈 main villa specifications:👇 📍location: al sail al kabeer - wahat al miqat plan (elevated and distinguished location) 👈🌏land area: 500 square meters (freedom in exterior design and courtyard utilization) 👈🏘built area: 172 square meters. 👈number of streets: corner on two streets (15m and 20m). 👈🚪interior design and services: 👈very large reception and living hall (6x6). 👈 master bedroom (4x5 meters) 👈 bedroom (4x5 meters) 👈 bedroom (4x4 meters) 👈 kitchen (4x4 meters). 👈 2 bathrooms. 👈 two entrances to the house 👈 very large courtyard that can be utilized as a garden or outdoor seating area 👈 private car entrance. 👈 ground water tank with large capacity. 👈 rooftop ready for use or future construction 👈 the villa is ready for occupancy and very suitable for families seeking quality and a distinguished location.
Masarrah, Taif
Villa for Sale in Taif Masarrah
§1,050,000
- 360m²
- 6
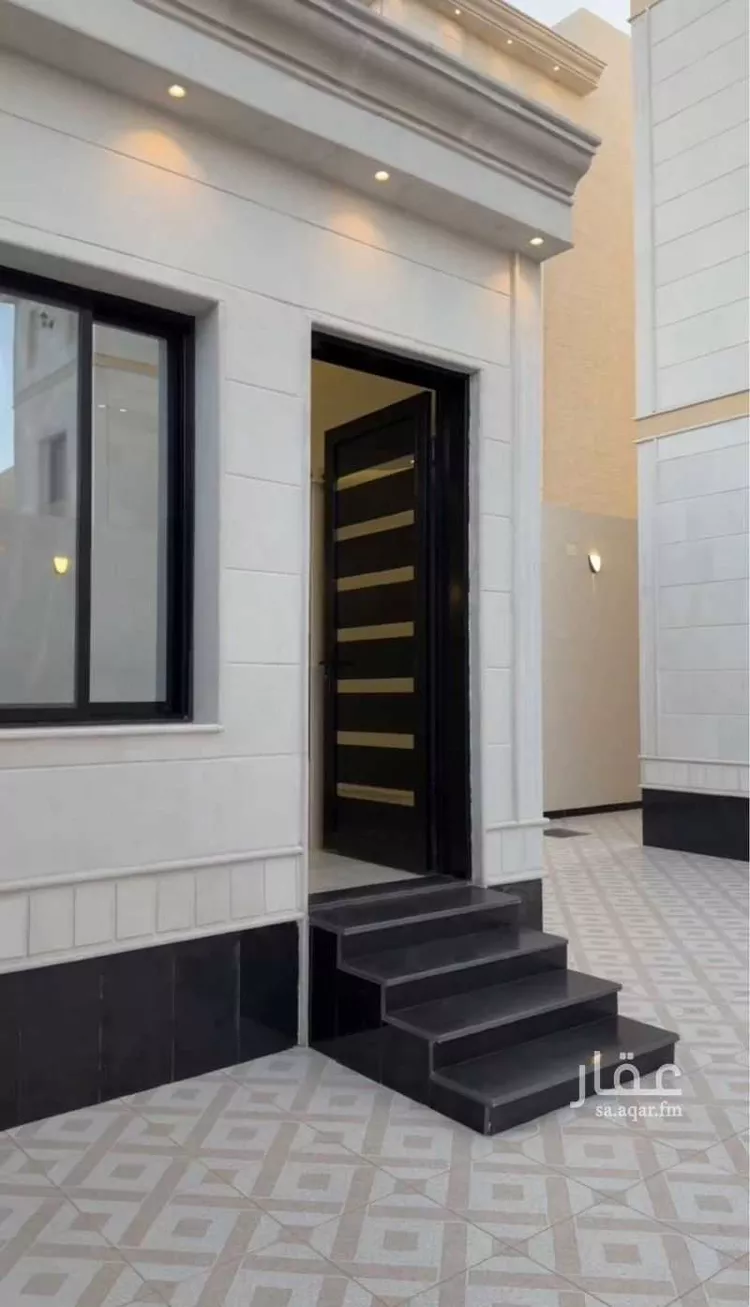
independent villa, two floors + annex + outdoor fireplace 📐 land area: 415 m² 🏠 built-up area: 570 m² warranties: * 10 years (saudi code). * 3 years from the owner. * al-fanar electrical systems: 25 years. * nibro plumbing: 25 years. location: close to the mosque, main street, schools, and othaim markets.
Masarrah, Taif
Villa for Sale in Taif Masarrah
Marketing request
- 430m²
- 3
- 5
- 3
No description
Masarrah, Taif
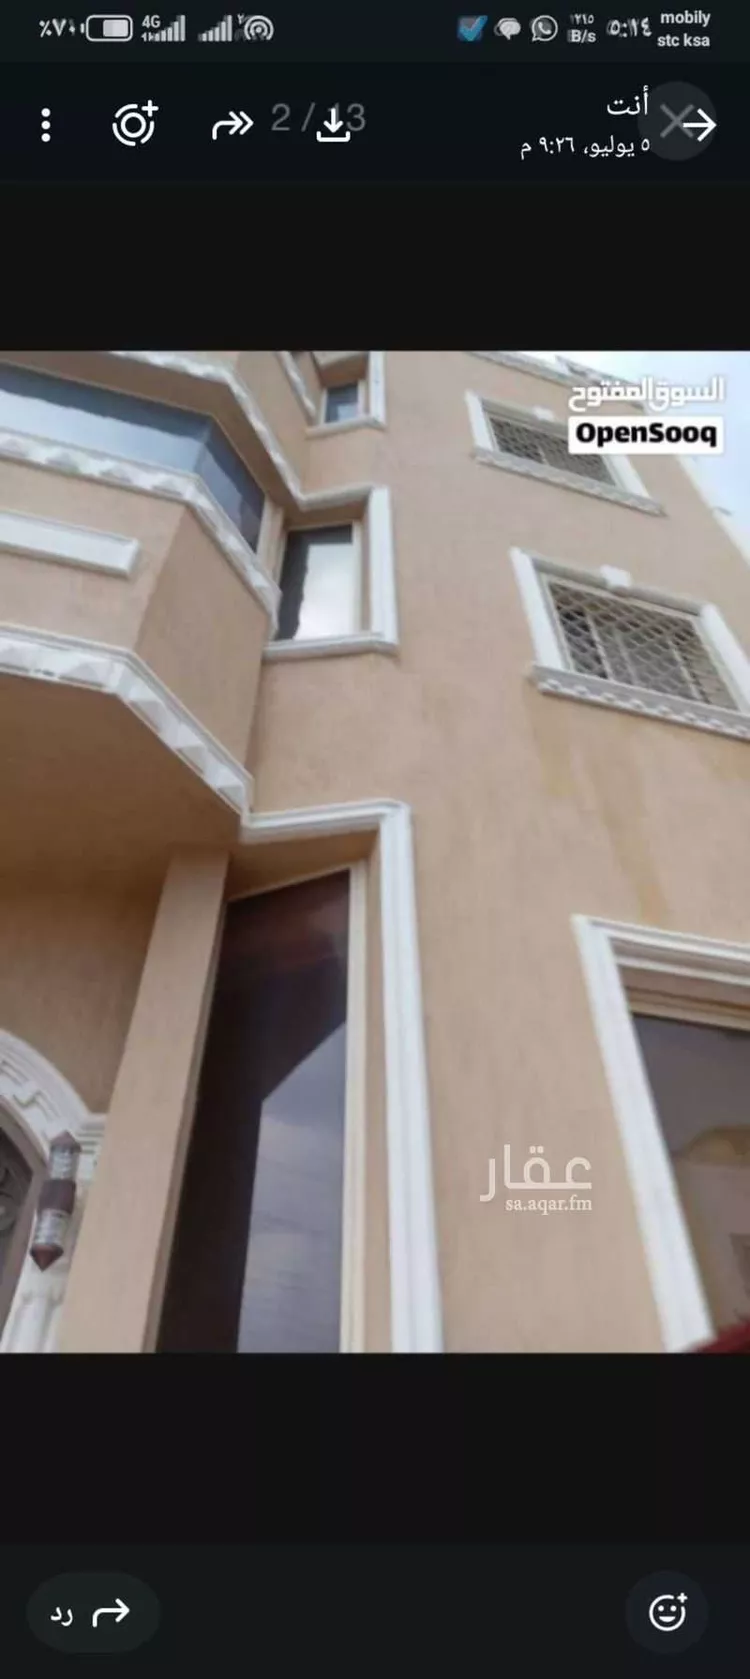
Villa for Sale in Taif Masarrah
Marketing request
- 886m²
- 3
- 5
- 3
a luxurious villa for sale, consisting of three floors plus a ground basement. it features approximately 10 rooms, three semi-circular-shaped halls, and 7 bathrooms. the basement is connected to the first floor via an internal staircase, and the second floor is connected to the third floor via an internal staircase, in addition to elevator service from the basement to the villa's rooftop. water and sewage services are available. the neighborhood offers basic amenities such as a supermarket, a laundry, and a pharmacy.
Masarrah, Taif

Matching in حي جبرة
Villa for Sale in Taif Jubrah
 Auction
- 484m²
- 7
- 4
- 3
No description
Jubrah, Taif
Villa for Sale in Taif Jubrah
§780,000
- 369m²
- 7
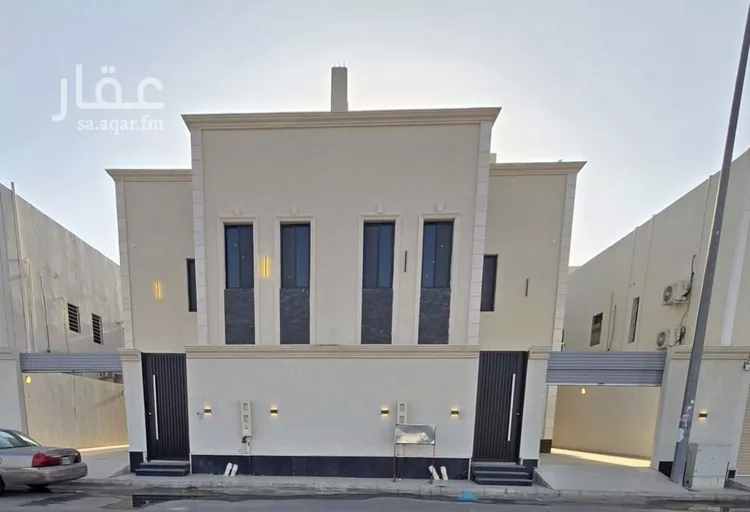
🏡 luxury villa for sale 📍 al-yasmin district, taif 📍 connected 📐 land area: 250 m² 📐 built-up area: 367 m² 💰 price: 780 thousand 🔻 two floors and annex 🛏️ number of rooms: 7 ▪️ car entrance + large courtyard ▪️ men's majlis with bathroom and sinks + mudroom ▪️ living room ▪️ women's majlis with bathroom and sinks ▪️ closed kitchen ▪️ storage room ▪️ back courtyard 🔻 first floor consists of: ▪️ living room ▪️ office ▪️ master bedroom ▪️ two bedrooms with external bathroom ▪️ laundry room ▪️ balcony 🔻 annex consists of: ▪️ room with external bathroom ▪️ rooftop ✅ features: ✅ two entrances ✅ elevator foundation ✅ intercom ✅ internal stairs ✅ upper and lower water tanks ✅ all warranties available
Jubrah, Taif
Villa for Sale in Taif Jubrah
§730,000
- 318m²
- 8
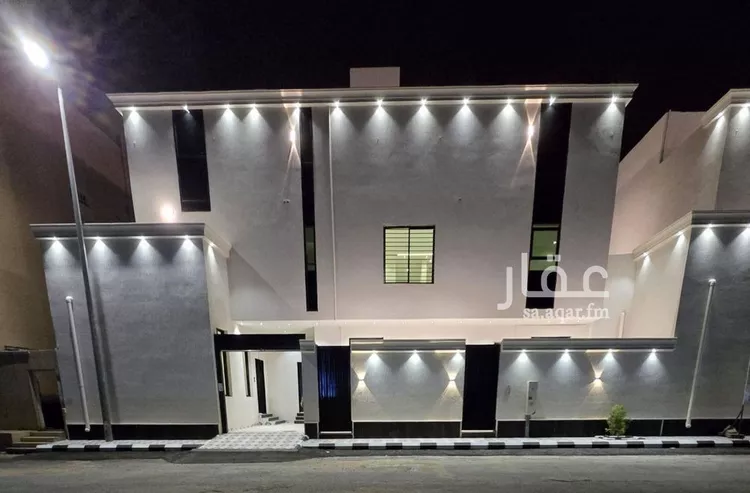
1036 🏡 luxury villa for sale 📍 al-wasat district 📍 two floors and annex 📐 land area 200 sqm 📐 building area 450 sqm 💰 price: 730 thousand 🔻 number of rooms: 8 🔻 ground floor consists of: ▪️ courtyard + car entrance ▪️ fireplace ▪️ men's sitting room with bathroom and sinks ▪️ living room ▪️ closed kitchen ▪️ women's sitting room with bathroom and sinks 🔻 first floor consists of: ▪️ living room ▪️ 3 rooms with bathroom and sinks ▪️ master bedroom ▪️ office 🔻 annex consists of: ▪️ room with bathroom and sinks ▪️ rooftop ✅ features: ✅ two entrances ✅ elevator ready ✅ internal staircase ✅ lower and upper water tanks ✅ close to mosque and all services
Jubrah, Taif
Villa for Sale in Taif Jubrah
§850,000
- 367m²
- 7
luxury villa for sale 📍 al-yasmin district, taif 📍 detached 📐 land area: 300 m² 📐 building area: 380 m² 💰 price: 850,000 🔻 two floors + annex 🛏️ number of rooms: 7 ▪️ car entrance + large courtyard ▪️ men's majlis with bathroom, washbasins + maqalt ▪️ living room ▪️ women's majlis with bathroom and washbasins ▪️ closed kitchen ▪️ storage room ▪️ side courtyard + garden 🔻 first floor consists of: ▪️ living room ▪️ master bedroom with walk-in closet ▪️ two bedrooms with external bathroom ▪️ laundry room ▪️ balcony 🔻 annex consists of: ▪️ room with external bathroom ▪️ front and back rooftop ✅ features: ✅ two entrances ✅ elevator foundation ✅ intercom ✅ internal staircase ✅ lower and upper water tanks ✅ all warranties available
Jubrah, Taif
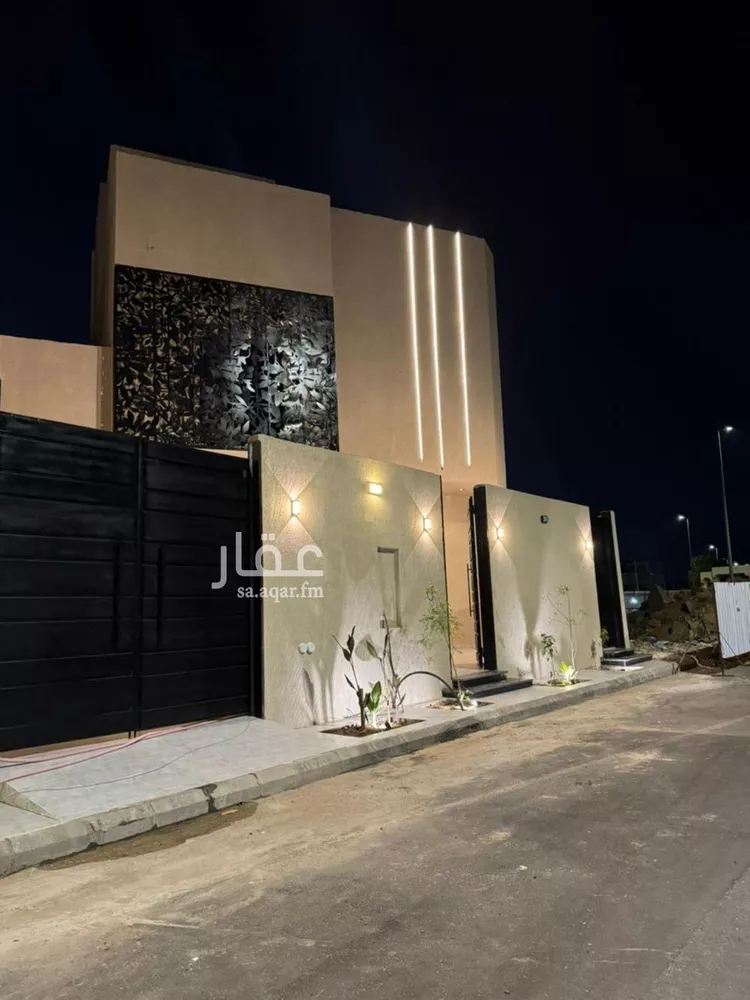
Villa for Sale in Taif Jubrah
§780,000
- 369m²
- 7
🏡 luxury villa for sale 📍 al-yasmin district, taif 📍 connected 📐 land area: 250 m² 📐 building area: 367 m² 💰 price: 780,000 🔻 two floors and annex 🛏️ number of rooms: 7 ▪️ car entrance + large courtyard ▪️ men's sitting room with bathroom, washbasins + guest room ▪️ living room ▪️ women's sitting room with bathroom and washbasins ▪️ closed kitchen ▪️ storage room ▪️ back courtyard 🔻 first floor consists of: ▪️ living room ▪️ office ▪️ master bedroom ▪️ two bedrooms with external bathroom ▪️ laundry room ▪️ balcony 🔻 annex consists of: ▪️ room with external bathroom ▪️ roof ✅ features: ✅ two entrances ✅ elevator foundation prepared ✅ intercom ✅ internal staircase ✅ upper and lower water tanks ✅ all warranties available
Jubrah, Taif
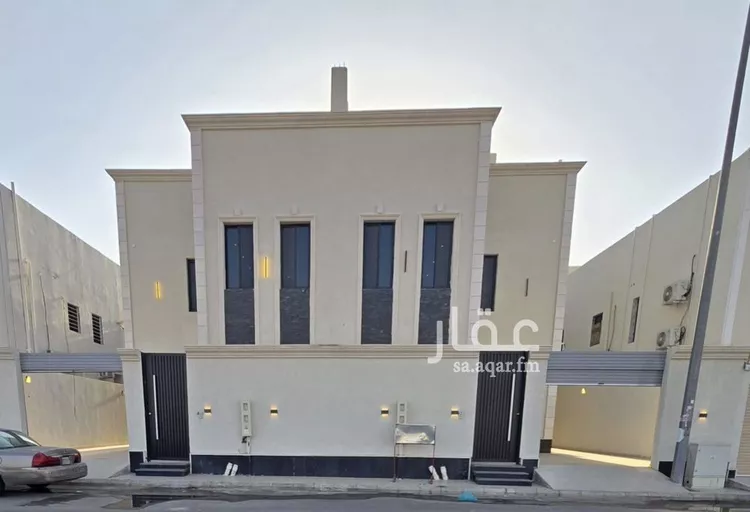
Villa for Sale in Taif Jubrah
§640,000
- 330m²
- 7
new villa for sale in al-wasiliyah, taif – 7 rooms, 330.63 m², priced at 640,000 🔑 in the heart of al-wasiliyah (al-sulaymaniyah) neighborhood in taif, this villa features an internal staircase with a south-facing orientation and a practical design suitable for family living and investment, thanks to its proximity to services. it includes a courtyard, car entrance, elevator provision, rooftop, and storage room, with all warranties available to provide comfort and peace of mind for the buyer. property details: * ground floor: two majlis rooms, two bathrooms, a living room, an entrance hall, a kitchen * first floor: one bathroom, a living room, two bedrooms, two master bedrooms, a kitchen additional features: * south-facing facade * 15-meter street * glass windows * close to services * courtyard * elevator foundation * rooftop * storage room * car entrance 💰 price: 640,000 sar listing number: 20258 advertisement license number: 7201100399 fal license number: 1200019203 advertiser's mobile: ((number appears upon pressing call))
Jubrah, Taif
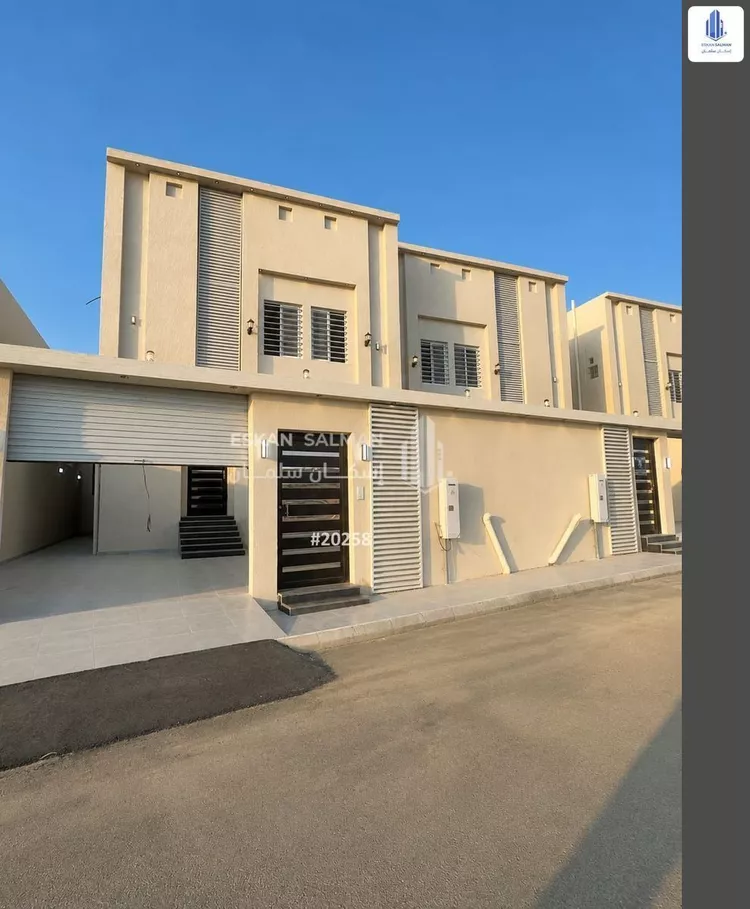
Villa for Sale in Taif Jubrah
§750,000
- 358m²
- 8
No description
Jubrah, Taif
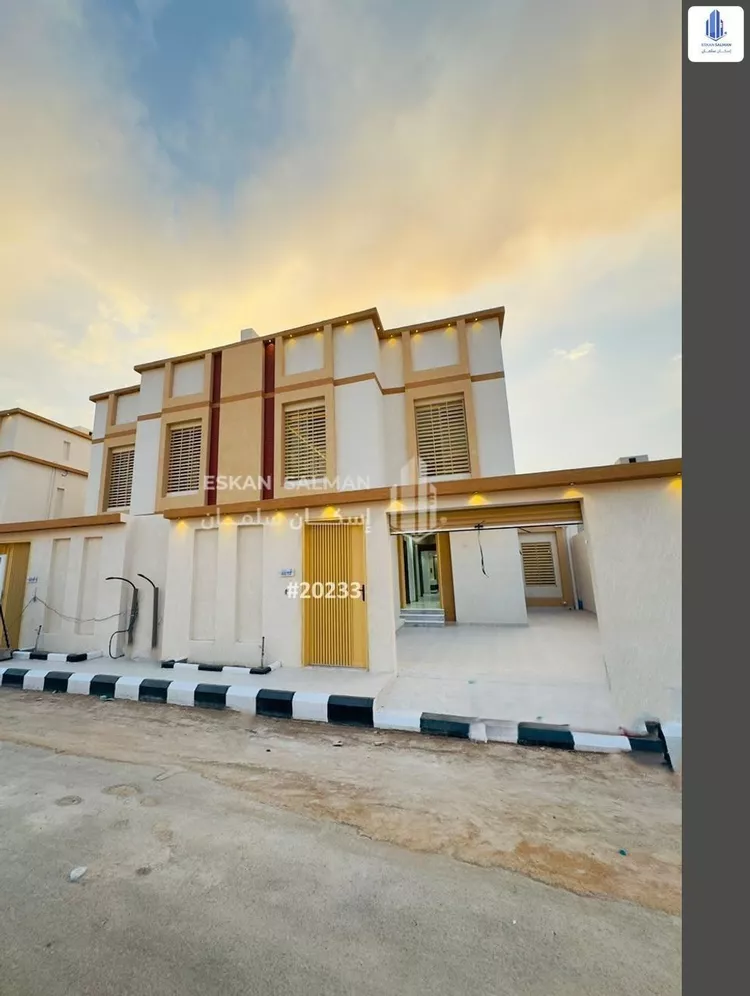
Villa for Sale in Taif Jubrah
§780,000
- 305m²
- 7
1012 🏡 luxury villa for sale 📍 al-rehab district, taif 📐 area: 300 sqm 📍 villa 1 of 6 📐 built-up area: 300 sqm ✨ price: 800,000 🔻 two floors 🛏️ number of rooms: 7 🔻 ground floor consists of: ▪️ car entrance ▪️ men's sitting room with bathroom and sinks + coat closet ▪️ living room ▪️ women's sitting room with bathroom and sinks ▪️ closed kitchen ▪️ storage room 🔻 first floor consists of: ▪️ living room ▪️ office ▪️ two master bedrooms ▪️ two bedrooms with external bathroom ▪️ balcony ▪️ roof + seating area ✅ features: ✅ two entrances ✅ intercom ✅ elevator foundation ✅ internal staircase ✅ lower and upper water tanks ✅ next to mosque, schools, and all services ✅ all warranties available
Jubrah, Taif
Villa for Sale in Taif Jubrah
§980,000
- 381m²
- 8
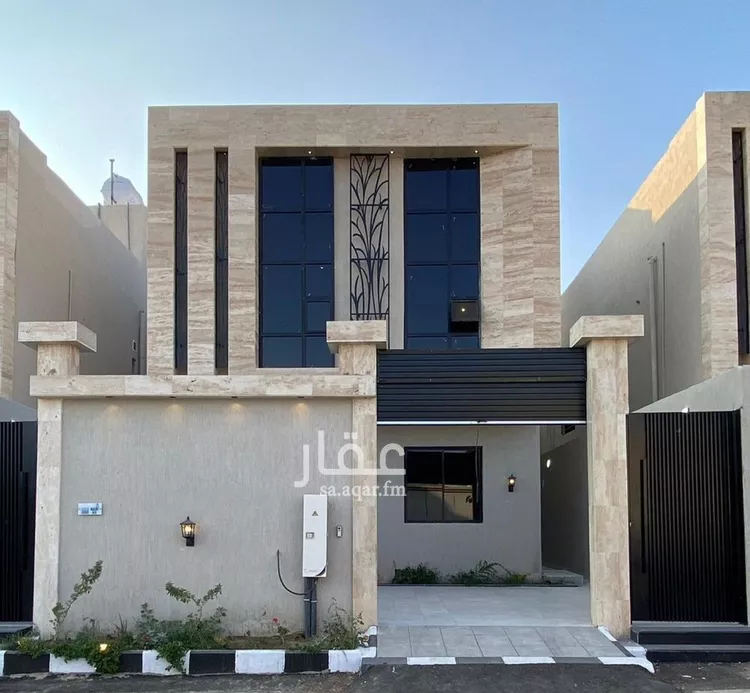
luxury villa for sale location: al rehab district, taif, schools complex land area: 400 sqm built area: 560 sqm price: 980,000 sar two floors and an annex 8 bedrooms car entrance courtyard men's sitting room with bathroom, sinks + traditional seating area living room women's sitting room with bathroom and sinks closed kitchen storage room first floor consists of: living room master bedroom with walk-in closet and balcony master bedroom two bedrooms with external bathroom annex consists of: bedroom with external bathroom rooftop features: two entrances elevator foundation ready internal staircase security cameras intercom system ground and overhead water tanks next to mosque, schools and all services all warranties available
Jubrah, Taif
Villa for Sale in Taif Jubrah
§680,000
- 315m²
- 5

**dr. manahi al-asaad company project** ___________________ **features** security cameras upper annex garden in the courtyard area 450 sqm **guarantees** __________ construction according to saudi code malath company insurance against hidden defects under engineering office supervision waterproofing for roofs with 10-year warranty thermal insulation for roofs and walls 20-year warranties on plumbing and electricity **ground floor** ------------------------ men's entrance men's sitting room coat closet men's bathroom women's entrance living room women's sitting room with view bathroom kitchen **first floor** ----------------------- 4 bedrooms master bedroom with bathroom and walk-in closet master bedroom with bathroom two children's rooms with bathroom family living room american service room **second floor** --------------------- annexes sitting room with bathroom large roof terrace ===================== location: al-hawiyah, al-wasit price: 680 thousand only
Jubrah, Taif
Matching in حي قروى
Matching in حي الوسام
Villa for Sale in Taif Al Wesam
§1,300,000
- 553m²
- 5
- 3
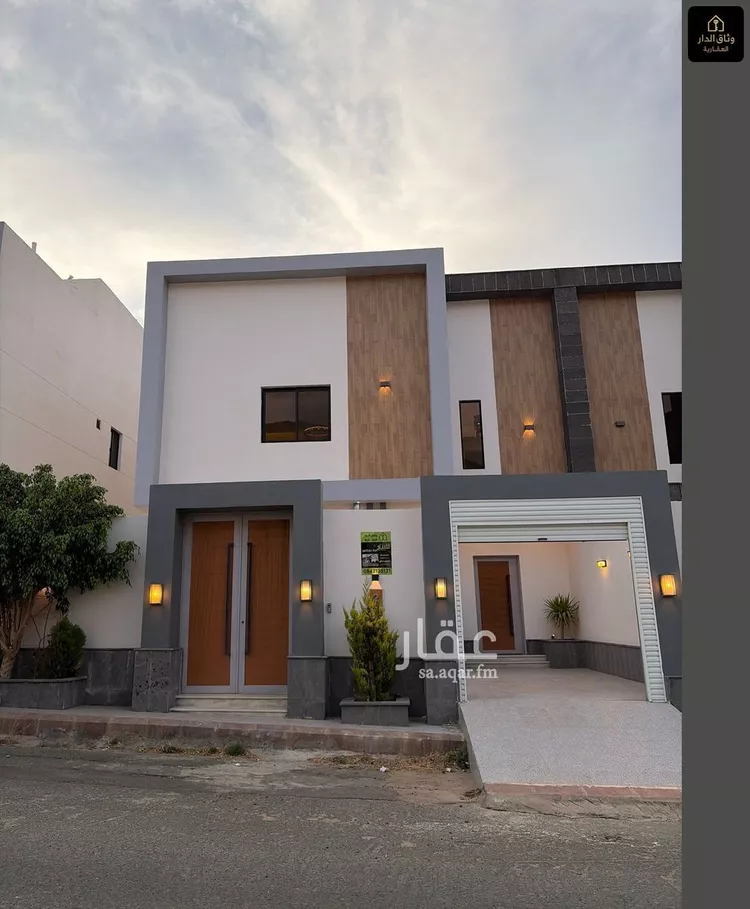
for sale duplex villa in al wissam neighborhood consists of: ground floor: consists of two men's sitting rooms, bathroom, washbasins, and lounge with private entrance... and two women's sitting rooms, bathroom, washbasins, service area, and lounge with private entrance first floor consists of master bedroom, walk-in closet, and private bathroom, second bedroom with private bathroom, third bedroom with external bathroom, kitchen, and lounge annex consists of master bedroom with walk-in closet and private bathroom, two rooftops, laundry room, maid's room with private bathroom, storage room, lounge, and service area land area 340 sqm total built-up area 620 sqm with elevator foundation prepared guarantees on construction, electricity, and painting up to 25 years (only villa number 2 remaining)
Al Wesam, Taif
Villa for Sale in Taif Al Wesam
§1,100,000
- 386m²
- 8
luxury villa for sale al-wisam neighborhood area: 250 square meters price: 1,100,000 consists of two floors and an annex first floor: - large courtyard - men's sitting room and majlis with bathroom and sinks - women's sitting room with bathroom and sinks - large hall - closed kitchen - back courtyard second floor: - large hall/office - 3 bedrooms with 2 external bathrooms - master bedroom with walk-in closet annex: - room with external bathroom - maid's room with bathroom and sinks - front rooftop with sinks notes: - split air conditioning units - electricity meter - elevator ready/prepared - attached - external parking - lower and upper water tanks - all warranties available
Al Wesam, Taif
Search Options



Copyright © 2026 Aqar App. All rights reserved.