

Matching in حي الوسام
Villa for Sale in Taif Al Wesam
§1,300,000
 553m²
553m² 8
8 5
5 3
3
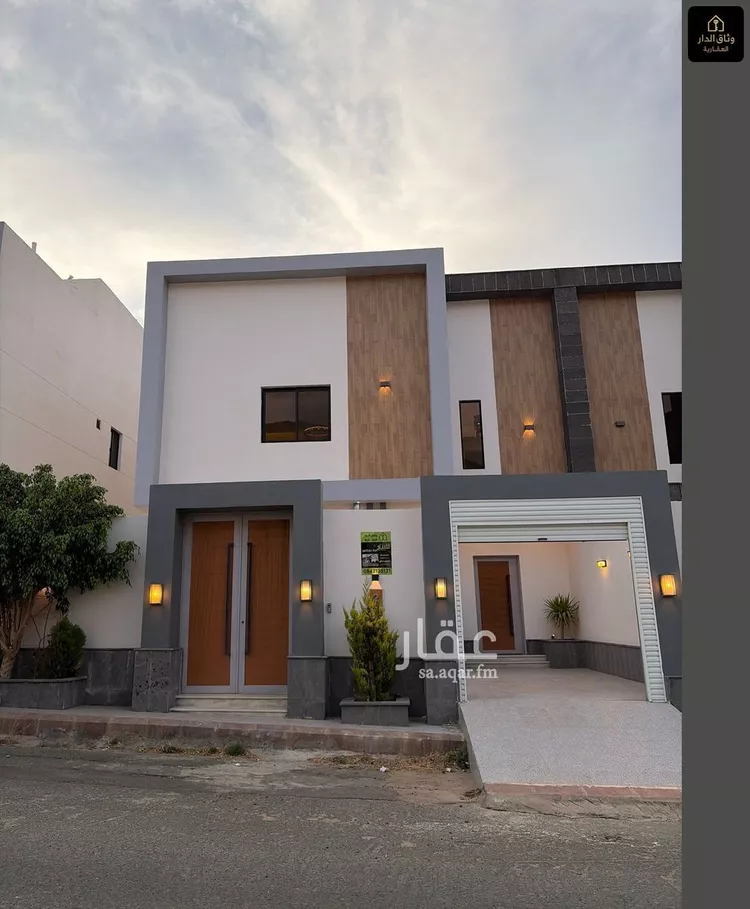
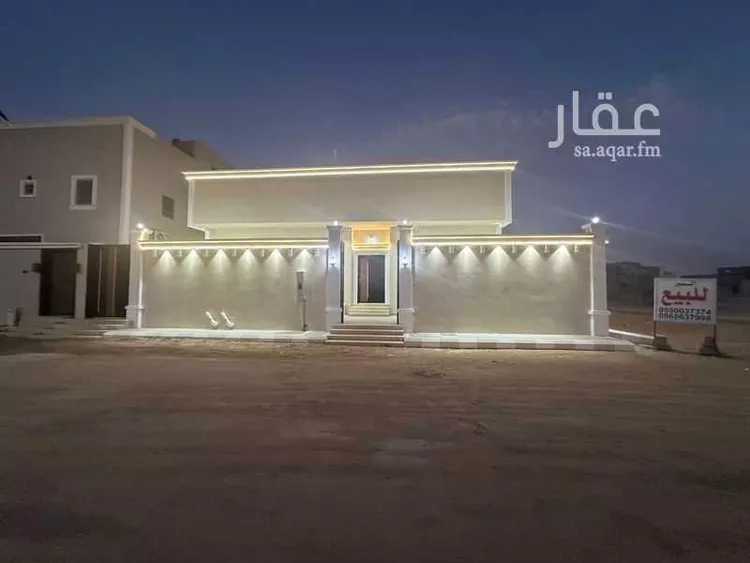
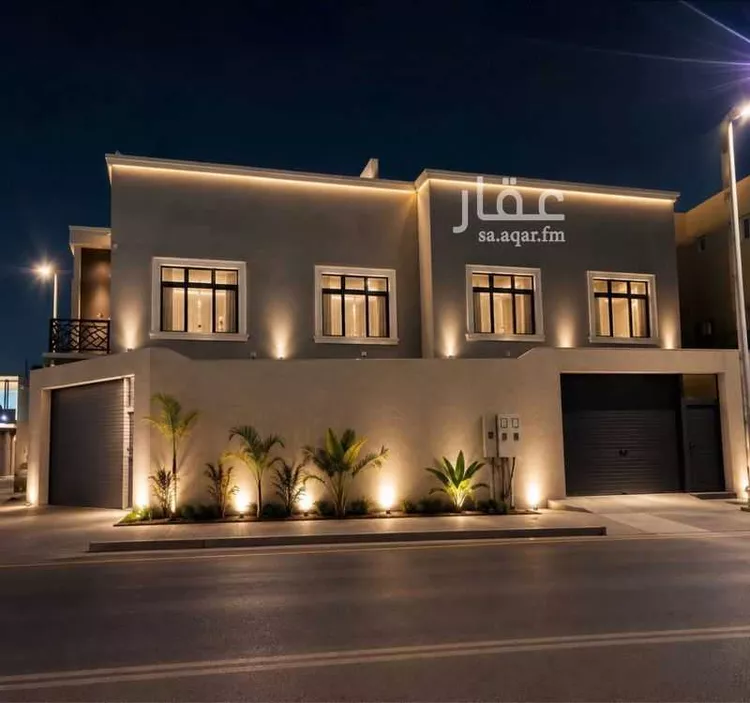
for sale duplex villa in al wissam neighborhood consists of: ground floor: consists of two men's sitting rooms, bathroom, washbasins, and lounge with private entrance... and two women's sitting rooms, bathroom, washbasins, service area, and lounge with private entrance first floor consists of master bedroom, walk-in closet, and private bathroom, second bedroom with private bathroom, third bedroom with external bathroom, kitchen, and lounge annex consists of master bedroom with walk-in closet and private bathroom, two rooftops, laundry room, maid's room with private bathroom, storage room, lounge, and service area land area 340 sqm total built-up area 620 sqm with elevator foundation prepared guarantees on construction, electricity, and painting up to 25 years (only villa number 2 remaining)
Al Wesam, Taif
Villa for Sale in Taif Al Wesam
§3,000,000
- 1,000m²
- 7
- 5
- 3
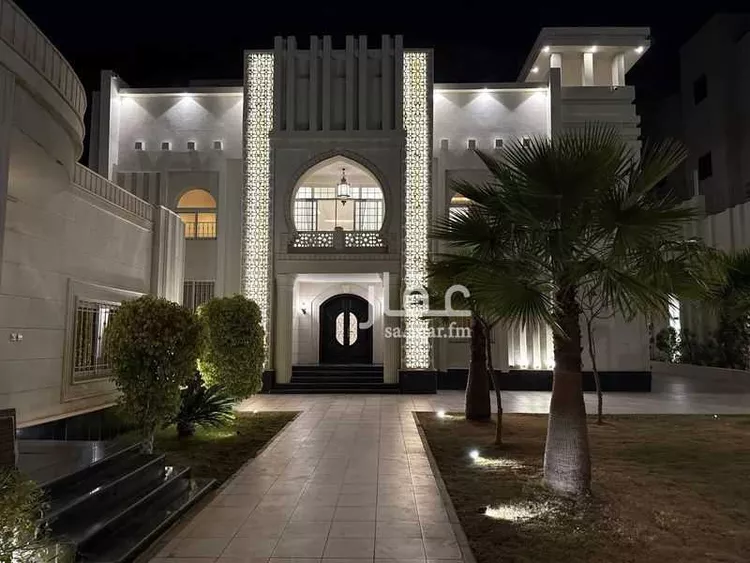
palace-specification villa in al-wisam 1 neighborhood with approved plans and elegant design supervised by architectural engineers and interior design engineers, complete plans for reinforced construction, electricity, and water network. total building area 999 square meters. personal construction with luxurious finishes, reason for sale is relocation to another area. building completion certificate available. the courtyard and annexes: courtyard with an area of approximately 600 square meters. 1- underground water tank with 120-ton capacity 2- independent outdoor sitting area with fireplace, washbasins and bathroom 3- storage room 4- swimming pool 5- driver's room with bathroom the villa: ground floor: men's sitting room, entrance hall, women's sitting room, living room, office first floor: 3 master bedrooms, living room, kitchen, very spacious terrace with barbecue area, living room terrace second floor: two bedrooms, living room, maid's room, laundry room, outdoor kitchen
Al Wesam, Taif
Villa for Sale in Taif Al Wesam
§1,100,000
- 386m²
- 8
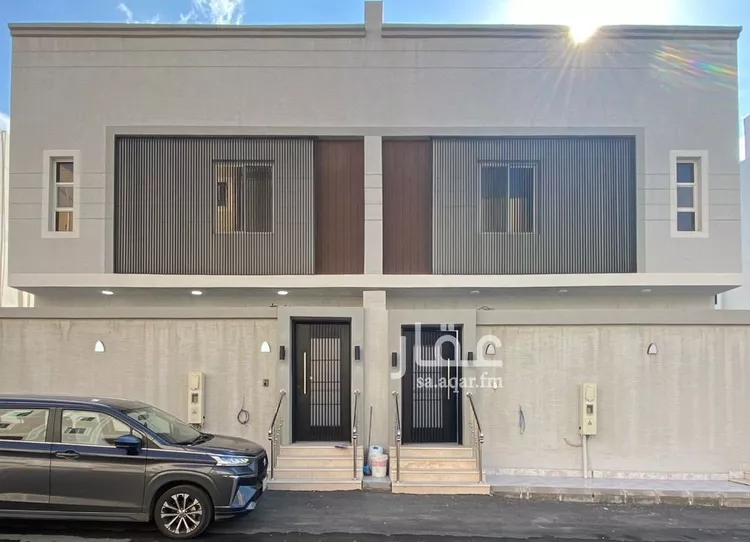
luxury villa for sale al-wisam neighborhood area: 250 square meters price: 1,100,000 consists of two floors and an annex first floor: - large courtyard - men's sitting room and majlis with bathroom and sinks - women's sitting room with bathroom and sinks - large hall - closed kitchen - back courtyard second floor: - large hall/office - 3 bedrooms with 2 external bathrooms - master bedroom with walk-in closet annex: - room with external bathroom - maid's room with bathroom and sinks - front rooftop with sinks notes: - split air conditioning units - electricity meter - elevator ready/prepared - attached - external parking - lower and upper water tanks - all warranties available
Al Wesam, Taif
Villa for Sale in Taif Al Wesam
§950,000
- 261m²
- 6
- 6
- 2
No description
Al Wesam, Taif
Matching in حي العقيق
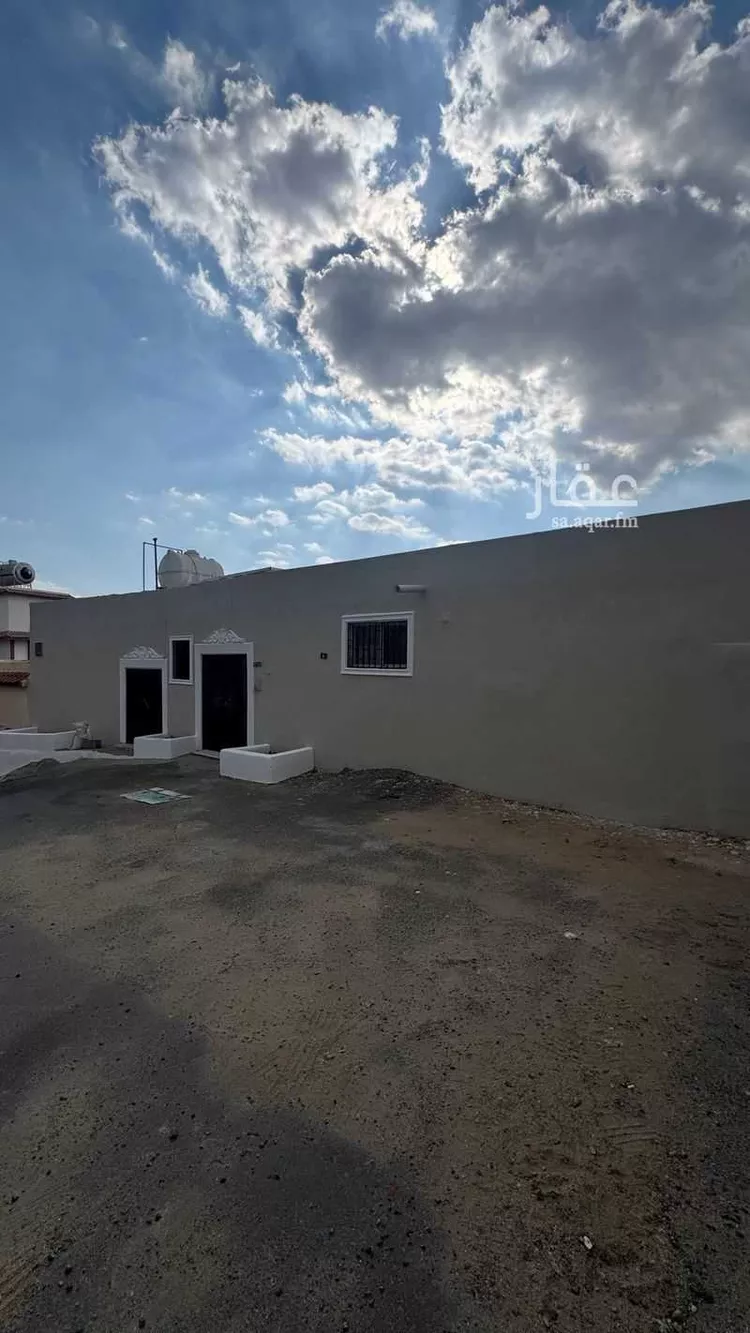
Matching in حي جبرة
Villa for Sale in Taif Jubrah
§780,000
- 365m²
- 8
al-nasser project – luxury residential villas in the heart of al-hawiya (al-wasiliya district) al-nasser project offers an exceptional opportunity to own an upscale residential villa in one of taif's most distinguished neighborhoods – al-wasiliya district in al-hawiya – featuring a strategic location adjacent to the commercial strip, close to schools and essential facilities, within a quiet and upscale residential environment that combines privacy with easy access to all services. the villas are designed with modern architectural style that meets the highest standards of quality and comfort, with careful attention to details and spaces to meet the requirements of the modern family. villa specifications: • spacious courtyard providing privacy and openness • large room spaces with practical comfortable layout • (4) bedrooms • two master bedrooms with private bathrooms • balcony with elegant view • maid's room in separate section • spacious multi-purpose rooftop • modern facades with luxurious architectural character • contemporary design combining beauty and functionality al-nasser project is not just a villa, but a complete lifestyle in a distinguished location that guarantees you and your family comfort, tranquility, and high investment value. for those seeking upscale living or guaranteed investment... this is the opportunity you deserve. large land area / 300 sqm price / 850 thousand direct contact with owner / ((Advertiser's number appears upon contact)) location 📍/ https://maps.app.goo.gl/4haxpvq9w1hkzrmp8?g_st=ipc
Jubrah, Taif
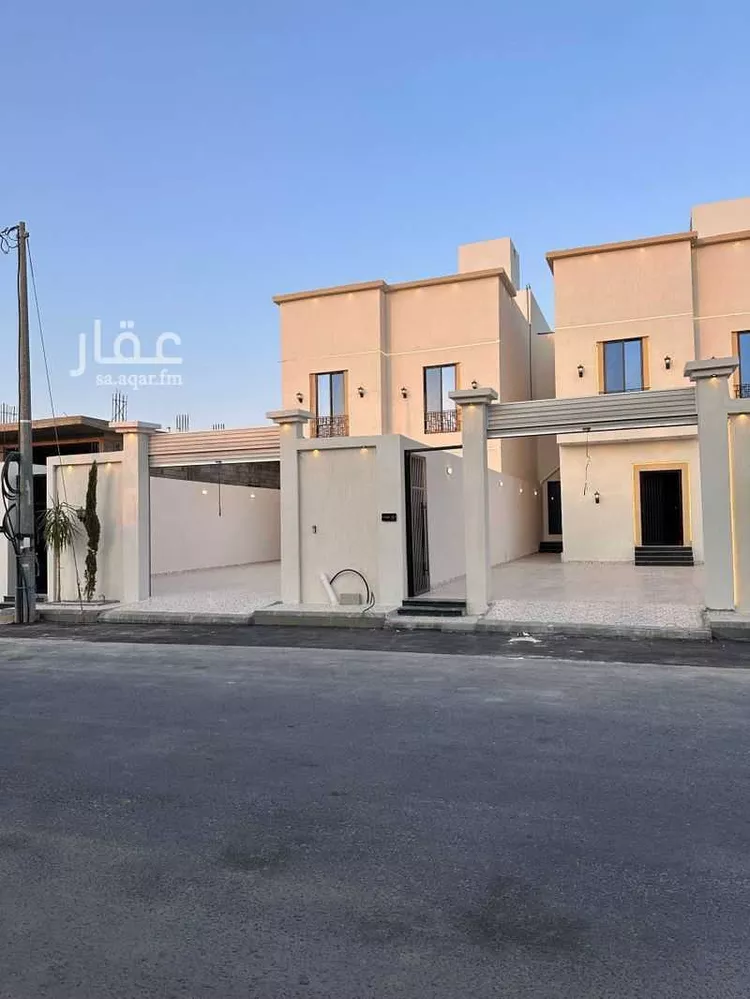
Villa for Sale in Taif Jubrah
§670,000
- 282m²
- 8
attached villa - two floors with internal staircase + upper annex - taif, al-wasit district consisting of: **ground floor** 2 majlis (sitting rooms) - living room - maqlat - kitchen - 2 bathrooms **first floor** living room - 3 bedrooms - master bedroom - bathroom **upper annex** master bedroom **property features** courtyard, rooftop, car entrance, elevator foundation, close to services, glass windows listing number: 19985 advertisement license number: 7201035032 fal license number: 1200019203 payment available in cash or bank installments
Jubrah, Taif
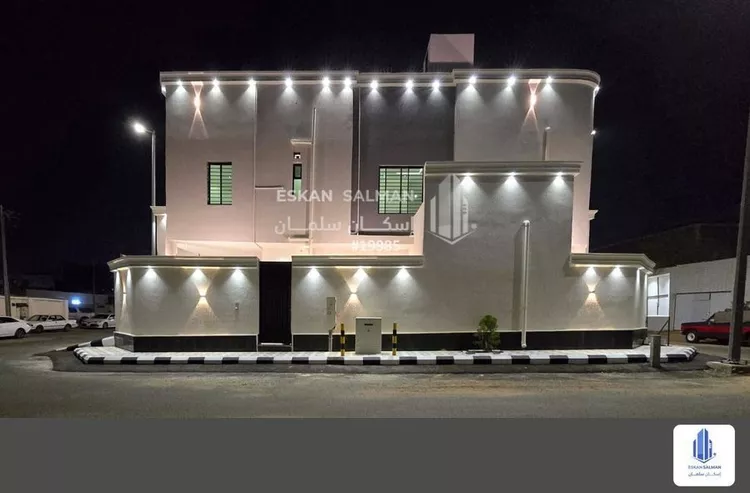
Villa for Sale in Taif Jubrah
§640,000
- 330m²
- 7
new villa for sale in al-wasiliyah, taif – 7 rooms, 330.63 m², priced at 640,000 🔑 in the heart of al-wasiliyah (al-sulaymaniyah) neighborhood in taif, this villa features an internal staircase with a south-facing orientation and a practical design suitable for family living and investment, thanks to its proximity to services. it includes a courtyard, car entrance, elevator provision, rooftop, and storage room, with all warranties available to provide comfort and peace of mind for the buyer. property details: * ground floor: two majlis rooms, two bathrooms, a living room, an entrance hall, a kitchen * first floor: one bathroom, a living room, two bedrooms, two master bedrooms, a kitchen additional features: * south-facing facade * 15-meter street * glass windows * close to services * courtyard * elevator foundation * rooftop * storage room * car entrance 💰 price: 640,000 sar listing number: 20258 advertisement license number: 7201100399 fal license number: 1200019203 advertiser's mobile: ((number appears upon pressing call))
Jubrah, Taif
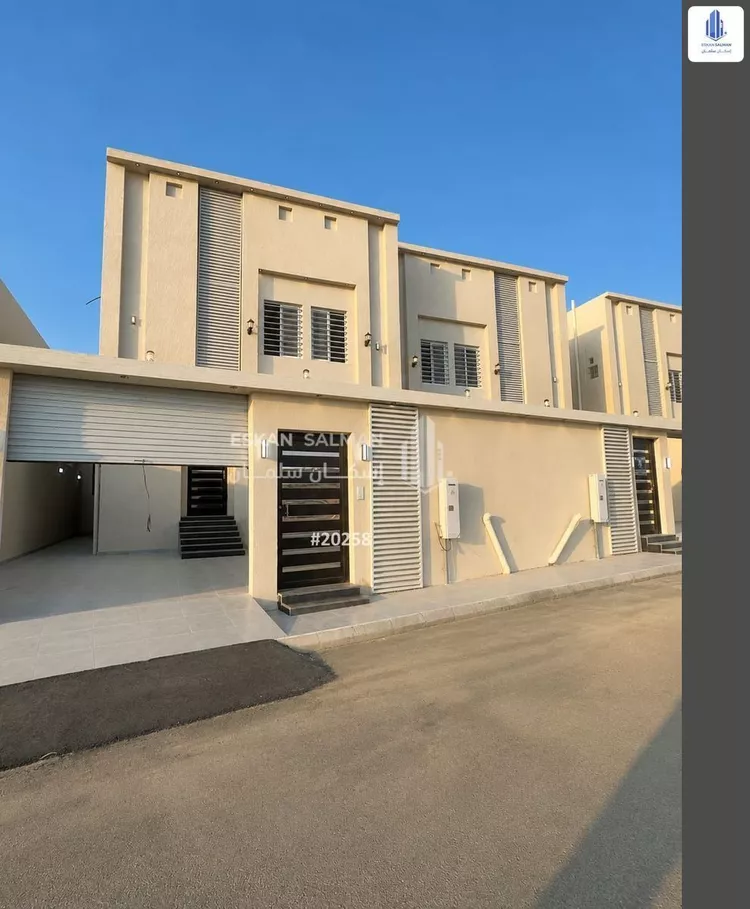
Villa for Sale in Taif Jubrah
§750,000
- 358m²
- 8
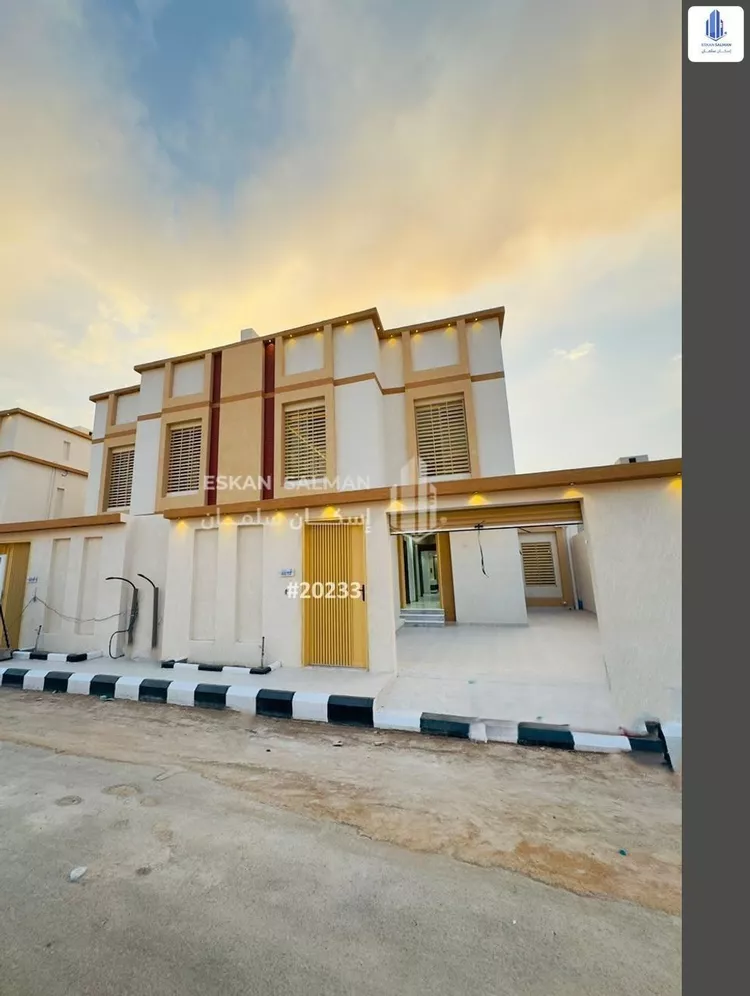
new villa for sale in al-rahba district — 358.62 m² at 750,000 sar 🏡 an internal-staircase attached villa in a prime location in al-rahba district (zone 6) in taif, featuring a west-facing façade on a 15-meter-wide street with close proximity to services, suitable for upscale family living. the property consists of 2 floors with an upper annex and rooftop, and includes a courtyard, car entrance, storage room, elevator foundation, and glass windows, with warranties on everything for the buyer's peace of mind. property details: * ground floor: two sitting rooms, two bathrooms, a living room, a vestibule, and a kitchen * first floor: one bathroom, a living room, two bedrooms, and two master bedrooms * upper annex: one master bedroom additional features: * west-facing façade * 15-meter street * courtyard * rooftop * car entrance * storage room * elevator foundation * close to services * glass windows 💰 price: 750,000 sar listing number: 20233 advertisement license number: 7201111067 fal license number: 1200019203 advertiser's mobile: ((Advertiser's number appears upon contact))
Jubrah, Taif
Villa for Sale in Taif Jubrah
§780,000
- 305m²
- 7
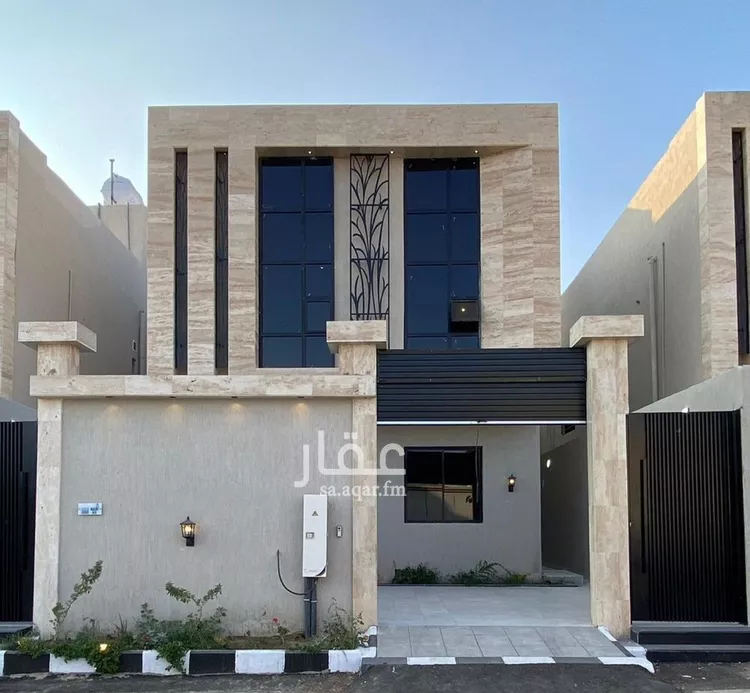
1012 🏡 luxury villa for sale 📍 al-rehab district, taif 📐 area: 300 sqm 📍 villa 1 of 6 📐 built-up area: 300 sqm ✨ price: 800,000 🔻 two floors 🛏️ number of rooms: 7 🔻 ground floor consists of: ▪️ car entrance ▪️ men's sitting room with bathroom and sinks + coat closet ▪️ living room ▪️ women's sitting room with bathroom and sinks ▪️ closed kitchen ▪️ storage room 🔻 first floor consists of: ▪️ living room ▪️ office ▪️ two master bedrooms ▪️ two bedrooms with external bathroom ▪️ balcony ▪️ roof + seating area ✅ features: ✅ two entrances ✅ intercom ✅ elevator foundation ✅ internal staircase ✅ lower and upper water tanks ✅ next to mosque, schools, and all services ✅ all warranties available
Jubrah, Taif
Villa for Sale in Taif Jubrah
§980,000
- 381m²
- 8

luxury villa for sale location: al rehab district, taif, schools complex land area: 400 sqm built area: 560 sqm price: 980,000 sar two floors and an annex 8 bedrooms car entrance courtyard men's sitting room with bathroom, sinks + traditional seating area living room women's sitting room with bathroom and sinks closed kitchen storage room first floor consists of: living room master bedroom with walk-in closet and balcony master bedroom two bedrooms with external bathroom annex consists of: bedroom with external bathroom rooftop features: two entrances elevator foundation ready internal staircase security cameras intercom system ground and overhead water tanks next to mosque, schools and all services all warranties available
Jubrah, Taif
Villa for Sale in Taif Jubrah
§780,000
- 369m²
- 7
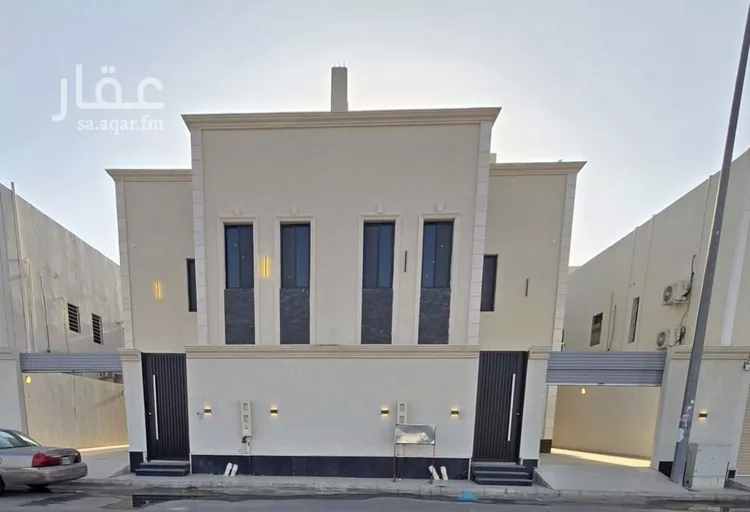
🏡 luxury villa for sale 📍 al-yasmin district, taif 📍 connected 📐 land area: 250 m² 📐 built-up area: 367 m² 💰 price: 780 thousand 🔻 two floors and annex 🛏️ number of rooms: 7 ▪️ car entrance + large courtyard ▪️ men's majlis with bathroom and sinks + mudroom ▪️ living room ▪️ women's majlis with bathroom and sinks ▪️ closed kitchen ▪️ storage room ▪️ back courtyard 🔻 first floor consists of: ▪️ living room ▪️ office ▪️ master bedroom ▪️ two bedrooms with external bathroom ▪️ laundry room ▪️ balcony 🔻 annex consists of: ▪️ room with external bathroom ▪️ rooftop ✅ features: ✅ two entrances ✅ elevator foundation ✅ intercom ✅ internal stairs ✅ upper and lower water tanks ✅ all warranties available
Jubrah, Taif
Villa for Sale in Taif Jubrah
§1,220,000
- 450m²
- 6
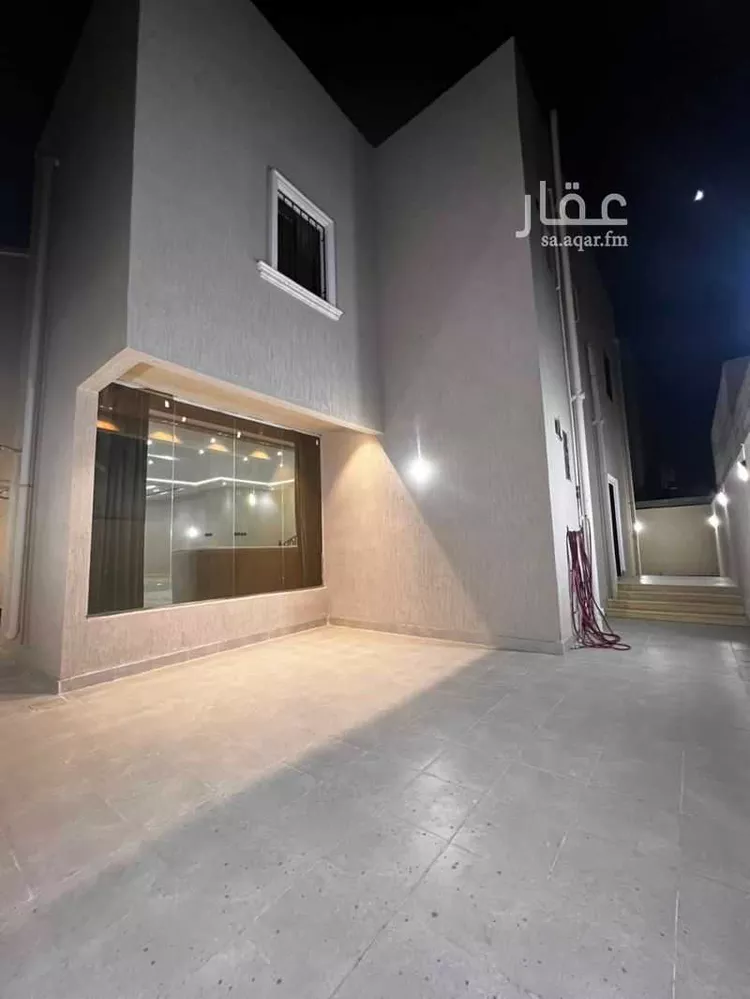
**villa for sale – brand new, fully furnished (with photos)** *(owner-built construction)* **location:** taif – al-hawiyah, jalil housing – on street 20 – south-facing --- **area:** - **land:** 450 m² - **built-up area:** two floors (210 m² per floor) – total: 420 m² --- **first floor:** majlis (men's sitting room) + muqaltat (women's sitting room) + kitchen + large living room with a view overlooking the rear courtyard + 2 bathrooms **second floor:** 4 bedrooms + living room + small american kitchen + 3 bathrooms --- **courtyards:** - rear independent courtyard: 8m × 5m - front courtyard: 18m × 5m --- **features:** - fully furnished - split air conditioners installed and ready - ready for immediate occupancy --- **note:** *there is an existing mortgage on the property. if the buyer is financing through a bank, an agreement can be made and a request submitted to the buyer's bank. if purchasing with cash, payment and title transfer will be completed directly.* --- **asking price: 1,220,000 sar** **contact via whatsapp:** 0530177483
Jubrah, Taif
Villa for Sale in Taif Jubrah
§680,000
- 315m²
- 5
**dr. manahi al-asaad company project** ___________________ **features** security cameras upper annex garden in the courtyard area 450 sqm **guarantees** __________ construction according to saudi code malath company insurance against hidden defects under engineering office supervision waterproofing for roofs with 10-year warranty thermal insulation for roofs and walls 20-year warranties on plumbing and electricity **ground floor** ------------------------ men's entrance men's sitting room coat closet men's bathroom women's entrance living room women's sitting room with view bathroom kitchen **first floor** ----------------------- 4 bedrooms master bedroom with bathroom and walk-in closet master bedroom with bathroom two children's rooms with bathroom family living room american service room **second floor** --------------------- annexes sitting room with bathroom large roof terrace ===================== location: al-hawiyah, al-wasit price: 680 thousand only
Jubrah, Taif
Villa for Sale in Taif Jubrah
§950,000
- 450m²
- 7
- 5
- 2
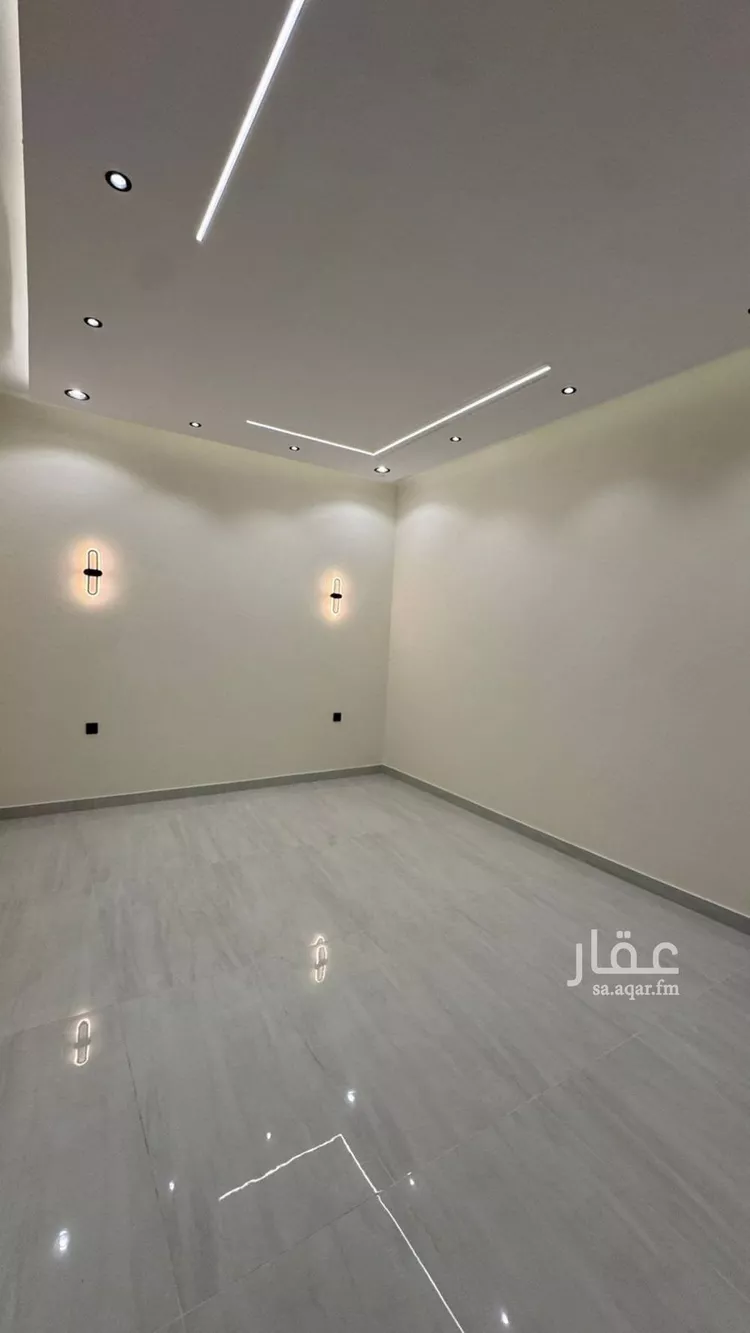
**location:** jalil suburb 📐 **land area:** 450 m² 🏗 **built-up area:** 798 m² 🔹 **location & frontages:** - north-facing frontage on an 18-meter wide street - south-facing frontage on a 50-meter wide street - a pedestrian pathway on the southern side, ranging from 10.4 to 7.6 meters wide - neighboring properties only to the east and west - prime corner location with both northern and southern frontages --- 🧱 **construction details:** - owner-built using the finest materials - plumbing and electrical infrastructure of the highest quality - modern design ensuring complete privacy and full independence for each section --- 🏠 **villa components:** 🔸 **basement:** - full floor area - includes a foundation-ready swimming pool - spacious storage room - private bathroom --- 🔸 **ground floor:** - independent men's entrance - spacious men's majlis with bathroom and washbasins - men's reception hall - shared laundry/prep room - fully independent family entrance - women's reception hall - women's majlis with a private back garden - women's bathroom and washbasins - service kitchen --- 🔸 **first floor:** - master bedroom with an independent dressing room - two additional master bedrooms - spacious family living room - main kitchen --- 🔸 **upper annex:** - two guest rooms with a shared bathroom - maid's room with private bathroom - laundry room - upper storage room --- 🏡 **outdoor annex & courtyard:** - driver's room with private bathroom - independent entrances for men and family - wide setbacks on all sides --- **asking price: 950,000 sar net.**
Jubrah, Taif

Villa for Sale in Taif Jubrah
§1,000,000
- 440m²
- 14
- 7
- 3
**building for sale – taif** a prime opportunity to own a fully renovated residential building in a vibrant location, with a southern facade on a 15-meter-wide street, close to king fahd stadium and taif university for girls. **property details:** * area: 440 m² * two rotations and an annex * electronic deed and building permit * property age: over 25 years (fully renovated) **layout:** * each floor consists of 5 rooms, a living room, 3 bathrooms, and a kitchen * the annex consists of 4 rooms, a living room, a kitchen, 2 bathrooms, and a rooftop **utilities:** * independent electricity meter for each floor * shared water meter a property suitable for residential use or investment, featuring a prime location close to essential services and facilities.
Jubrah, Taif
Villa for Sale in Taif Jubrah
§1,200,000
- 540m²
- 6
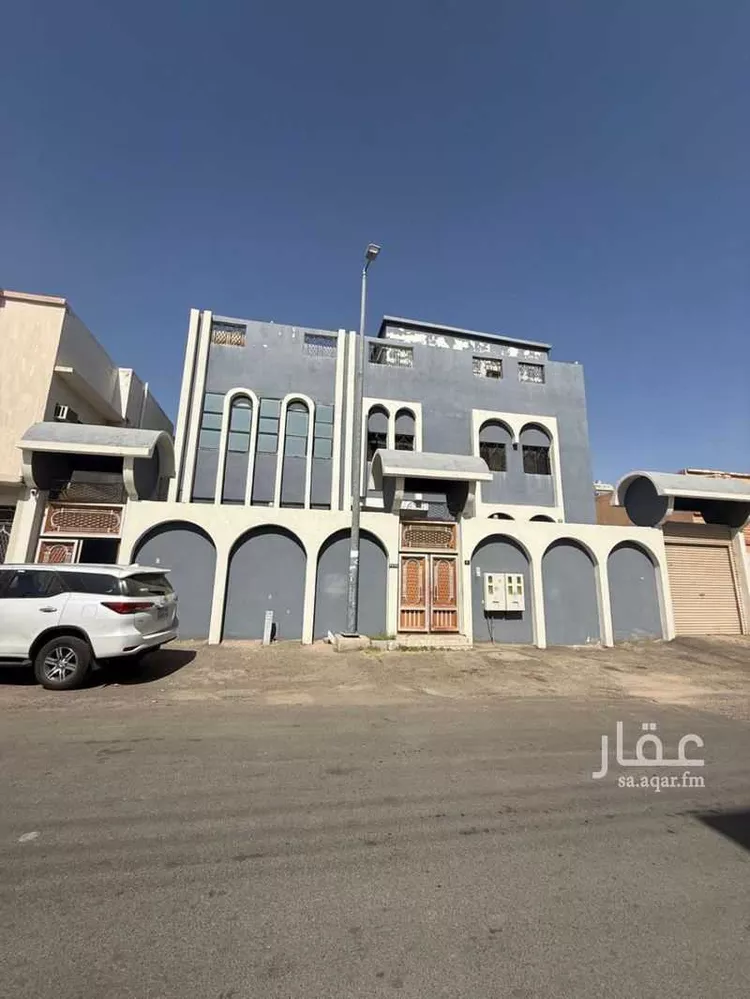
for sale: two-story villa with annex in taif city, al-arfa 1 ✓ al-arfa neighborhood, taif governorate ✓ area: 540 sqm ✓ north-facing facade on 18-meter street ✓ plot number 415, scheme 670/sh/1415 the villa consists of: ground floor: ✓ men's majlis 6x5 meters with men's washbasins and bathroom ✓ men's sitting area 5x6 ✓ women's majlis 5x5 meters with washbasins and bathroom ✓ women's sitting area 4x4 ✓ maid's room 4x4 first floor consists of: ✓ 2 master bedrooms 7x5 ✓ 2 master bedrooms 5x5 ✓ laundry room 3x3 ✓ large hall 8x10 with coffee corner 3x3 the annex consists of: ✓ men's majlis 5x5 ✓ women's majlis 6x5 ✓ kitchen 6x6 ✓ dining hall 4x4 ✓ luxury rooftop seating area ✓ bathroom ✓ master room 5x5 required price: 1 million 200 thousand contact: ((Advertiser's number appears upon contact)) real estate license: 1100260090 authorization: 7100261944
Jubrah, Taif
Villa for Sale in Taif Jubrah
§700,000
- 450m²
- 6
No description
Jubrah, Taif
Search Options



Copyright © 2026 Aqar App. All rights reserved.