

Villa for Sale in Taif Jubrah
SAR 1,100,000
 417m²
417m² 4
4
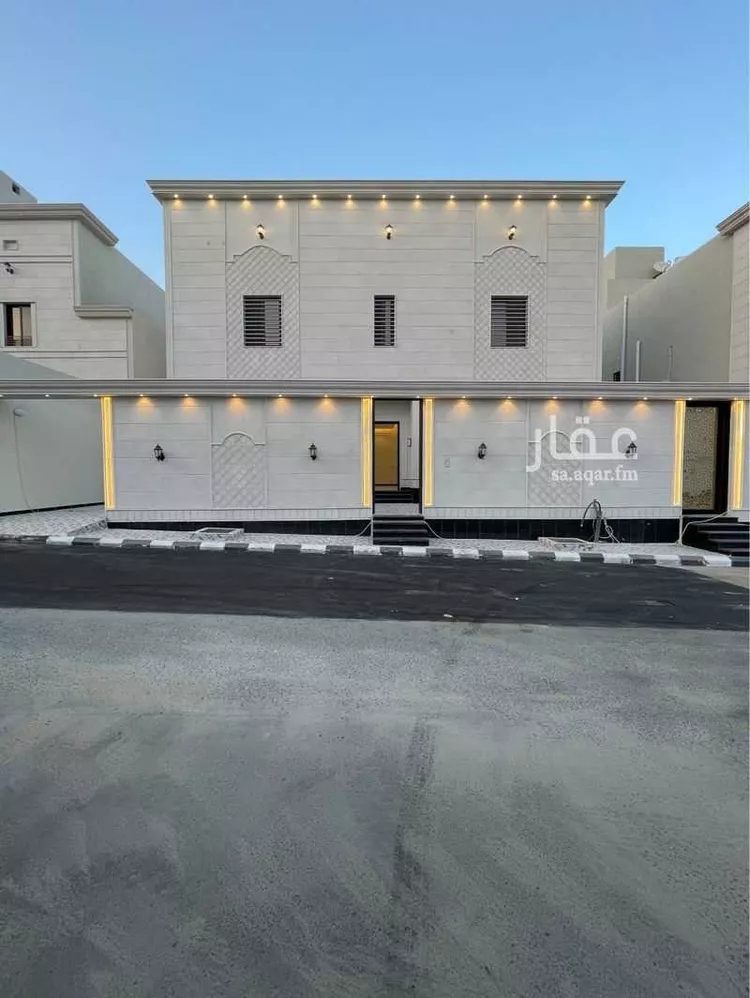
for sale: two-story detached villa built according to saudi building code with an area of 417 sqm and south-facing frontage on a 12m wide street in taif - rehab neighborhood first floor consists of: men's sitting room with toilet and washroom living room women's sitting room with toilet kitchen maid's room, laundry and storage room second floor consists of: living room service kitchen two master bedrooms two bedrooms with shared bathroom guarantees: cooperative insurance against hidden defects with 10-year warranty warranties on electricity and plumbing engineering office supervision for inquiries and viewing contact me:
Jubrah, Taif
Villa for Sale in Taif Jubrah
SAR 1,200,000
- 540m²
- 6
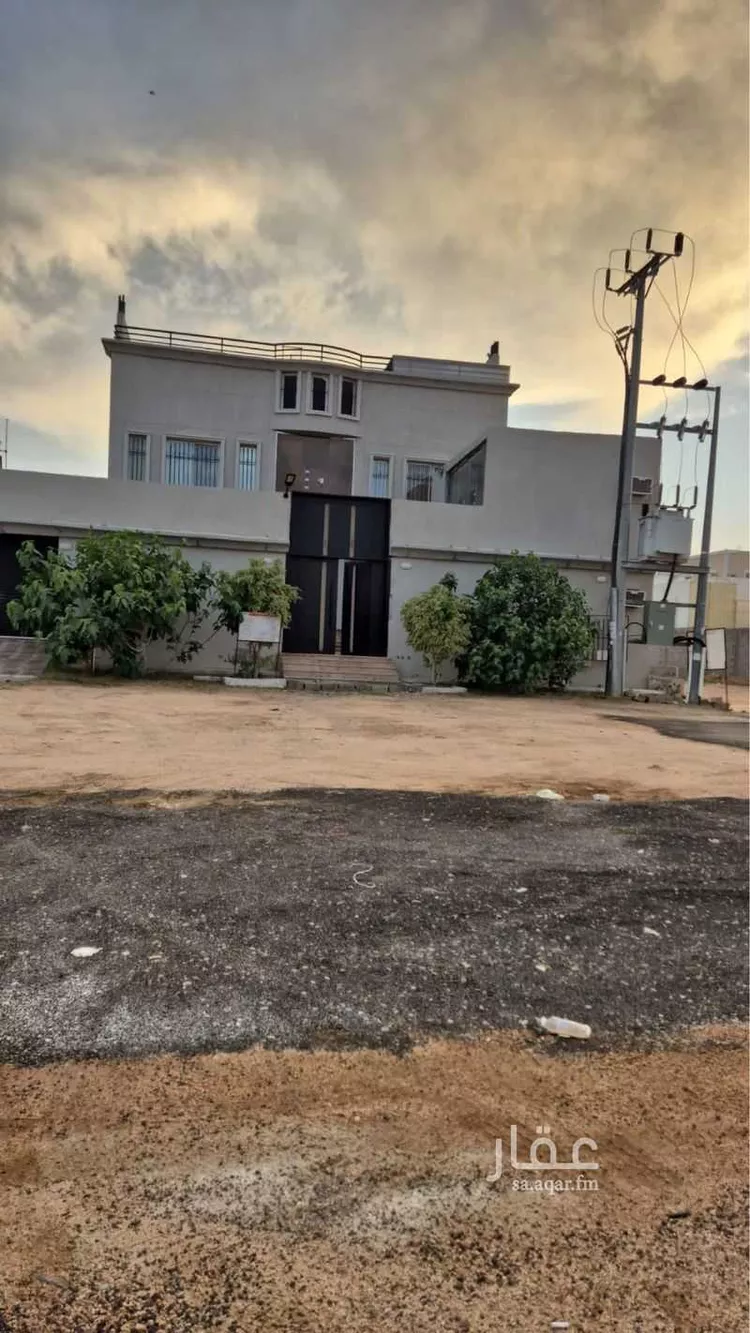
for sale: two-story villa with annex in taif city, al-arfa 1 ✓ al-arfa neighborhood, taif governorate ✓ area: 540 sqm ✓ north-facing facade on 18-meter street ✓ plot number 415, scheme 670/sh/1415 the villa consists of: ground floor: ✓ men's majlis 6x5 meters with men's washbasins and bathroom ✓ men's sitting area 5x6 ✓ women's majlis 5x5 meters with washbasins and bathroom ✓ women's sitting area 4x4 ✓ maid's room 4x4 first floor consists of: ✓ 2 master bedrooms 7x5 ✓ 2 master bedrooms 5x5 ✓ laundry room 3x3 ✓ large hall 8x10 with coffee corner 3x3 the annex consists of: ✓ men's majlis 5x5 ✓ women's majlis 6x5 ✓ kitchen 6x6 ✓ dining hall 4x4 ✓ luxury rooftop seating area ✓ bathroom ✓ master room 5x5 required price: 1 million 200 thousand contact: ((Advertiser's number appears upon contact)) real estate license: 1100260090 authorization: 7100261944
Jubrah, Taif
Villa for Sale in Taif Jubrah
SAR 1,100,000
- 935m²
- 4
 3
3 1
1
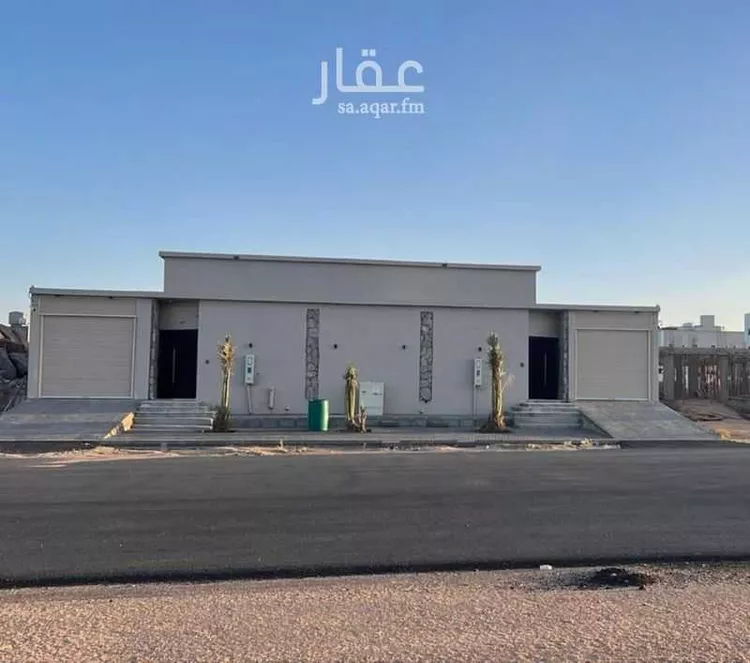
for sale: two separate luxurious modern villas located in taif, wadi jalil (c) on a 40-meter commercial/residential street **location:** https://maps.app.goo.gl/tv9y2wgiscwwu9cp6?g_st=ic **specifications:** - land area per villa: 467 sqm - built-up area per villa: 200 sqm - each villa is single-story - fully furnished **each villa consists of:** - 3 bedrooms + 1 master bedroom - 1 living room - 3 bathrooms - 2 entrances - swimming pool - front yard and back yard - driver's room with bathroom - all warranties included - foundation ready for two floors with an annex **asking price per villa:** 1,100,000 sar only **contact number:** (number appears when you press "call")
Jubrah, Taif
Villa for Sale in Taif Jubrah
SAR 700,000
- 450m²
- 6
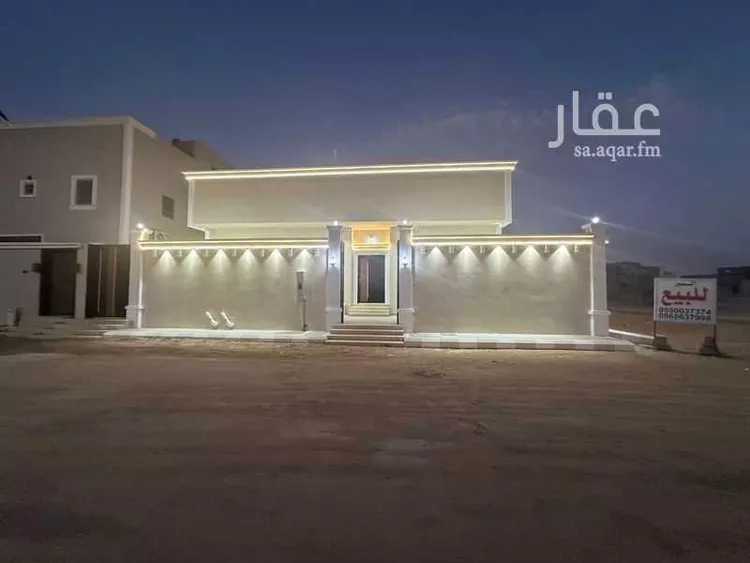
No description
Jubrah, Taif
Villa for Sale in Taif JubrahDuplex
SAR 930,000
- 370m²
- 7
- 4
- 2
**villa components:** **building area:** 400 sqm **tank area:** 30 sqm (trailer) --- **ground floor:** - side living room - men's majlis - storage room - two bathrooms - maid's room - women's majlis - maqlaṭ (multipurpose room) - kitchen --- **first floor:** - master bedroom with en-suite bathroom and walk-in closet - master bedroom with en-suite bathroom - two children's bedrooms with a shared bathroom - side living room - service kitchen --- **features:** - construction built to saudi building code - insurance from a cooperative company against hidden defects for 10 years - roof waterproofing warranty for 10 years - supervised by an engineering office throughout all construction phases - concrete lean mix poured inside and outside the building - surveillance cameras - ip intercom camera system - jotun paints - elevator foundation installed with doors - external cladding profile paint - thermal insulation for roofs - thermal insulation for walls and windows - external doors: cladding type - internal doors: walnut wood - saudi ceramic tiles - external facades: marble cladding, stone, and cnc ironwork
Jubrah, Taif
Villa for Sale in Taif JubrahStandalone
SAR 800,000
- 249m²
- 4
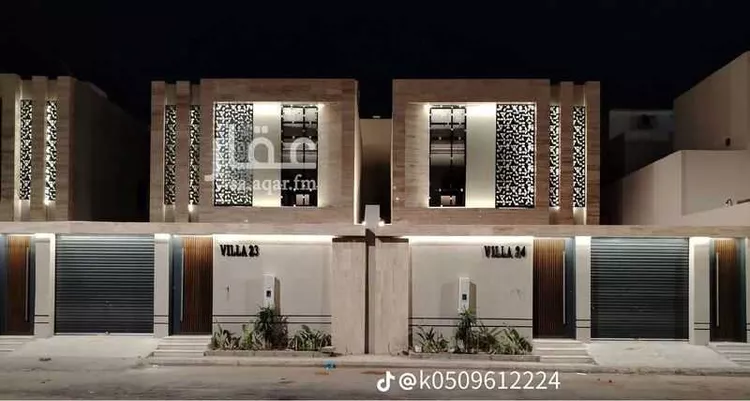
al-dahas project villas with different areas and distinctive designs ground floor men's majlis with bathroom men's entrance hall women's living and dining room women's majlis overlooking garden courtyard and garden in women's section first floor living room master bedroom four children's bedrooms three bathrooms laundry room upper annex bedroom with bathroom living room and roof features and guarantees garden and courtyard overlooking the living room car entrance luxury finishing elevator foundation all guarantees available fully serviced neighborhood available villas villa numbers 4 and 5 area 250 square meters connected on two streets price 750 thousand net non-negotiable villa number 1 area 300 square meters connected price 800 thousand villas numbers 2 and 3 independent area 300 square meters built-up area 600 square meters price 800 thousand net elevator foundation available
Jubrah, Taif
Villa for Sale in Taif Jubrah
SAR 1,050,000
- 449m²
- 4
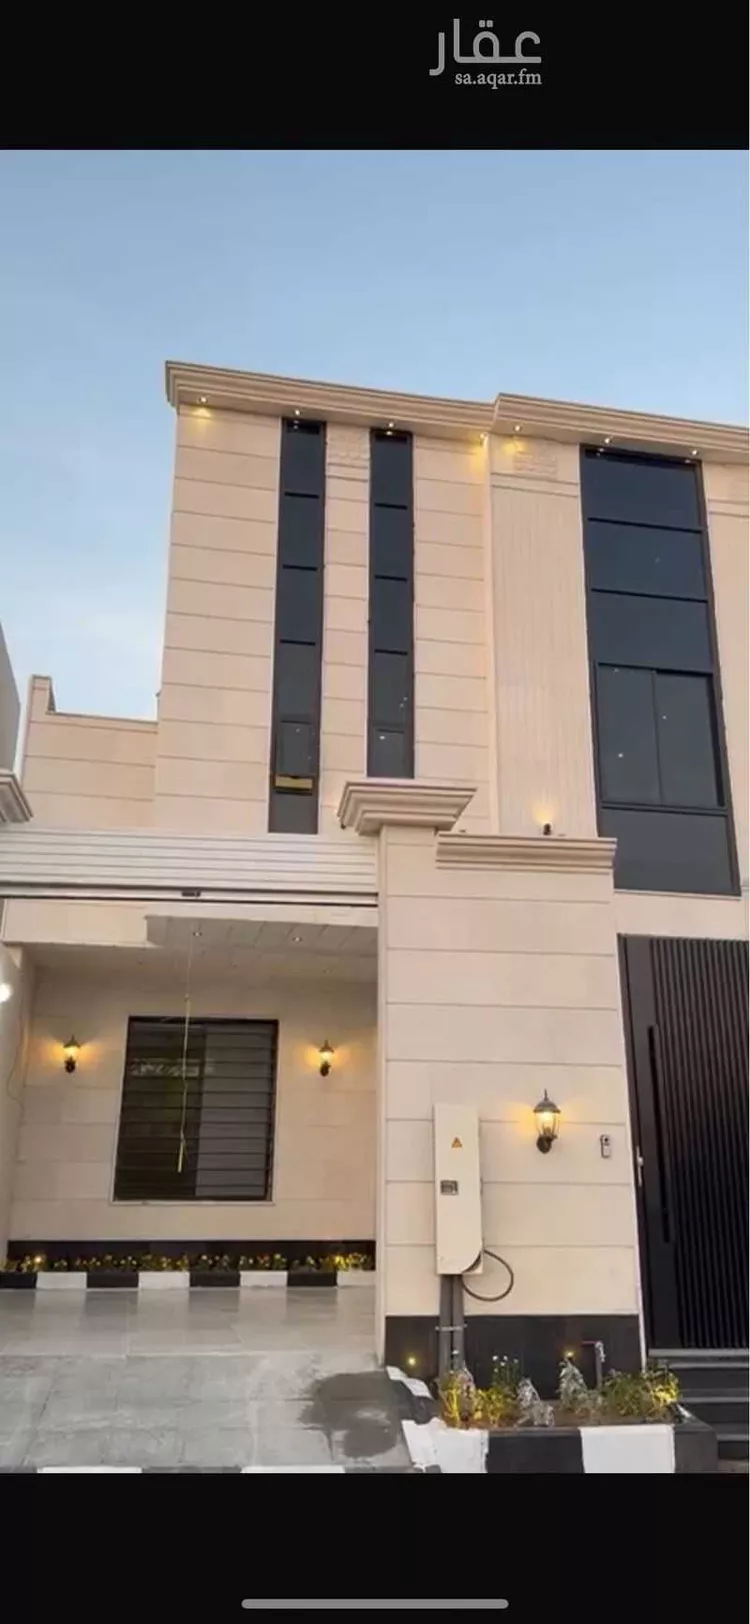
for sale: two-story villa with separate annex built according to saudi building code, 307m² area in taif - al wasat neighborhood first floor consists of: men's majlis with entrance hall and bathroom living room women's majlis with bathroom kitchen with maid's room and laundry room storage room second floor consists of: living room with view of service roof three master bedrooms with balcony and private seating area annex consists of: living room opening onto large roof service kitchen master bedroom warranties: cooperative insurance against hidden defects electrical and plumbing with 10-year warranty engineering office supervision for inquiries and viewing, contact me wa.me/
Jubrah, Taif
Villa for Sale in Taif JubrahStandalone
SAR 850,000
- 261m²
- 6
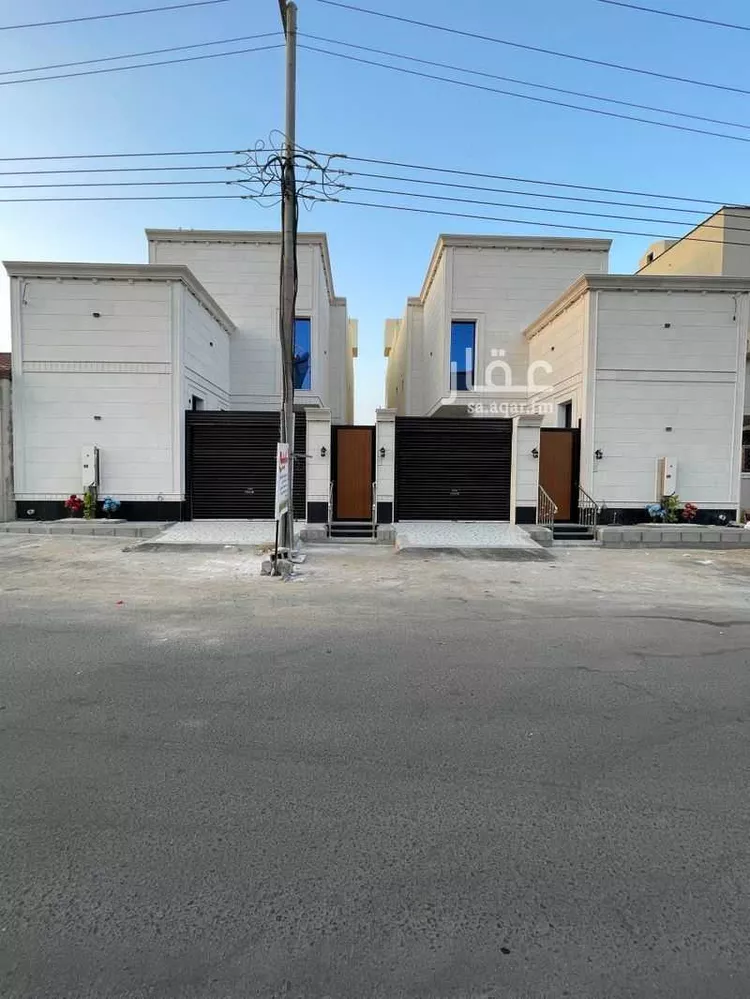
rahab neighborhood project villas with different areas and distinctive designs ground floor men's majlis with bathroom men's entrance living room, kitchen, and women's dining hall women's majlis overlooking garden courtyard and garden in women's section first floor living room master bedroom three children's bedrooms three bathrooms laundry room roof spacious roof with beautiful view features and warranties garden and courtyard overlooking the living room car entrance luxury finishing elevator preparation close to guard hospital fully serviced neighborhood all warranties available available villas: • villa numbers 1 to 6 area 300 sqm - detached elevator preparation available price 850,000 net • villa number 7 area 250 sqm - attached annex available price 750,000 net • villa number 8 area 250 sqm - attached on two streets annex available price 750,000 net • villa numbers 9 to 13 area 300 sqm - detached elevator preparation available price 850,000 net
Jubrah, Taif
Villa for Sale in Taif JubrahDuplex
SAR 1,200,000
- 439m²
- 9
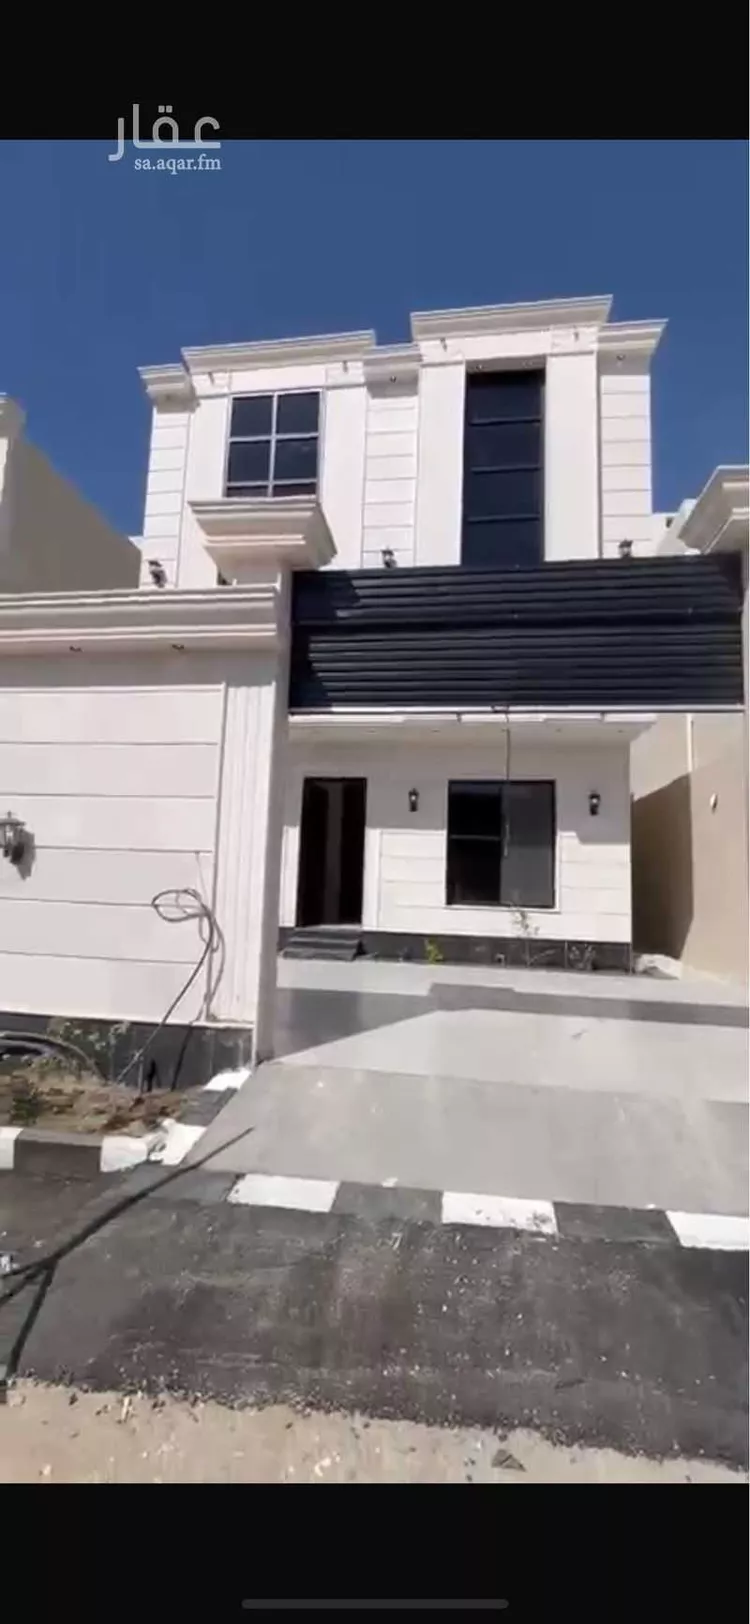
two connected villas price per villa: 1,200,000 personally built area of each villa: 312 square meters streets: 15-meter street to the north and 15-meter street to the east, opening onto a square. type of construction: two duplex villas each villa consists of: (1) ground floor men's majlis, a reception area, women's majlis, a living room, 2 bathrooms, a storage room, a laundry room, and a maid's room. (2) second floor 4 bedrooms, a living room, a pantry, 2 bathrooms, and a dressing room. (3) annex a majlis (with a barbecue area built in), a bedroom, and a bathroom. (4) an elevator for each villa each villa has its own separate underground water tank and a separate septic tank. advertisement license: 7100330938 fal license: 1100070871 contact number (whatsapp) 👇🏼 0551088349 direct from the owner
Jubrah, Taif
Villa for Sale in Taif Jubrah
SAR 700,000
- 374m²
- 6
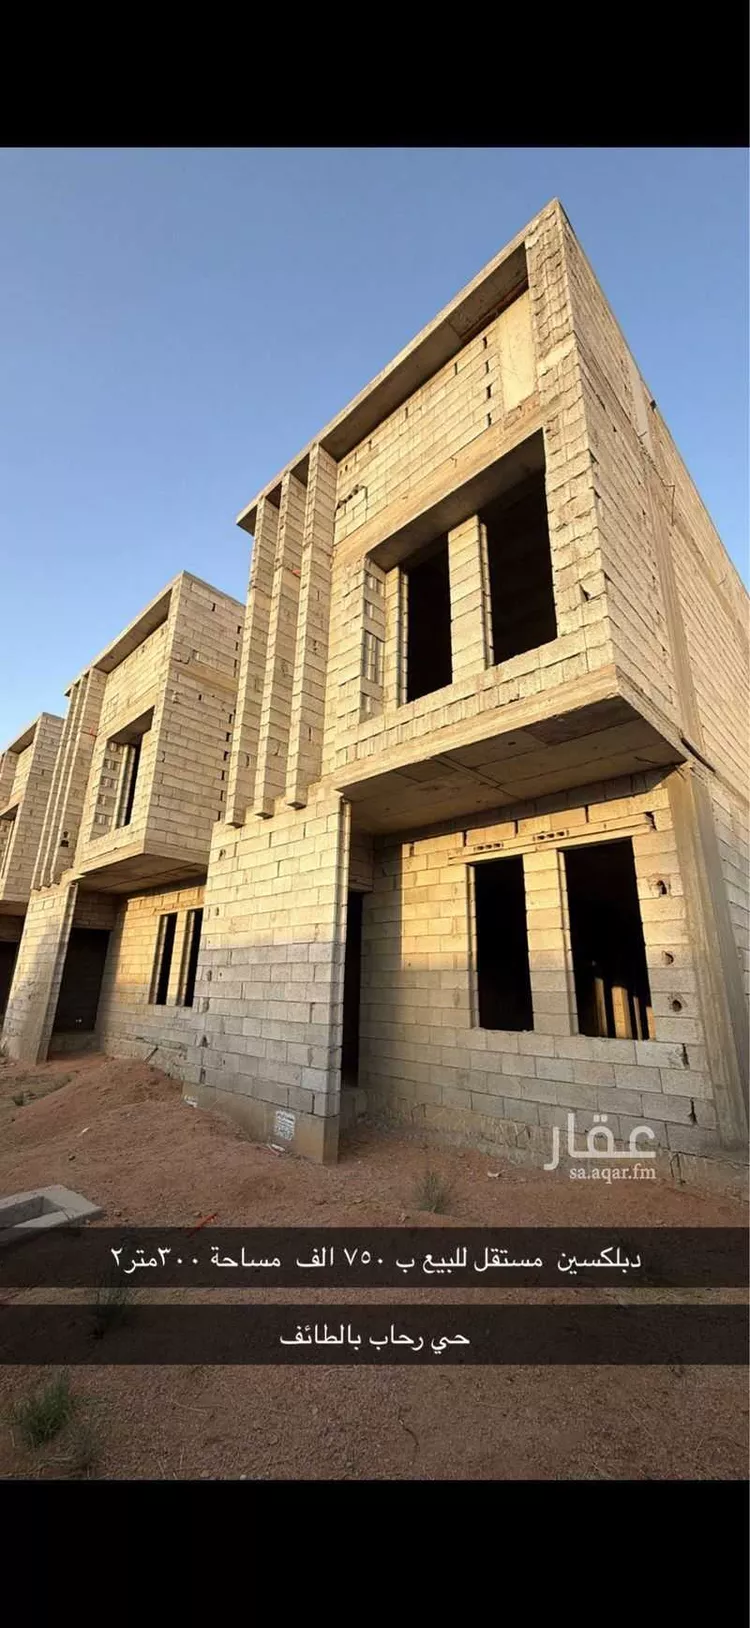
peace be upon you we offer a duplex with personal construction that needs finishing, with an electronic deed, two floors and an annex, 6 rooms in total, with a spacious courtyard, located in rehab neighborhood. for contact via whatsapp ((the number appears when you press call))
Jubrah, Taif
Villa for Sale in Taif Jubrah
SAR 2,150,000
- 1,299m²
- 5
- 1
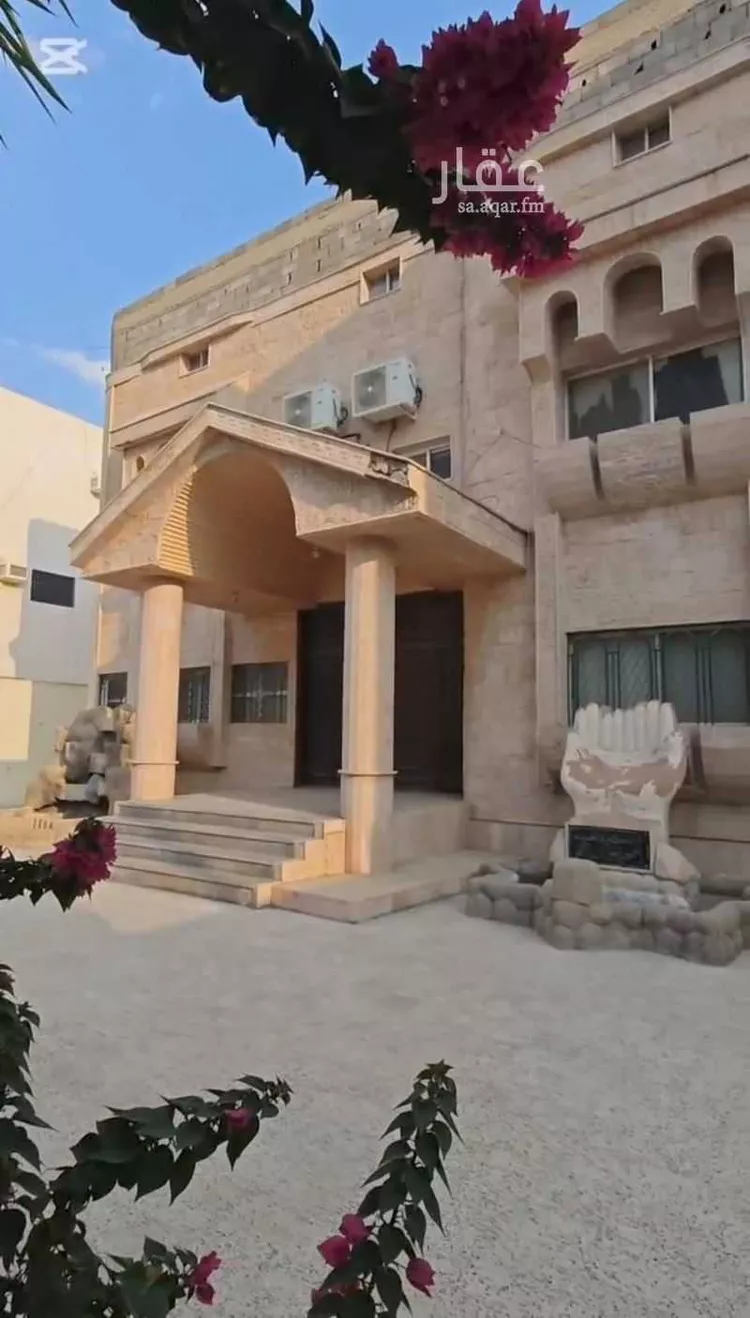
**villa + two apartments on two adjacent plots** **al-taif – eastern ring road** **villa** on a land area of 1,300 sqm, with a built-up area of approximately 650 sqm, facing two streets, each 15 meters wide. the property consists of two floors, an upper annex, a basement, and an external annex. --- ♦️ **ground floor:** 2 bedrooms | storage room | kitchen | bathroom very large reception hall | 2 sitting rooms | indoor garden --- ♦️ **first floor:** 4 bedrooms | ladies' sitting room | dining room | living room 3 bathrooms | office room | large kitchen --- ♦️ **annex:** 3 rooms | 2 bathrooms | hall | kitchen --- ♦️ **basement:** - bedroom with private bathroom and sauna - modern bedroom with private bathroom - hall | kitchen --- ♦️ **external annex:** traditional-style sitting room (~8×4 m) bathrooms and outdoor seating areas --- the villa is **fully furnished**, including kitchen cabinets and air conditioning units — all included in the price. **asking price: 2,000,000 sar (net) — price has been reduced**
Jubrah, Taif
Villa for Sale in Taif Jubrah
SAR 530,000
- 137m²
- 3
- 4
- 5
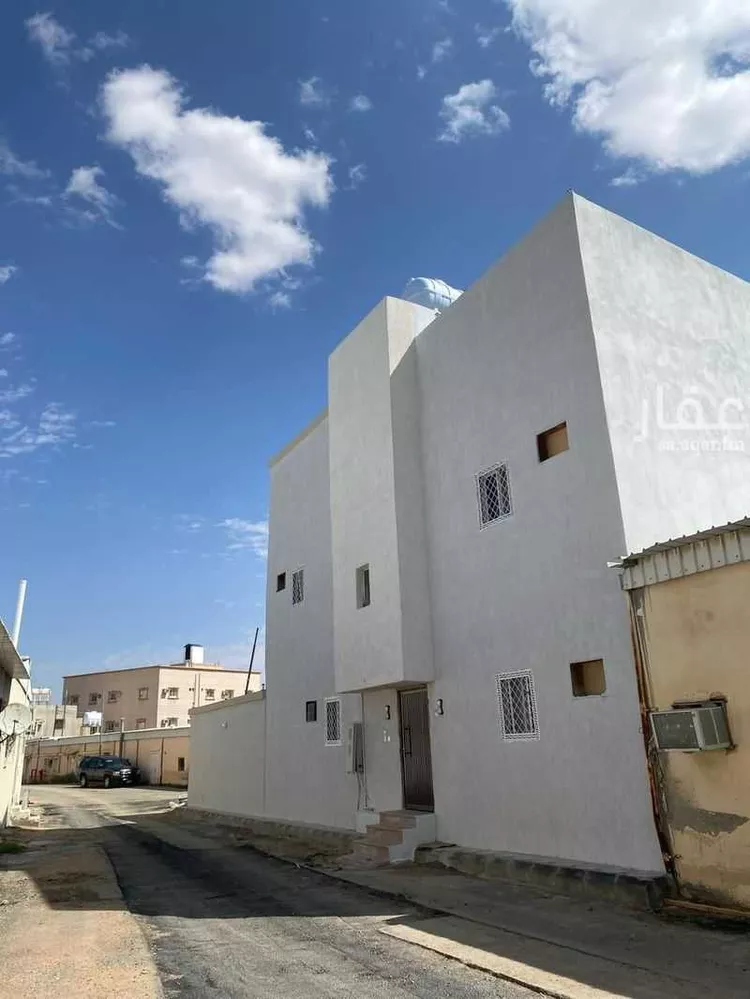
assalamu alaikum wa rahmatullahi wa barakatuh we have a new villa with luxurious personal finishing. the villa consists of two floors, a courtyard, and a car entrance. **first floor:** - living room - men's sitting room (majlis) - dining area (maqlat) - kitchen - women's sitting room (majlis) - two bathrooms **second floor:** - two bedrooms - one master bedroom - two bathrooms - storage room or maid's room - kitchen - living room **property area:** 250 sqm the villa is situated on three streets, approximately 500 meters from al-huwaya university. **cash sale only — bank financing not accepted.**
Jubrah, Taif
Villa for Sale in Taif Jubrah
SAR 1,500,000
- 617m²
- 6
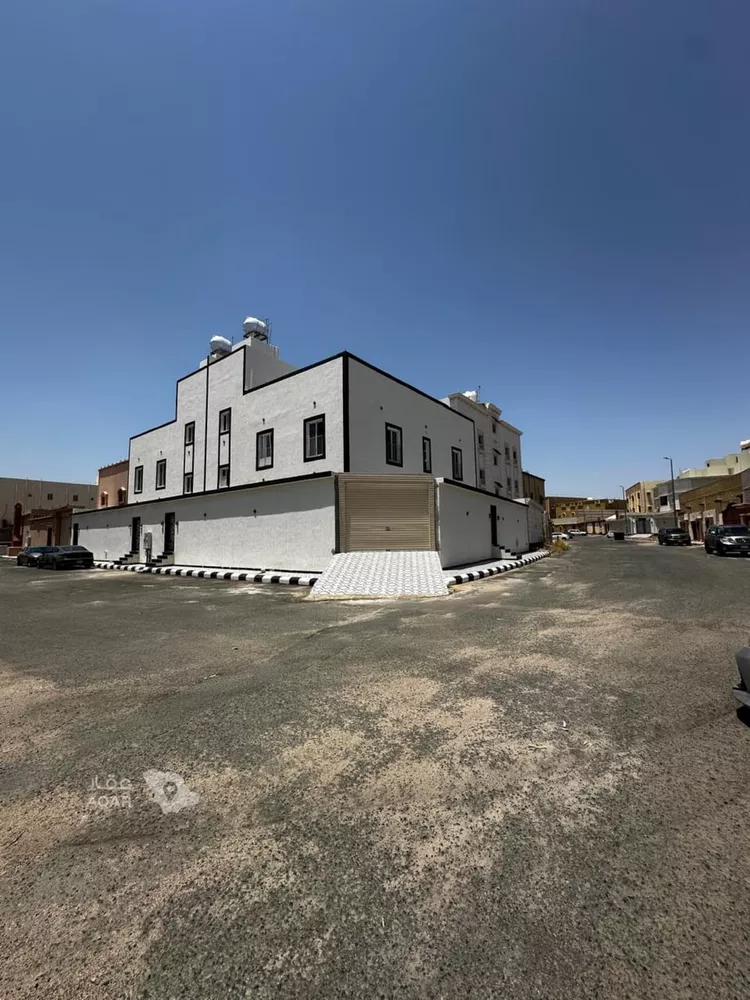
**exceptional real estate opportunity – new villa for sale** if you are looking for comfort, space, and a prime location, this villa has been designed to meet all your aspirations. 🏢 **new villa – two floors + annex (semi-furnished)** 📍 **location:** taif – al-sail al-saghir 📌 **exceptional location on two streets**, offering greater privacy and ease of entry and exit. 📐 **area:** 617.3 m² 🗺 **plot plan number:** 412772 🔢 **plot number:** 13 🧭 **boundaries and dimensions:** ⬆️ north: plot no. 12 – length 32.21 m ⬇️ south: street intersection – length 1.76 m ➡️ east: street width 10 m – length 35.89 m ⬅️ west: street width 35 m – length 46.41 m ✨ **villa specifications in detail:** 🔹 **ground floor – luxurious reception:** 🚗 spacious courtyard accommodating three or more cars 🔥 independent outdoor seating area (fireplace/majlis) 🛋 elegant men's sitting room 🍽 dining area 🍳 functional kitchen with storage room 🛋 large family lounge 👩 private women's sitting room 🚿 two bathrooms 🔹 **second floor – family privacy:** 🛋 spacious lounge 🛏 master bedroom 🛏 bedroom with private bathroom 🛏🛏 two bedrooms with shared bathroom 🔹 **annex – additional multi-purpose space:** 🌞 large rooftop suitable for gatherings 📦 maid's room or storage room 🛏 bedroom with bathroom **asking price: 1,500,000 sar**
Jubrah, Taif
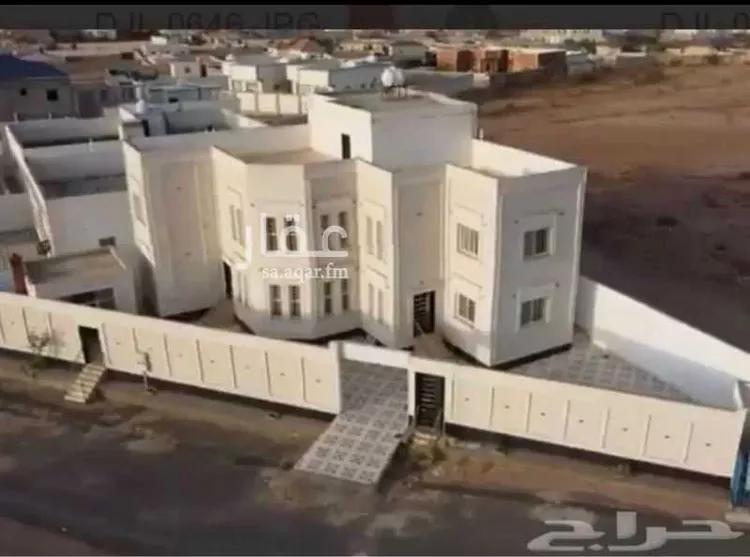
Villa for Sale in Taif Jubrah
SAR 780
- 332m²
- 6
No description
Jubrah, Taif
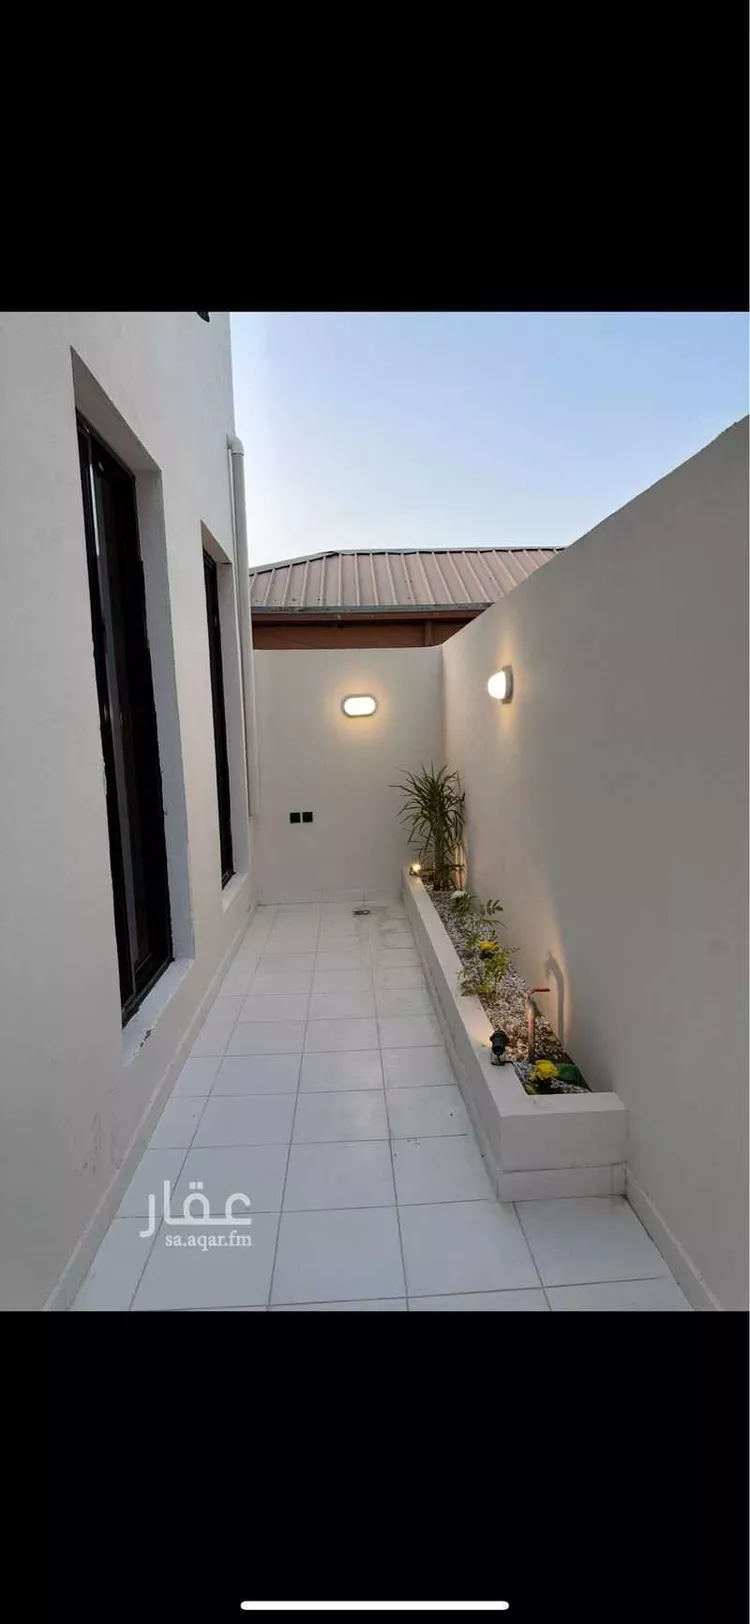
Villa for Sale in Taif Jubrah
SAR 1,220,000
- 450m²
- 6
**villa for sale – brand new, fully furnished (with photos)** *(owner-built construction)* **location:** taif – al-hawiyah, jalil housing – on street 20 – south-facing --- **area:** - **land:** 450 m² - **built-up area:** two floors (210 m² per floor) – total: 420 m² --- **first floor:** majlis (men's sitting room) + muqaltat (women's sitting room) + kitchen + large living room with a view overlooking the rear courtyard + 2 bathrooms **second floor:** 4 bedrooms + living room + small american kitchen + 3 bathrooms --- **courtyards:** - rear independent courtyard: 8m × 5m - front courtyard: 18m × 5m --- **features:** - fully furnished - split air conditioners installed and ready - ready for immediate occupancy --- **note:** *there is an existing mortgage on the property. if the buyer is financing through a bank, an agreement can be made and a request submitted to the buyer's bank. if purchasing with cash, payment and title transfer will be completed directly.* --- **asking price: 1,220,000 sar** **contact via whatsapp:** 0530177483
Jubrah, Taif
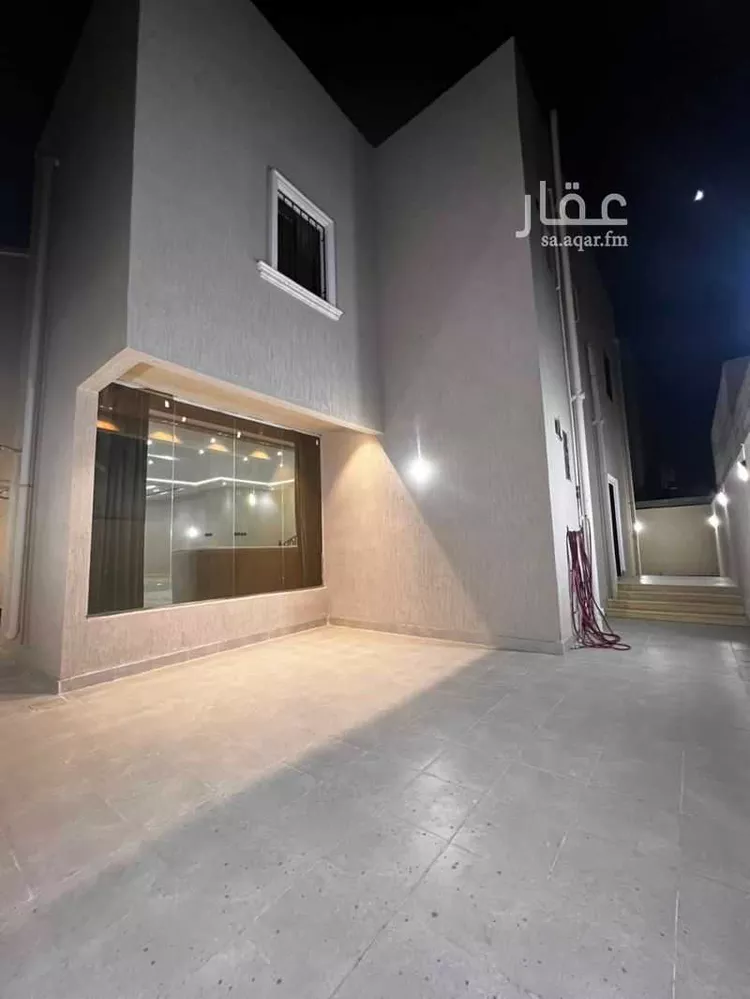
Villa for Sale in Taif Jubrah
SAR 1,050,000
- 455m²
- 5
taif, al-rahba neighborhood, beginning of al-seil mecca al-mukarramah. for contact via whatsapp: 0553284161
Jubrah, Taif
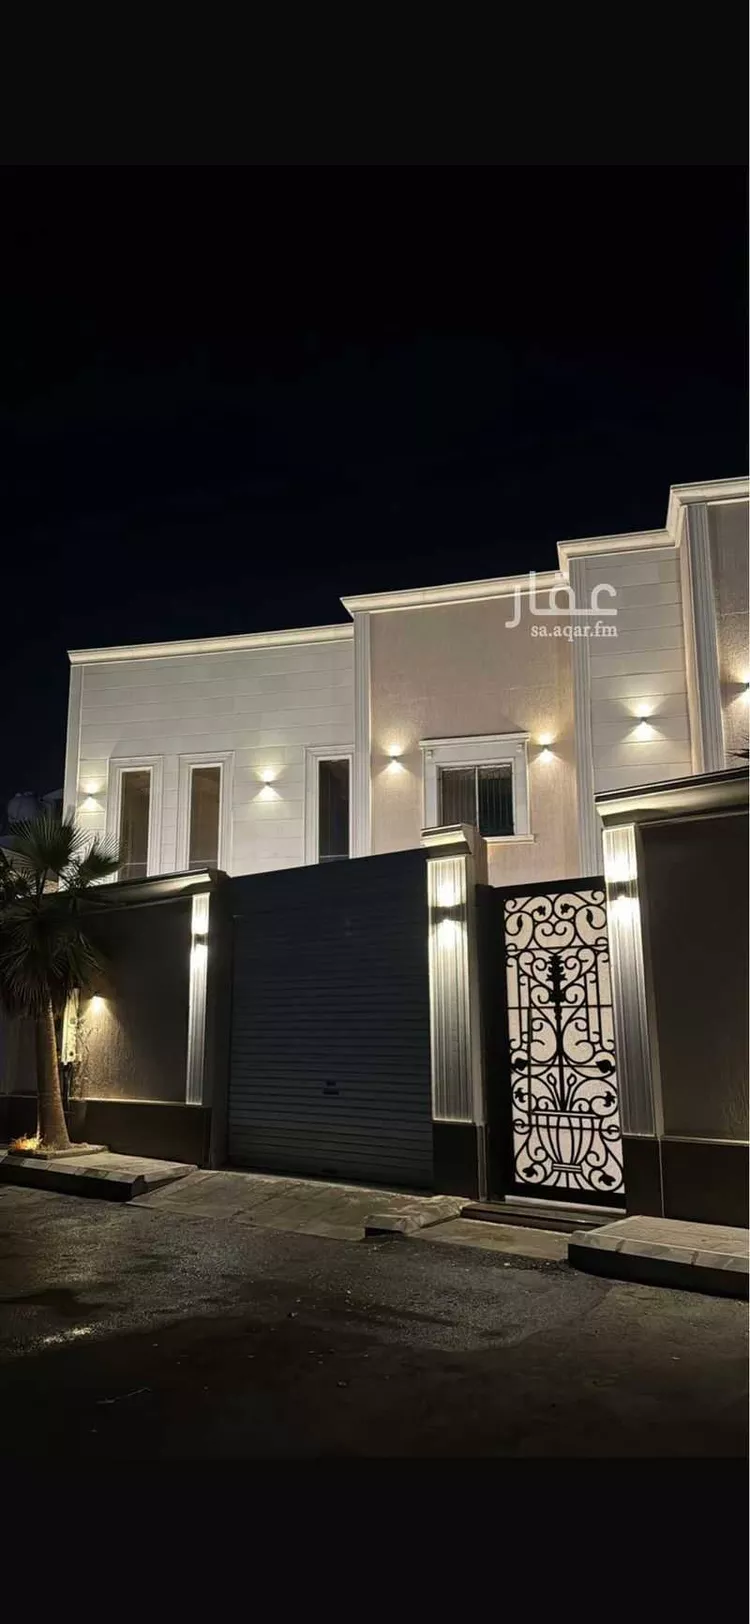
Villa for Sale in Taif JubrahStandalone
SAR 800
- 450m²
- 5
- 6
- 3
No description
Jubrah, Taif
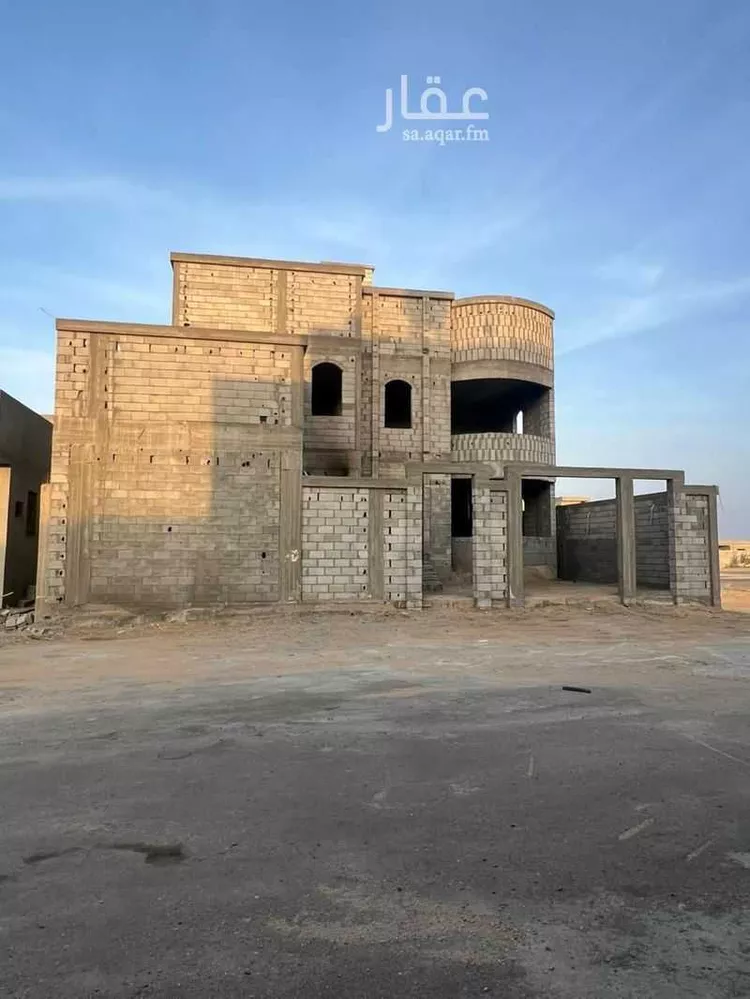
Villa for Sale in Taif Jubrah
SAR 780,000
- 365m²
- 8
al-nasser project – luxury residential villas in the heart of al-hawiya (al-wasiliya district) al-nasser project offers an exceptional opportunity to own an upscale residential villa in one of taif's most distinguished neighborhoods – al-wasiliya district in al-hawiya – featuring a strategic location adjacent to the commercial strip, close to schools and essential facilities, within a quiet and upscale residential environment that combines privacy with easy access to all services. the villas are designed with modern architectural style that meets the highest standards of quality and comfort, with careful attention to details and spaces to meet the requirements of the modern family. villa specifications: • spacious courtyard providing privacy and openness • large room spaces with practical comfortable layout • (4) bedrooms • two master bedrooms with private bathrooms • balcony with elegant view • maid's room in separate section • spacious multi-purpose rooftop • modern facades with luxurious architectural character • contemporary design combining beauty and functionality al-nasser project is not just a villa, but a complete lifestyle in a distinguished location that guarantees you and your family comfort, tranquility, and high investment value. for those seeking upscale living or guaranteed investment... this is the opportunity you deserve. large land area / 300 sqm price / 850 thousand direct contact with owner / ((Advertiser's number appears upon contact)) location 📍/ https://maps.app.goo.gl/4haxpvq9w1hkzrmp8?g_st=ipc
Jubrah, Taif
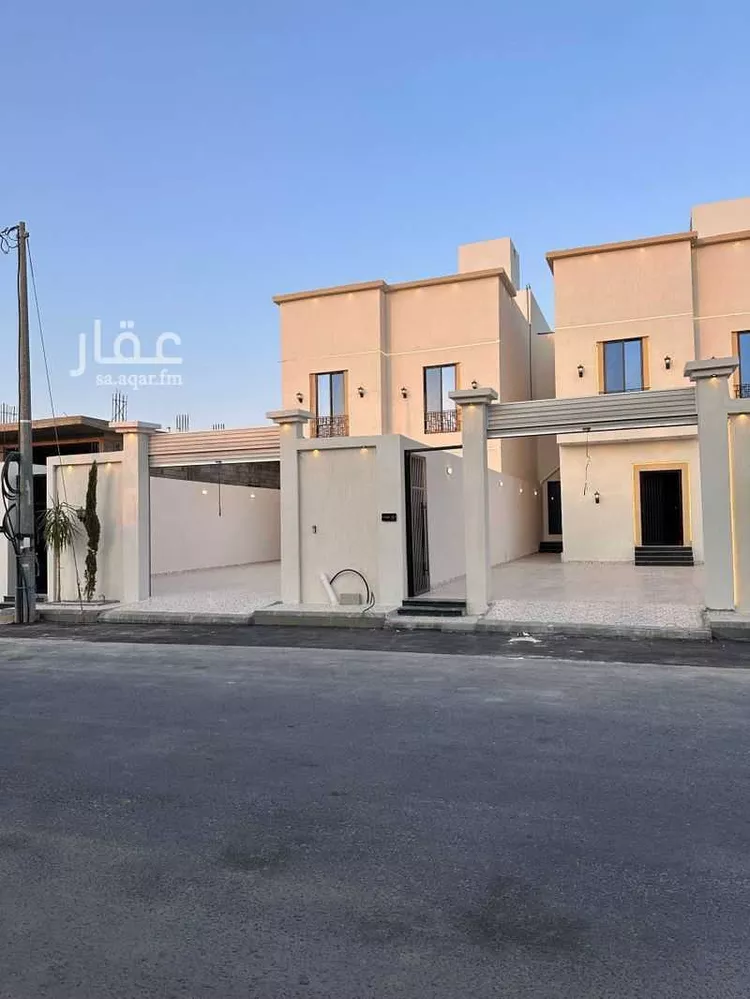
Villa for Sale in Taif JubrahStandalone
SAR 950,000
- 450m²
- 7
- 5
- 2
**location:** jalil suburb 📐 **land area:** 450 m² 🏗 **built-up area:** 798 m² 🔹 **location & frontages:** - north-facing frontage on an 18-meter wide street - south-facing frontage on a 50-meter wide street - a pedestrian pathway on the southern side, ranging from 10.4 to 7.6 meters wide - neighboring properties only to the east and west - prime corner location with both northern and southern frontages --- 🧱 **construction details:** - owner-built using the finest materials - plumbing and electrical infrastructure of the highest quality - modern design ensuring complete privacy and full independence for each section --- 🏠 **villa components:** 🔸 **basement:** - full floor area - includes a foundation-ready swimming pool - spacious storage room - private bathroom --- 🔸 **ground floor:** - independent men's entrance - spacious men's majlis with bathroom and washbasins - men's reception hall - shared laundry/prep room - fully independent family entrance - women's reception hall - women's majlis with a private back garden - women's bathroom and washbasins - service kitchen --- 🔸 **first floor:** - master bedroom with an independent dressing room - two additional master bedrooms - spacious family living room - main kitchen --- 🔸 **upper annex:** - two guest rooms with a shared bathroom - maid's room with private bathroom - laundry room - upper storage room --- 🏡 **outdoor annex & courtyard:** - driver's room with private bathroom - independent entrances for men and family - wide setbacks on all sides --- **asking price: 950,000 sar net.**
Jubrah, Taif

Villa for Sale in Taif Jubrah
SAR 850,000
- 450m²
- 9
duplex villa in al-iskan district, wadi jalil - taif location: al-iskan district two-story villa with annex outdoor sitting room indoor sitting room maqalt (traditional sitting area) indoor hall women's sitting room kitchen and laundry room first floor: two master bedrooms hall one bedroom with shared bathroom maqalt annex: room with bathroom hall land area: 450 sqm two adjacent facades front street: 18 meters back street: 50 meters ground floor area: 240 sqm first floor area: 260 sqm annex area: 100 sqm the villa is mortgaged to al rajhi bank, mortgage release 400,000 - cash sale only
Jubrah, Taif
Search Options



Copyright © 2026 Aqar App. All rights reserved.