

Villa for Sale in Taif Awdah
§1,300,000
 484m²
484m² 9
9 5
5
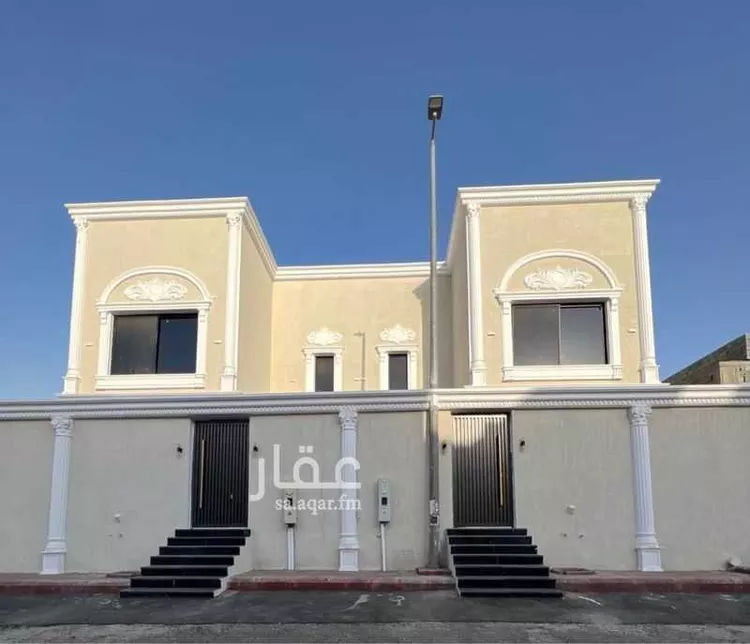
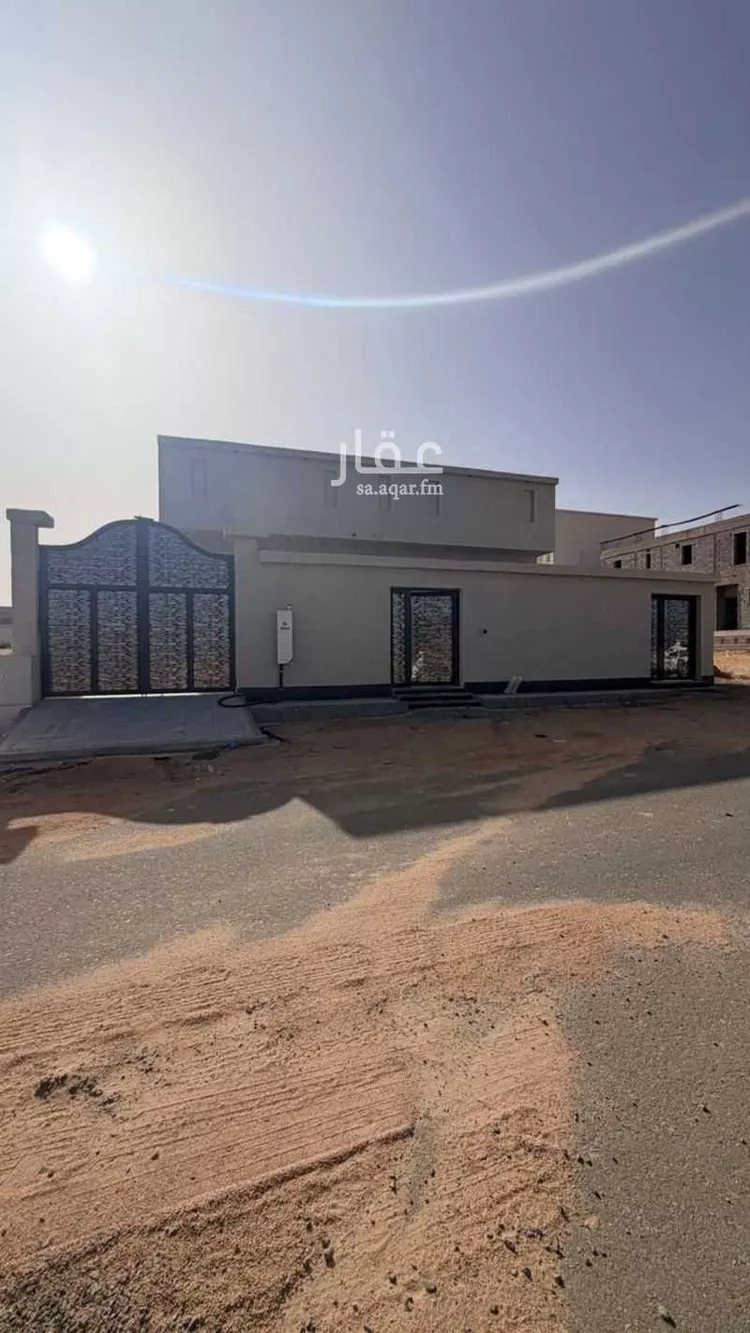
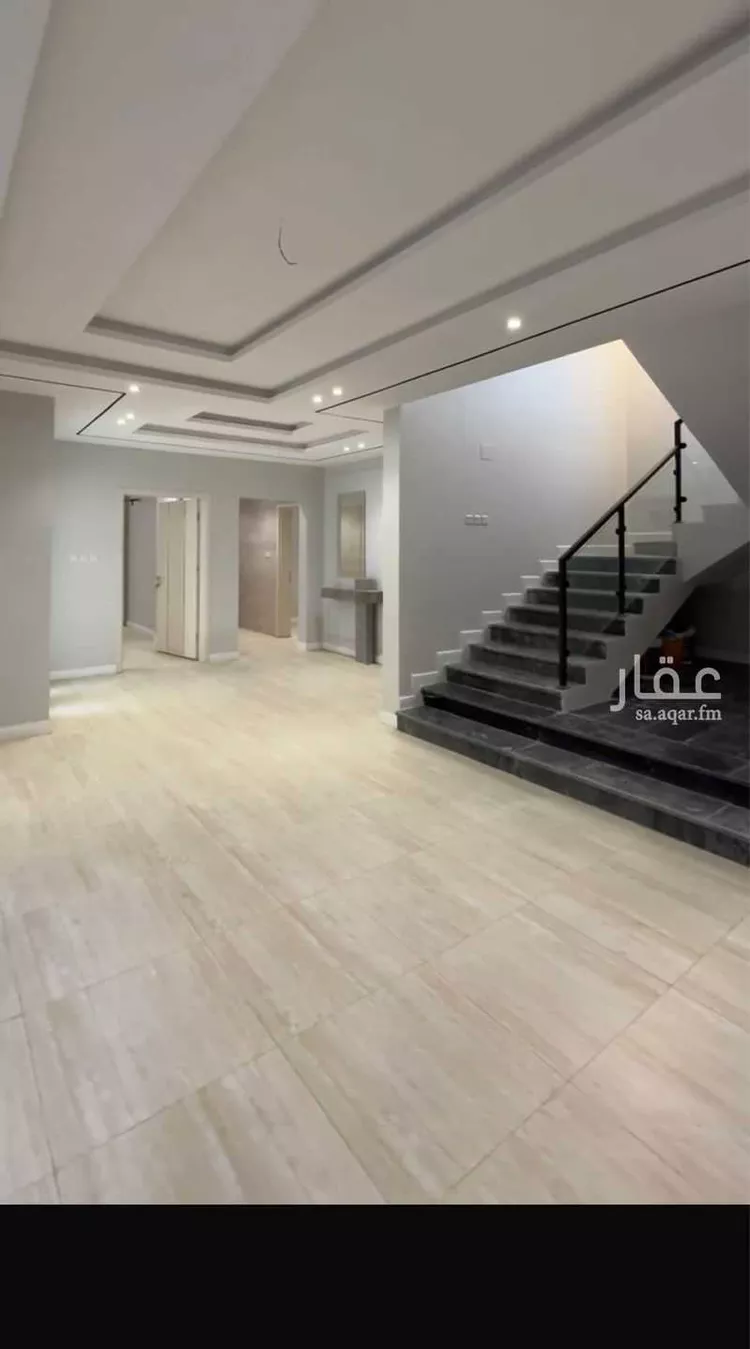
al thuraya villas "duplex" consists of two floors and an annex men's entrance and women's entrance front and side courtyard -ground floor: men's sitting room - maqalt - two bathrooms - hall - women's sitting room - women's maqalt - service kitchen -first floor: master bedroom with bathroom and dressing room - main kitchen - two additional bedrooms - bathrooms - hall -second floor: maid's room - laundry room with dedicated laundry terrace - spacious roof - bathrooms area: built area: 484 sqm land area: 330 sqm features and warranties of al thuraya villas: -malath insurance company coverage -built according to saudi code -10-year structural warranty -electrical and plumbing installation warranties -luxury finishes -thermal and water insulation in walls and floors advertising license: 7200934398 real estate license: 1200017549
Awdah, Taif
Villa for Sale in Taif Awdah
§2,400,000
- 500m²
- 17
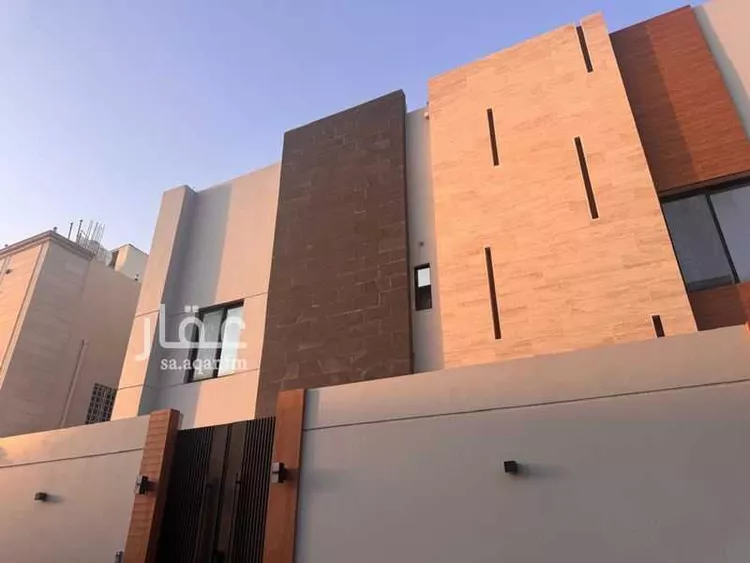
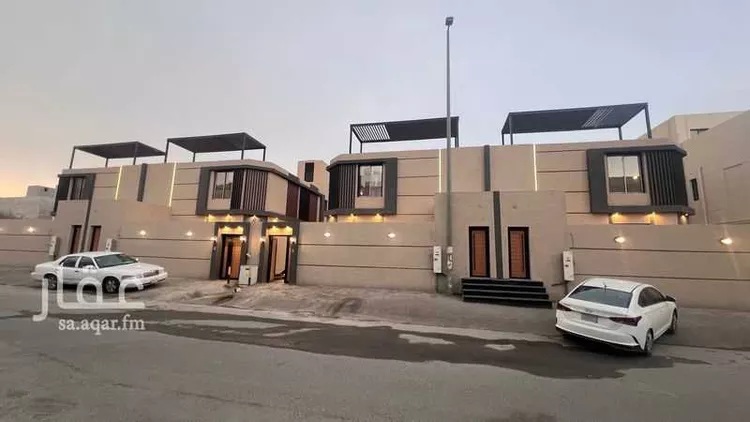
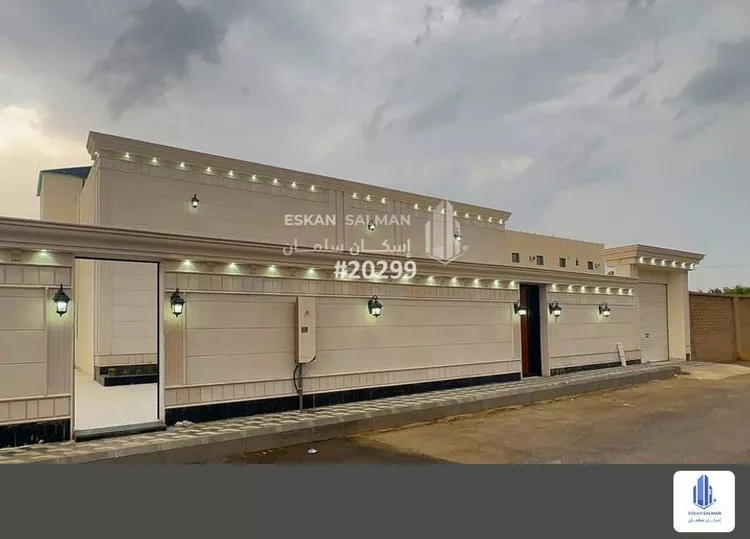
a villa with rear apartments, owner-built, for sale — an opportunity for those seeking both residence and investment. the apartments generate excellent rental income. the villa is brand new, never lived in, currently in the final finishing stages. the finishing is very high-end and modern, and the façade was designed in collaboration with a façade designer. door frames are wpc (water and wood composite), resistant to water and humidity. aluminum doors and windows. super saraya — all construction materials are guaranteed and of high quality.
Awdah, Taif
Villa for Sale in Taif Awdah
§2,400,000
- 500m²
- 3
- 7
 3
3
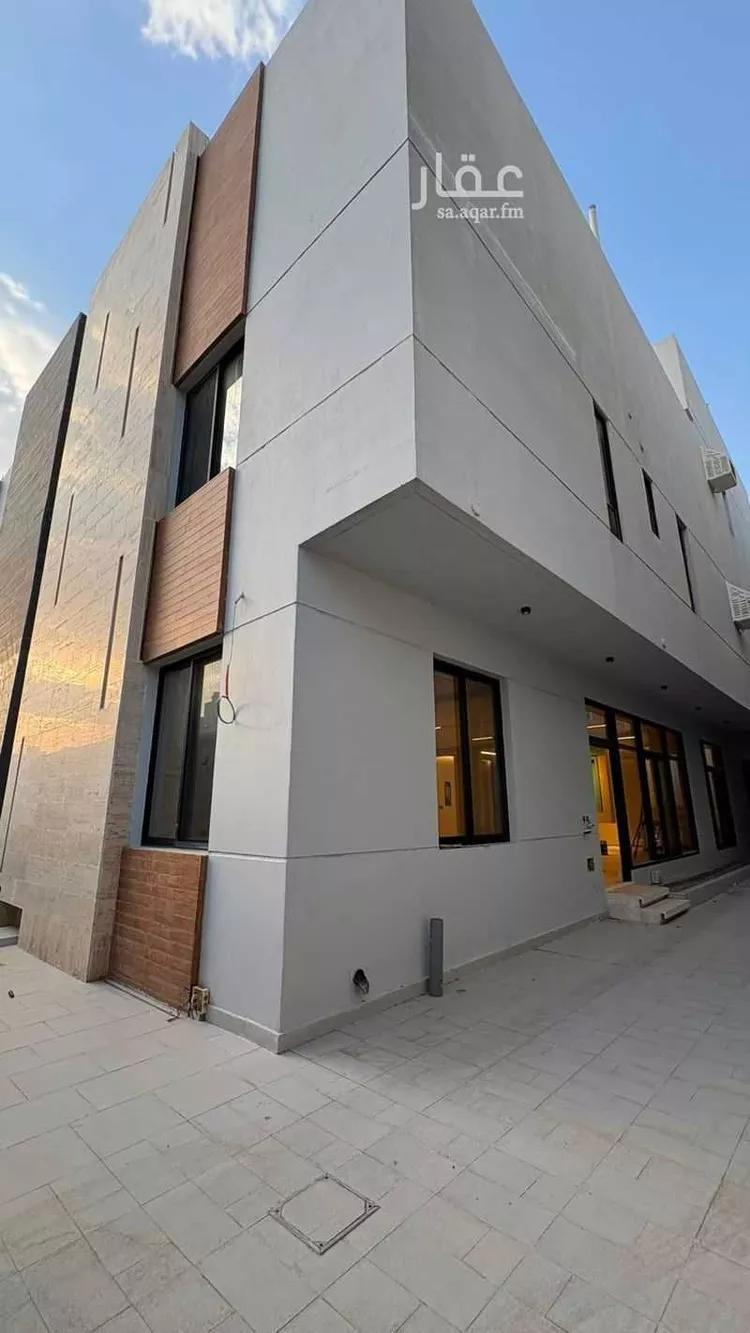
full ground floor villa consisting of: - courtyard and car parking - villa entrance and ladies' entrance - sitting room (majlis) with bathroom - dining hall - living room - ladies' sitting room with bathroom - american kitchen overlooking the dining/living room, with the option to close it off to become a private room with a bathroom - internal frying/cooking kitchen - maid's room with bathroom - laundry room with bathroom - open storage room connected to the car parking area, serving the internal services first half of the upper (second) floor – front section: belonging to the villa: - 3 master bedrooms with bathrooms - upper lounge and kitchen - private rooftop two rear apartments, each consisting of: - 3 bedrooms, a lounge, a kitchen, and 2 bathrooms price is negotiable.
Awdah, Taif
Villa for Sale in Taif Awdah
§1,300,000
- 484m²
- 9
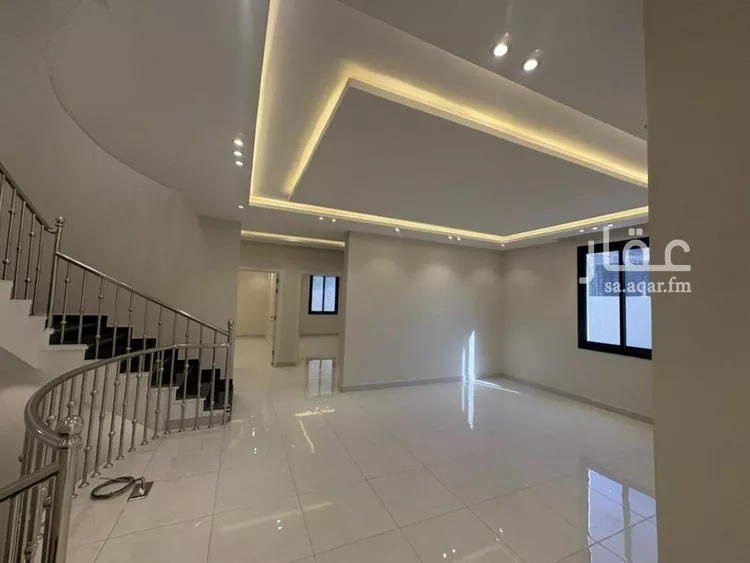
duplex villas for sale, two floors with annex 🏡 al-wisam 2 📍building insurance from malath insurance company 📍 🔺built according to saudi code 🔺10-year structural warranty prime location within the neighborhood next to all services 🔺electrical and plumbing installation guarantees 📍luxurious finishes 📍thermal and waterproof insulation in walls and floors ———— building area for each villa 484 sqm men's entrance and women's entrance front and side courtyards ⭐ground floor: men's majlis maqalt washbasins and bathroom living room women's majlis women's maqat bathroom service kitchen ⭐second floor: master bedroom with bathroom and walk-in closet main kitchen two children's bedrooms bathrooms family hall on second floor ⭐third floor: maid's room laundry room with dedicated laundry terrace large spacious rooftop bathrooms duplex villa land area 330 meters residential street 9 rooms 3 halls 6 bathrooms
Awdah, Taif
Villa for Sale in Taif Awdah
§2,400,000
- 500m²
- 7
- 5
- 4
🏠 **villa for sale** 📍 **location:** al-wisam district – taif 📏 **area:** 500 sqm 🛏️ **specifications:** **ground floor:** majlis with a restroom + dining room + living room + women's sitting room with bathroom + american kitchen overlooking the dining room + internal frying kitchen + central gas + maid's room with private restroom + laundry room laundry drying area (skylight) yard + indoor parking two entrances to the villa (private entrance for women) **second floor:** front half of the second floor consisting of: 3 spacious master bedrooms + hall + kitchen + private rooftop two rear apartments with a private side entrance, each consisting of 3 bedrooms, a hall, a kitchen, and 2 bathrooms **street width:** 15 meters 💰 **price:** 2,400,000 sar **location:** https://maps.app.goo.gl/qcgnaezkgwtthpjc6?g_st=ic **ad number:** 7100295625
Awdah, Taif
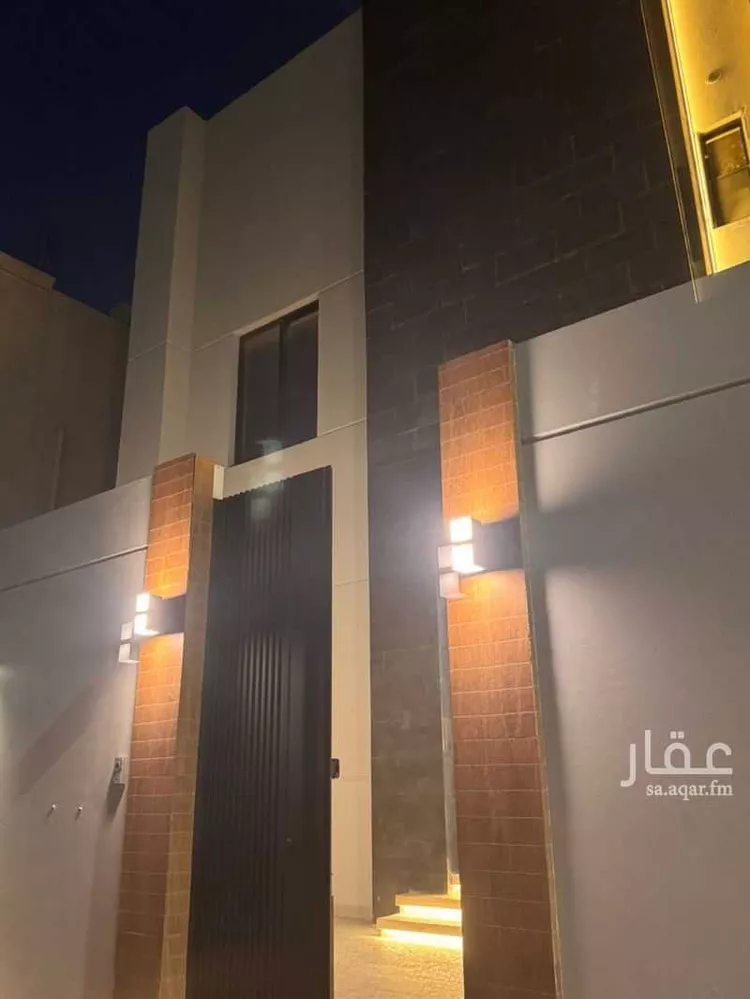
Matching in حي جبرة
Villa for Sale in Taif Jubrah
§700,000
- 374m²
- 6
peace be upon you we offer a duplex with personal construction that needs finishing, with an electronic deed, two floors and an annex, 6 rooms in total, with a spacious courtyard, located in rehab neighborhood. for contact via whatsapp ((the number appears when you press call))
Jubrah, Taif
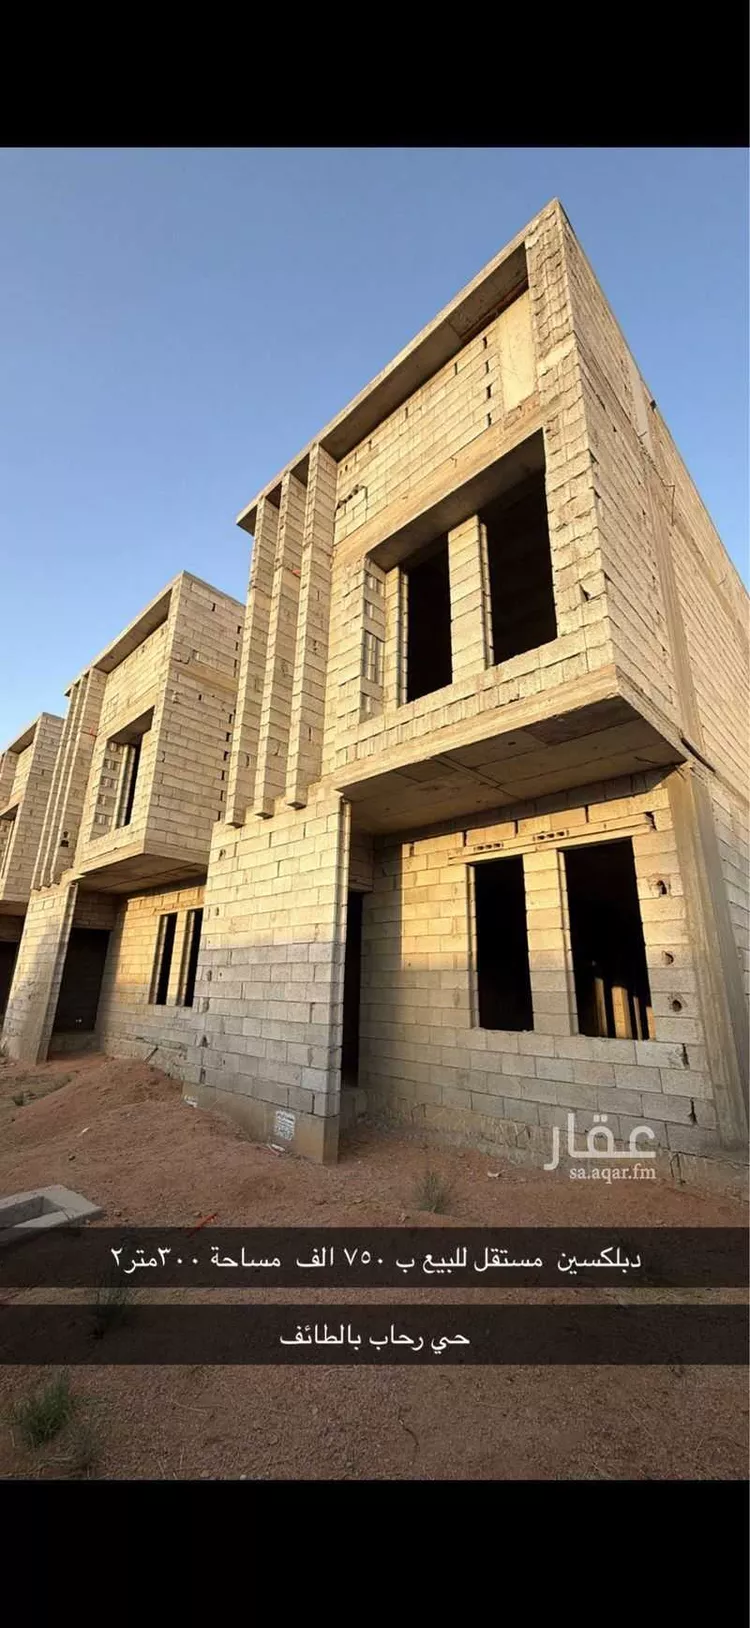
Villa for Sale in Taif Jubrah
§1,180,000
- 491m²
- 4
- 5
⭕️ for sale: two adjacent villas ⭕️ 📍 taif – al rahab district ▫️ all warranties available ▫️ very high-quality construction 🔸 first villa: area 417 m² 🔸 second villa: area 395 m² ▫️ built-up area: 491 m² 🔺 ground floor: ▫️ women's sitting room: 44.8 m² ▫️ men's sitting room: 32.9 m² ▫️ entrance hall: 20 m² ▫️ kitchen: 25 m² ▫️ storage room: 7 m² ▫️ bathroom next to kitchen: 3.4 m² ▫️ bathroom & laundry: 3.24 m² ▫️ elevator: 2.7 m² 🔺 total ground floor area: 139.04 m² 🔺 first floor: ▫️ master suite: 39.8 m² ▫️ second master bedroom + bathroom ▫️ two bedrooms: 40 m² ▫️ shared bathroom: 4.3 m² ▫️ wardrobe/dressing room: 4.3 m² ▫️ family lounge: 20.2 m² ▫️ buffet/kitchenette: 7.8 m² 🔺 annex: ▫️ laundry room: 8.4 m² ▫️ dressing room: 6.4 m² ▫️ bathroom: 2.4 m² ▫️ spacious rooftop 🔺 project summary: 4 bedrooms – 2 sitting rooms – 1 entrance hall – 6 bathrooms – main kitchen + kitchenette – 3 dressing rooms – storage room – laundry room – elevator 🔺 additional features: - concealed plumbing with warranty - electrical wiring from al-fanar - al-rajhi and sabic steel - thermal and waterproof roof insulation - 35-ton water tank - direct tank connections from the street - ready for water supply and sewage network connections 🔺 selling price: 1,180,000 sar per villa
Jubrah, Taif
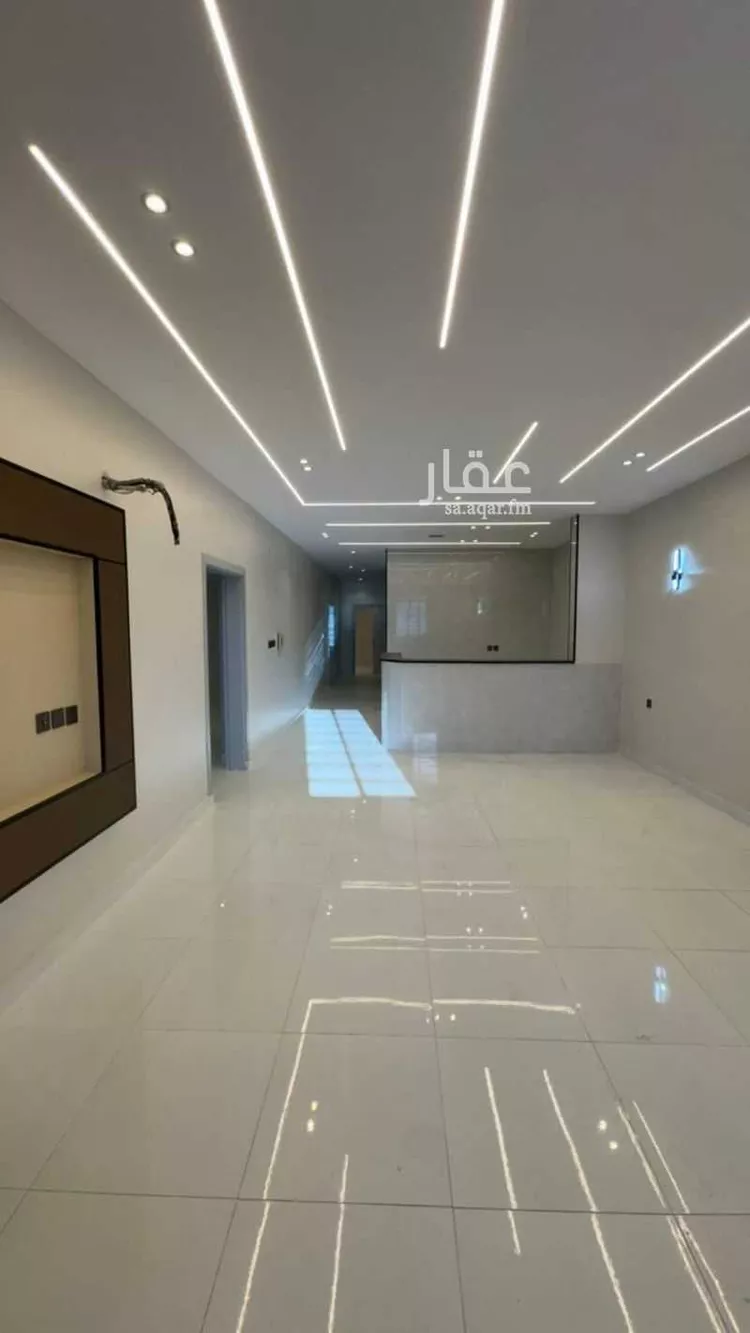
Villa for Sale in Taif Jubrah
§780,000
- 365m²
- 8
al-nasser project – luxury residential villas in the heart of al-hawiya (al-wasiliya district) al-nasser project offers an exceptional opportunity to own an upscale residential villa in one of taif's most distinguished neighborhoods – al-wasiliya district in al-hawiya – featuring a strategic location adjacent to the commercial strip, close to schools and essential facilities, within a quiet and upscale residential environment that combines privacy with easy access to all services. the villas are designed with modern architectural style that meets the highest standards of quality and comfort, with careful attention to details and spaces to meet the requirements of the modern family. villa specifications: • spacious courtyard providing privacy and openness • large room spaces with practical comfortable layout • (4) bedrooms • two master bedrooms with private bathrooms • balcony with elegant view • maid's room in separate section • spacious multi-purpose rooftop • modern facades with luxurious architectural character • contemporary design combining beauty and functionality al-nasser project is not just a villa, but a complete lifestyle in a distinguished location that guarantees you and your family comfort, tranquility, and high investment value. for those seeking upscale living or guaranteed investment... this is the opportunity you deserve. large land area / 300 sqm price / 850 thousand direct contact with owner / ((Advertiser's number appears upon contact)) location 📍/ https://maps.app.goo.gl/4haxpvq9w1hkzrmp8?g_st=ipc
Jubrah, Taif
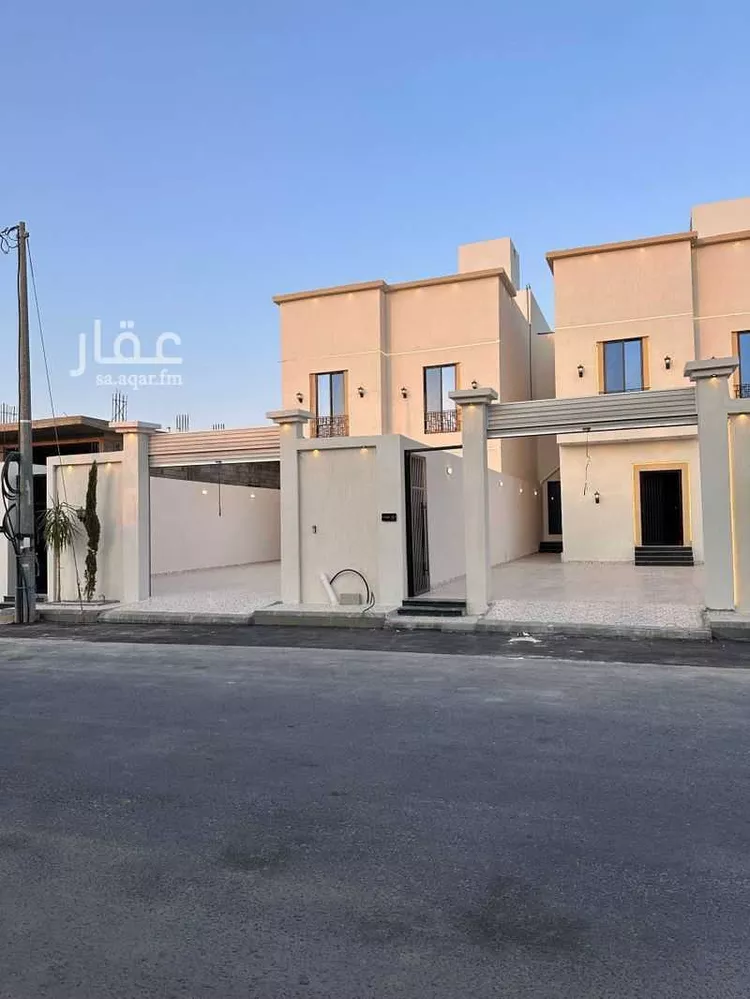
Villa for Sale in Taif Jubrah
§800
- 450m²
- 5
- 6
- 3
No description
Jubrah, Taif
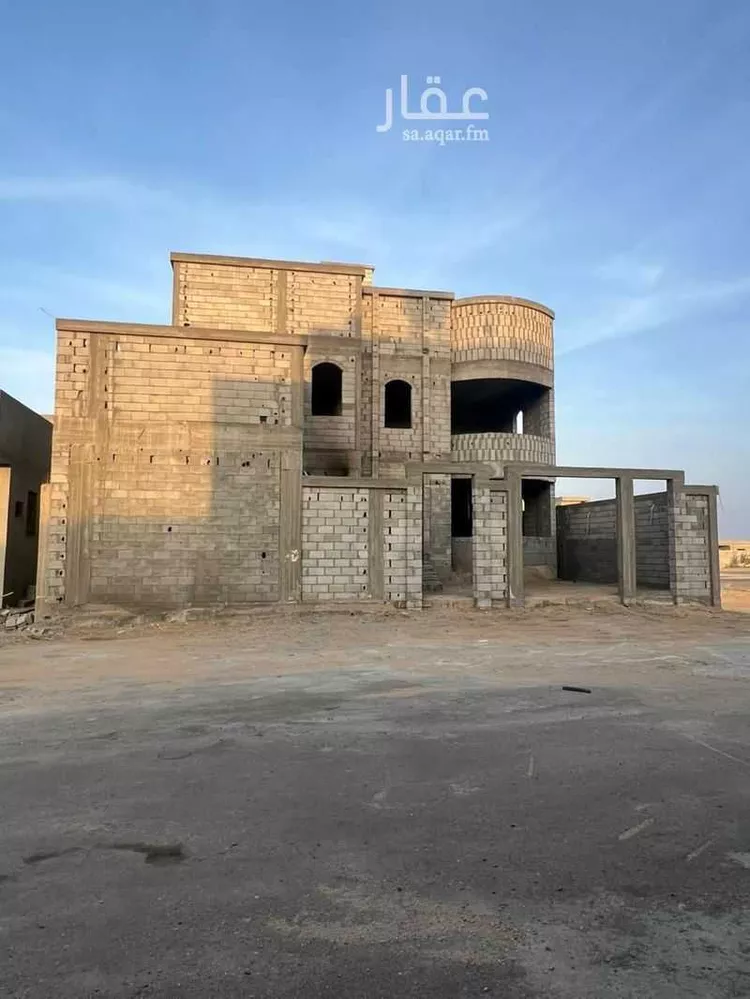
Villa for Sale in Taif Jubrah
§790,000
- 297m²
- 7
**for sale: two-floor villa with a separate annex** built according to the saudi building code with multiple warranties. land area: 300 m², located in taif – al rehab district. **first floor consists of:** - men's sitting room (majlis) and reception area with a bathroom - living room - kitchen - women's sitting room - storage room **second floor consists of:** - 2 master bedrooms - 2 bedrooms with a bathroom - service kitchen - living room **the annex consists of:** - maid's room with a bathroom - laundry room **for inquiries and viewing: 0503309492**
Jubrah, Taif

Villa for Sale in Taif Jubrah
§730,000
- 361m²
- 6
residential villa for sale in al-rahba neighborhood, taif land area 361 square meters bordered by 1 street: west side, 15 meters wide consists of: 6 rooms electricity connected water connected year of construction: 2026 price: 730,000 sar
Jubrah, Taif
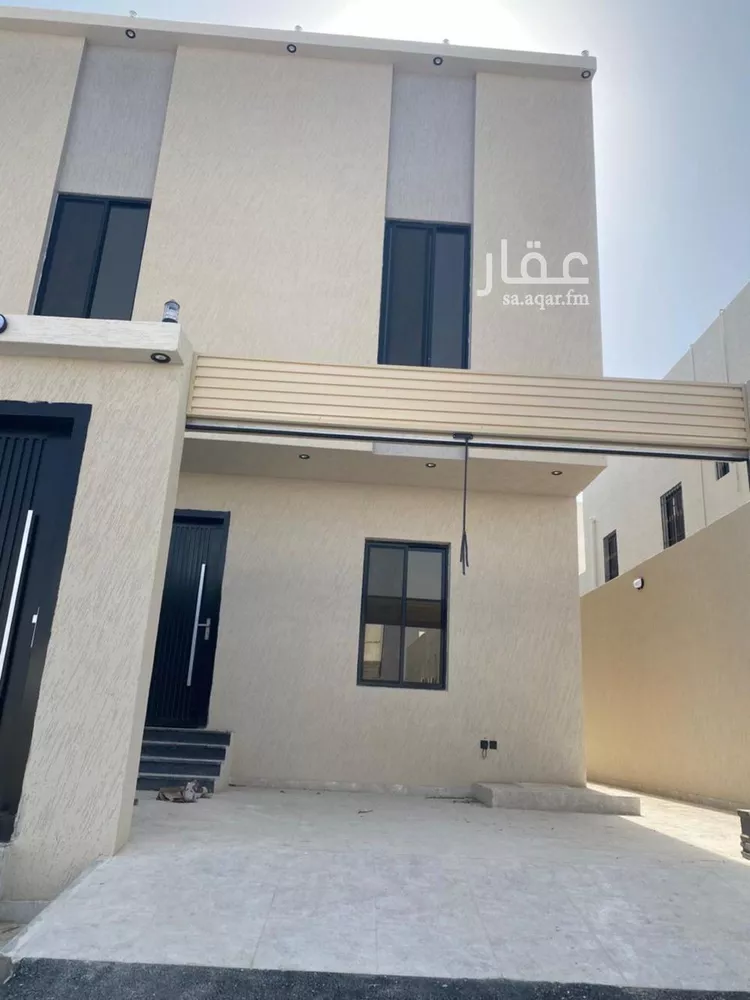
Villa for Sale in Taif Jubrah
Marketing request
- 450m²
- 6
- 3
- 1
for sale – finished floor, ready to move in - 2 separate water tanks - 100% owner-built construction - 6 rooms - contact: 0595559885 brokerage license number: 1200006871 license number: 7201122307 - living room - storage room - adjacent to an approved garden included within the plot plan - next to a roundabout - near a mall currently under construction - the second floor consists of two apartments with a separate entrance - the area permit allows for two floors and an annex - construction defect insurance and 10-year warranty included - price is negotiable
Jubrah, Taif
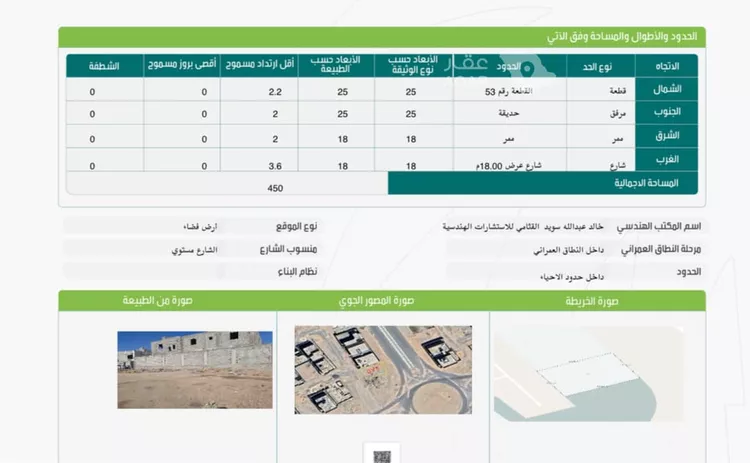
Villa for Sale in Taif Jubrah
Marketing request
- 782m²
- 2
- 3
- 3
a rare villa on three streets: 25th street, 10th street, and a square, located in jalil (b) district, close to al-khammash station. area: 782 sqm, built-up area: 250 sqm, two floors plus a finished external sitting area ready for use with an external bathroom. first floor: lounges, two kitchens, one bedroom, and two bathrooms. second floor: four bedrooms, a service kitchen, and three bathrooms. with a service elevator. the villa is ready for finishing — plastered on the inside with gypsum board installed, along with electrical wiring, conduits, plumbing pipes, an overhead water tank, an underground water tank, sewage pipes, and a septic tank. the villa was built under personal supervision. asking price: 1,200,000 sar net. direct from the owner — bank financing accepted. deed number: 320707006628
Jubrah, Taif
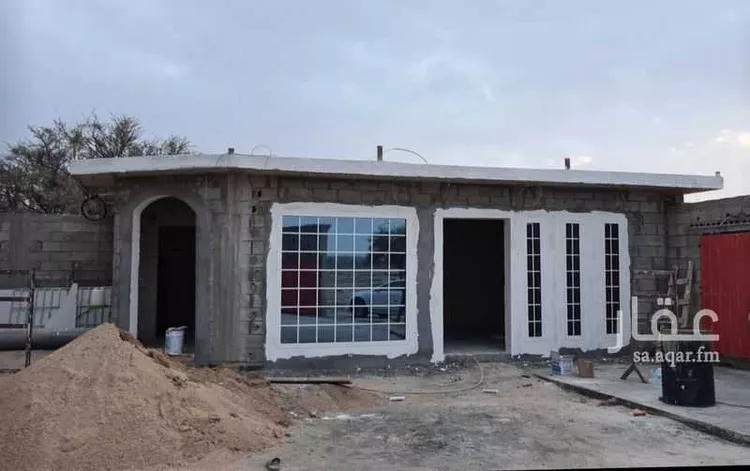
Villa for Sale in Taif Jubrah
Marketing request
- 450m²
- 7
- 5
- 2
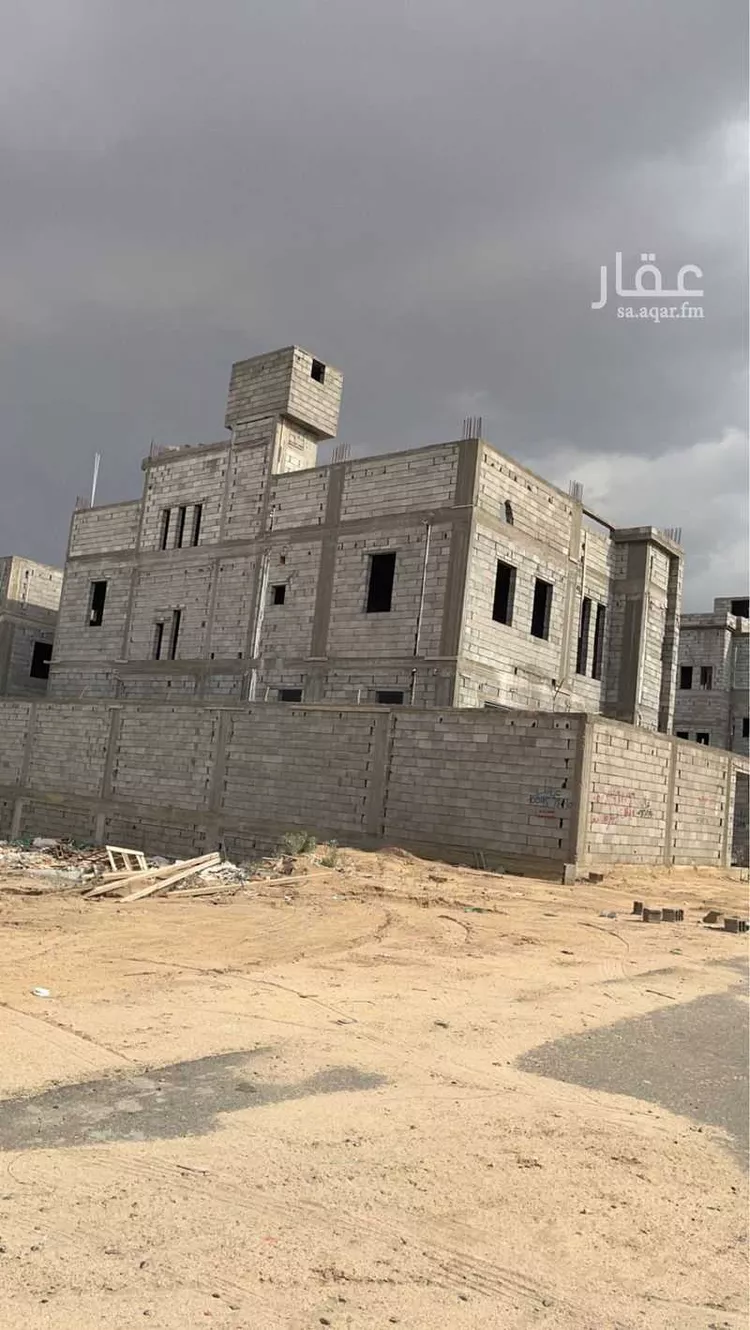
# villa - structural shell (personal construction under engineering office supervision) electrical and plumbing foundation works have been completed. **frontages:** - west-facing frontage on an 18-meter-wide street - south-facing frontage with a garden, 18 meters wide **villa layout:** the villa consists of two floors with an internal staircase and elevator shaft already installed. **ground floor:** - men's sitting room (majlis) - maqlaṭ (entryway/cloakroom) - women's sitting room and spacious lounge - kitchen - 2 bathrooms **first floor:** - large living area/hall - 4 master bedrooms - the main bedroom includes a walk-in closet/dressing room **additional notes:** - possibility to add a rooftop annex/extension - foundations are ready for it - building permit covers two floors plus an annex
Jubrah, Taif
Matching in حي الخالدية
Villa for Sale in Taif Al Khalidiyah
§1,300,000
- 276m²
- 8
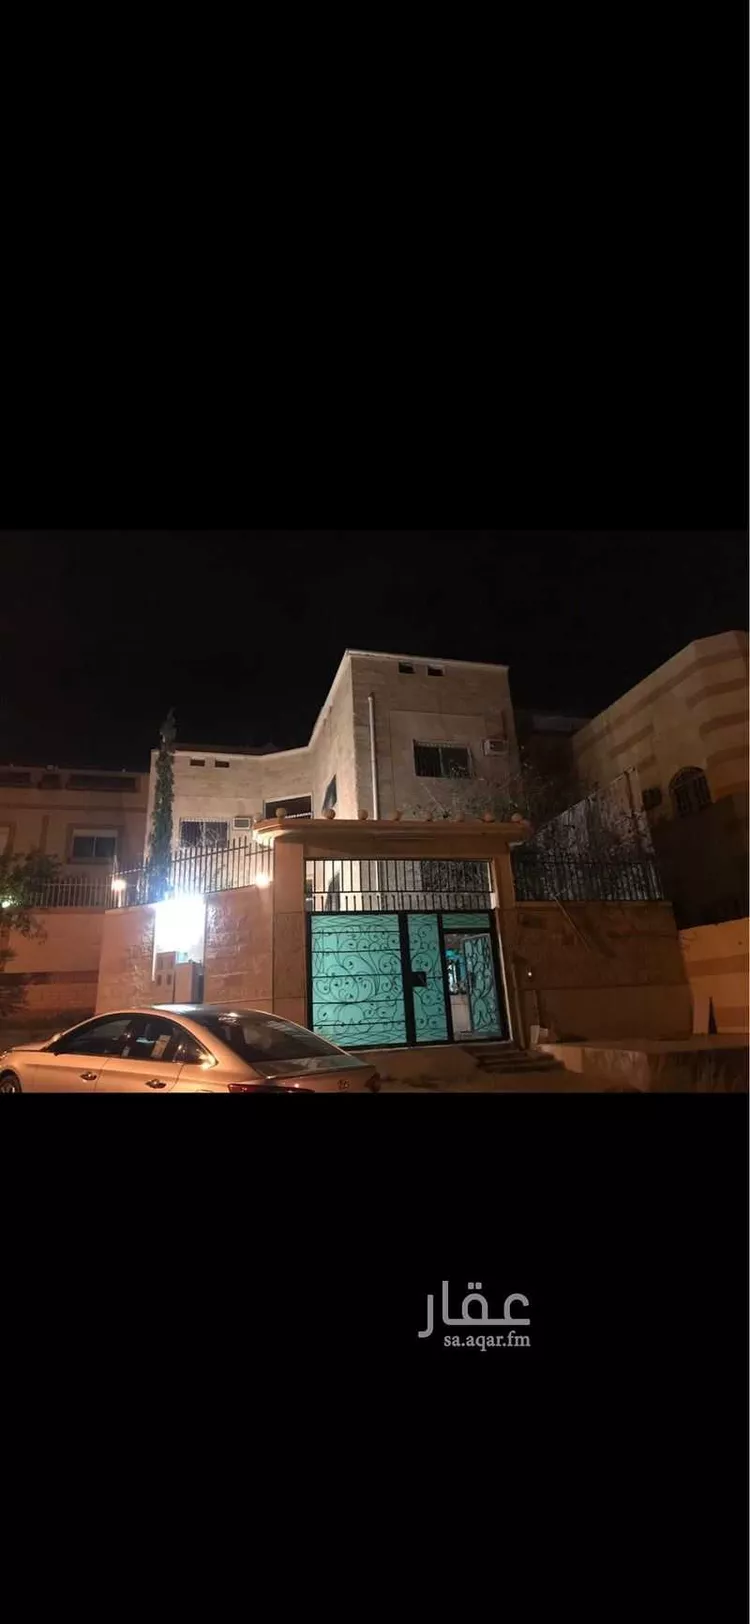
villa for sale in al hada area: 276 m² consists of 5 bedrooms + living rooms + 5 bathrooms + 2 kitchens 💸 asking price: 1.3 million including furniture / price is negotiable
Al Khalidiyah, Taif
Villa for Sale in Taif Al Khalidiyah
§1,350,000
- 269m²
- 5
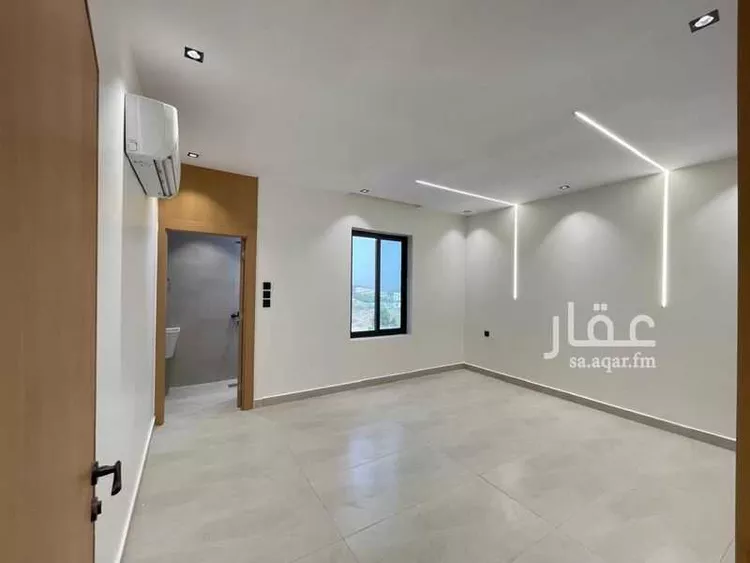
villa for sale in al hada, near the ring road modern finishing
Al Khalidiyah, Taif
Search Options



Copyright © 2026 Aqar App. All rights reserved.