

Villa for Sale in Taif As SadadStandalone
SAR 14,000,000
 2,200m²
 7
 5
 5
No description
As Sadad, Taif
Villa for Sale in Taif As SadadDuplex
SAR 1,500,000
- 375m²
- 7
- 5
- 3
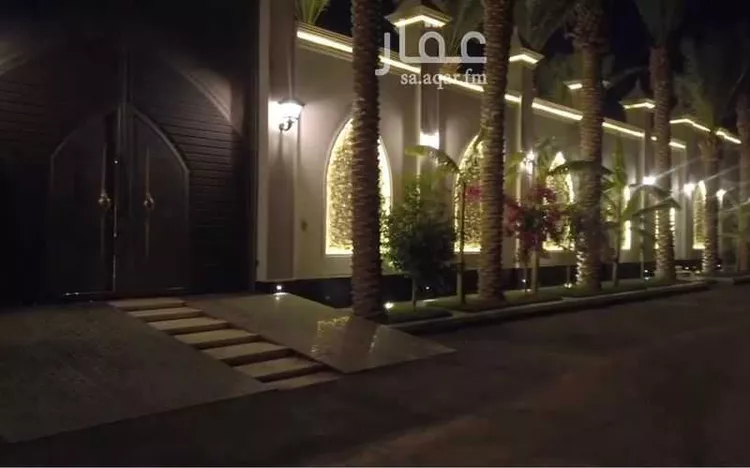
duplex villa for sale in al-sadad neighborhood, prince ahmed plan... one of the finest neighborhoods in taif... located one minute away from al-rudaf park, 17 minutes from al-shafa park, and 20 minutes from al-hada park... all services are nearby. the villa consists of two floors and an annex, comprising: car entrance + 2 entrances + swimming pool + sitting room (majlis) + 2 living rooms + 6 bedrooms + 7 bathrooms + rooftop
As Sadad, Taif
Villa for Sale in Taif As SadadDuplex
SAR 1,600,000
- 376m²
- 7
- 5
- 3
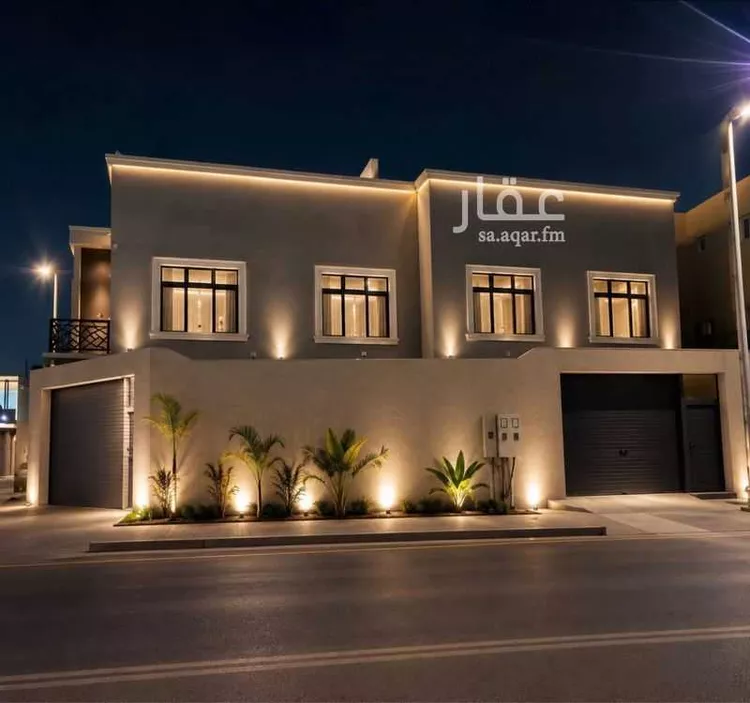
a duplex villa with two frontages for sale in al-sadad neighborhood, prince ahmed plan... one of the most prestigious neighborhoods in taif... located one minute away from al-rudaf park, 17 minutes from al-shafa park, and 20 minutes from al-hada park... all services are nearby. the villa consists of two floors and an annex, including: car entrance + two entrances + swimming pool + sitting room + two living rooms + 6 bedrooms + 7 bathrooms + rooftop
As Sadad, Taif
Villa for Sale in Taif As SadadStandalone
SAR 800,000
- 576m²
- 5
- 4
- 2
land with an area of 576 with a house on it, four facades, and the price is the cost plus brokerage commission.
As Sadad, Taif

Matching in حي جبرة
Villa for Sale in Taif JubrahStandalone
SAR 900,000
- 303m²
- 5
- 6
- 2
offer no. 1014 🔘 *luxury villas for sale* 🏡 *taif — next to the park close to all services 🕌🏫 🔘 two floors plus an annex with an internal staircase 👉 🔘 25-meter street 🔘 courtyard 🔘 car entrance _ elevator pre-installed ground floor: ✅ 🔹 men's majlis — with restroom and washbasins 🔹🔹 women's seating area 🔹 with restroom and washbasins / private entrance 🔹 large living hall 🔹 kitchen 🔹 second floor ✅ 🔹 2 master bedrooms 🔹 2 bedrooms 🔹 restroom 🔹 living hall 🔹 annex ✅ ✅ bedroom 🛌 restroom 🔹 spacious roof ☑️ built according to the saudi building code. insured by cooperative insurance company (al tawuniya) against hidden defects. ☑️ luxury finishing. warranties are provided on all works. ◼️ areas 📐 *area: 300 sqm* *price: 900 thousand* ———————————
Jubrah, Taif
Villa for Sale in Taif Jubrah
SAR 1,800,000
- 880m²
- 20
- 3
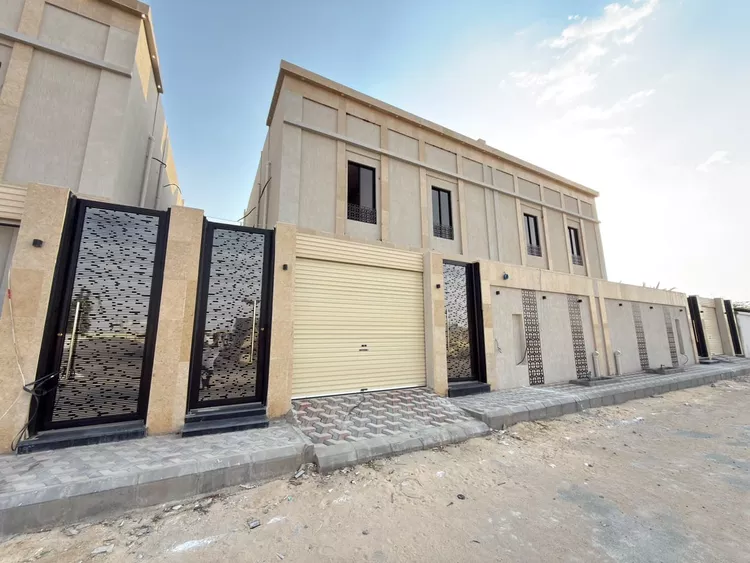
a villa opportunity with a distinctive design, a prime location, and a generous area (two floors plus an annex with an internal staircase, and a separate rear apartment). an elevator has been pre-installed, and the villa is under final finishing. the ground floor has a spacious majlis and dining area, a wide reception hall and a large lounge, two bedrooms with their attached bathrooms, and a kitchen. the second floor has 5 bedrooms with their facilities, a separate laundry room, and a kitchen. the annex has two rooms overlooking the roof with glass facades. the rear apartment has its own separate entrance and is fully finished and ready: 4 rooms, a lounge, a kitchen, a storage room, and 3 bathrooms. the large outdoor yard includes a diwaniya (guest room) with a bathroom. the villa has 4 entrances. the location is close to the main al-urafaa bridge, al-urafaa park, and al-urafaa walkway, and near all services, restaurants, markets, and universities (men's and women's). the location needs no introduction, being close to the airport and to the al-sail road leading to makkah. the property faces south on a 22-meter street and square.
Jubrah, Taif
Villa for Sale in Taif JubrahStandalone
Marketing request
- 1,347m²
- 6
- 5
- 2
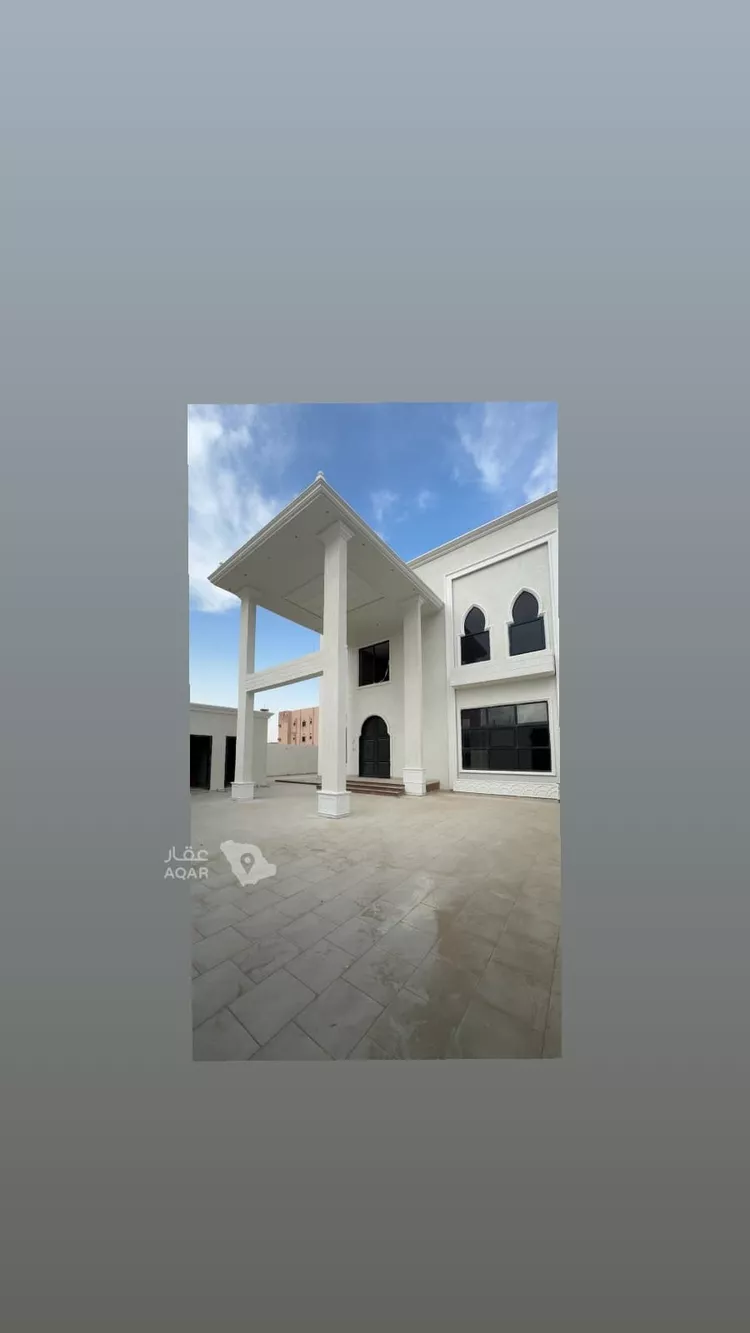
the property sits on two streets, 15 m and 20 m wide. land area: 1,347 m². it is a villa with three floors, a basement, and an external guest annex. the villa consists of: ground floor: men's majlis, arabic sitting room, men's reception hall, women's majlis, guest room with a bathroom, two kitchens, a large hall with an internal staircase for the villa, a dining hall, and an elevator. first floor: four master suites, an office, a family kitchen, and a hall with a lobby. second floor: two bedrooms, a laundry room, a bathroom, and a private roof for the apartment. basement: a large hall. second floor (apartment): an apartment with a private entrance, consisting of five rooms, a kitchen, two bathrooms, and a private roof for the apartment. external guest annex: a large majlis, a large barbecue area, a kitchen, a guard room, and three bathrooms.
Jubrah, Taif
Villa for Sale in Taif JubrahStandalone
Marketing request
- 450m²
- 7
- 5
- 2
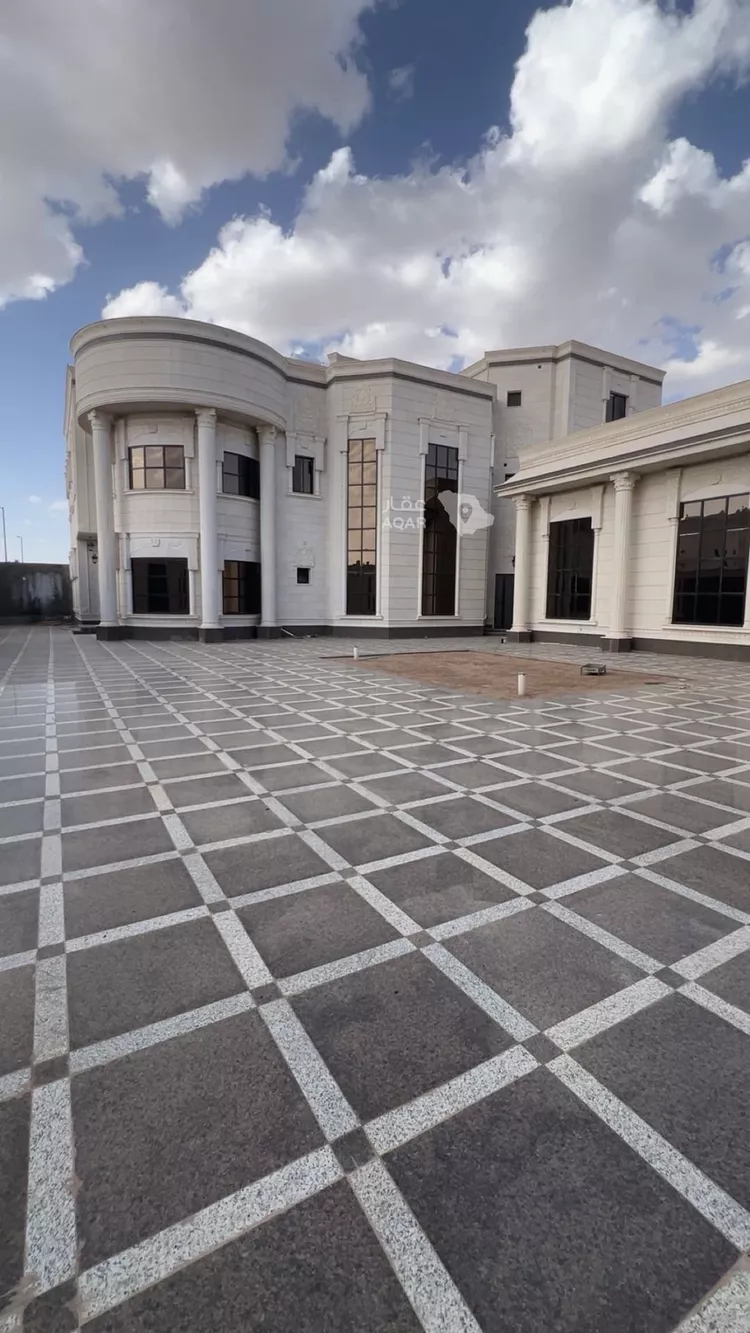
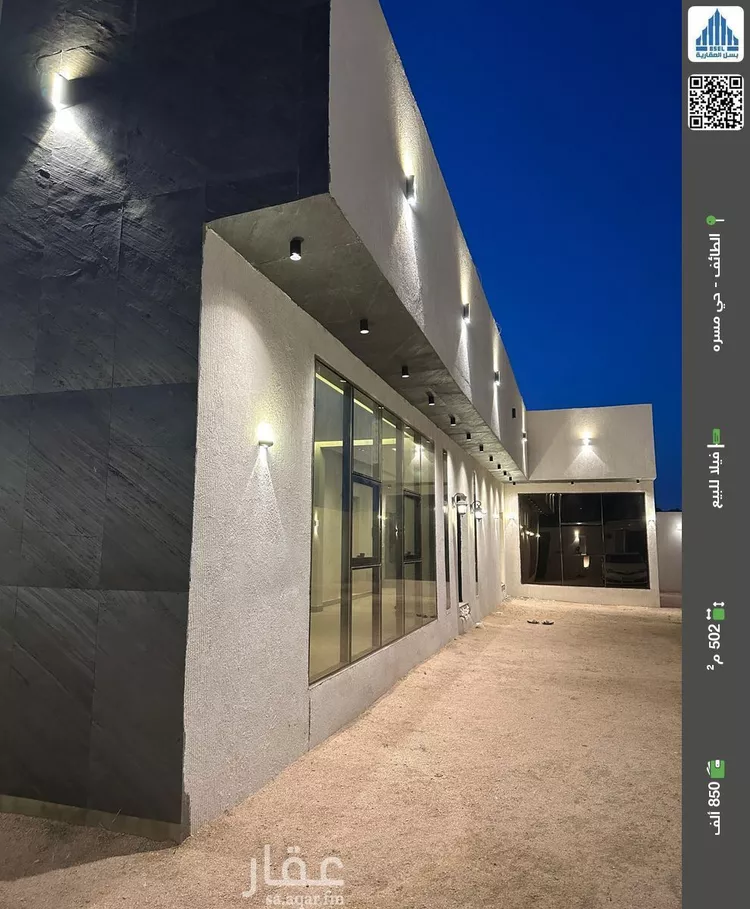
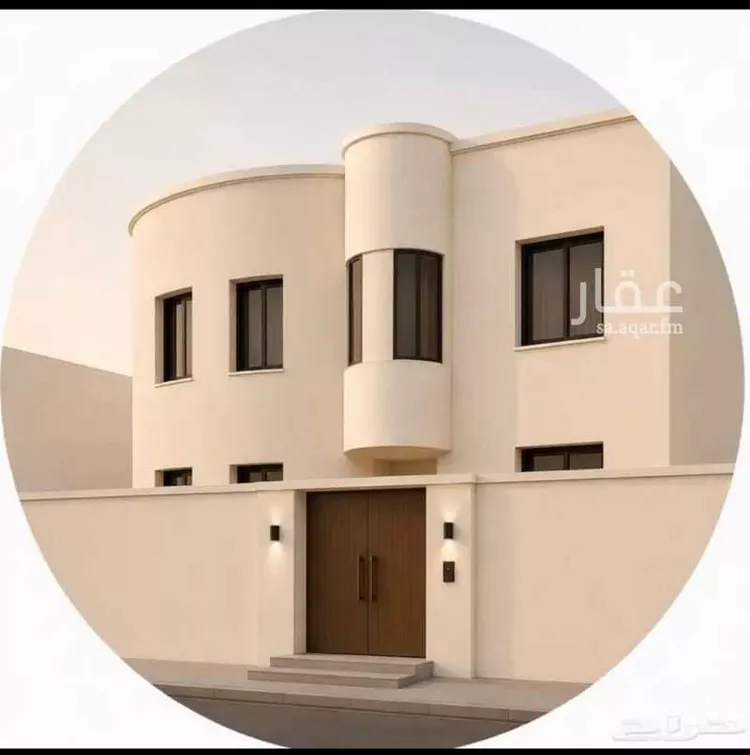
villa in iskan wadi jalil
Jubrah, Taif

Matching in حي الفيصلية
Matching in حي القطبية
Villa for Sale in Taif Al QutbiyyahStandalone
Marketing request
- 466m²
- 7
- 5
- 3
**for sale – luxurious residential villa in al-naseem district | taif** 📐 **area:** 460 m² 🏠 **details:** two floors + annex + basement **first floor:** entrance hall, two sitting rooms, a living room, a kitchen, and a guest bathroom **second floor:** hall and four bedrooms the master bedroom with a dressing room, and another master bedroom with an en-suite bathroom **annex:** consists of a two-room suite, a kitchen, and a bathroom, in addition to the rooftop 💡 a garage entrance for cars — the courtyard fits approximately three cars, along with an outdoor sitting area with a bathroom in the courtyard --- ✨ a distinguished residential opportunity combining a premium location with a practical design! a villa with a smart layout and well-thought-out spaces, suitable for families and offering the highest levels of comfort and privacy. --- 📍 **exceptional location:** - al-naseem district – taif - only 3 minutes away from jawri mall and terra mall - close to schools, services, and essential facilities --- 💡 **key features:** - quiet and upscale location within a distinguished residential neighborhood - practical design suitable for family living - basement + annex add extra value and space - investment opportunity in a high-demand area --- 💰 **price:** to be determined upon contact 📱 **for inquiries and viewing:** [(number appears when clicking call)] 📞
Al Qutbiyyah, Taif
Villa for Sale in Taif Al QutbiyyahStandalone
Marketing request
- 460m²
- 7
- 5
**for sale – luxury residential villa in al-naseem district | taif** 📐 **area:** 460 m² 🏠 **details:** two floors + annex + basement **first floor:** entrance hall, two sitting rooms, a living room, kitchen, and guest restroom **second floor:** hall and four bedrooms the master bedroom with a walk-in closet, and another master bedroom with an en-suite bathroom **annex:** consists of a two-room suite, kitchen, and bathroom, in addition to the rooftop 💡 garage entrance for vehicles — the courtyard accommodates approximately three cars, with an outdoor sitting area and a restroom in the courtyard --- ✨ a distinguished residential opportunity combining a premium location with a practical design! a villa with a smart layout and well-planned spaces suited for a family, offering the highest levels of comfort and privacy. --- 📍 **exceptional location:** * al-naseem district – taif * only 3 minutes away from jawri mall and terra mall * close to schools, services, and essential facilities --- 💡 **key features:** * quiet and upscale location within a distinguished residential neighborhood * practical design suitable for family living * basement + annex adding extra value and space * investment opportunity in a high-demand area 💰 **price:** to be determined upon contact 📱 **for inquiries and viewing:** 0532599789 📞
Al Qutbiyyah, Taif
Search Options



Copyright © 2026 Aqar App. All rights reserved.