

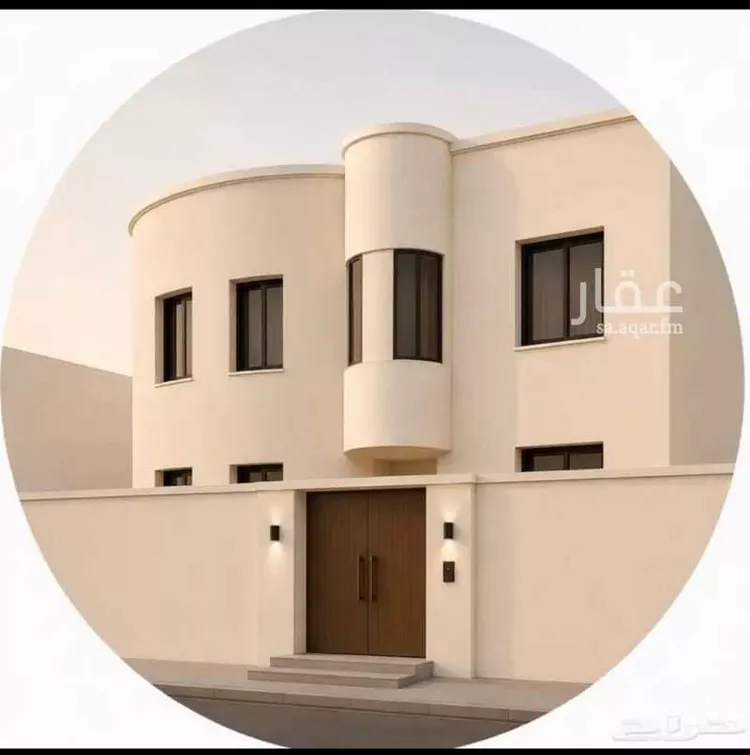
Villa for Sale in Taif As SadadStandalone
SAR 1,300,000
 500m²
 11
 7
 2
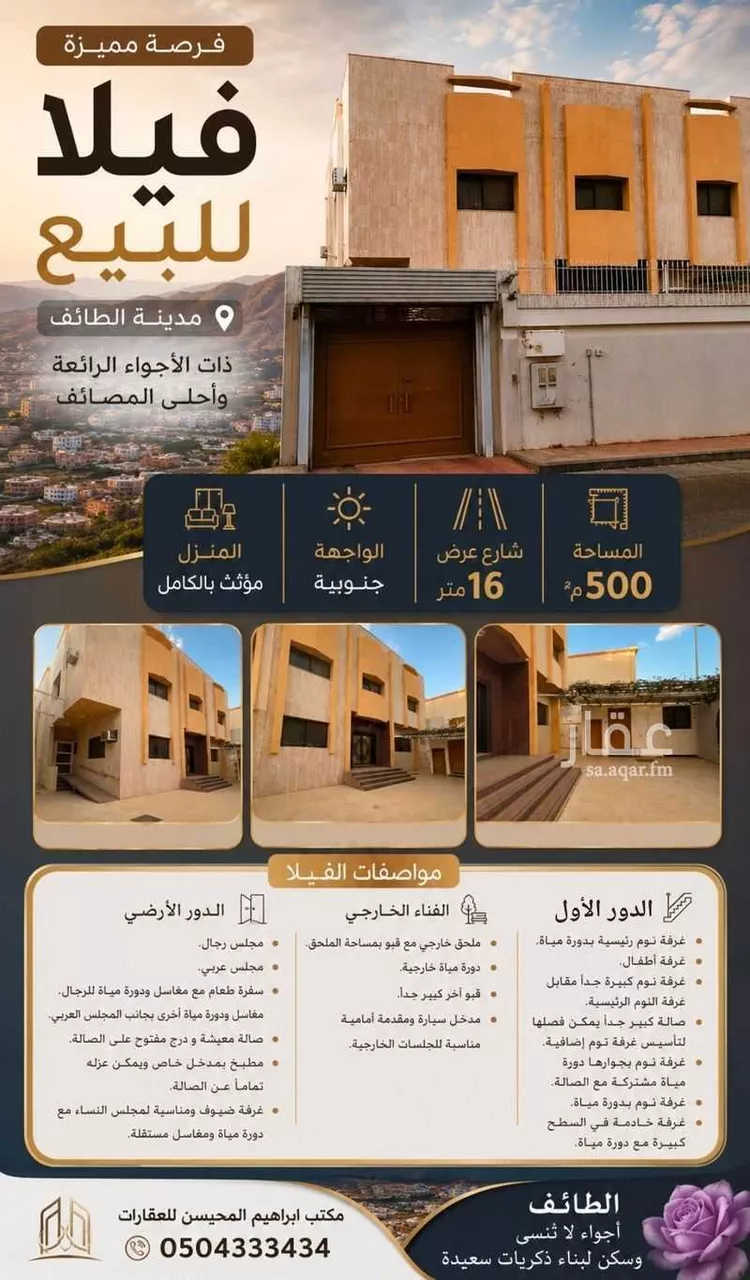
villa for sale in the city of taif, with its wonderful weather and the finest summer resorts. area 500 sqm, 16m street facing south, dimensions 20×25. outdoor yard: - outdoor annex with a basement the size of the annex. - outdoor bathroom. - another very large basement. - car entrance and a front area suitable for outdoor seating. ground floor: - men's majlis - arabic majlis - dining room - sinks and a bathroom for men in the dining room, and another set of sinks and a bathroom next to the arabic majlis - living room with a staircase open to the living room. - kitchen with a private entrance that can be completely separated from the living room. - guest room, suitable as a women's majlis, with its own bathroom and sinks. first floor: - master bedroom with bathroom - children's room. - very large bedroom opposite the master bedroom - very large hall that can be partitioned to create an additional bedroom - bedroom with a bathroom next to it shared with the hall - bedroom with bathroom. - large maid's room on the roof with bathroom. the house is fully furnished.
As Sadad, Taif
Villa for Sale in Taif As SadadStandalone
SAR 14,000,000
- 2,200m²
- 7
- 5
- 5
No description
As Sadad, Taif
Matching in حي جبرة
Villa for Sale in Taif JubrahStandalone
SAR 950,000
- 450m²
- 7
- 5
- 2
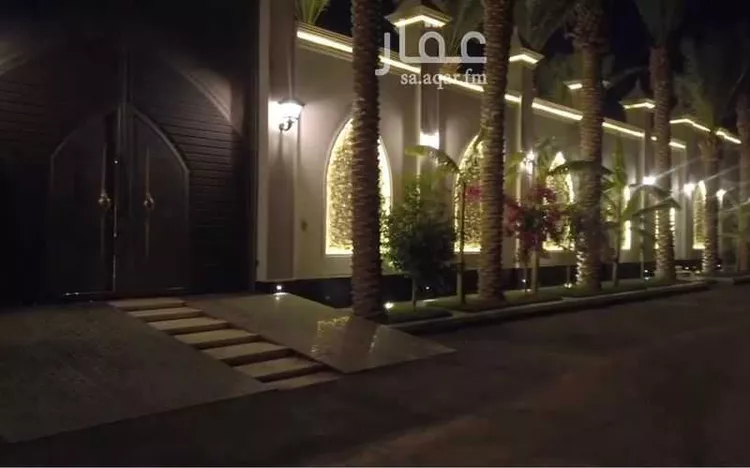
**location:** jalil suburb 📐 **land area:** 450 m² 🏗 **built-up area:** 798 m² 🔹 **location & frontages:** - north-facing frontage on an 18-meter wide street - south-facing frontage on a 50-meter wide street - a pedestrian pathway on the southern side, ranging from 10.4 to 7.6 meters wide - neighboring properties only to the east and west - prime corner location with both northern and southern frontages --- 🧱 **construction details:** - owner-built using the finest materials - plumbing and electrical infrastructure of the highest quality - modern design ensuring complete privacy and full independence for each section --- 🏠 **villa components:** 🔸 **basement:** - full floor area - includes a foundation-ready swimming pool - spacious storage room - private bathroom --- 🔸 **ground floor:** - independent men's entrance - spacious men's majlis with bathroom and washbasins - men's reception hall - shared laundry/prep room - fully independent family entrance - women's reception hall - women's majlis with a private back garden - women's bathroom and washbasins - service kitchen --- 🔸 **first floor:** - master bedroom with an independent dressing room - two additional master bedrooms - spacious family living room - main kitchen --- 🔸 **upper annex:** - two guest rooms with a shared bathroom - maid's room with private bathroom - laundry room - upper storage room --- 🏡 **outdoor annex & courtyard:** - driver's room with private bathroom - independent entrances for men and family - wide setbacks on all sides --- **asking price: 950,000 sar net.**
Jubrah, Taif

Villa for Sale in Taif JubrahStandalone
Marketing request
- 1,347m²
- 6
- 5
- 2
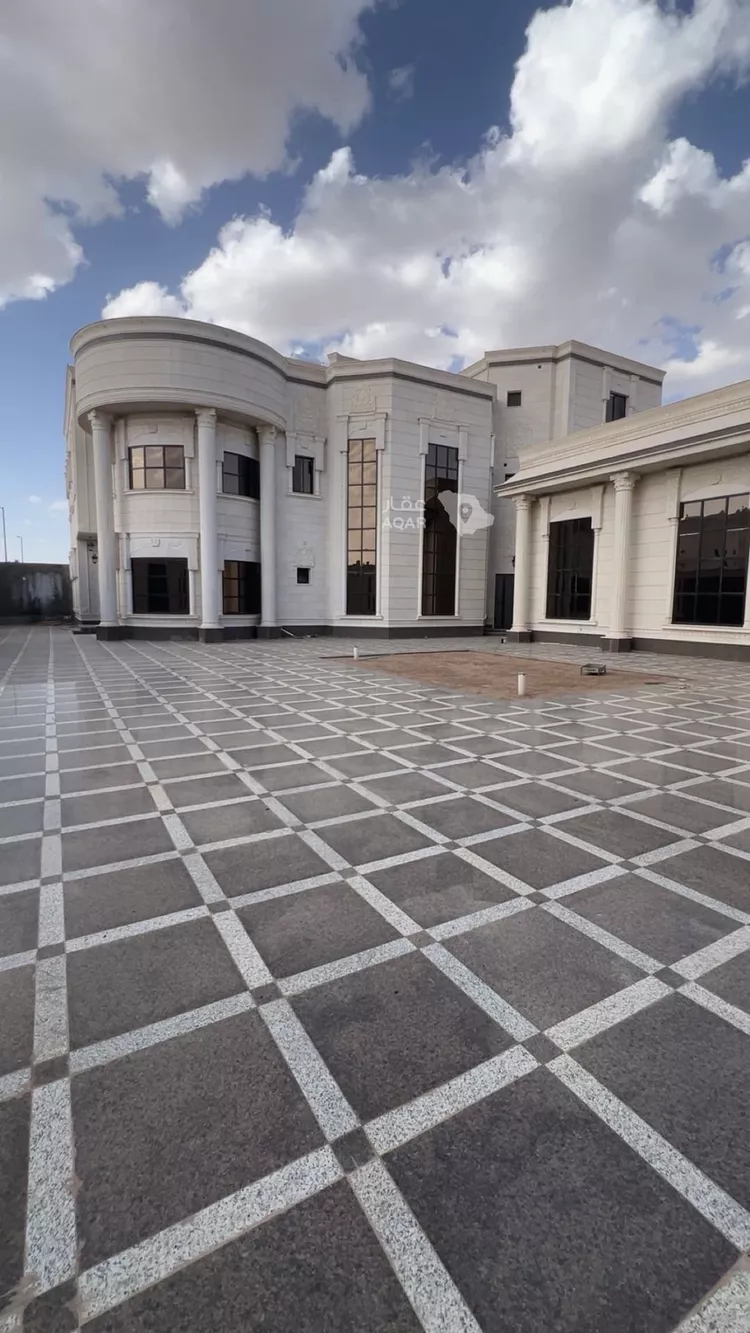
the property sits on two streets, 15 m and 20 m wide. land area: 1,347 m². it is a villa with three floors, a basement, and an external guest annex. the villa consists of: ground floor: men's majlis, arabic sitting room, men's reception hall, women's majlis, guest room with a bathroom, two kitchens, a large hall with an internal staircase for the villa, a dining hall, and an elevator. first floor: four master suites, an office, a family kitchen, and a hall with a lobby. second floor: two bedrooms, a laundry room, a bathroom, and a private roof for the apartment. basement: a large hall. second floor (apartment): an apartment with a private entrance, consisting of five rooms, a kitchen, two bathrooms, and a private roof for the apartment. external guest annex: a large majlis, a large barbecue area, a kitchen, a guard room, and three bathrooms.
Jubrah, Taif
Matching in حي مسره

Search Options



Copyright © 2026 Aqar App. All rights reserved.