

Villa for Sale in Taif Al Khalidiyah
§1,300,000
 276m²
276m² 8
8
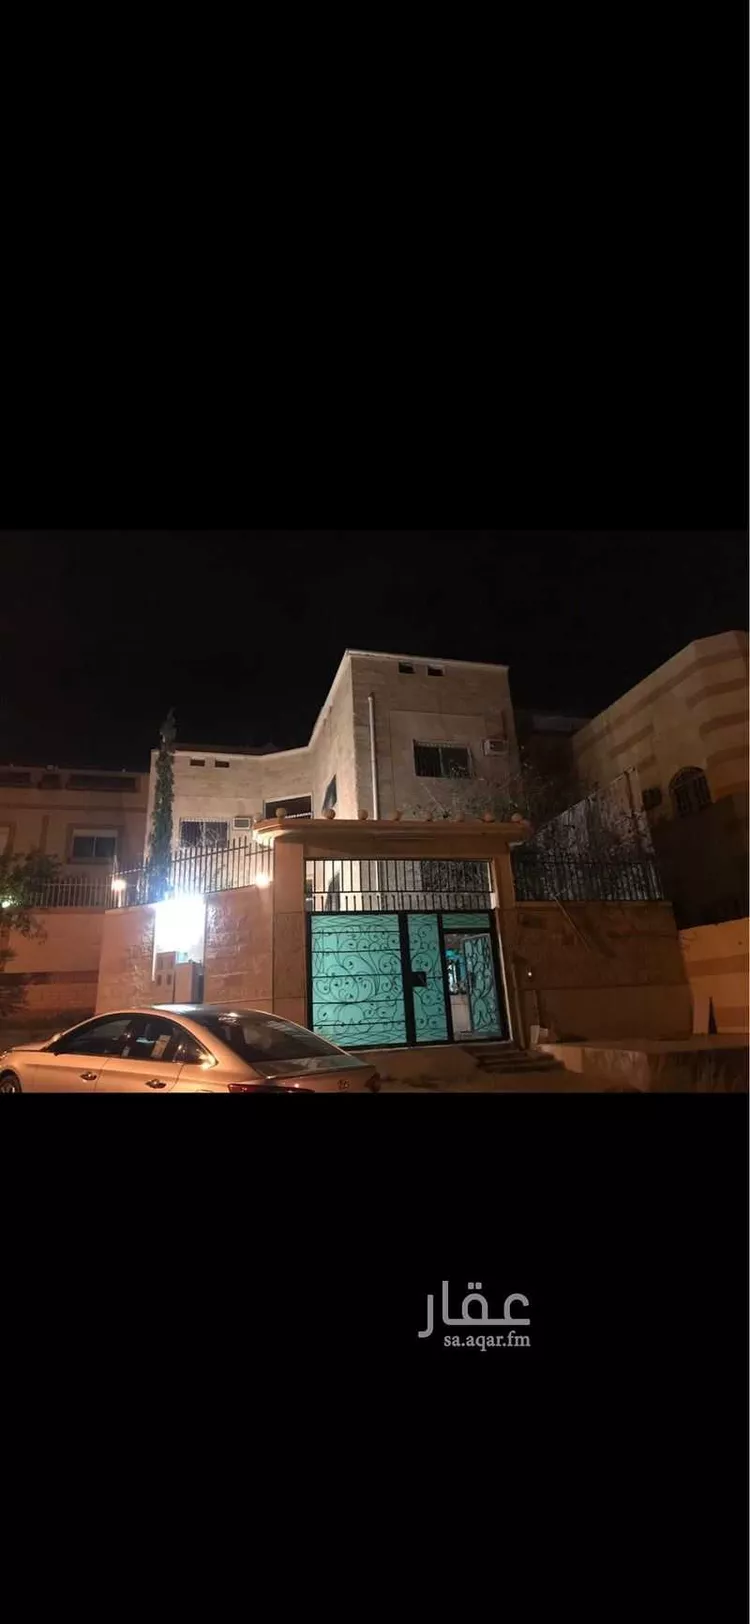
villa for sale in al hada area: 276 m² consists of 5 bedrooms + living rooms + 5 bathrooms + 2 kitchens 💸 asking price: 1.3 million including furniture / price is negotiable
Al Khalidiyah, Taif
Villa for Sale in Taif Al Khalidiyah
§1,350,000
- 269m²
- 5
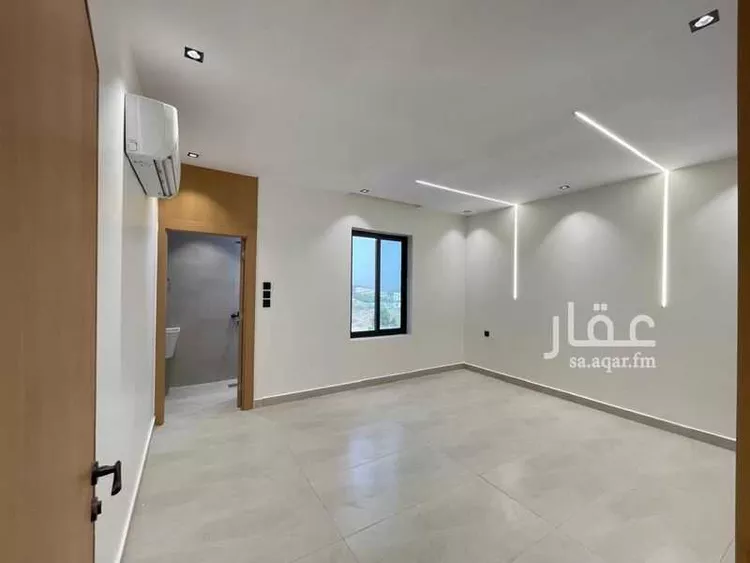
villa for sale in al hada, near the ring road modern finishing
Al Khalidiyah, Taif
Matching in حي الوسام
Villa for Sale in Taif Al Wesam
§1,300,000
- 553m²
- 8
 5
5 3
3
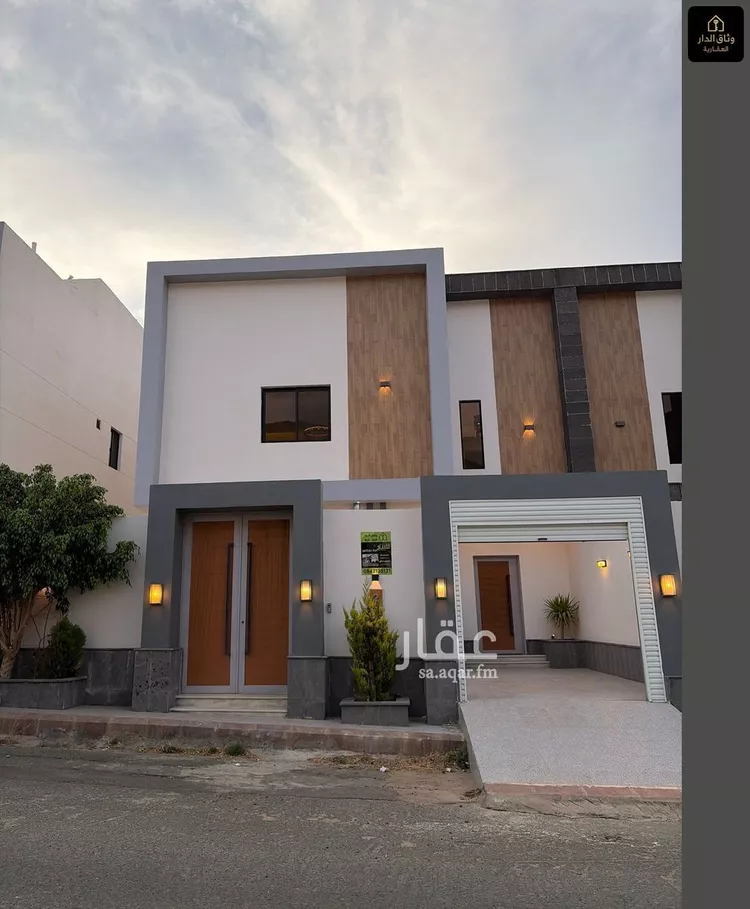
for sale duplex villa in al wissam neighborhood consists of: ground floor: consists of two men's sitting rooms, bathroom, washbasins, and lounge with private entrance... and two women's sitting rooms, bathroom, washbasins, service area, and lounge with private entrance first floor consists of master bedroom, walk-in closet, and private bathroom, second bedroom with private bathroom, third bedroom with external bathroom, kitchen, and lounge annex consists of master bedroom with walk-in closet and private bathroom, two rooftops, laundry room, maid's room with private bathroom, storage room, lounge, and service area land area 340 sqm total built-up area 620 sqm with elevator foundation prepared guarantees on construction, electricity, and painting up to 25 years (only villa number 2 remaining)
Al Wesam, Taif
Villa for Sale in Taif Al Wesam
§1,271,842
- 378m²
- 4
- 3
- 2
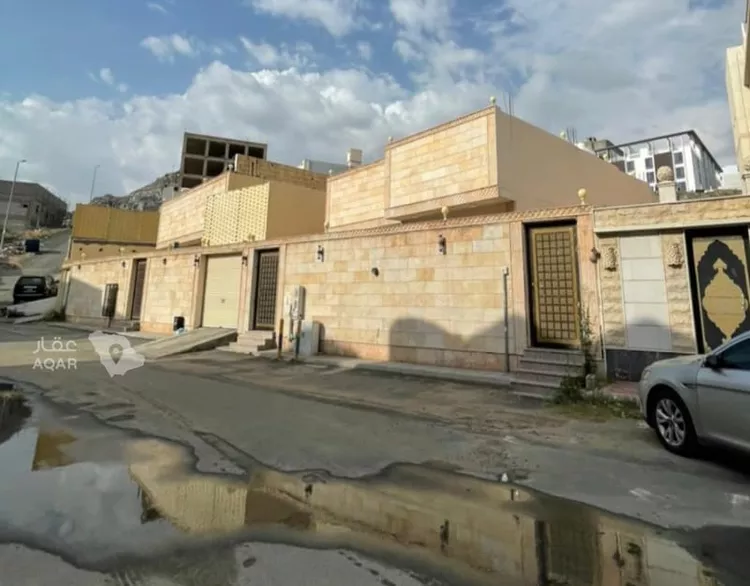
villa in al-wisam district for sale the villa consists of 4 rooms, 2 majlis (sitting rooms), a kitchen, 3 bathrooms driver's room 0558844666 0539787878 for inquiries, we would be happy to hear from you...
Al Wesam, Taif
Villa for Sale in Taif Al Wesam
§1,250,000
- 280m²
- 9
- 7
- 3
villa in al-wisam no. 1, golden square land area: 280 sqm building area: 392.75 sqm two entrances (exterior and interior), indoor parking (electronic gate) the villa is fully furnished (full kitchen / brand new split ac units throughout the entire villa / window ac units / men's and women's sitting rooms / dining table / bedrooms / jacuzzi / billiard table / separate dressing room / equipped office / sofas .... ) there is an outdoor swimming pool and a car parking space in the courtyard with a shade canopy. **selling price — one of two options:** **first:** cash purchase for **1,250,000 sar**, including furniture. **second:** pay **300,000 sar** cash to the owner and transfer/assume the existing financing of **950,000 sar**, including furniture. **urgent sale**
Al Wesam, Taif
Villa for Sale in Taif Al Wesam
§1,650,000
- 582m²
- 7
- 5
- 2
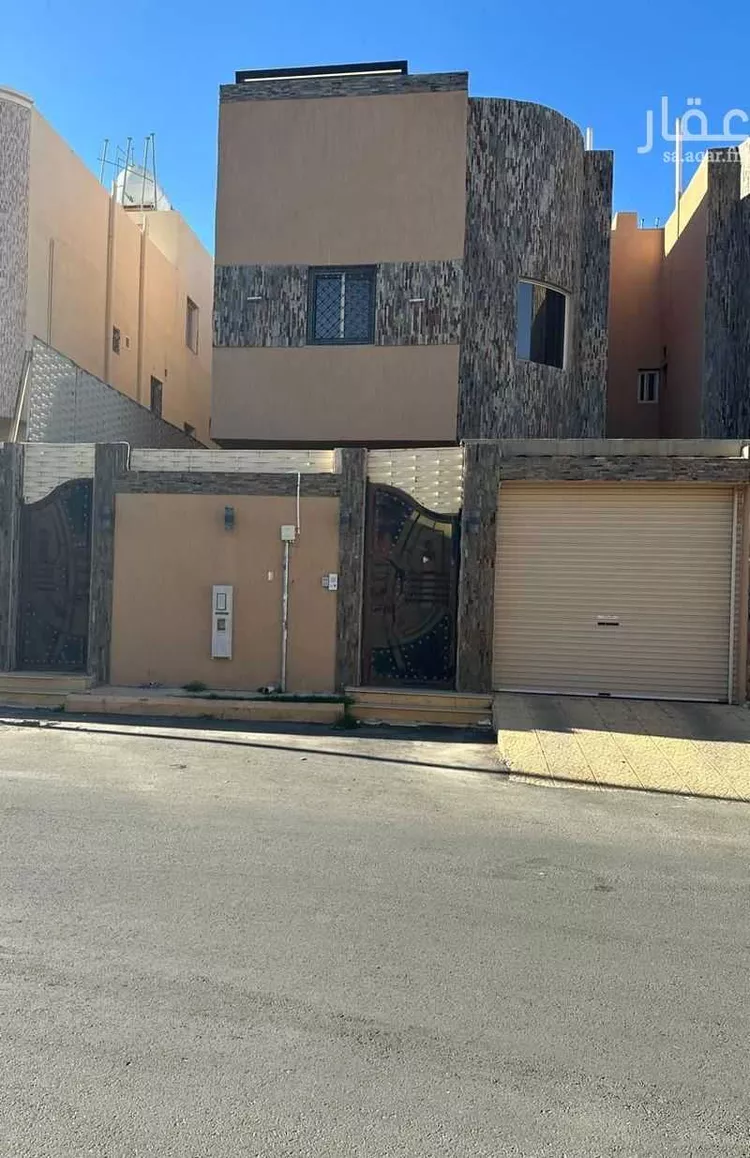
new villa for sale | al-wisam district – taif a distinguished residential opportunity in al-wisam district, taif. a new villa with a spacious layout and practical floor plan that provides privacy and comfort for the family. property details • area: 583 m² • number of floors: 3 floors • number of rooms: 7 rooms • two courtyards • parking space • elevator provision • separate men's entrance • separate women's entrance • property condition: new 📍 location: taif – al-wisam district 💰 asking price: 1,650,000 sar advertisement license number: 7201077708 fal license number: 1200048454 masateb real estate comprehensive real estate vision 📞 0555 20 90 10 🌐 masateb.sa
Al Wesam, Taif
Villa for Sale in Taif Al Wesam
§1,250,000
- 365m²
- 7
- 5
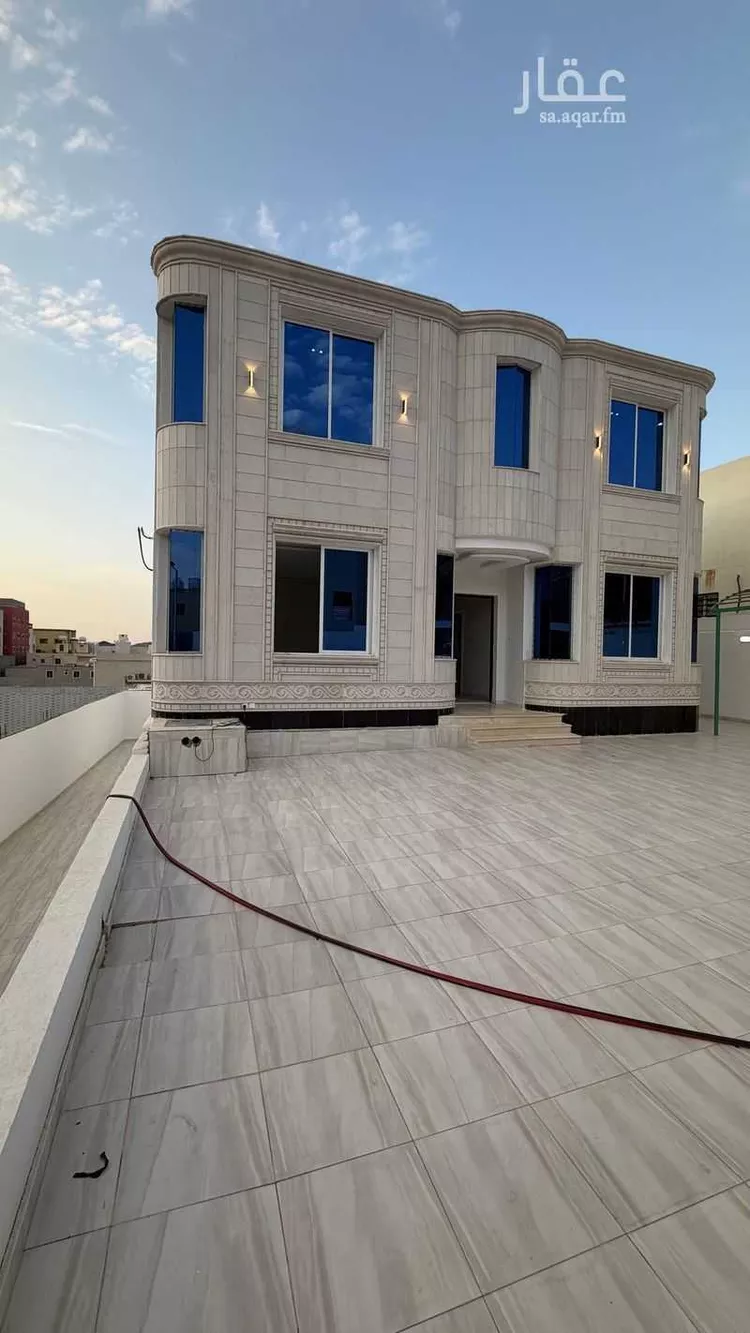
villas for sale in al wissam 1 neighborhood first villa: area 250 m², built-up area 365 m² second villa: area 250 m², built-up area 365 m² the first villa has a car entrance. asking price for the first villa: 1,250,000 asking price for the second villa: 1,200,000 for contact, please click whatsapp or call; i will be happy to provide you with more details.
Al Wesam, Taif
Villa for Sale in Taif Al Wesam
§1,215,630
- 19,497m²
- 5
- 5
- 1
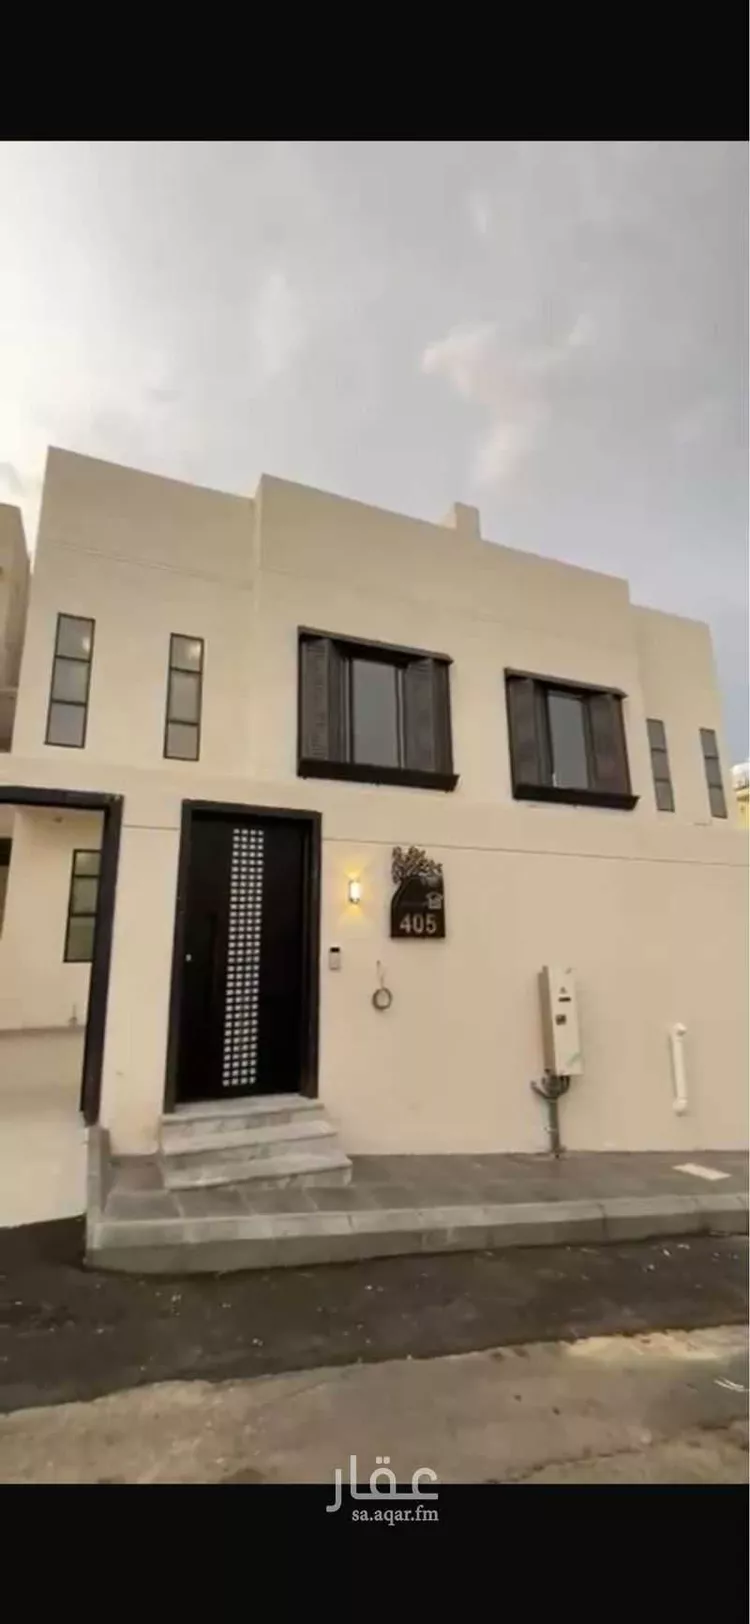
📍 **exceptional location:** yasmo hills project is located in al-wisam / al-kuddi district in taif, one of the most prestigious and newest residential neighborhoods in the city, with a strategic location that ensures easy access to vital services and facilities. 🌳 **nearby facilities & services:** - muhammad al-barnawi mosque - al-andalus national and international schools - al-wisam care medical complex - boulevard al-wisam 🛣️ **proximity to main roads:** - close to king fahd ring road - nearest gas station only 4 minutes away 📐 **offer details:** - area: varies by unit - usage: residential (villa compound + apartments) - completion rate: exceeds 65% - delivery date: july 2027 - total price: from 1,215,630 to 1,624,140 sar 🏗️ **unit details (villas + apartments):** - **ground floor:** 1 bedroom + living room + dining room and kitchen + bathroom + balcony and partial courtyard - **first floor:** 2 bedrooms with dressing rooms + 2 bathrooms + a balcony for each bedroom - **annex:** 1 bedroom with dressing room + large balcony + maid's room + small rooftop laundry area + 2 bathrooms
Al Wesam, Taif
Matching in حي عودة
Villa for Sale in Taif Awdah
§1,300,000
- 593m²
- 8
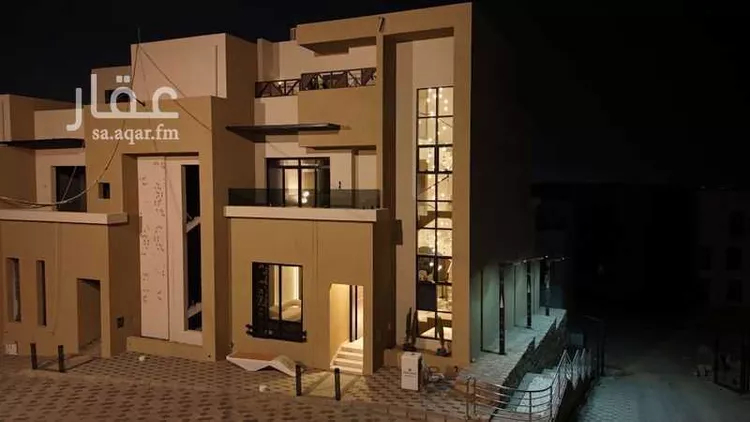
code 1004 🏡 luxury villa for sale 📍 al-akhbab al-wisam neighborhood 📐 land area 300 m² 📐 building area 600 m² 💰 price: 1 million and 300 thousand 🔻 two-story system with annex + basement 🛏️ number of rooms: 8 🔻 the basement consists of: ▪️ large sitting room ▪️ storage room 🔻 ground floor consists of: ▪️ men's sitting room with bathroom and sinks ▪️ guest reception ▪️ living room ▪️ women's sitting room with bathroom and sinks ▪️ closed kitchen ▪️ storage room ▪️ side and back courtyard 🔻 first floor consists of: ▪️ living room ▪️ service room ▪️ hall ▪️ master bedroom with walk-in closet ▪️ two bedrooms with external bathroom 🔻 the annex consists of: ▪️ living room ▪️ laundry room ▪️ two bedrooms with external bathroom ▪️ rooftop ✅ features: ✅ two entrances ✅ elevator foundation prepared ✅ 20-meter street ✅ internal staircase ✅ lower and upper water tanks ✅ all warranties available ✅ close to mosque and all services
Awdah, Taif
Villa for Sale in Taif Awdah
§1,300,000
- 285m²
- 4
- 4
- 2
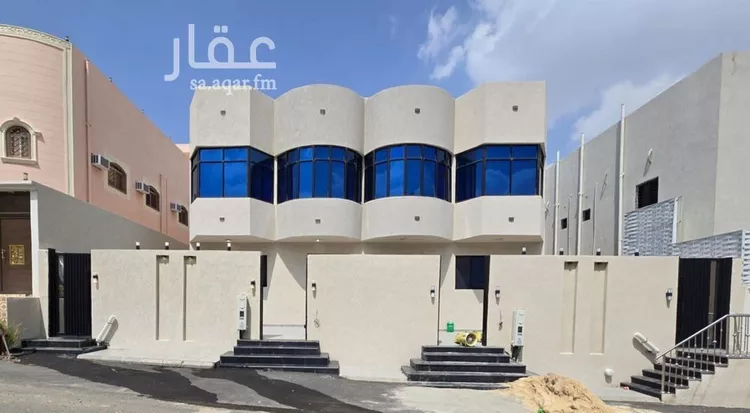
popular house with two apartments, electronic deed, two facades on three streets, area 285 sqm. price negotiable negotiable negotiable negotiable.
Awdah, Taif
Matching in حي السداد
Villa for Sale in Taif As Sadad
§1,500,000
- 500m²
- 11
- 7
- 2
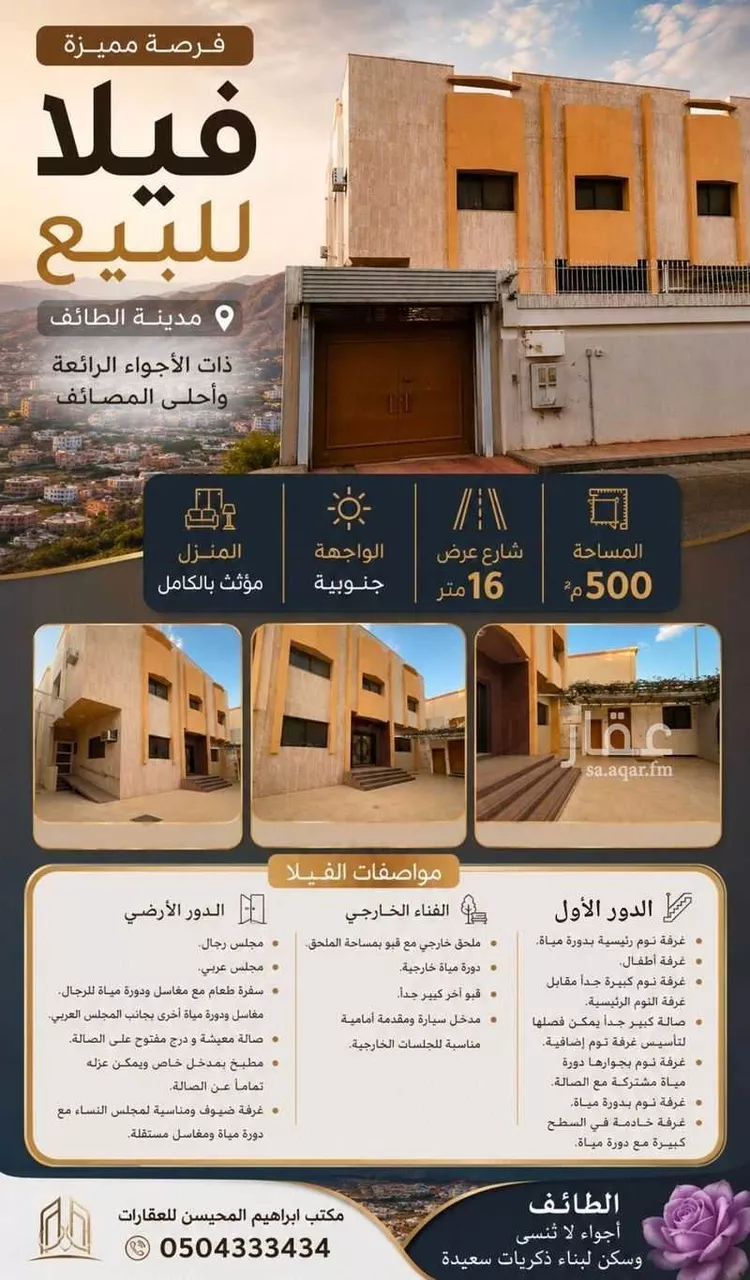
a villa for sale in the city of taif, with its wonderful atmosphere and the finest summer retreats. area: 500 sqm, 16m south-facing street, dimensions 20×25m **outdoor courtyard:** - external annex with a basement of the same area - outdoor bathroom - another very large basement - car entrance and a front area suitable for outdoor seating **ground floor:** - men's sitting room (majlis) - arabic sitting room - dining room - washrooms and bathroom for men in the dining area, plus additional washrooms and bathroom next to the arabic sitting room - living room with an open staircase - kitchen with a private entrance that can be fully separated from the living area - guest room suitable for use as a women's sitting room, with an independent bathroom and washbasins **first floor:** - master bedroom with en-suite bathroom - children's room - very large bedroom opposite the master bedroom - very large hall that can be partitioned to create an additional bedroom - bedroom with an adjacent shared bathroom connected to the hall - bedroom with en-suite bathroom - large maid's room on the rooftop with a bathroom the house is fully furnished.
As Sadad, Taif
Villa for Sale in Taif As Sadad
§1,700,000
- 500m²
- 8
- 5
- 3
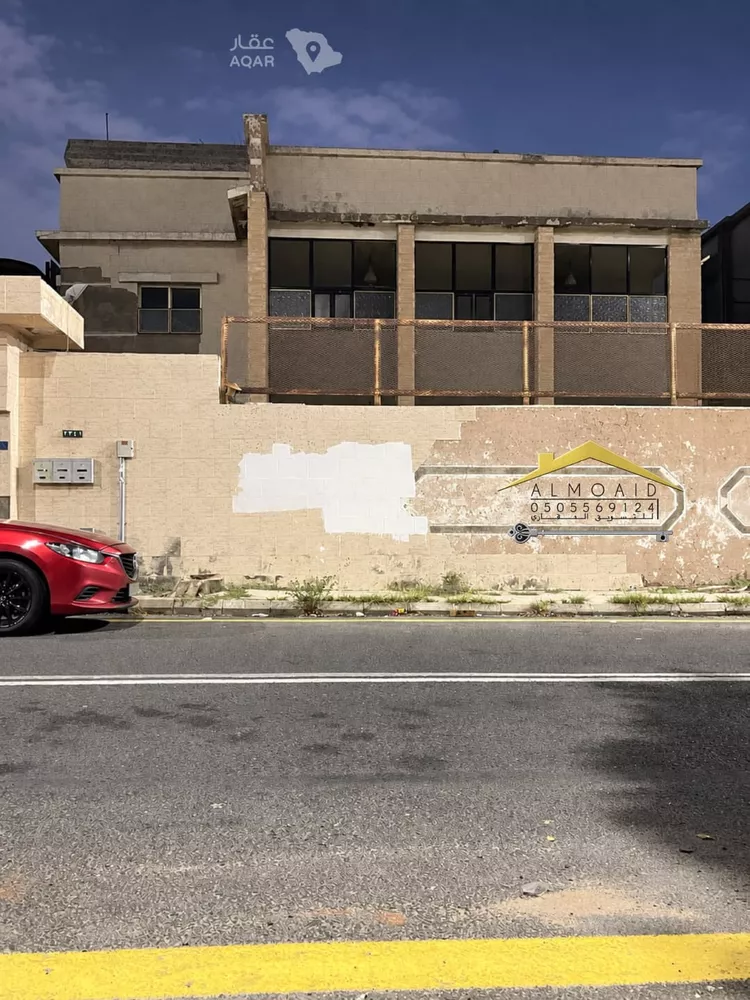
eight-room villa with two apartments for sale in al-sadad neighborhood, taif area: 500 ground floor apartment four rooms living room kitchen balcony first floor apartment four rooms two living rooms kitchen two balconies annex a room with a bathroom roof driver's room features very prime location suitable for developers and individuals investment location or personal residence water source is a spring (ain) fiber connections large spaces close to services close to the mosque on the right, a window overlooking the main al-shafa road on the left, a window overlooking al-radf park close to umm al-arad park and al-azhar park there is a government girls' school complex notes: (needs renovation) photos of the ground floor apartment are available because there are occupants a video of the first floor apartment is available when needed because some belongings are inside please schedule a time to visit the property fal license: 1100254750 advertising license: 7100298977 2,000,000 net to the owner, negotiable. cash sale only, no bank financing accepted. please arrange the visit in advance. al-moaid – licensed individual real estate broker and marketer to contact: ((the number appears when you press call)) snapchat: almoaidrealesta tiktok: almoaid.realestat
As Sadad, Taif
Villa for Sale in Taif As Sadad
§1,400,000
- 550m²
- 12
- 5
- 4
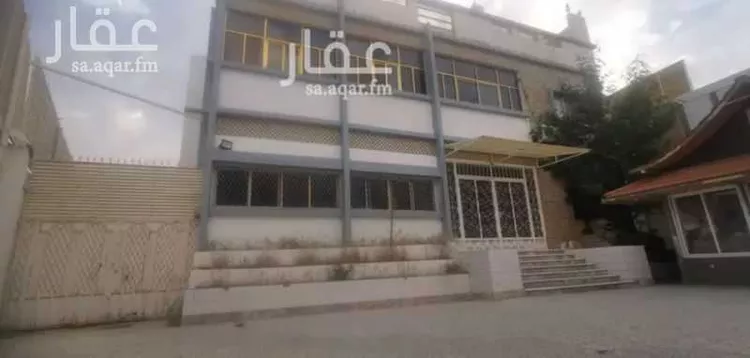
from the distinguished locations and special offers in um al-arad, between al-sadad and al-radf, this distinguished villa consists of two floors and an annex, with an external staircase and 6 rooms per floor. the first floor comprises a majlis, a maqalat, two living rooms, 3 bedrooms, a kitchen, and 2 bathrooms (currently available for rent). the second floor consists of 6 rooms, a kitchen, and 2 bathrooms (currently rented). the annex includes a room and a bathroom (currently rented). there are 3 small external annexes: the first contains 2 rooms, a kitchen, and a bathroom; the second contains a room and a bathroom; and the third contains a majlis with a bathroom (currently rented). the villa is distinguished by its beautiful location on a street and a square, with a large area.
As Sadad, Taif
Matching in حي ام العراد
Villa for Sale in Taif Umm Alarad
§1,630,000
- 776m²
- 7
- 7
- 2
💎 al-osoul al-shamelah real estate 💎 marketing & real estate brokerage experts 🏛️ villa with courtyard 🏛️ 📍 location: taif city | um al-irad district property age: more than 25 years. 📐 areas: * villa area: 773.69 m² * courtyard area: 776.19 m² * north-south facing 🪪 interior design: * 9 bedrooms * 2 living rooms * 3 lounges * 7 bathrooms * 3 additional rooms in the annex ✨ location features: * close to a mosque * close to a park * close to shahar street * close to al-shafa road * close to king abdullah road 💰 price of villa with courtyard: 3,250,000 sar 📞 for contact & inquiries: 🎫 fal license: 1200018314 ☎️ turki madani: ((number appears when pressing call)) ☎️ mohammed muzaibli: ((number appears when pressing call))
Umm Alarad, Taif

Villa for Sale in Taif Umm Alarad
§1,900,000
- 774m²
- 12
- 5
- 3
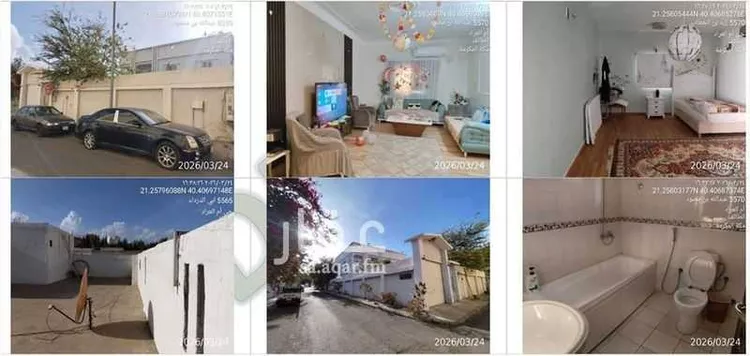
a villa in the umm al-irad district in taif, located on two streets — one facing south and the other facing east. it consists of two floors, each of which can be separated and used independently. it features two courtyards containing various fruit-bearing trees (mango, guava, fig, pomegranate, orange, apple, and grape). each floor comprises four rooms, a living room, two bathrooms, a built-in kitchen, and installed air conditioners. there is a 1,000-liter gas tank. the villa is fully furnished and equipped. there is a driver's room with a room for his wife and a private bathroom with a separate entrance. there is also a maid's room on the rooftop with a bathroom.
Umm Alarad, Taif
Matching in حي جبرة
Villa for Sale in Taif Jubrah
§1,500,000
- 380m²
- 5
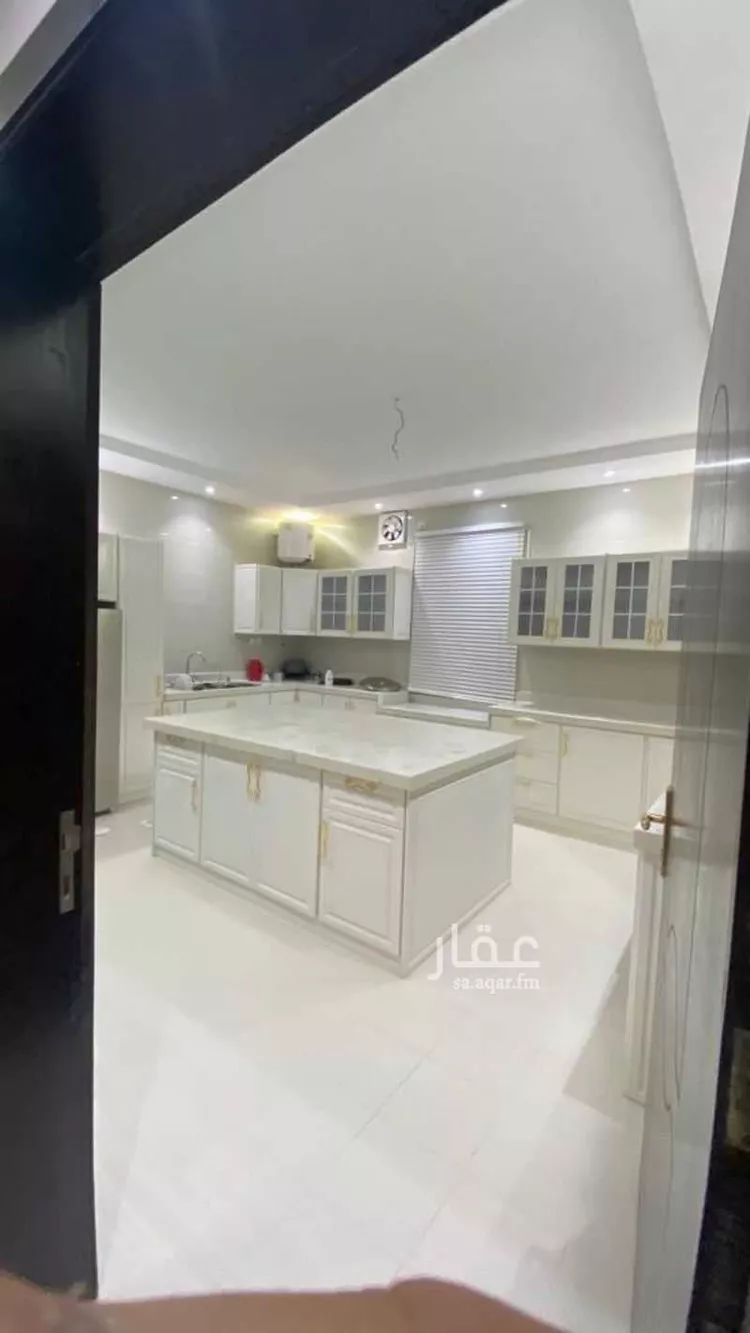
ground floor reception, men's section with majlis and maqad with bathroom. women's section with women's majlis and living room with bathroom and kitchen with storage room and bathroom. second floor has 3 master bedrooms with bathrooms and a living room and two children's rooms with bathroom. rooftop has laundry room with bathroom.
Jubrah, Taif
Villa for Sale in Taif Jubrah
§1,450,000
- 895m²
- 8
- 6
- 3
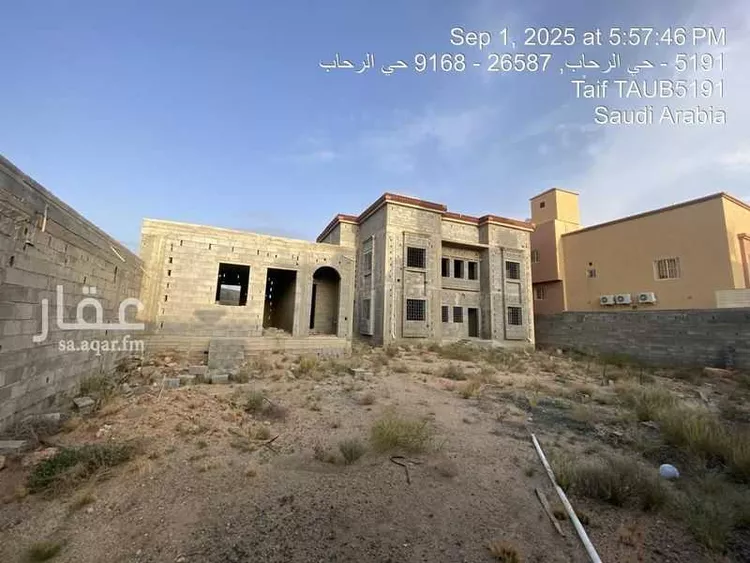
corner villa shell – 7 rooms for sale | al-taif, al-rehab district **price: 1,450,000 sar** 📍 **location:** al-rehab district – plot no. 112217, piece no. 11 – corner of two streets **land area:** 890.5 m² | **built-up area:** 552.27 m² at 25% coverage = 338 m² free courtyard available for multiple uses **condition:** black shell (structural frame) + roof, 5 years old – poured and structurally stable **title deed:** electronic, updated 11/11/1441h **immediate transfer** upon notary documentation **building permit:** 1442h + thermal insulation per saudi code u-value 0.4 --- **villa layout per building permit:** - **ground floor:** 3 bedrooms + 2 bathrooms + kitchen + living areas - **second floor:** 4 bedrooms + 3 bathrooms - **independent ground annex:** 1 bedroom + 2 bathrooms = fully independent rental apartment --- **key features for the asking price:** 1. corner villa on two streets with north and west-facing facades + natural lighting + ventilation + two entrances 2. 7 bedrooms + 7 bathrooms = large villa suitable for two families 3. villa with independent annex can be divided into three apartments, generating annual rental income to cover bank installments 4. 5-year-old shell = stable and guaranteed structure; finish it to your taste and save 300,000 sar 5. large remaining courtyard = parking for two cars + outdoor seating + future pool 6. new al-rehab district, close to schools, universities, and all services *(phone number appears upon pressing "call")*
Jubrah, Taif
Search Options



Copyright © 2026 Aqar App. All rights reserved.