

Villa for Sale in Taif Al Faisaliah
§800,000
 380m²
380m² 6
6
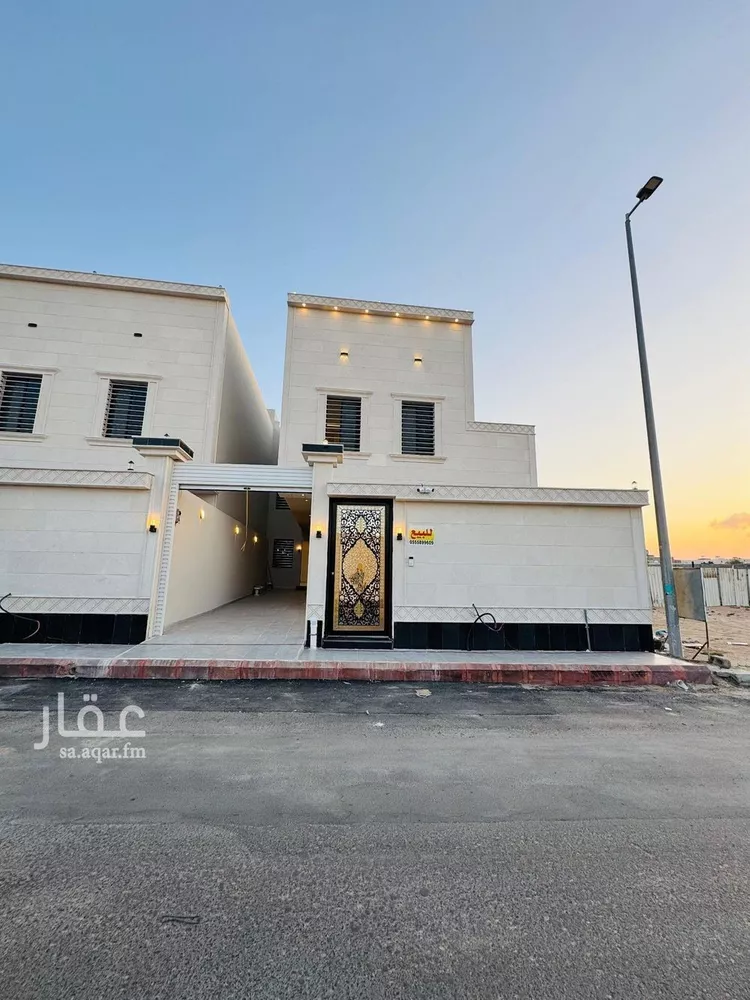
two luxury villas for sale 📍 al-rehab district 📍 prime location – surrounded by all schools and services 📐 land area per villa: 280 m² 📐 built-up area for two floors: 370 m² ▪️price 800,000 including commission▪️ --- 🔻 ground floor consists of: ▪️ men's sitting room ▪️ women's sitting room ▪️ living room ▪️ two bathrooms with washbasins ▪️ kitchen ▪️ galaxy marble staircase ▪️ luxurious interior decorations --- 🔺 first floor: ▪️ 4 bedrooms (2 of them master) ▪️ living room ▪️ bathroom ▪️ tiled and insulated roof with 10-year warranty certificate --- ✨ features: ✅ car entrance ✅ front yard 5.5 m – side 3 m – back 2.5 m ✅ security cameras ✅ elevator foundation ✅ construction compliant with saudi building code ✅ cooperative insurance document for 10 years
Al Faisaliah, Taif
Villa for Sale in Taif Al Faisaliah
§880,000
- 280m²
- 6
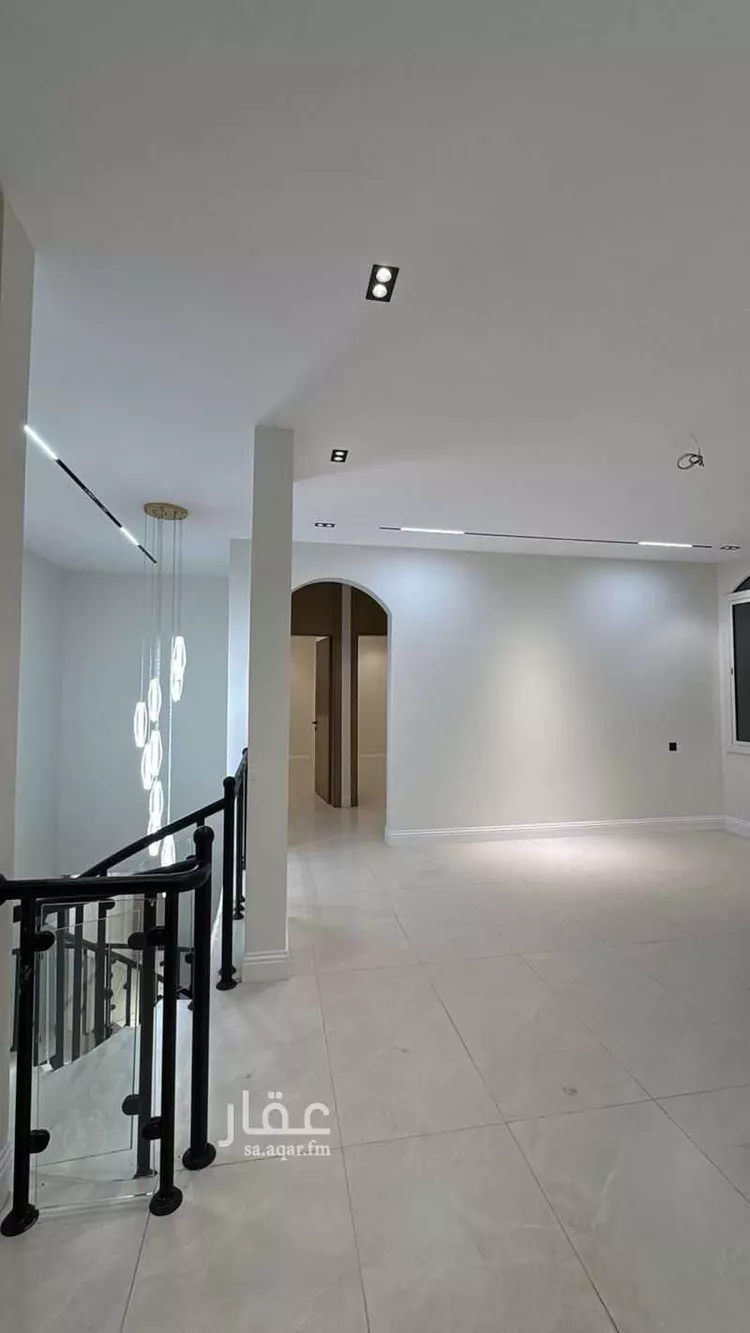
own your villa now in a prime location in al-faisaliyah district, behind extra, on wadi waj road 📍 🔹 4 villas, each with an area of 300 m² 🔹 3 independent entrances 🔹 private parking spaces 🔹 independent meters and water tanks ground floor villa: • 6 rooms + private entrances • price: 920,000 sar upper floor villa: • 5 rooms + private rooftops • price: 880,000 sar 🛡️ warranties: ✅ plumbing: 15 years ✅ electrical: 25 years ✅ structural defects insurance: 15 years ✅ waterproofing: 10 years ✅ elevator: 2 years ✅ cameras: 5 years 💰 prices are negotiable 📞 for inquiries and contact: 0554623363 suitable for residential and investment purposes, with a prime location close to services. serious inquiries only, please contact the number above.
Al Faisaliah, Taif
Villa for Sale in Taif Al Faisaliah
§1,300,000
- 644m²
- 9
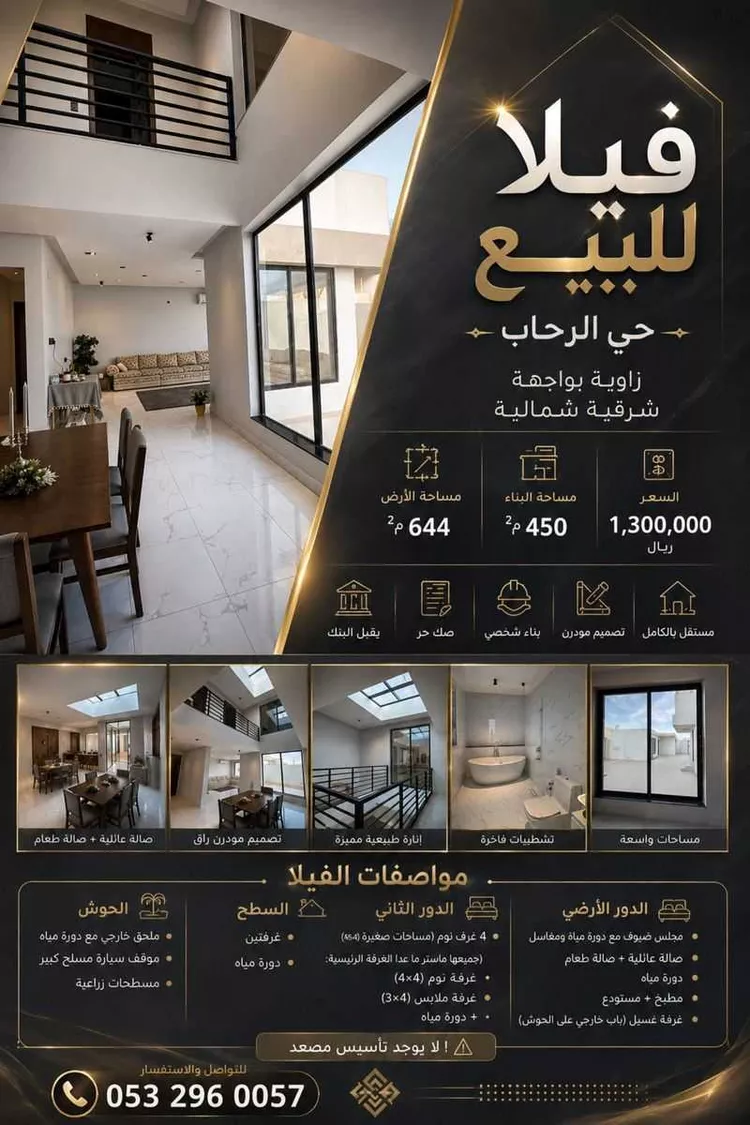
🏡✨ villa for sale – taif al-rehab district ✨🏡 📍 prime location – corner plot with north-east facing 📐 areas: ▫️ land area: 644 m² ▫️ built-up area: 450 m² 💰 price: 1,300,000 sar 🏦 bank financing accepted 📜 freehold title deed ✔️ 🏗️ owner-built 🎨 modern design 🏠 fully independent 🔹 villa specifications: ▪️ two floors + two roof annexes + courtyard annex 🔸 ground floor: 🛋️ guest majlis with bathroom and washbasins 🍽️ family lounge + dining room 🚻 bathroom 🍳 kitchen + storage room 🧺 laundry room (with external door to courtyard) 🔸 first floor: 🛏️ 4 bedrooms small rooms 4×5 (all en-suite/master) except the master bedroom, which is divided into two sections: a walk-in wardrobe 3×4 and a bedroom 4×4 + bathroom 🚿 🔸 rooftop: 🏠 two rooms 🚿 bathroom 🔸 courtyard: 🏡 external annex with bathroom 🚗 large reinforced concrete parking space 🌿 landscaped green areas ⚠️ no elevator shaft provision
Al Faisaliah, Taif
Villa for Sale in Taif Al Faisaliah
§730,000
- 310m²
- 8
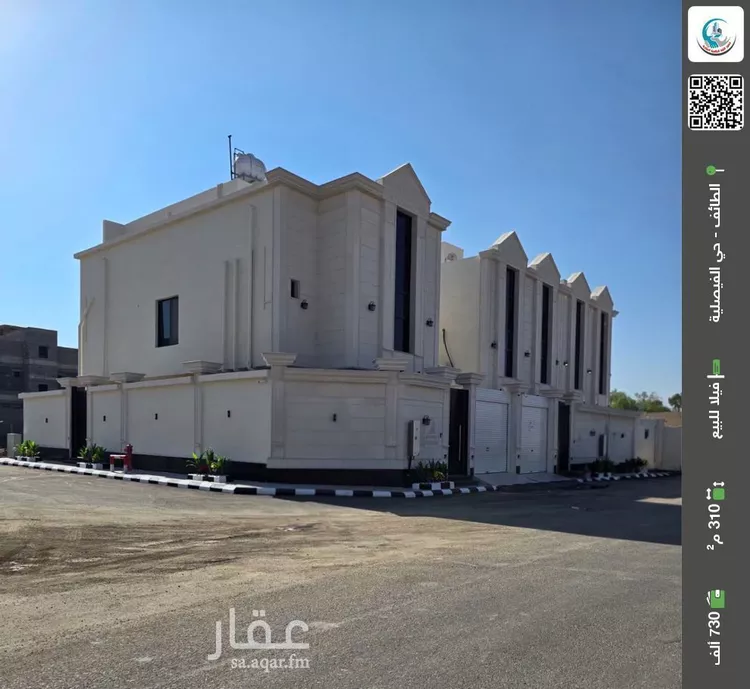
code 1007 🏡 luxury villa for sale 📍 al-rehab district, taif 🏡 villa 121 📍 connected to one street 📐 land area 200 m² 📐 building area 380 meters ✨ price 730 thousand 🔻 two floors and annex 🛏️ number of rooms 8 ▪️ car entrance ▪️ courtyard ▪️ men's sitting room with bathroom and washbasins + coat room ▪️ living room with bathroom and washbasins ▪️ kitchen ▪️ storage room 🔻 first floor consists of: ▪️ living room ▪️ master bedroom ▪️ three bedrooms with external bathroom ▪️ balcony 🔻 annex consists of: ▪️ room with external bathroom ▪️ laundry room ▪️ rooftop + sitting area ✅ features: ✅ two entrances ✅ elevator foundation ✅ security cameras ✅ intercom ✅ internal staircase ✅ lower and upper tanks ✅ insurance against hidden defects ✅ 25-year warranty for plumbing and electricity ✅ engineering supervision card ✅ all construction phases documented ✅ built according to saudi code ✅ close to mosque and all services
Al Faisaliah, Taif
Villa for Sale in Taif Al Faisaliah
§720,000
- 358m²
- 9
residential villa for sale in al-rehab neighborhood, taif land area: 358 square meters bordered by 1 street: northwest, 20 meters wide consisting of: 9 rooms electricity connected water connected year of construction: 2025 price: 720,000 sar
Al Faisaliah, Taif
Villa for Sale in Taif Al Faisaliah
§850,000
- 380m²
- 7
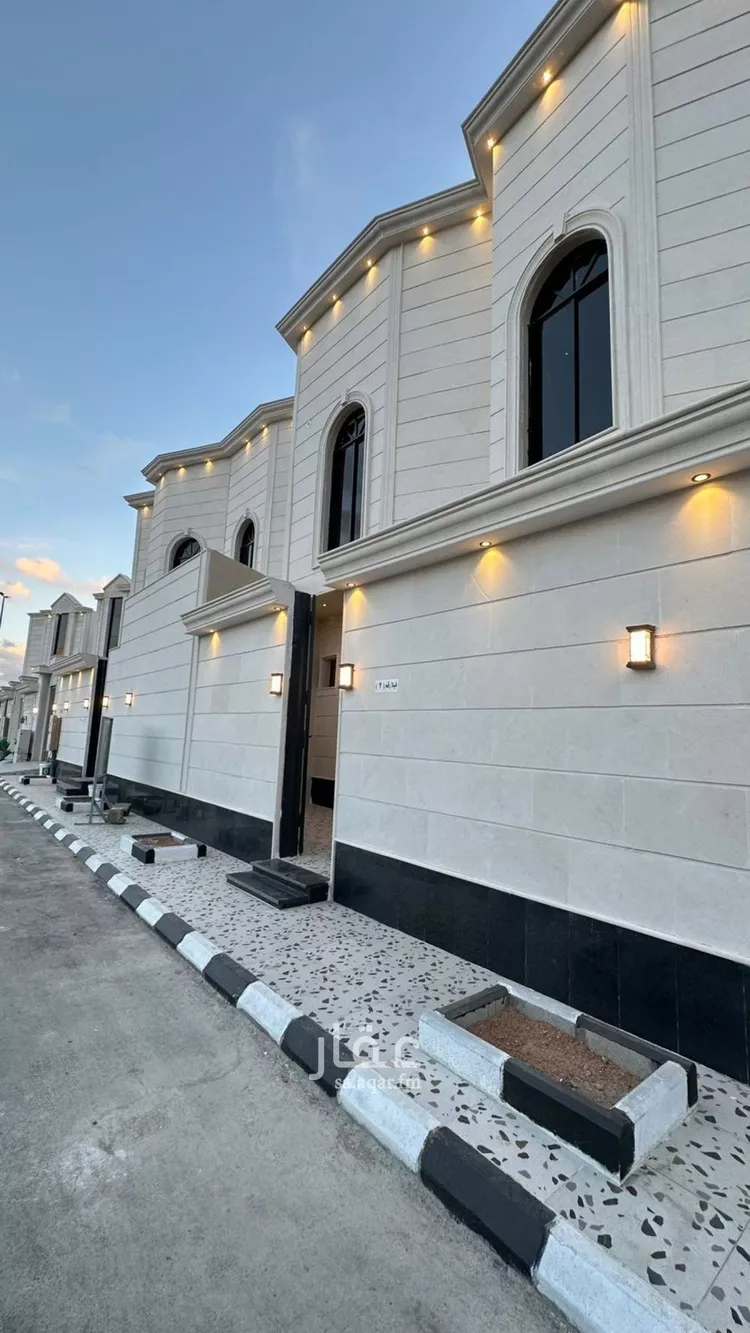
two villas, each villa: land area 280 square meters built area for two floors 370 square meters ground floor: men's sitting room women's sitting room living room and two bathrooms with washbasins kitchen galaxy marble staircase interior decorations first floor: 4 bedrooms including 2 master bedrooms living room and bathroom tiled roof, insulated with 10-year warranty certificate car entrance yard 5.5 meters front, 3 meters side, and 2.5 meters back security cameras elevator foundation built according to saudi building code cooperative insurance document 10 years
Al Faisaliah, Taif
Villa for Sale in Taif Al Faisaliah
§1,250,000
- 644m²
- 7
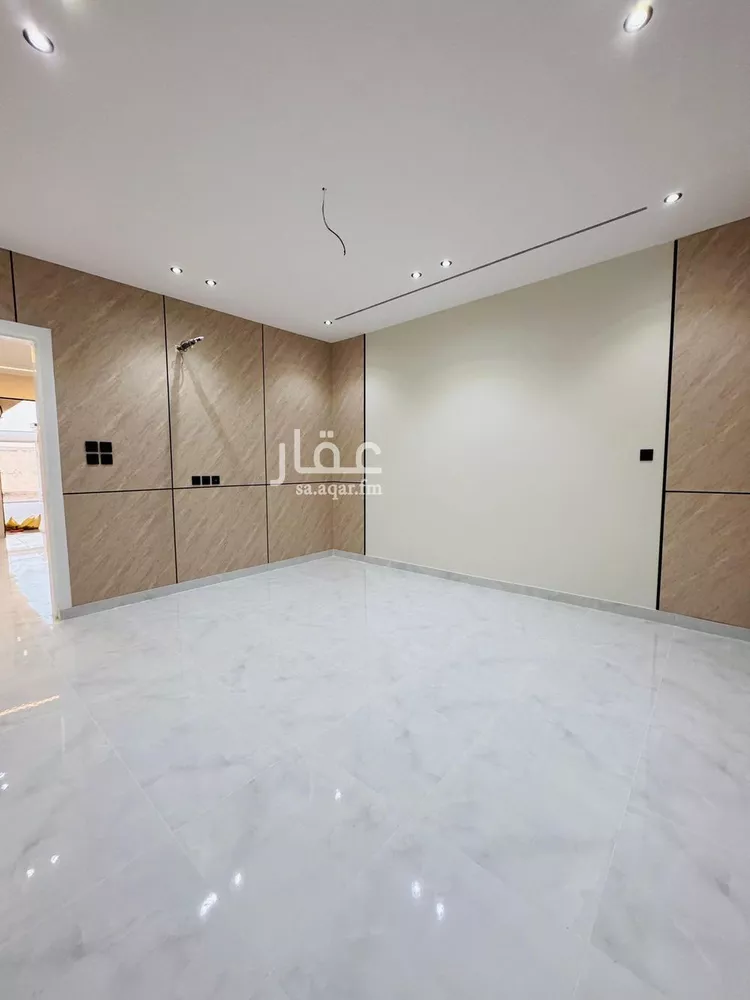
a private building overlooking two streets, two floors with a roof annex and a courtyard annex.
Al Faisaliah, Taif

Matching in حي الوسام
Villa for Sale in Taif Al Wesam
§3,000,000
- 1,000m²
- 7
 5
5 3
3
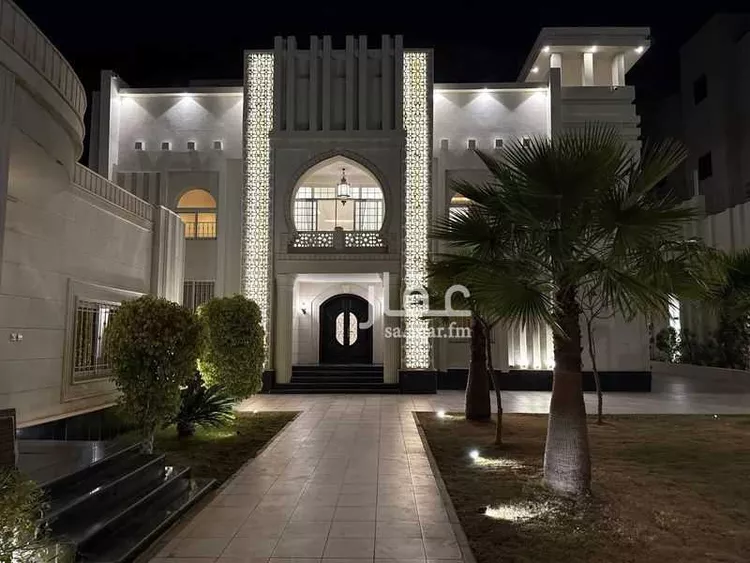
palace-specification villa in al-wisam 1 neighborhood with approved plans and elegant design supervised by architectural engineers and interior design engineers, complete plans for reinforced construction, electricity, and water network. total building area 999 square meters. personal construction with luxurious finishes, reason for sale is relocation to another area. building completion certificate available. the courtyard and annexes: courtyard with an area of approximately 600 square meters. 1- underground water tank with 120-ton capacity 2- independent outdoor sitting area with fireplace, washbasins and bathroom 3- storage room 4- swimming pool 5- driver's room with bathroom the villa: ground floor: men's sitting room, entrance hall, women's sitting room, living room, office first floor: 3 master bedrooms, living room, kitchen, very spacious terrace with barbecue area, living room terrace second floor: two bedrooms, living room, maid's room, laundry room, outdoor kitchen
Al Wesam, Taif
Villa for Sale in Taif Al Wesam
§1,100,000
- 386m²
- 8
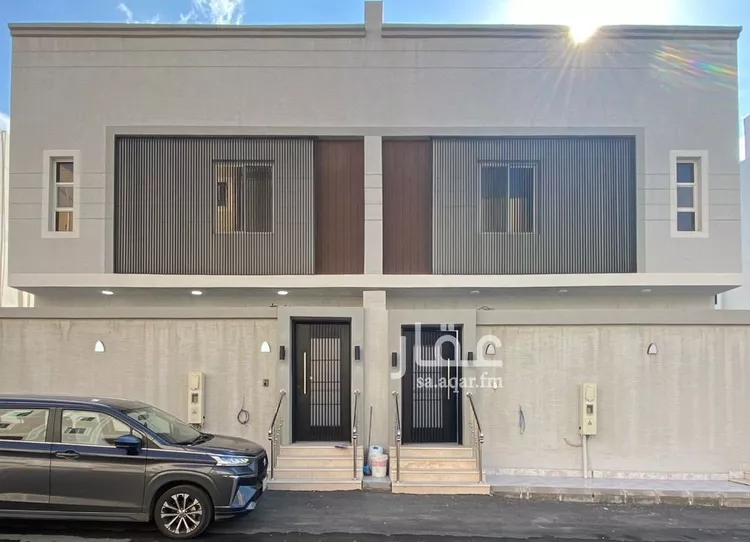
luxury villa for sale al-wisam neighborhood area: 250 square meters price: 1,100,000 consists of two floors and an annex first floor: - large courtyard - men's sitting room and majlis with bathroom and sinks - women's sitting room with bathroom and sinks - large hall - closed kitchen - back courtyard second floor: - large hall/office - 3 bedrooms with 2 external bathrooms - master bedroom with walk-in closet annex: - room with external bathroom - maid's room with bathroom and sinks - front rooftop with sinks notes: - split air conditioning units - electricity meter - elevator ready/prepared - attached - external parking - lower and upper water tanks - all warranties available
Al Wesam, Taif
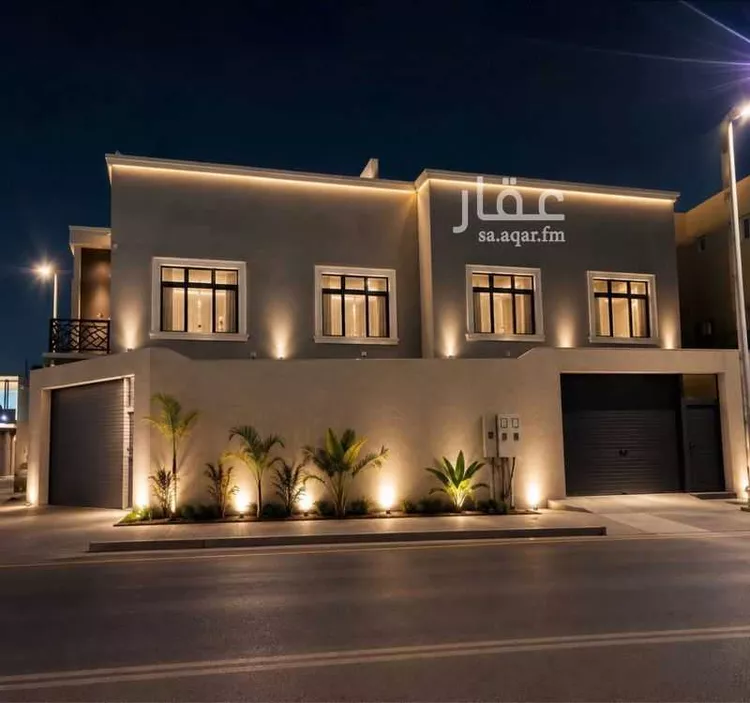

Matching in حي جبرة
Villa for Sale in Taif Jubrah
§980,000
- 381m²
- 8
luxury villa for sale location: al rehab district, taif, schools complex land area: 400 sqm built area: 560 sqm price: 980,000 sar two floors and an annex 8 bedrooms car entrance courtyard men's sitting room with bathroom, sinks + traditional seating area living room women's sitting room with bathroom and sinks closed kitchen storage room first floor consists of: living room master bedroom with walk-in closet and balcony master bedroom two bedrooms with external bathroom annex consists of: bedroom with external bathroom rooftop features: two entrances elevator foundation ready internal staircase security cameras intercom system ground and overhead water tanks next to mosque, schools and all services all warranties available
Jubrah, Taif

Villa for Sale in Taif Jubrah
§780,000
- 305m²
- 7
1012 🏡 luxury villa for sale 📍 al-rehab district, taif 📐 area: 300 sqm 📍 villa 1 of 6 📐 built-up area: 300 sqm ✨ price: 800,000 🔻 two floors 🛏️ number of rooms: 7 🔻 ground floor consists of: ▪️ car entrance ▪️ men's sitting room with bathroom and sinks + coat closet ▪️ living room ▪️ women's sitting room with bathroom and sinks ▪️ closed kitchen ▪️ storage room 🔻 first floor consists of: ▪️ living room ▪️ office ▪️ two master bedrooms ▪️ two bedrooms with external bathroom ▪️ balcony ▪️ roof + seating area ✅ features: ✅ two entrances ✅ intercom ✅ elevator foundation ✅ internal staircase ✅ lower and upper water tanks ✅ next to mosque, schools, and all services ✅ all warranties available
Jubrah, Taif
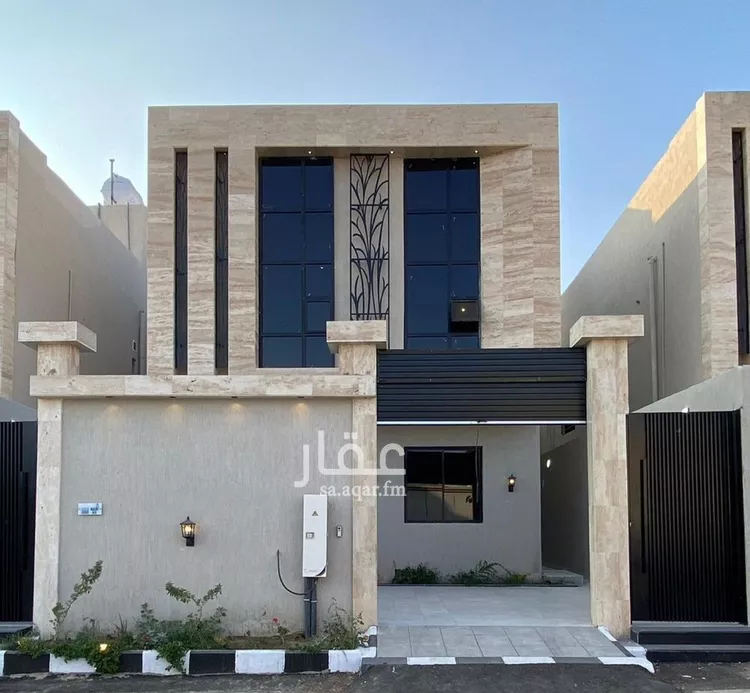
Villa for Sale in Taif Jubrah
§780,000
- 369m²
- 7
🏡 luxury villa for sale 📍 al-yasmin district, taif 📍 connected 📐 land area: 250 m² 📐 built-up area: 367 m² 💰 price: 780 thousand 🔻 two floors and annex 🛏️ number of rooms: 7 ▪️ car entrance + large courtyard ▪️ men's majlis with bathroom and sinks + mudroom ▪️ living room ▪️ women's majlis with bathroom and sinks ▪️ closed kitchen ▪️ storage room ▪️ back courtyard 🔻 first floor consists of: ▪️ living room ▪️ office ▪️ master bedroom ▪️ two bedrooms with external bathroom ▪️ laundry room ▪️ balcony 🔻 annex consists of: ▪️ room with external bathroom ▪️ rooftop ✅ features: ✅ two entrances ✅ elevator foundation ✅ intercom ✅ internal stairs ✅ upper and lower water tanks ✅ all warranties available
Jubrah, Taif
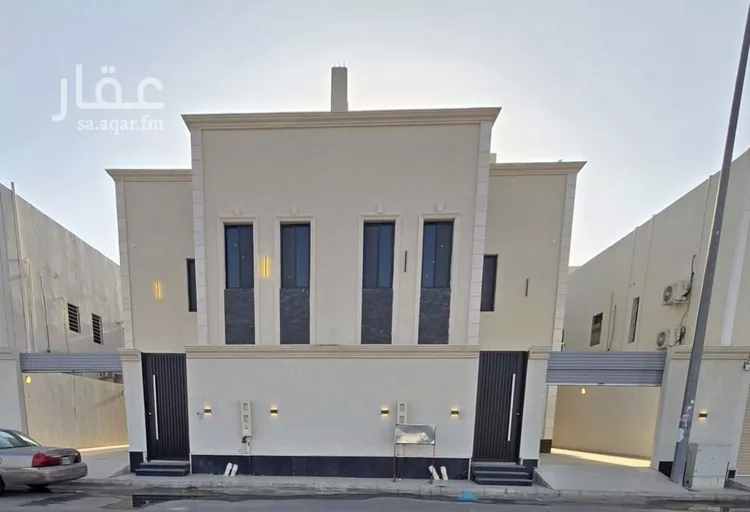
Villa for Sale in Taif Jubrah
§700,000
- 292m²
- 4
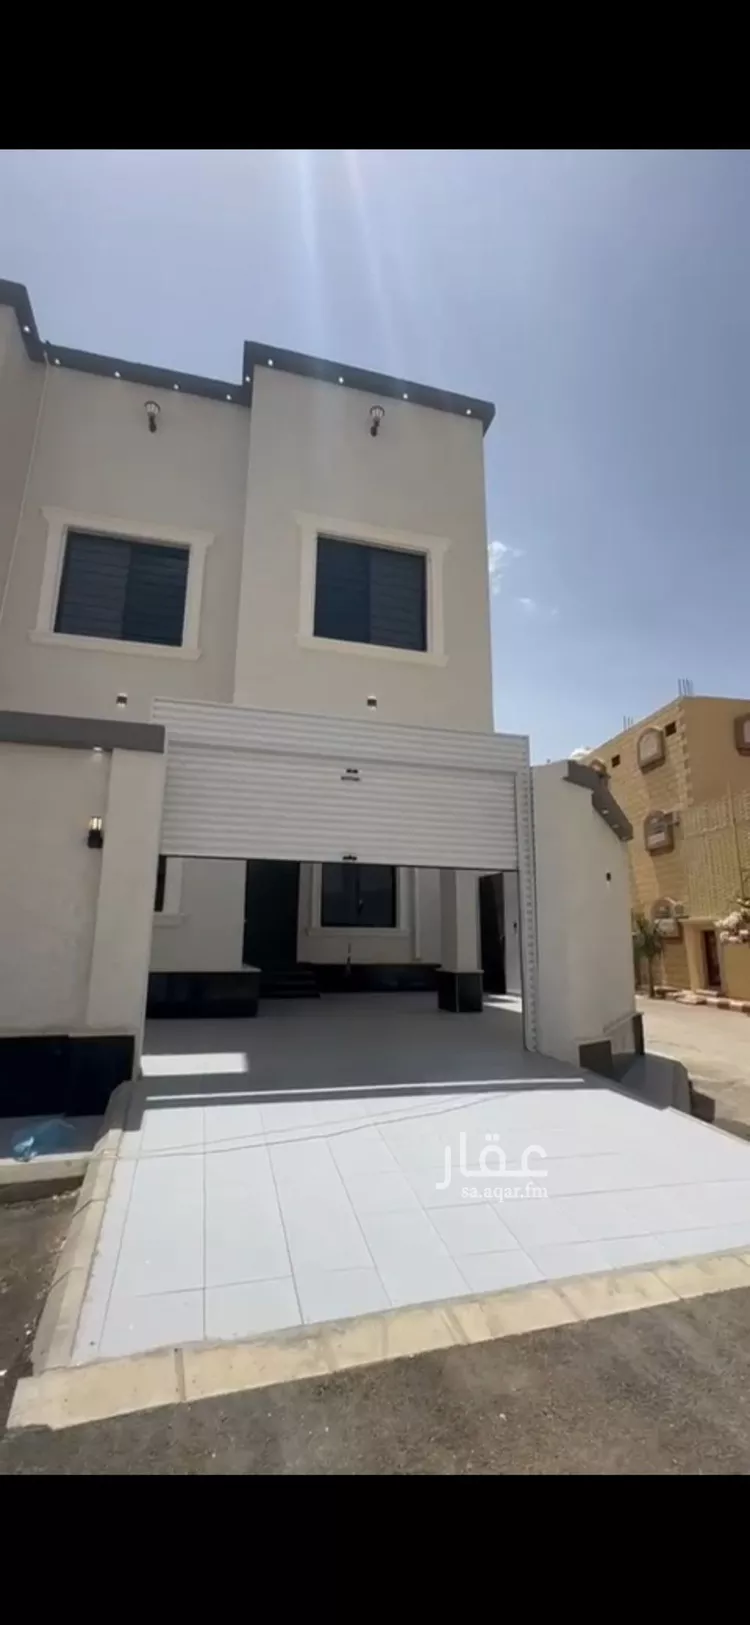
**dr. manahil al-asaad company project** ___________________ **features** security cameras upper annex garden in courtyard area 450 (sqm) **guarantees** __________ construction according to saudi building code malath company insurance against hidden defects under engineering office supervision waterproofing for roofs with 10-year guarantee thermal insulation for roofs and walls 20-year guarantees on plumbing and electricity **ground floor** ------------------------ men's entrance men's sitting room coat room men's restroom women's entrance hall women's sitting room with view restroom kitchen **first floor** ----------------------- 4️⃣ bedrooms master bedroom with restroom and walk-in closet master bedroom with restroom two children's bedrooms with restroom family hall american service room **second floor** --------------------- sitting room with restroom large roof terrace =================== prices / 700-750 thousand
Jubrah, Taif
Villa for Sale in Taif Jubrah
§1,050,000
- 378m²
- 7
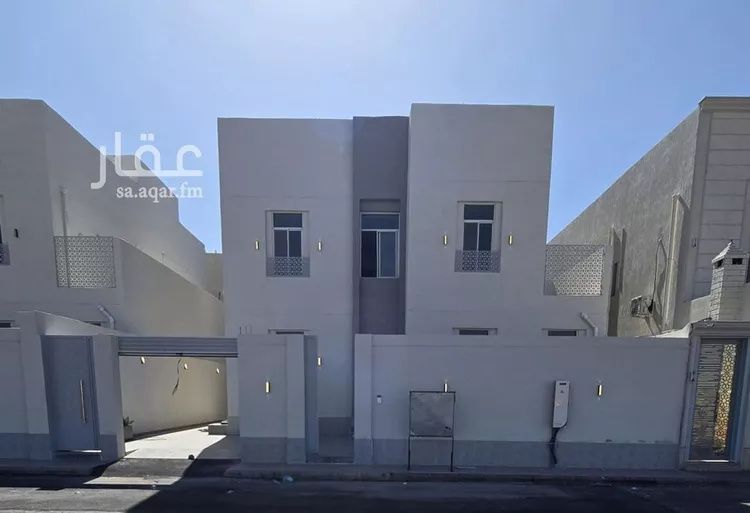
🏡 luxury villa for sale 📍al yasmin district, taif 📍detached 📐 land area 375 m² 📐 building area 460 m² 💰 price 1 million and 50 thousand 🔻 two floors and annex 🛏️ number of rooms 7 ▪️ car entrance + large courtyard ▪️ men's sitting room with bathroom and washbasins + coat room ▪️ living room ▪️ women's sitting room with bathroom and washbasins ▪️ closed kitchen ▪️ laundry room ▪️ maid's room ▪️ storage room ▪️ side and back courtyard 🔻 first floor consists of: ▪️ living room ▪️ two master bedrooms ▪️ two bedrooms with external bathroom ✅ features: ✅ two entrances ✅ elevator foundation ✅ intercom ✅ internal staircase ✅ lower and upper water tanks ✅ all warranties available
Jubrah, Taif
Search Options



Copyright © 2026 Aqar App. All rights reserved.