
Villa for Sale in Taif MasarrahStandalone
SAR 750,000
 502m²
 4
 2
 1
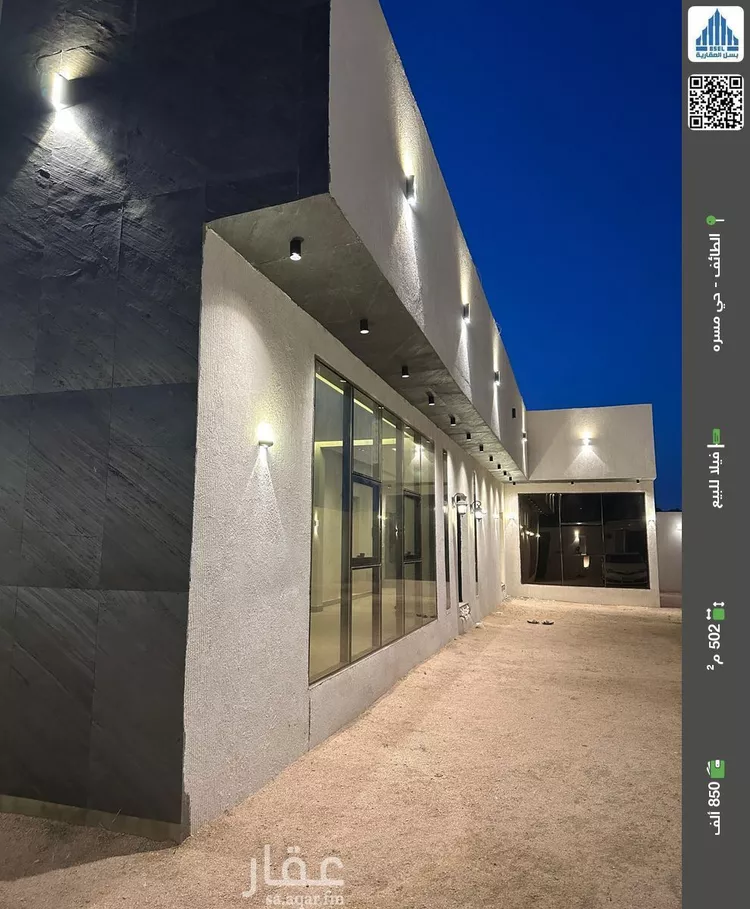
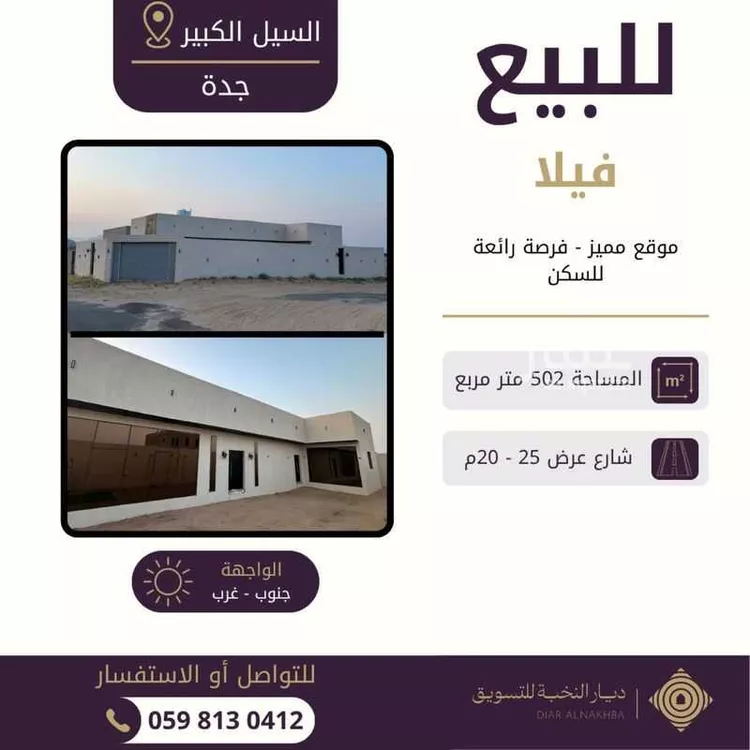
📌uniqueness and excellence: 📌engineering and guarantees: 100% personal construction under direct owner supervision, built according to saudi building code to support two floors and future extension. engineering drawings and plumbing/electrical guarantees are available and documented. 📌modern design: villa's front facade is completely covered with luxury structural glass, giving it a contemporary modern character. 💎 👈 main villa specifications:👇 📍location: al sail al kabeer - wahat al miqat plan (elevated and distinguished location) 👈🌏land area: 500 square meters (freedom in exterior design and courtyard utilization) 👈🏘built area: 172 square meters. 👈number of streets: corner on two streets (15m and 20m). 👈🚪interior design and services: 👈very large reception and living hall (6x6). 👈 master bedroom (4x5 meters) 👈 bedroom (4x5 meters) 👈 bedroom (4x4 meters) 👈 kitchen (4x4 meters). 👈 2 bathrooms. 👈 two entrances to the house 👈 very large courtyard that can be utilized as a garden or outdoor seating area 👈 private car entrance. 👈 ground water tank with large capacity. 👈 rooftop ready for use or future construction 👈 the villa is ready for occupancy and very suitable for families seeking quality and a distinguished location.
Masarrah, Taif
Villa for Sale in Taif Masarrah
SAR 800,000
- 502m²
- 3
**for sale: private residential house in al-sail al-kabir – wadi al-miqat** the location is very distinctive, situated on top of an elevated hill with a direct view of the highway. **property details:** * land area: 500 sqm * located on two streets with widths of 15m and 20m * built-up area: 172 sqm * single-floor building * foundation designed for two floors and an annex * personally built in accordance with the saudi building code and under the direct supervision of the owner from the beginning of construction **house components:** * 3 bedrooms: * two bedrooms measuring 4×5 * one bedroom measuring 4×4 * large living room measuring 6×6 * kitchen measuring 4×4 * 2 bathrooms * spacious courtyard * rooftop * two entrances to the house * car entrance * large water tank **additional features:** * full structural glass façade * plans/drawings available * plumbing and electrical warranties available **price:** 850,000 sar – negotiable
Masarrah, Taif
Villa for Sale in Taif HawayaDuplex
SAR 1,300,000
- 370m²
- 7
- 5
- 2
🏡 luxury residential villa for sale 📍 area: 370 m² 🏢 number of floors: 3 🛏️ 6 bedrooms 🛋️ 2 living rooms 🚿 6 bathrooms 🍽️ shared kitchenette 🍴 kitchen 🏠 annex 🌿 upper courtyard + lower courtyard 🛗 elevator shaft foundation ━━━━━━━━━━━━━━ ✨ villa details: 🔹 ground floor: • men's sitting room with private bathroom • women's sitting room with private bathroom • shared kitchenette between both sitting rooms • private entrance for men • private entrance for women 🔹 first floor: • master bedroom with walk-in closet and private bathroom • spacious living room • bathroom • kitchen • bedroom with private bathroom 🔹 second floor: • master bedroom with walk-in closet • living room • bathroom • spacious rooftop terrace ━━━━━━━━━━━━━━ 🛡️ warranties: ✔️ plumbing supervision ✔️ electrical supervision ✔️ insulation supervision ✔️ hidden defects supervision ✔️ engineering supervision of construction ✨ a villa with an elegant design and functional spaces that provide privacy and comfort, suitable for upscale family living and investment.
Hawaya, Taif

Villa for Sale in Taif Umm Alarad
SAR 2,200,000
- 380m²
- 8
in the finest neighborhoods of taif where quality location and all essential services are available. independent villa with an area of 380 square meters on two streets, consisting of two floors, an annex, and a passenger elevator. ground floor consists of men's sitting room, guest room, and bathroom with independent entrance, and women's entrance with sitting room, dining hall, kitchen, and bathroom. second floor has 3 master bedrooms and a hall. the annex has two rooms, a hall, two bathrooms, and a rooftop. *abu azam development and real estate investment company - your first choice for ownership*
Umm Alarad, Taif
Villa for Sale in Taif Al Faisaliah
SAR 1,250,000
- 644m²
- 7
a private building overlooking two streets, two floors with a roof annex and a courtyard annex.
Al Faisaliah, Taif
Villa for Sale in Taif Al Wakf
SAR 750,000
- 226m²
- 4
the location shown is not accurate. for the correct location, please contact the number 0506255031
Al Wakf, Taif
Villa for Sale in Taif JubrahStandalone
Marketing request
- 1,347m²
- 6
- 5
- 2
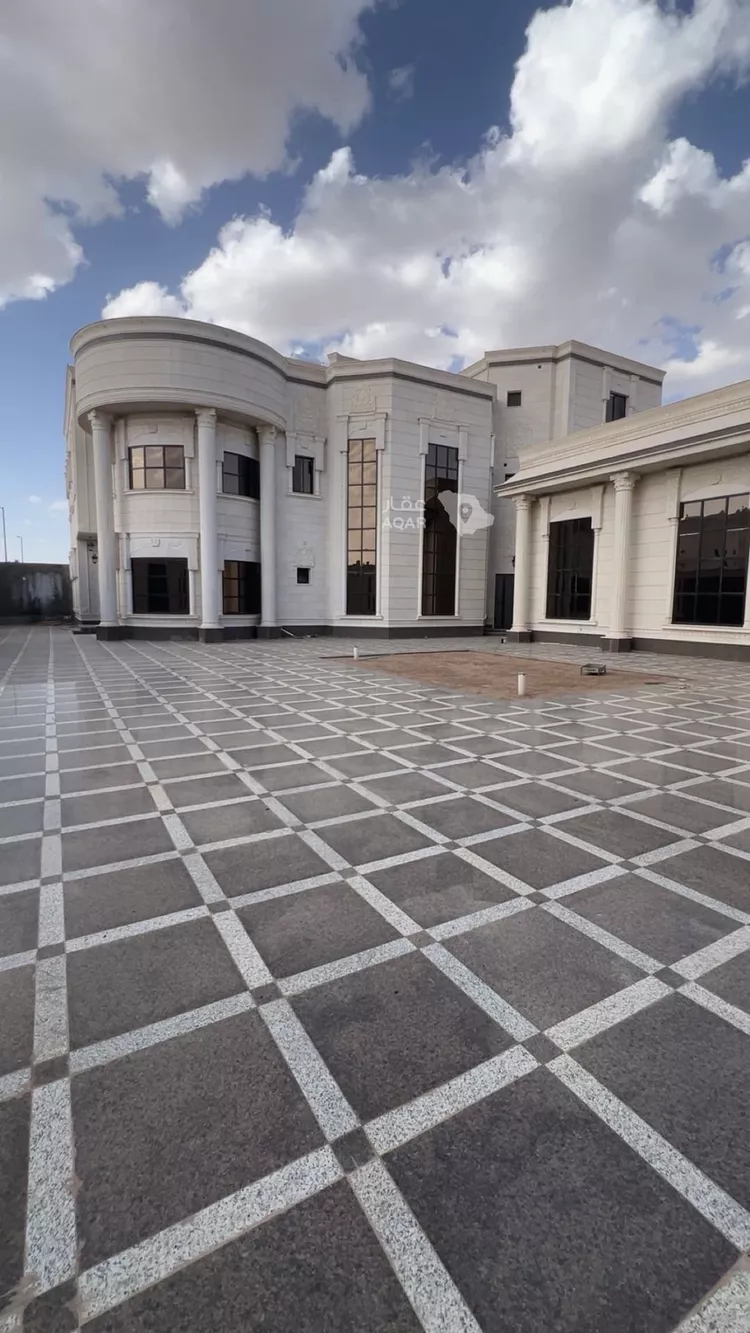
the property sits on two streets, 15 m and 20 m wide. land area: 1,347 m². it is a villa with three floors, a basement, and an external guest annex. the villa consists of: ground floor: men's majlis, arabic sitting room, men's reception hall, women's majlis, guest room with a bathroom, two kitchens, a large hall with an internal staircase for the villa, a dining hall, and an elevator. first floor: four master suites, an office, a family kitchen, and a hall with a lobby. second floor: two bedrooms, a laundry room, a bathroom, and a private roof for the apartment. basement: a large hall. second floor (apartment): an apartment with a private entrance, consisting of five rooms, a kitchen, two bathrooms, and a private roof for the apartment. external guest annex: a large majlis, a large barbecue area, a kitchen, a guard room, and three bathrooms.
Jubrah, Taif
Villa for Sale in Taif JubrahStandalone
Marketing request
- 450m²
- 6
- 3
- 1
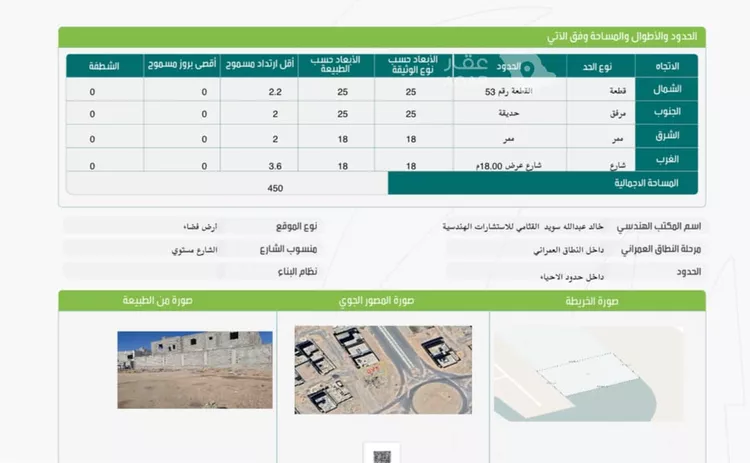
for sale – finished floor, ready to move in - 2 separate water tanks - 100% owner-built construction - 6 rooms - contact: 0595559885 brokerage license number: 1200006871 license number: 7201122307 - living room - storage room - adjacent to an approved garden included within the plot plan - next to a roundabout - near a mall currently under construction - the second floor consists of two apartments with a separate entrance - the area permit allows for two floors and an annex - construction defect insurance and 10-year warranty included - price is negotiable
Jubrah, Taif
Villa for Sale in Taif MasarrahDuplex
Marketing request
- 552m²
- 7
- 5
- 2
a large villa for sale in al-sail al-kabir, wahat al-miqat, with a mortgaged title deed for transfer. the transfer value from the bank is 498,000 sar, or assume the remaining installments. note that the loan is subsidized with a monthly installment of 2,200 sar after the subsidy. the rooms are spacious, and there is an elevator foundation and an indoor swimming pool — only finishing work remains. for contact: 0538020018
Masarrah, Taif

Villa for Sale in Taif MasarrahStandalone
Marketing request
- 436m²
land: 436 m² masarra 2 – taif 20 m street, opposite a school and services first floor: 5 bedrooms + 3 bathrooms, completed; the house is approximately 5 years old second floor: 5 bedrooms + 3 bathrooms, new but needs gypsum board, tiling, and painting annex: 2 bedrooms + 2 bathrooms, new but needs gypsum board, tiling, and painting courtyard + car entrance tenant in place, with a lease that has a year and a half remaining bank mortgage: approximately 1.1 million remaining
Masarrah, Taif
Villa for Sale in Taif Ar Rayan
Marketing request
- 56m²
- 5
- 4
- 1
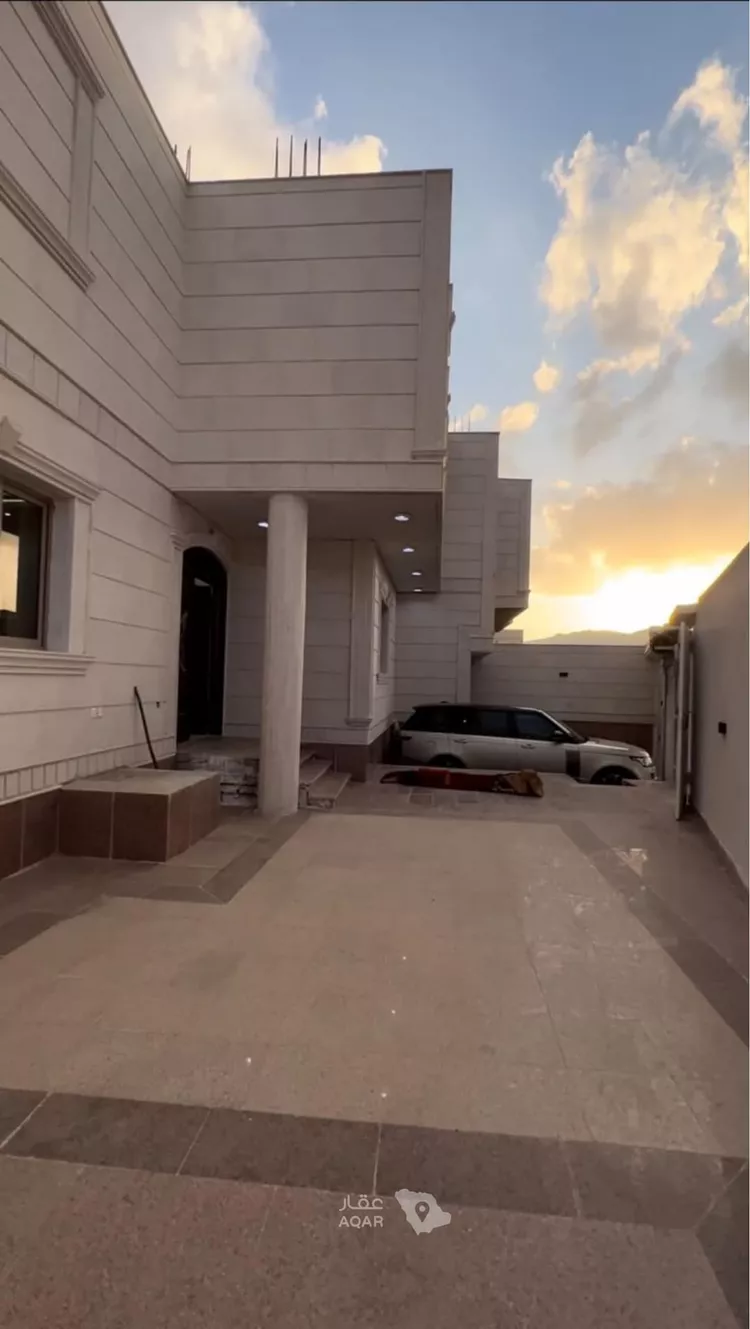
house for sale in al-rayan neighborhood area: 56.25 sqm the house has 2 entrances first floor: 1 living room - 1 kitchen - 1 bathroom - 1 room second floor: 1 bedroom - 1 storage room - 2 bathrooms - 2 rooms third floor: 1 sitting room - 1 laundry room - 1 bathroom - rooftop
Ar Rayan, Taif
Villa for Sale in Taif JubrahStandalone
Marketing request
- 450m²
- 7
- 5
- 2
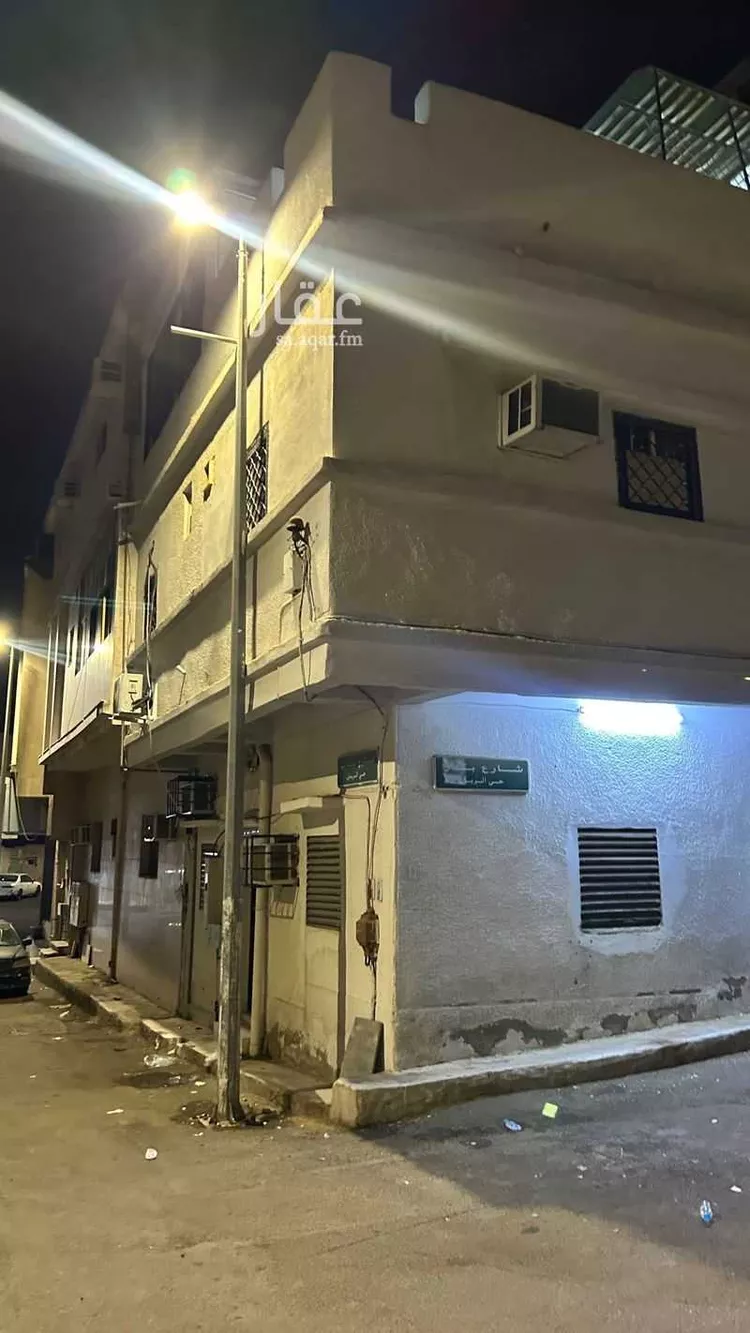
villa in iskan wadi jalil
Jubrah, Taif
Villa for Sale in Taif Al JalStandalone
Marketing request
- 471m²
- 7
- 5
- 2
🏡 "owner-built" villa for sale – taif (jabrah district) strategic location at the entrance of the neighborhood with natural views and modern design 📍 general location: jabrah district – located directly at the neighborhood entrance, the property features two facades (one overlooking a green farm, and one facing a commercial plot), providing complete privacy and high investment value. 📐 areas & specifications: • land: 471 m² | total built-up area: 743 m² • property age: 5 years (owner-built for personal residence with high quality) • fixtures: full split air conditioning, fitted kitchens, and elevator shaft provision ✨ design features: the villa is distinguished by wide panoramic windows in all wings and living areas, ensuring an abundance of natural light and a spacious ambiance, with a flexible design that allows floor separation for use as "hotel-style units." 📋 property layout: 🔹 ground floor: men's majlis and reception area with a private entrance and bathroom, open ladies' majlis, and a spacious living room overlooking a large side garden connected to the courtyard. this floor includes an open american-style kitchen (floor-to-ceiling modern cabinets) plus an additional internal service kitchen with a storage room, as well as a maid's room with its own facilities. 🔹 first floor (bedroom & privacy wing): a spacious hall with panoramic views and a large independent laundry room. this floor includes: • master suite: features a large walk-in closet and a bathroom (with separate shower and bathtub) • shared wing: two facing bedrooms served by an independent dressing room and bathroom (ideal for children) • additional bedroom with a private bathroom • fifth independent bedroom 🔹 annex: spacious rooftop with structural provision 🔹 independent apartment (with private entrance and courtyard): consisting of (2 bedrooms + living room + kitchen + 2 bathrooms + maid's room with bathroom + storage room) — ideal for investment or residential use 📞 for inquiries and contact: [0551267811]
Al Jal, Taif
Search Options



Copyright © 2026 Aqar App. All rights reserved.