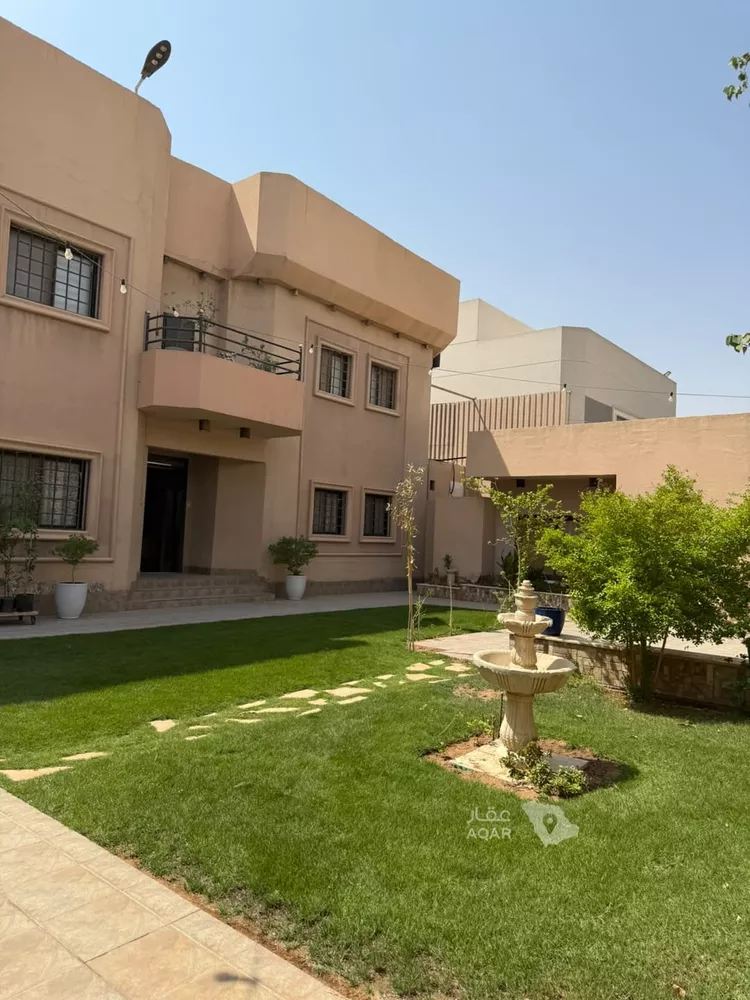
**for sale – priced by negotiation (open to offers)**
a villa consisting of two floors, ground-floor annexes, and an apartment on the rooftop level, plus a mezzanine/intermediate floor containing a maid's room, laundry room, bathroom, and a rooftop area for hanging laundry.
**property age:** renovated 15 years ago with updated plumbing, electrical systems, plastering, tiling, paint, ceramics, and doors.
the villa features a garden and green landscaped areas on the eastern and southern sides, with an automated irrigation timer for the trees. there is also a driver's room with its own private bathroom.
the villa has two front annexes, each containing a bathroom, washroom, and car entrance. there is a men's entrance from the eastern side with a barbecue area, and a women's entrance from the western side. in the center of the villa, there is a side staircase leading up to the roof, as well as a staircase in the courtyard beside the villa leading to the roof, and upper annexes.
all rooms and lounges are equipped with split air conditioning units. there is a coffee and tea kitchen, a separate cooking kitchen, two refrigerator storage rooms, a pantry for food and cooking utensils.
**ground floor:** a large men's sitting room with an entrance, bathroom, and washbasins; a large reception/gathering hall; a women's sitting room; a senior/elderly room with a bathroom; two large halls leading to a women's entrance, bathrooms, kitchens, and storage rooms.
**first floor:** a master bedroom above the men's sitting room with a bathroom and hallway, leading to a balcony overlooking the eastern side, garden, and green landscaped areas. a shared entrance leads to a large room above the reception hall, considered a suite. there is also a room with a bathroom, and two additional rooms each with a bathroom.
**upper annexes:** consisting of a bedroom, bathroom, an adjoining room, a laundry room, a kitchen, a living room, and a lounge.