al-malqa project
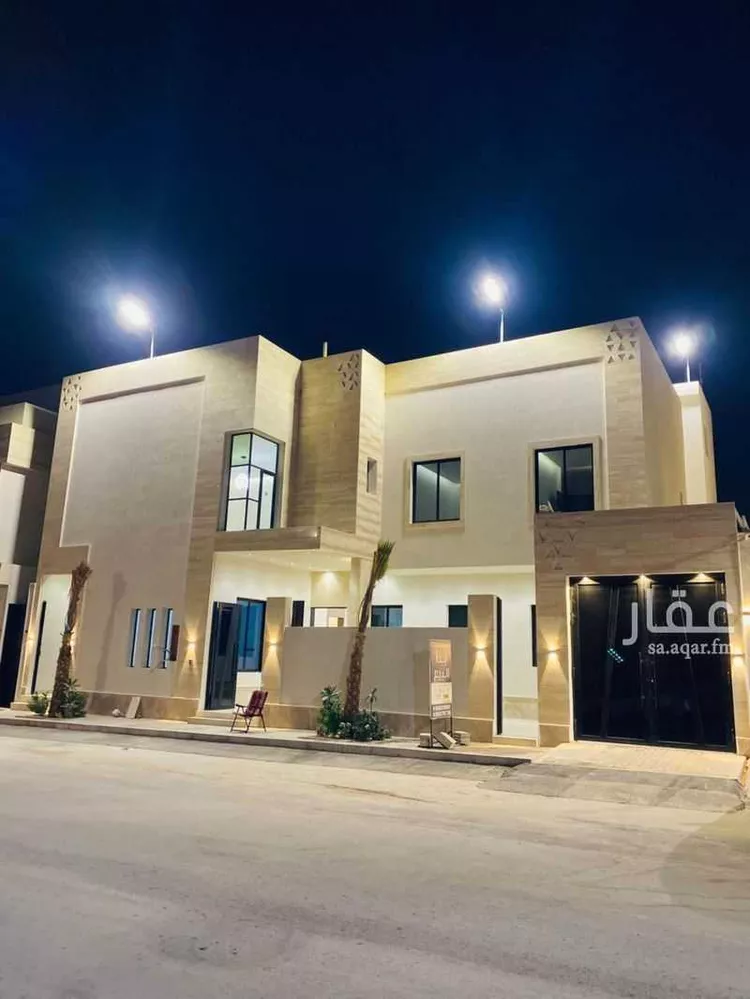
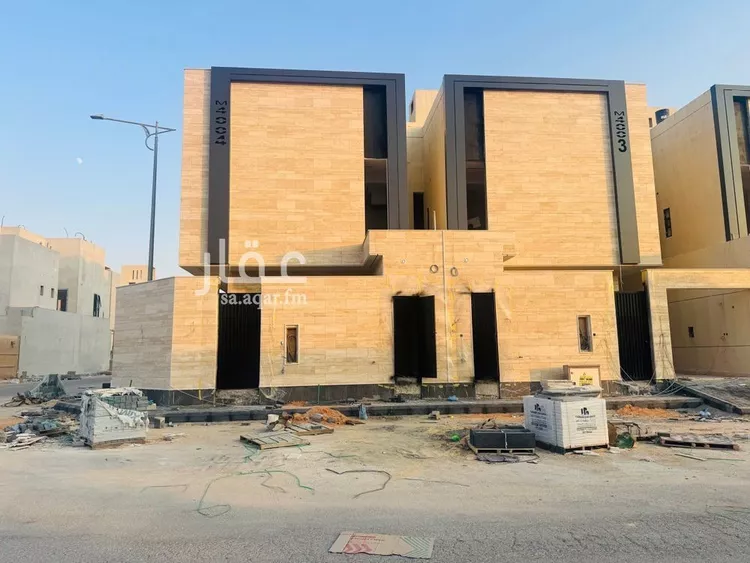
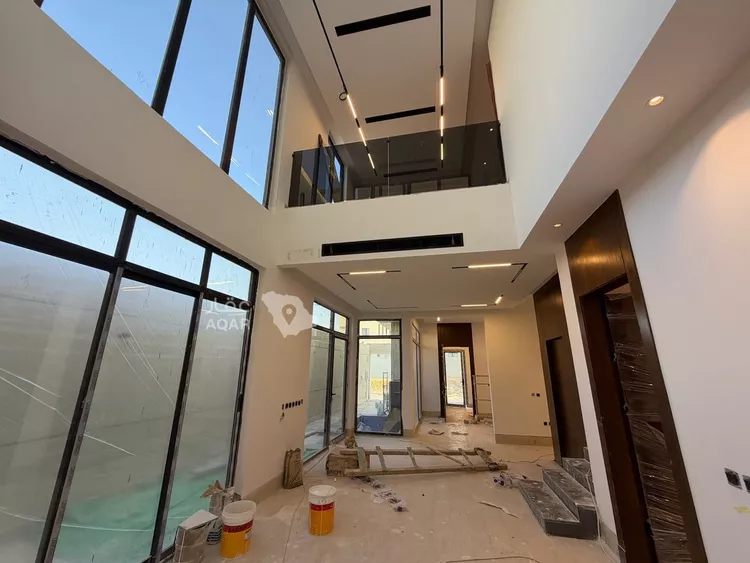
consisting of 4 new villas in al-malqa, on two streets 20m wide with southern facades for the 200m and eastern for the 300m. modern design with stone facade and luxury finishes including passenger elevator and concealed air conditioning (gree) in parts of the villa, with private pool for the 300m villa.
consists of 5 master bedrooms, driver's room, maid's room, and laundry room, with areas ranging between 200-300m and warranties starting from 15-30 years for electrical and plumbing.
details of the 300m villa:
ground floor / pool and external annex, majlis, family lounge, bathroom serving the lounge, outdoor seating behind the lounge, kitchen, maid's room with bathroom, and laundry room
first floor / 3 master bedrooms and buffet room in the middle of the floor for service (small prep kitchen)
second floor / 2 master bedrooms, lounge, and external roof
for the 200m:
ground floor / majlis, family lounge, bathroom serving the lounge, outdoor seating behind the lounge, kitchen, maid's room with bathroom, and laundry room
first floor / 3 master bedrooms and buffet room in the middle of the floor for service (small prep kitchen)
second floor / 2 master bedrooms, lounge, and external roof
price list:
300m = 5,950,000
200m corner = 4,300,000
200m (one street) = 4,100,000