

Matching in حي المطار
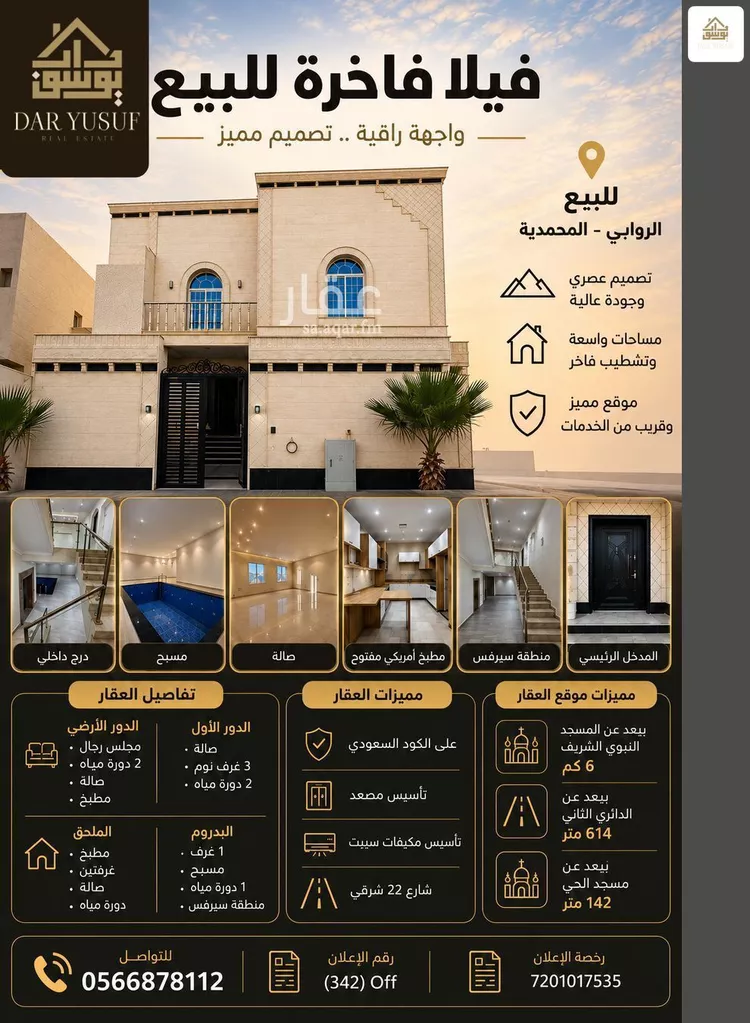
Villa for Sale in Medina Al Matar
SAR 1,150,000
 429m²
429m² 6
6 7
7 2
2
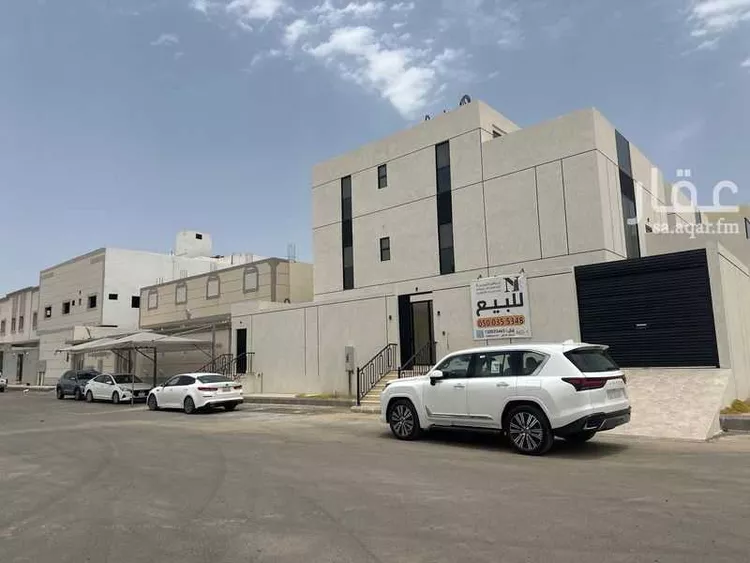
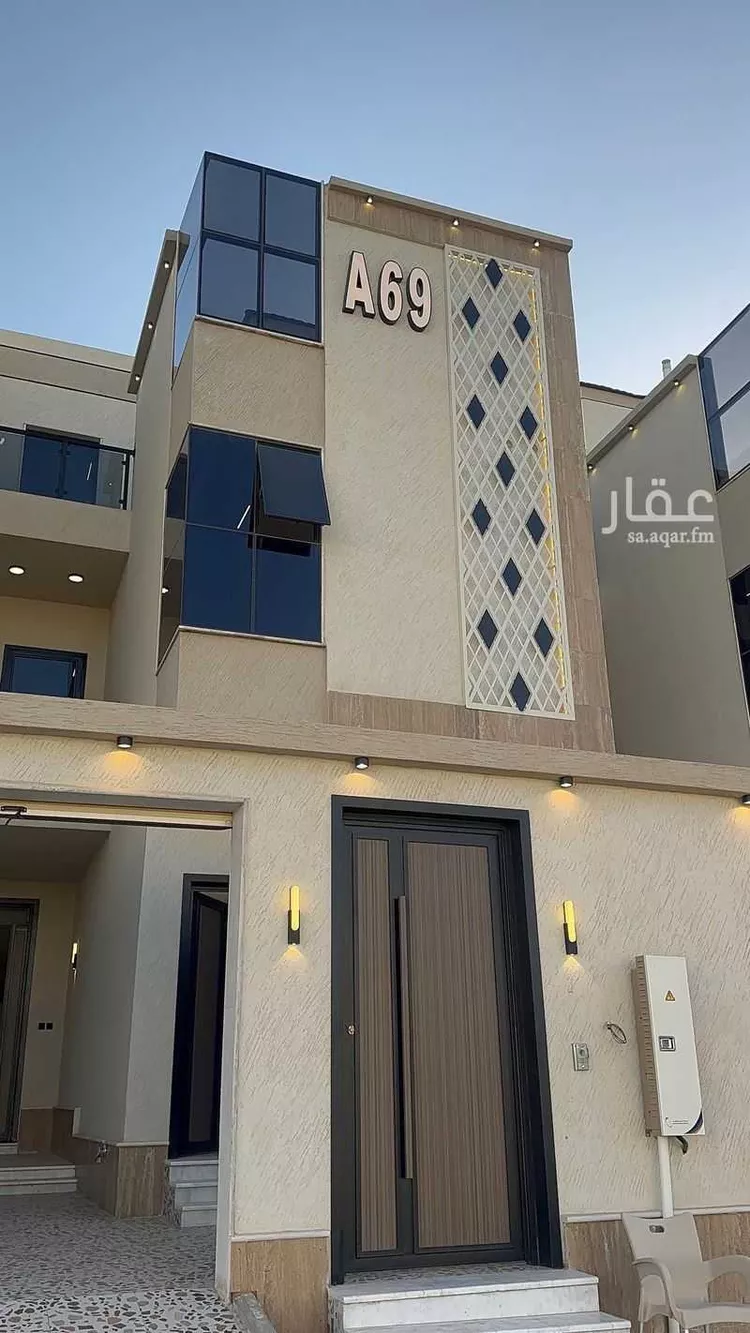
for sale villa in al-owayna (al-khadraa) villa consisting of two floors and an annex on two streets. area: 304 villa details: 6 bedrooms 2 living rooms 2 dining rooms 8 bathrooms 1 kitchen 1 room 1 elevator 1 walk-in closet 1 laundry room 1 car entrance price: 1,150,000 net - construction and foundation under engineering supervision with all warranties available location link: https://maps.app.goo.gl/3mr19brcmmucpfrc7?g_st=com.google.maps.preview.copy office link: https://maps.app.goo.gl/ubqseqf7ofelkj4q6?g_st=ic license holder: nibras al-madina real estate office advertisement license expiry date: 2027-04-03 area: 304 square meters three street frontage 6 bedrooms two living rooms 8 bathrooms residential street staircase available maid's room available courtyard available annex available car entrance elevator available
Al Matar, Medina
Villa for Sale in Medina Al Matar
SAR 850,000
- 330m²
- 7
- 5
- 1
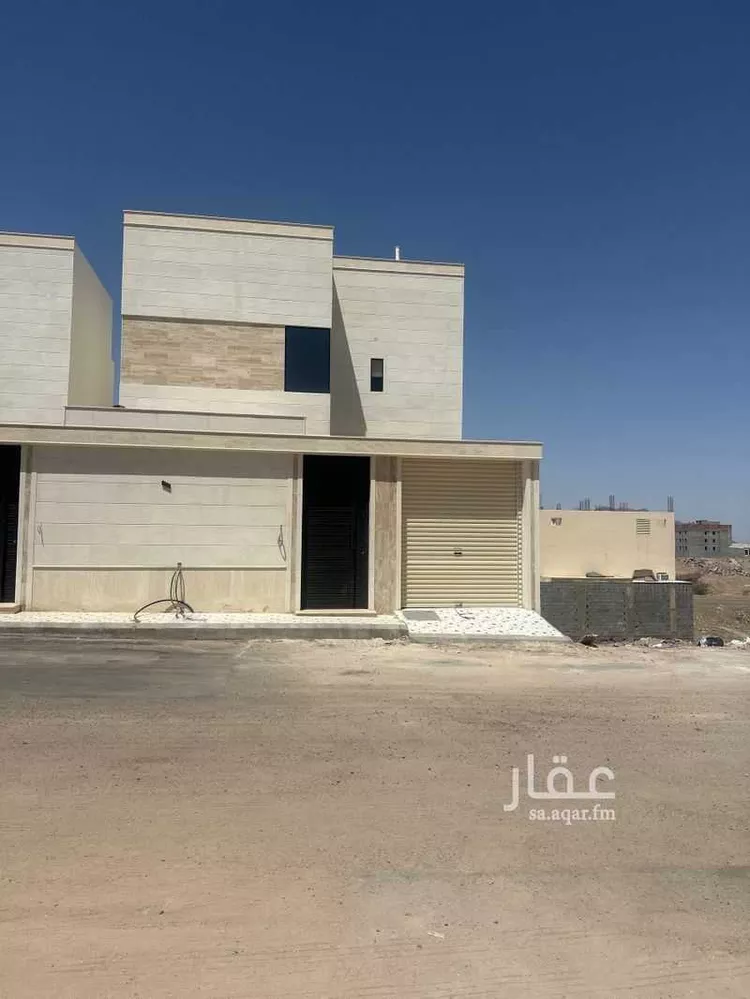
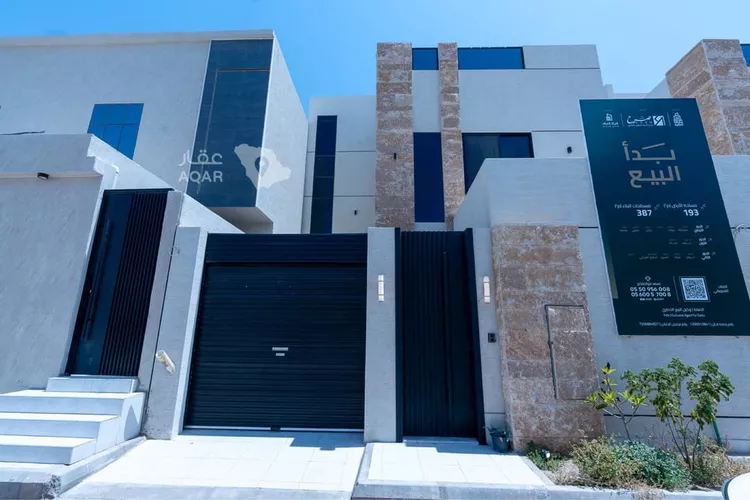
villa in madinah – al-uwaynah a distinctive villa for sale in a quiet and desirable location. **villa specifications:** - modern and elegant design - spacious and comfortable layout suitable for families - luxurious finishing - prime location close to services **price:** only 850,000 sar **plot number:** 1/979 **area:** 330 sqm **street width:** 14 m **location link:** https://goo.gl/maps/ltsghmepqrc3bwlt9?g_st=aw **office location link:** https://maps.app.goo.gl/meqjwzgmy66xrhs89?g_st=ipc **license holder:** nabras al-madinah real estate office **advertisement license expiry date:** 2027-04-01
Al Matar, Medina
Villa for Sale in Medina Al Matar
SAR 1,320,000
- 443m²
- 7
- 5
- 2
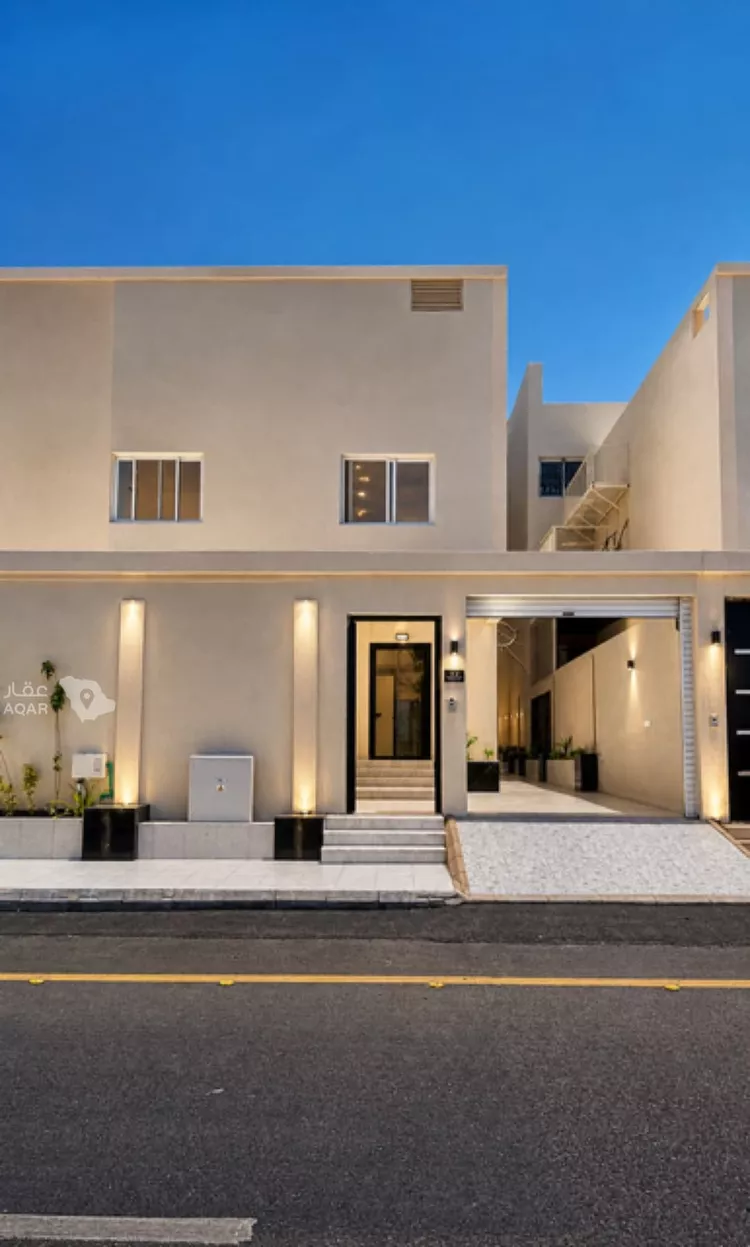
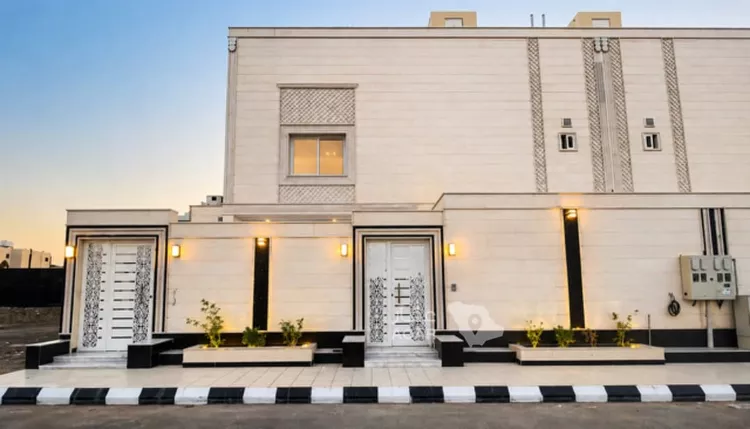
duplex villa in al matar district, madinah southern façade, 30-meter commercial street building area: 500 sqm 6 bedrooms, 2 living rooms, 6 bathrooms, kitchen, service room, maid's room, laundry room, and bathroom super deluxe finishing price: 1,320,000 sar for serious inquiries, contact between 4:00 pm and 10:00 pm ((number appears when pressing the call button))
Al Matar, Medina
Matching in حي مذينب
Villa for Sale in Medina Mudhainib
SAR 1,850,000
- 447m²
- 8
- 5
- 2
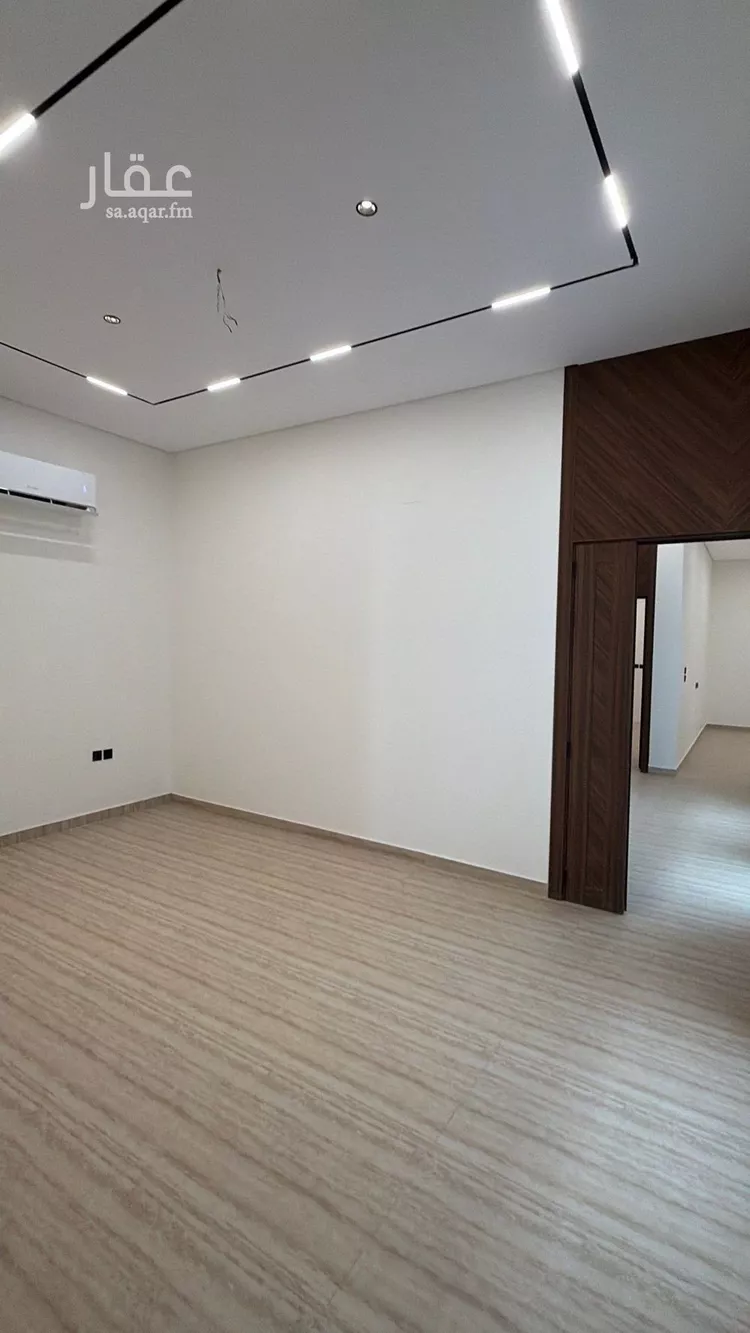
for contact: 0531594706 villa project in al-qasr subdivision prime location inside the boundary directly on the second ring road, close to main locations in medina areas of 250 sqm for 1 million and 850 thousand all villas with external driver's room elevator and central air conditioning infrastructure 24m street adjacent to mosque with complete services • ground floor: • men's sitting room with bathroom • dining hall • kitchen • living hall • bathroom • first floor: • bedroom with walk-in closet and bathroom • two master bedrooms • second floor: • living hall • two master bedrooms • maid's room with bathroom and laundry room • rooftop
Mudhainib, Medina
Villa for Sale in Medina Mudhainib
SAR 1,990,000
- 430m²
- 6
- 7
- 1
✨ offer number: m125 ⚪ villa project in jawharat taybah subdivision a prime location within the boundary, directly on the second ring road ▫️ areas starting from 220 m² to 320 m² ◽ all villas include an external guard room and elevator foundation ▫️ 14-meter street ▫️ 24-meter street 🔷 ground floor: 🔹 men's sitting room with a bathroom 🔹 dining room 🔹 kitchen 🔹 living room 🔹 bathroom 🔷 first floor: 🔹 bedroom with a dressing room and bathroom 🔹 two master bedrooms 🔴 available models with a first-floor hall 🔷 second floor: 🔹 living room 🔹 two master bedrooms 🔹 maid's room with bathroom and laundry room 🔹 rooftop 🔶 villas with two frontages available 🔸 area: 250 m² 💰 price: 1,990,000 sar
Mudhainib, Medina
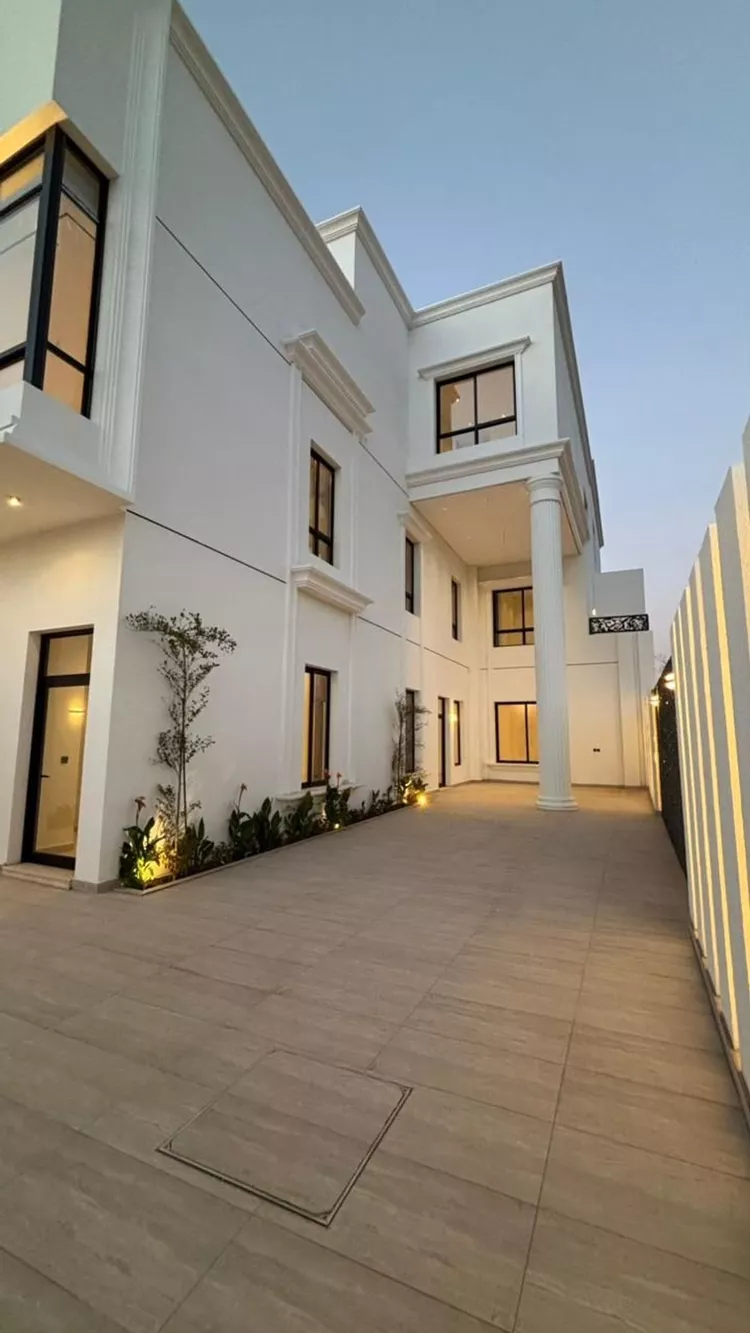
Villa for Sale in Medina Mudhainib
SAR 2,600,000
- 507m²
- 6
- 7
- 1
✨ **offer number: m125** ⚪ **villa project in jawharat taybah plan** prime location within the boundary, directly on the second ring road ▫️ areas starting from 220 m² to 320 m² ◽ all villas include an external guard room and elevator foundation ▫️ 14-meter street ▫️ 24-meter street 🔷 **ground floor:** 🔹 men's sitting room with bathroom 🔹 dining room 🔹 kitchen 🔹 living room 🔹 bathroom 🔷 **first floor:** 🔹 bedroom with dressing room and bathroom 🔹 two master bedrooms 🔴 models available on the first floor with a hall 🔷 **second floor:** 🔹 living room 🔹 two master bedrooms 🔹 maid's room with bathroom and laundry room 🔹 rooftop 🔶 villas available with two frontages 🔸 **area:** 310 m² 💰 **asking price:** 2,600,000 sar
Mudhainib, Medina
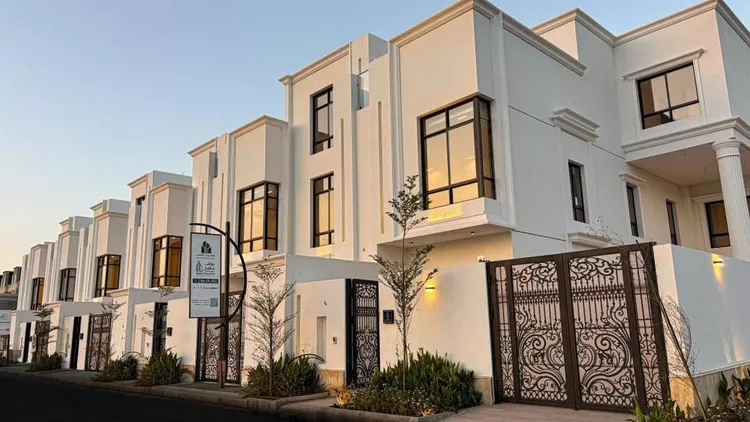
Villa for Sale in Medina Mudhainib
SAR 1,150,000
- 311m²
- 5
- 7
- 1
💫 offer number: m112 💫 villa in al-shafa subdivision (al-badrani) 🔸 within the haram boundary ▫️ land area: 137.5 m² ▫️ built-up area: 311 m² 🔻 ground floor: 🔸 sitting room with bathroom 🔸 hall with bathroom 🔸 american kitchen + internal kitchen 🔸 outdoor garden (3.30 × 5 m) 🔻 first floor: 🔸 master bedroom + balcony overlooking the garden (2.5 × 5 m) 🔸 master bedroom 🔸 service room 🔻 second floor: 🔸 master bedroom 🔸 master bedroom 🔸 service room 🔻 annex: 🔸 maid's room with bathroom 🔸 two rooftop levels 🔸 service room ▫️ elevator foundation installed with doors and tracks fitted 💰 asking price: 1,150,000 sar
Mudhainib, Medina
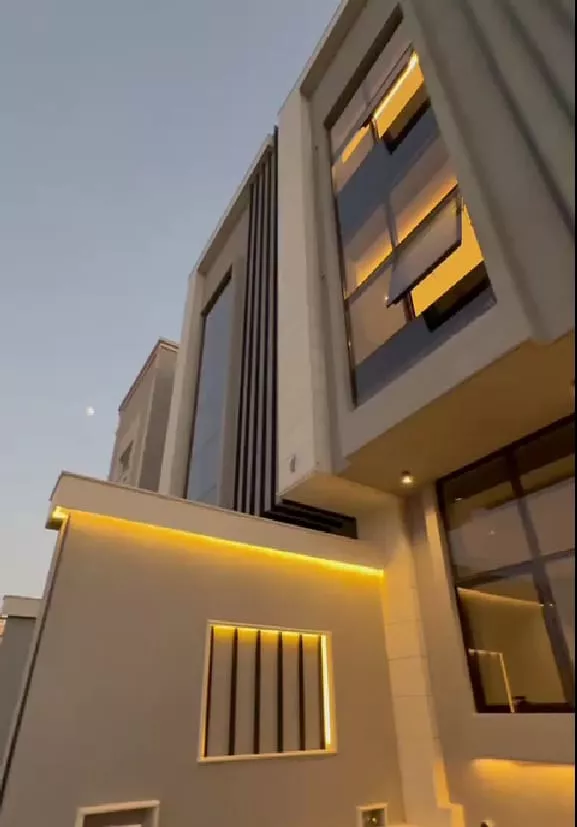
Matching in حي حثم
Villa for Sale in Medina Hathm
SAR 12,000,000
- 1,226m²
- 14
- 5
- 5
luxurious palace for sale – super deluxe finishing | medina 📍 al-muhabbisen district – behind hugawa hotel near haramain train station and king khalid road a palace designed to reflect luxury and grandeur, with spacious areas suitable for those who appreciate distinction and privacy. 📐 area: 1230 m² 🔹 components: 12 bedrooms – 6 lounges – 4 kitchens – 12 bathrooms basement + 3 floors + elevator 🏊♂️ private swimming pool 🌿 courtyard and garden 🚗 car garage 🎬 cinema room – karaoke – steam room 🚪 4 entrances – driver's room high-quality super deluxe finishing 💰 price: 12 million without furniture 13 million with furniture 📞 contact: ((Advertiser's number appears upon contact)) ((Advertiser's number appears upon contact)) ((Advertiser's number appears upon contact)) 📲 whatsapp only: ((Advertiser's number appears upon contact)) 📄 license number: 7200821894
Hathm, Medina
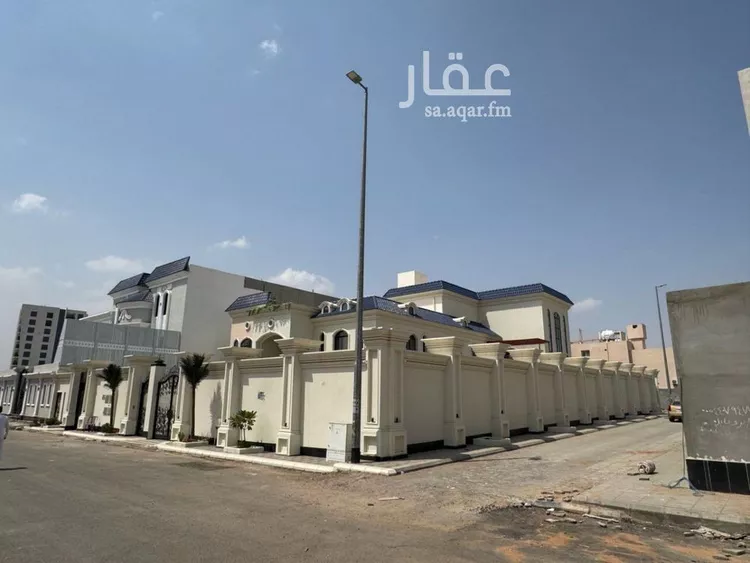
Villa for Sale in Medina Hathm
SAR 1,400,000
- 354m²
- 7
- 7
- 2
✨ new villas in jashm neighborhood, al-anzi plan ▫️ land area: 200 sqm ▫️ built-up area: 354 sqm ▫️ street: 20 m 🔻 ground floor: ▫️ majlis with bathroom ▫️ living room ▫️ interior garden ▫️ kitchen ▫️ bathroom 🔻 first floor: ▫️ 3 master bedrooms ▫️ living room ▫️ service area 🔻 annex: ▫️ 3 master bedrooms ▫️ maid's room ▫️ roof 💰 price: 1.4 million, including brokerage fee ▫️ elevator provision installed ▫️ water and sewage services connected ▫️ central gas provision installed; cameras available
Hathm, Medina
Matching in حي الدفاع
Villa for Sale in Medina Ad Difa
SAR 1,500,000
- 442m²
- 9
- 5
- 2
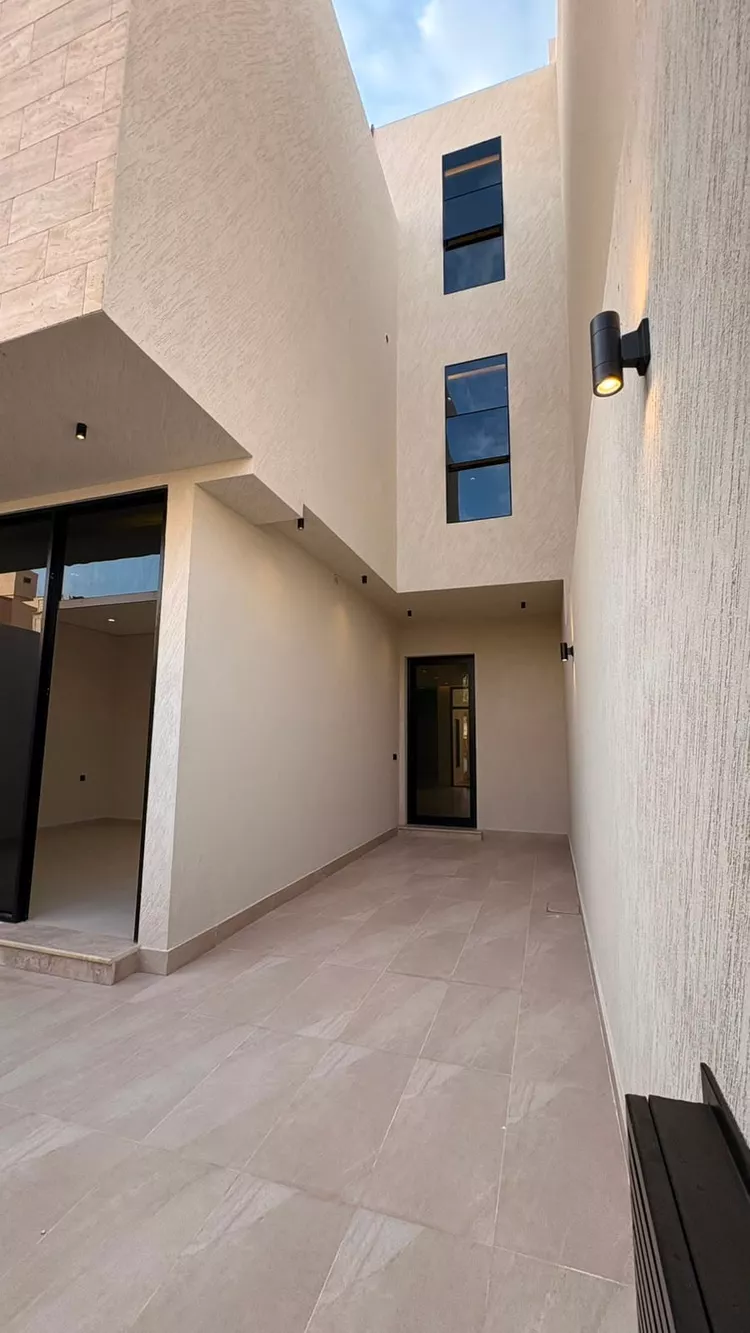
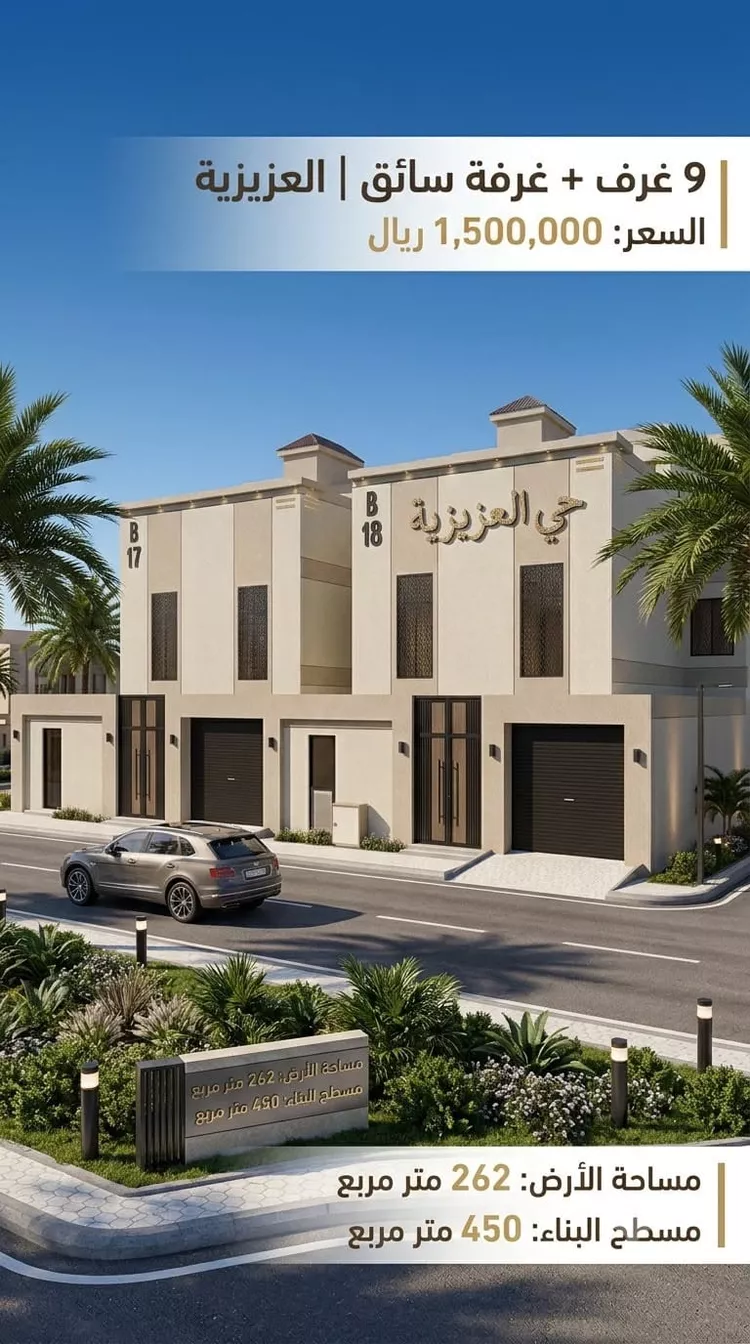
**listing no.: w718** **listing type: duplex villa (two floors) with annex** 📍location: al-aziziyah - al-musa plan 🔍 land area: 262 sqm 🔍 built-up area: 450 sqm 🔻ground floor: - men's majlis - women's majlis - dining room - living room - kitchen and storage room - maid's room and laundry room - 4 bathrooms - driver's room🚗 - car garage 🔻first floor: - 4 bedrooms - living room - kitchen - 3 bathrooms 🔻annex: - 3 bedrooms - 3 bathrooms - roof 💰asking price: 1.5 million 💰brokerage fee: 2.5% 💰down payment: 10% 🔹️we provide the down payment free of charge for bank customers🔹️
Ad Difa, Medina
Villa for Sale in Medina Ad Difa
SAR 1,250,000
- 432m²
- 8
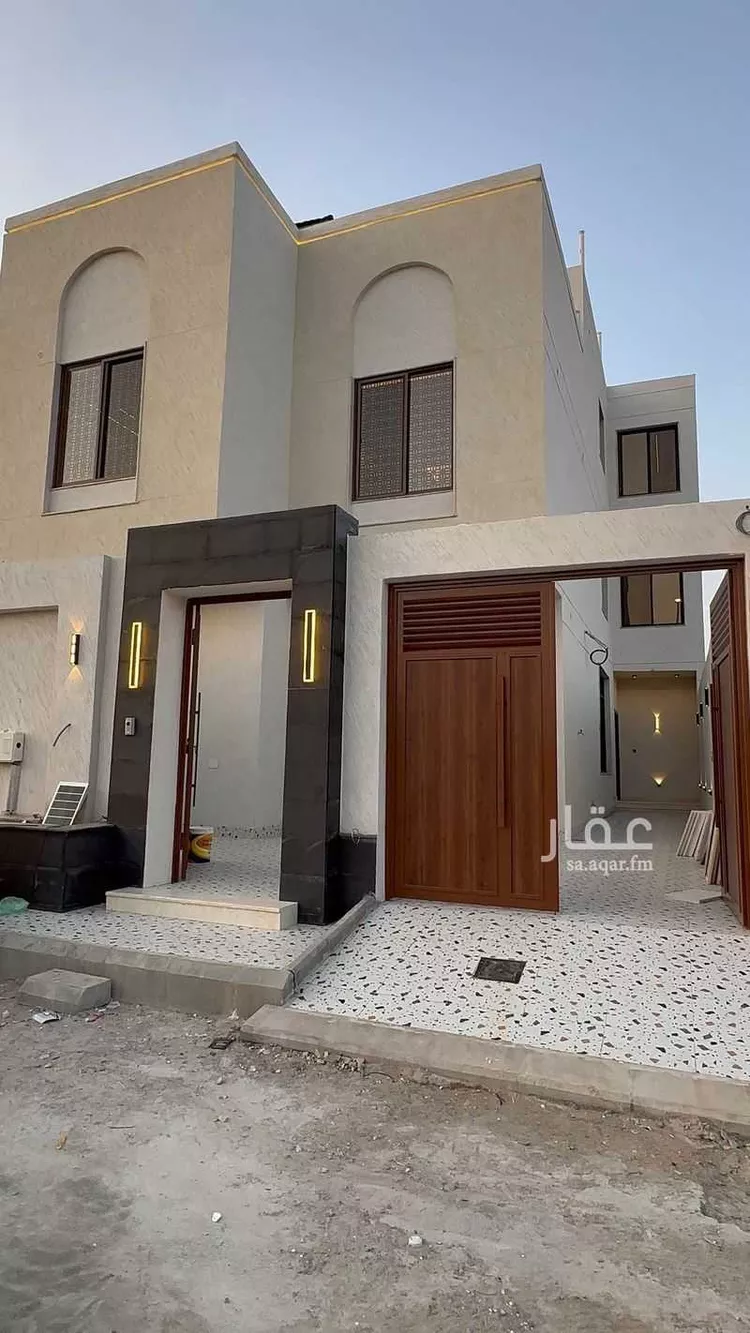
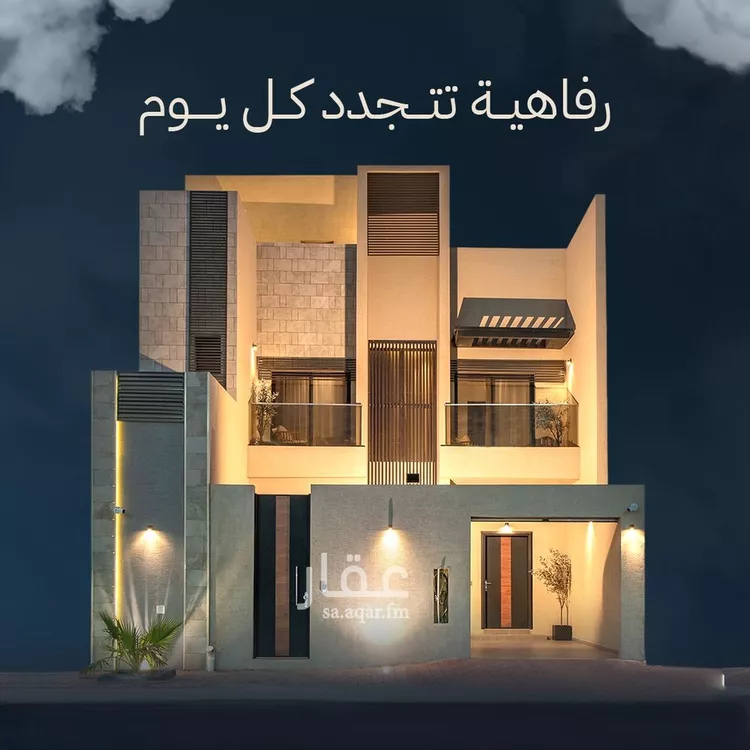
villa in al-aziziyah area: 250 sqm built-up area: 432 sqm south-facing facade **ground floor:** - women's sitting room - men's sitting room - living room - kitchen - storage room **first floor:** - living room - 4 bedrooms - 3 bathrooms **annex:** - 2 rooms - 1 bathroom **price: 1,250,000**
Ad Difa, Medina
Matching in حي الرانوناء
Villa for Sale in Medina Ar Ranuna
SAR 750,000
- 224m²
- 5
- 4
- 2
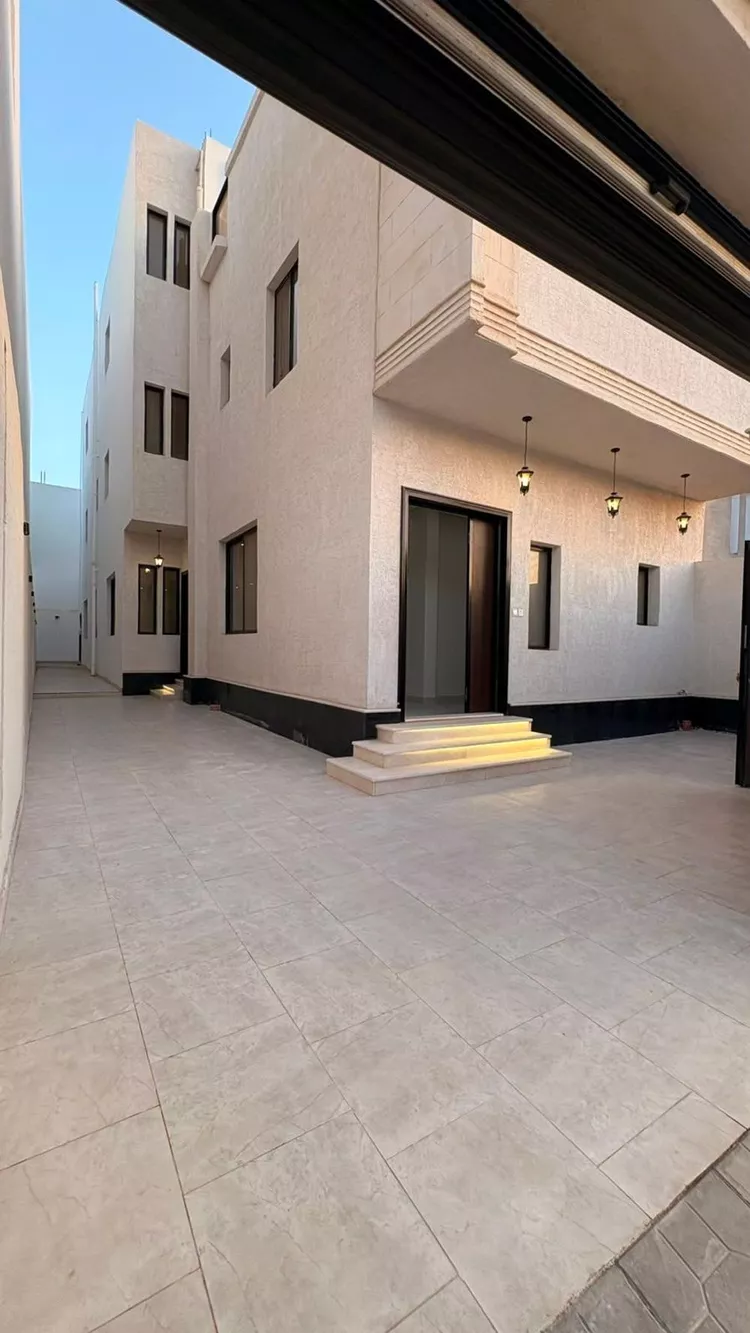
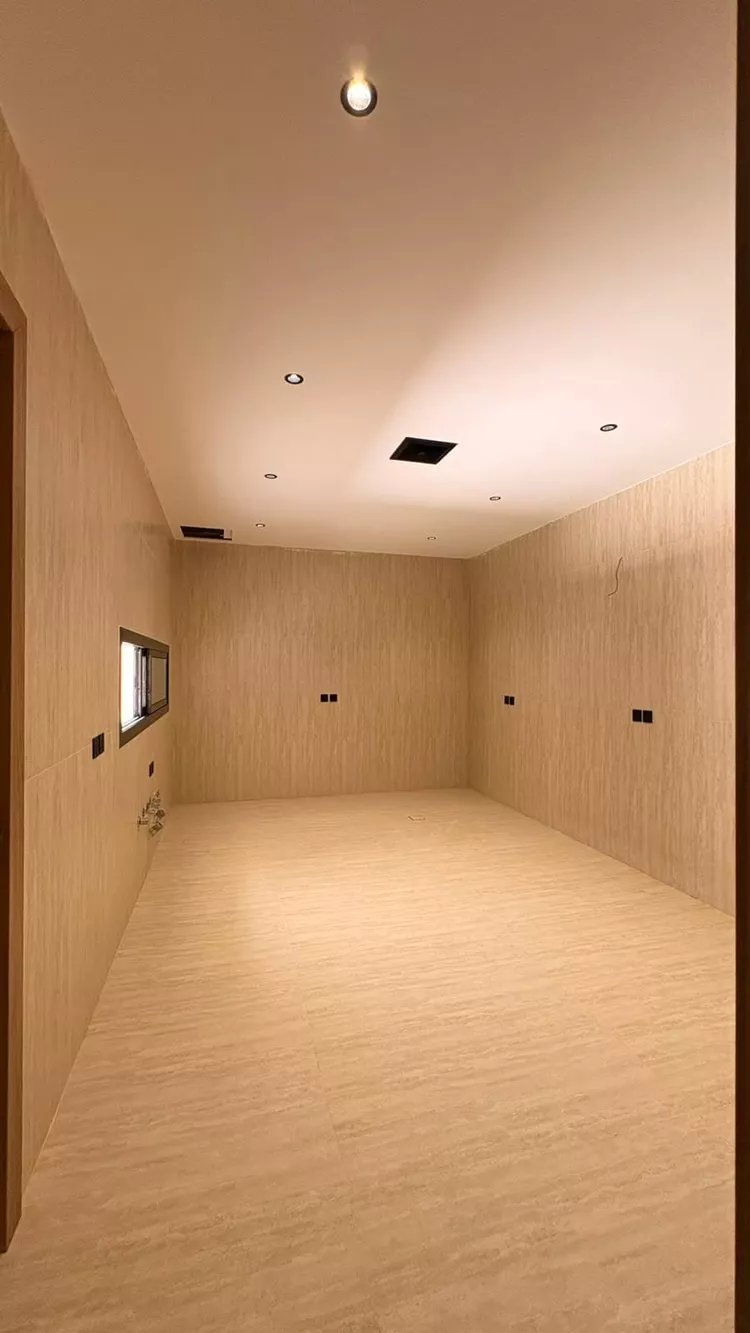
✨ own your dream home now for only sar 750,000 - 🏠 5 bedrooms | 4 bathrooms 📐 area: 224.5 m² - 🏠 architectural layout first floor: * spacious living area * majlis with a separate entrance and a bathroom * kitchen * bathroom serving the floor - second floor: * living area * master bedroom * 3 bedrooms * bathroom serving the floor - third floor: * private rooftop with an area of 96.9 m² - 📍 location: al-ranoona district - ✅ built in compliance with the saudi building code ✅ high-quality finishes ✅ practical design that meets the needs of the family ✅ prime location close to all services 📞 contact us now and book your viewing appointment, and begin your journey to owning your home with confidence
Ar Ranuna, Medina
Villa for Sale in Medina Ar Ranuna
SAR 690,000
- 224m²
- 3
- 4
- 2
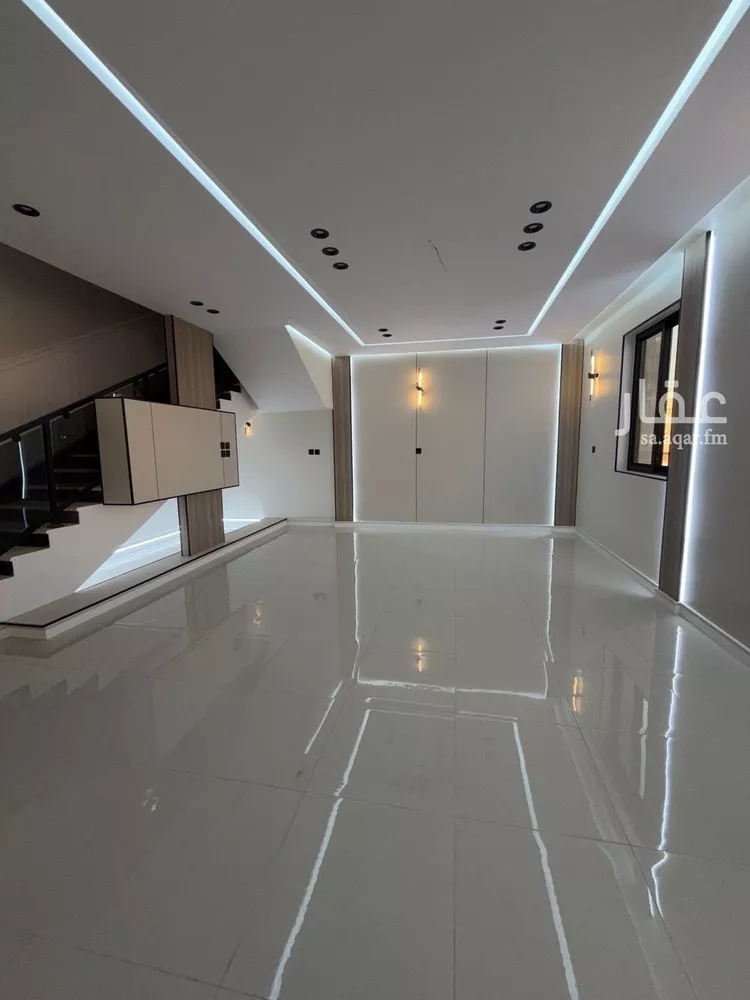
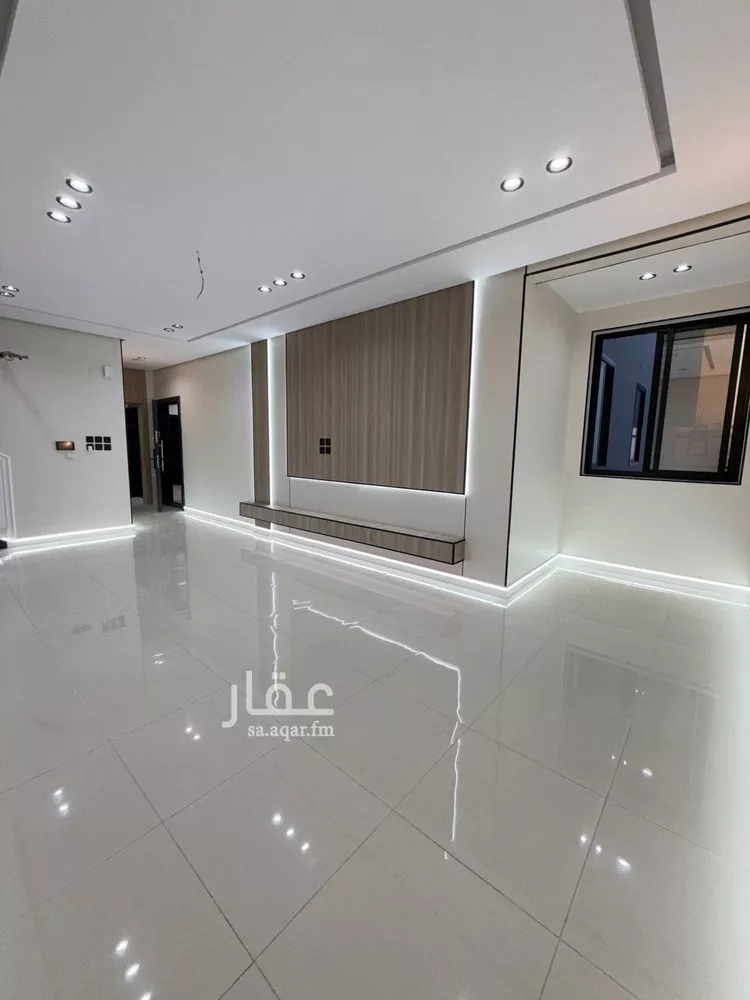
🏡 roof villa for sale – a distinctive opportunity in madinah ✨ own your home now for only: sar 690,000 developer: al maskan al raqi real estate development company 📐 area: 202.6 m² 🏠 architectural layout first floor: * spacious living room * kitchen * majlis with a bathroom * additional bathroom serving the floor second floor: * living room * kitchen * laundry room * two master bedrooms * bedroom third floor: * private roof terrace with an area of 88.7 m² ✅ modern design that meets the needs of the family ✅ built in compliance with the saudi building code ✅ high-quality finishes 📞 contact us now and book your appointment to view the villa, and make your dream home a reality.
Ar Ranuna, Medina
Search Options



Copyright © 2026 Aqar App. All rights reserved.