

Matching in حي الدفاع
Villa for Sale in Medina Ad Difa
§2,600,000
 461m²
461m² 22
22
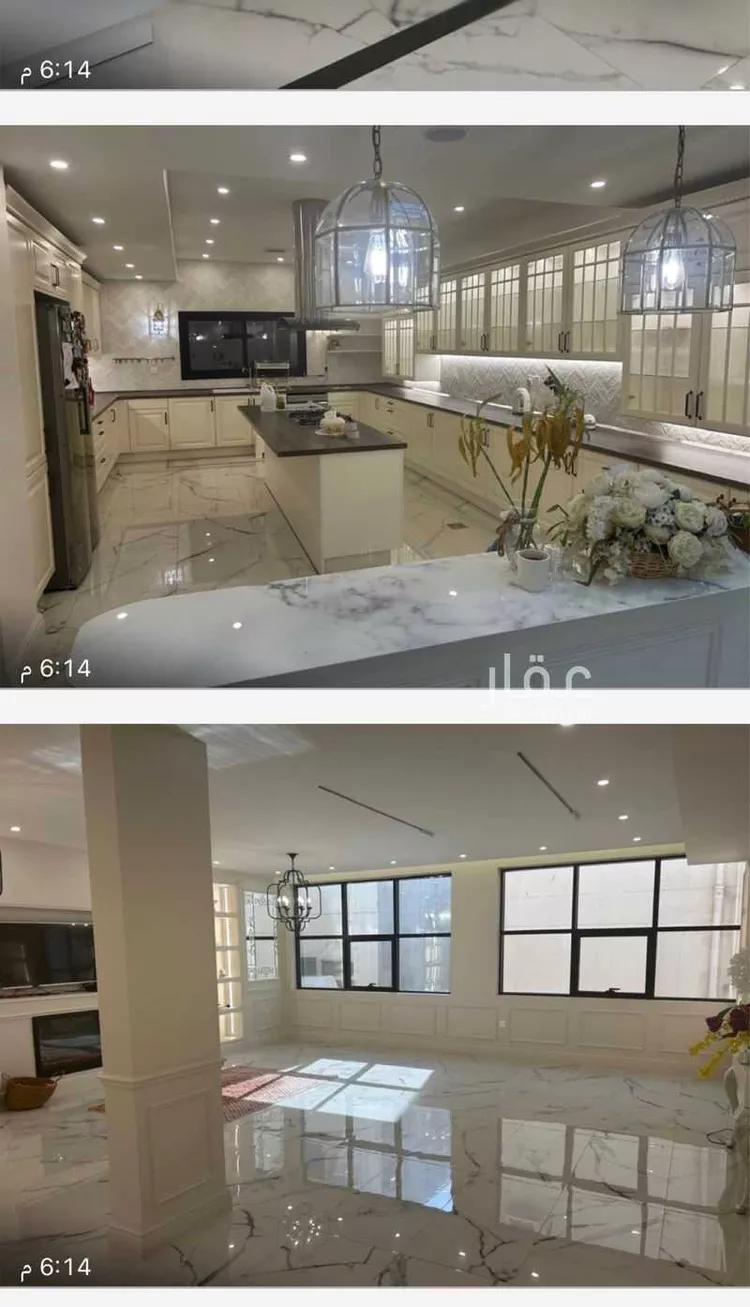
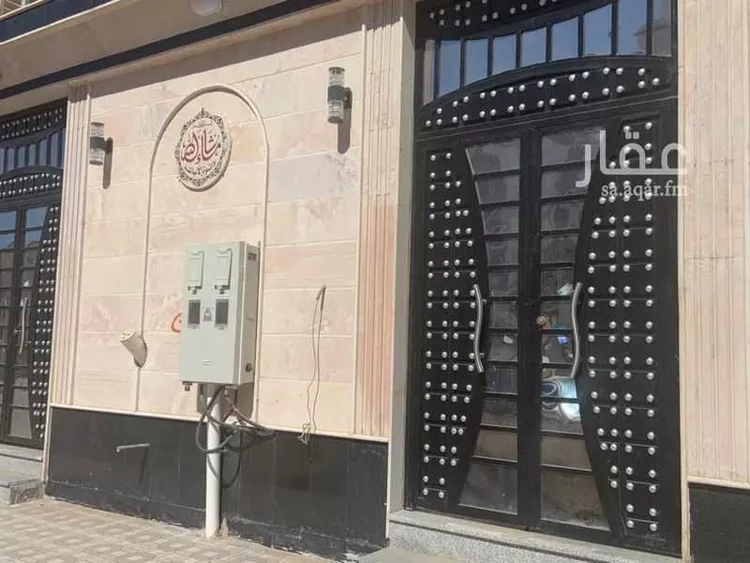
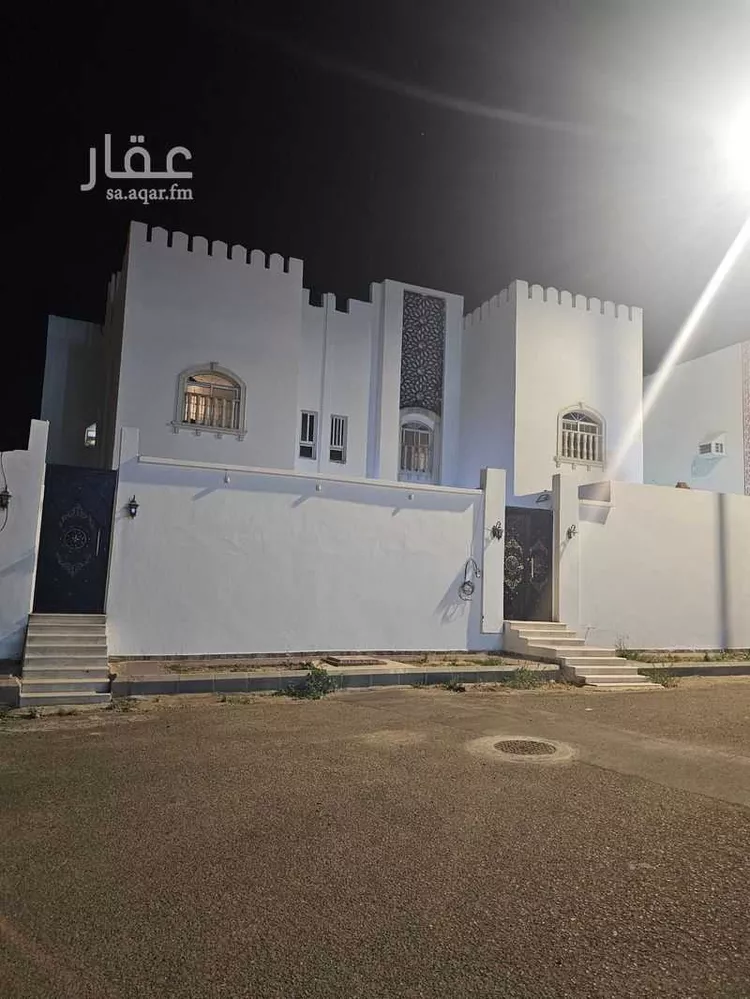
villa for sale in al-muhaisin subdivision, al-aziziyah — a very upscale neighborhood area: 462 sqm, with two frontages — eastern: 20m, northern: 16m exterior facade: jordanian stone, both interior and exterior. owner-built construction. **the villa consists of:** - external sitting room (majlis) - men's sitting room and reception area - kitchen - living hall - women's sitting room - guest room - dining room - 3 internal bathrooms and 1 external bathroom adjacent to the external sitting room - maid's room - yard and car entrance - swimming pool overlooking the women's sitting room --- **two rear apartments with independent entrances:** - **apartment 1:** 3 bedrooms, living room, kitchen, and 2 bathrooms — with 2 separate entrances - **apartment 2:** 3 bedrooms, living room, kitchen, and 2 bathrooms — with 2 separate entrances **location:** precise — viewing by appointment only **note:** there is a real estate bank loan of 600,000 sar; the price is inclusive of the bank loan. **location:** precise --- umlaq al-fakhama al-mutamayiz real estate office — al-madinah, al-aziziyah district, king saud street 100. we have other real estate listings available. **contact:** abu hawr — *(number appears when you press call)*
Ad Difa, Medina
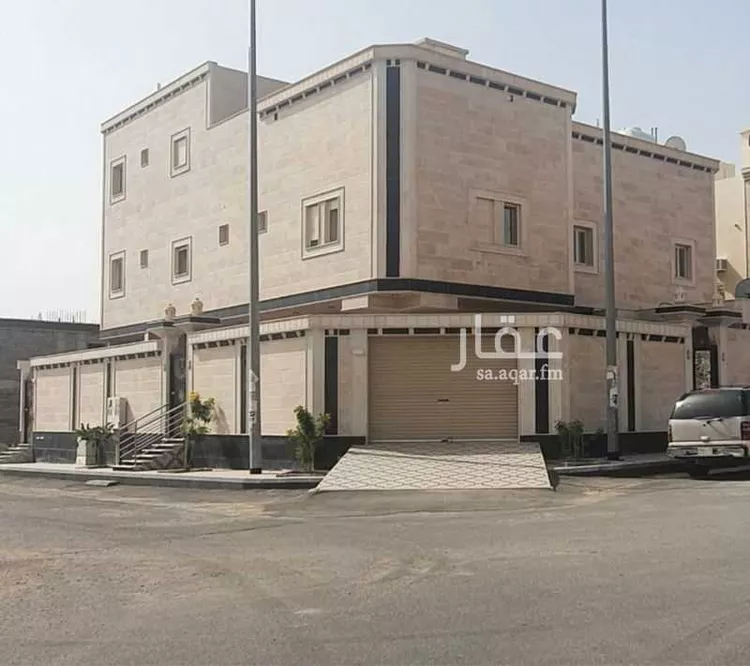
Villa for Sale in Medina Ad Difa
Marketing request
- 400m²
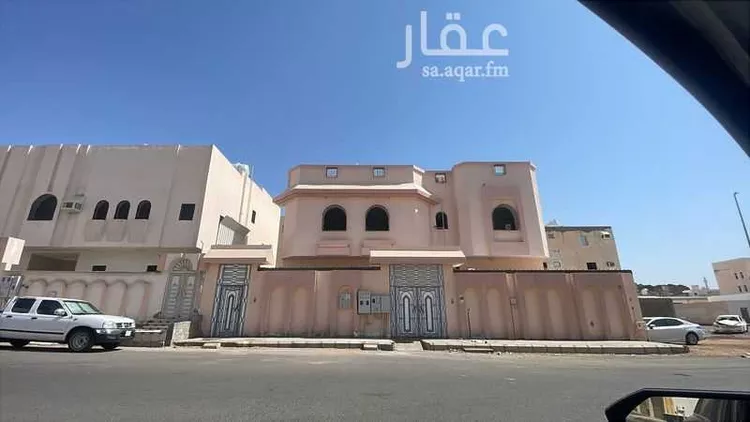
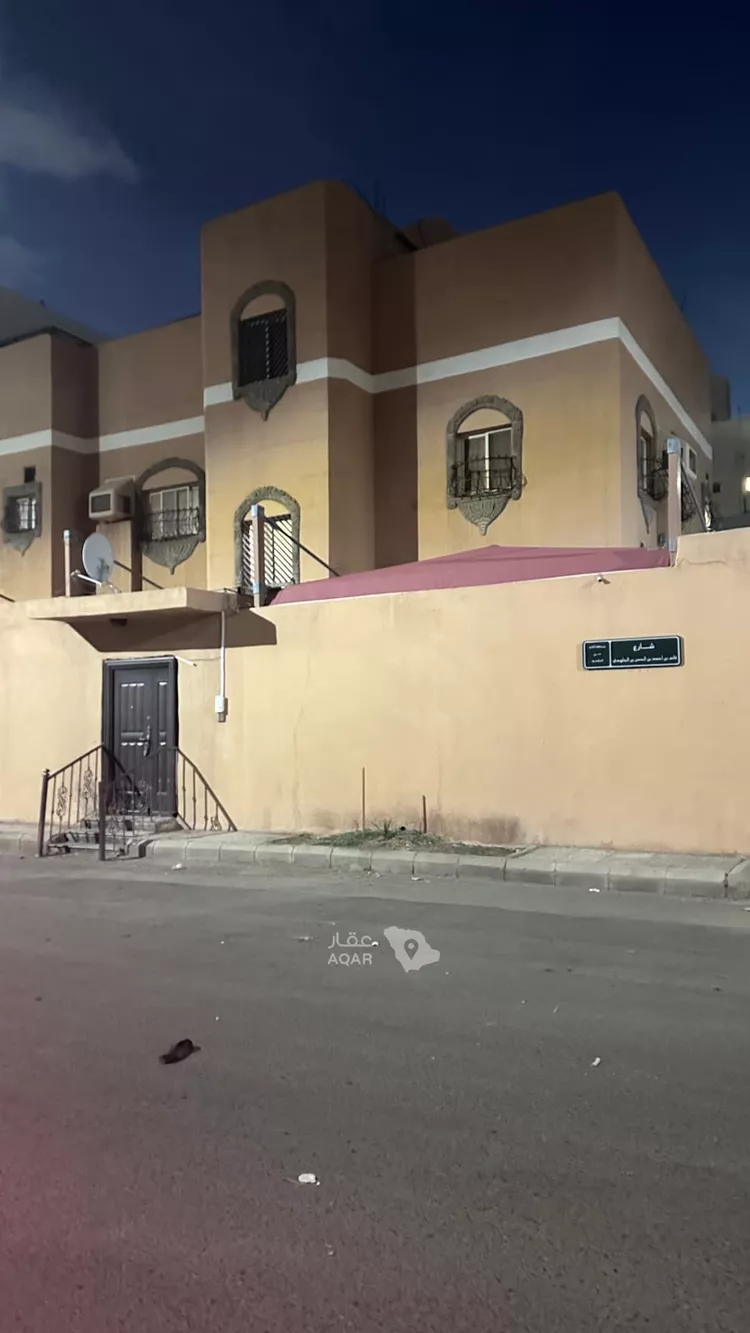
a property for sale with an area of 400, consisting of 3 bedrooms, a living room, a dining area, a sitting room, and 3 bathrooms on the ground floor. the first floor has the same details as the ground floor. the annex includes 2 rooms, a kitchen, and a bathroom.
Ad Difa, Medina
Matching in حي الهدراء
Villa for Sale in Medina Al Hadra
§1,650,000
- 375m²
- 1
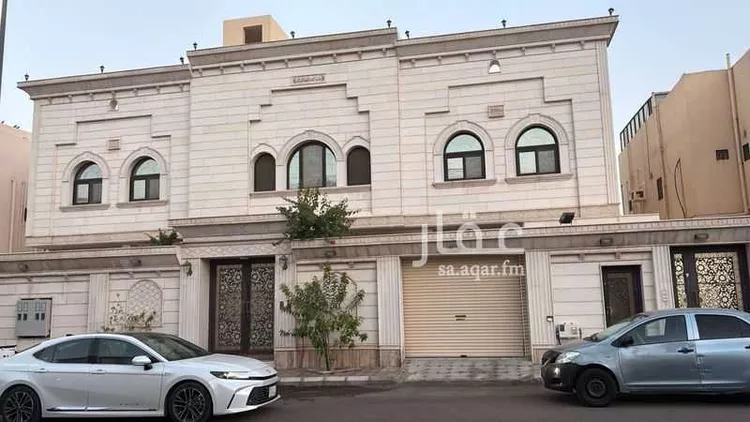
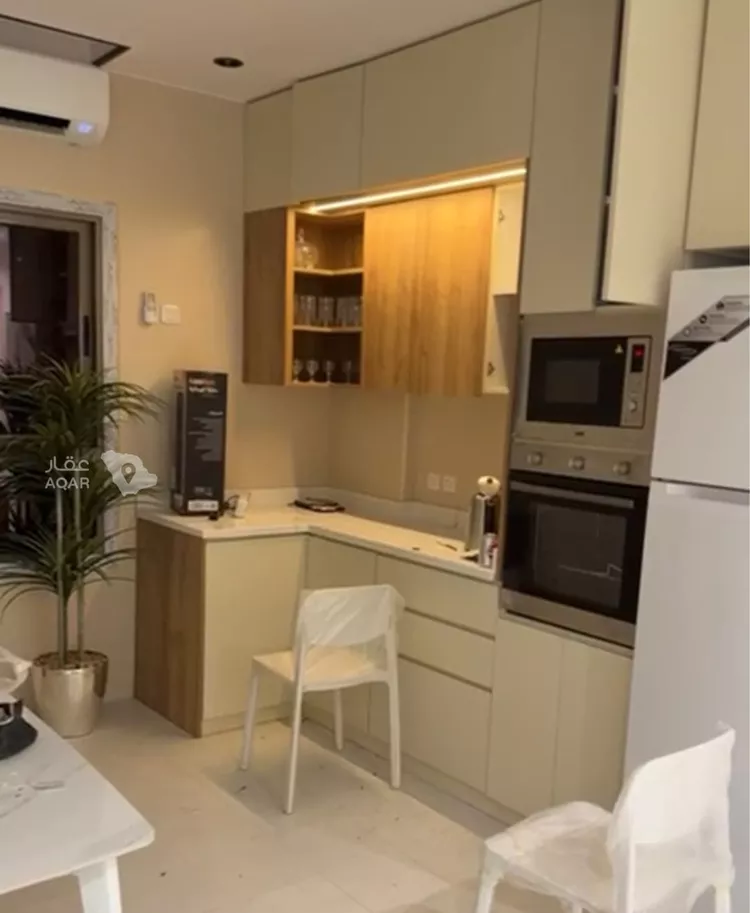
**cash sale – property mortgaged to the bank** the property consists of two floors: **ground floor includes:** - master bedroom with en-suite bathroom - two children's bedrooms - main living room - large light well converted into a semi-indoor garden - large sitting room (majlis) - maqlt (reception/seating area) - kitchen - two bathrooms - external sitting area (majlis) - split air conditioning and a fully equipped kitchen **second floor** *(note: concrete columns are in place; half of the floor has been completed and is now a ready-to-occupy apartment)* **includes:** - master bedroom with en-suite bathroom - two bedrooms - living room - bathroom - kitchen - rooftop access - storage room measuring 5×5 meters **the property is mortgaged to the bank – cash sale only** new finishing split air conditioning, furnished and move-in ready
Al Hadra, Medina
Villa for Sale in Medina Al Hadra
§1,250,000
- 300m²
- 8
 5
5 1
1
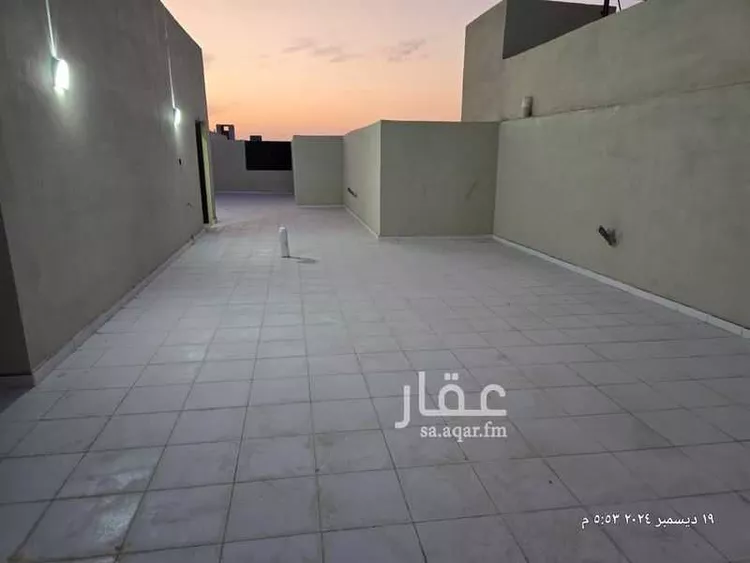
peace be upon you and god's mercy and blessings. we have 8 two-story villas with a staircase in the hall, in madinah. location: al-muhaisen plan, east of madinah, on king abdulaziz road. it is 10 minutes from the haram via king abdulaziz gate, with no traffic lights except the haram light, near the train station, the airport, and the qassim–riyadh road. layout: reception area downstairs, bedrooms upstairs, staircase in the hall. land area 300 m², built-up area 400 m². building permit for two floors plus an annex, built to the saudi building code, with a ten-year warranty. street: 18 m, western. the location is elevated and close to services. specifications: the ground floor consists of a majlis, a sitting room, a large hall, and an annex or driver's room with a bathroom, a kitchen, a storage room, a maid's room with a bathroom, a laundry, an elevator, and inner and outer yards that fit 3 cars. the first floor has 4 bedrooms, each with its own bathroom. the master bedroom has a jacuzzi, a bathroom, external sinks, and a dressing room. there is also a skylight (light well) on the roof overlooking the yard. all the steel is from sabic. all the slabs use ready-mixed concrete, with the concrete work supervised by the engineering office and the insurance company. the roofs are waterproofed and thermally insulated. the floors and yards are paved with poured concrete and have iron fencing. the inner iron frames are 2 m and the outer ones 5 m, fixed inside the structure before finishing, and welded. the underground tank holds 2 tankers' worth, and the roof tank is insulated with a capacity of 2,500 liters. plumbing: thermal (heat-fused) piping, with a warranty on the conversion work. the electrical switches carry a warranty of 15 to 25 years. the plumbing utilities are nibro, with a warranty on thickness and quality. ✅ asking price ✅ ✅ 1,250,000 net ✅ license no. 1100012135 my capacity: with the owner.
Al Hadra, Medina
Search Options



Copyright © 2026 Aqar App. All rights reserved.