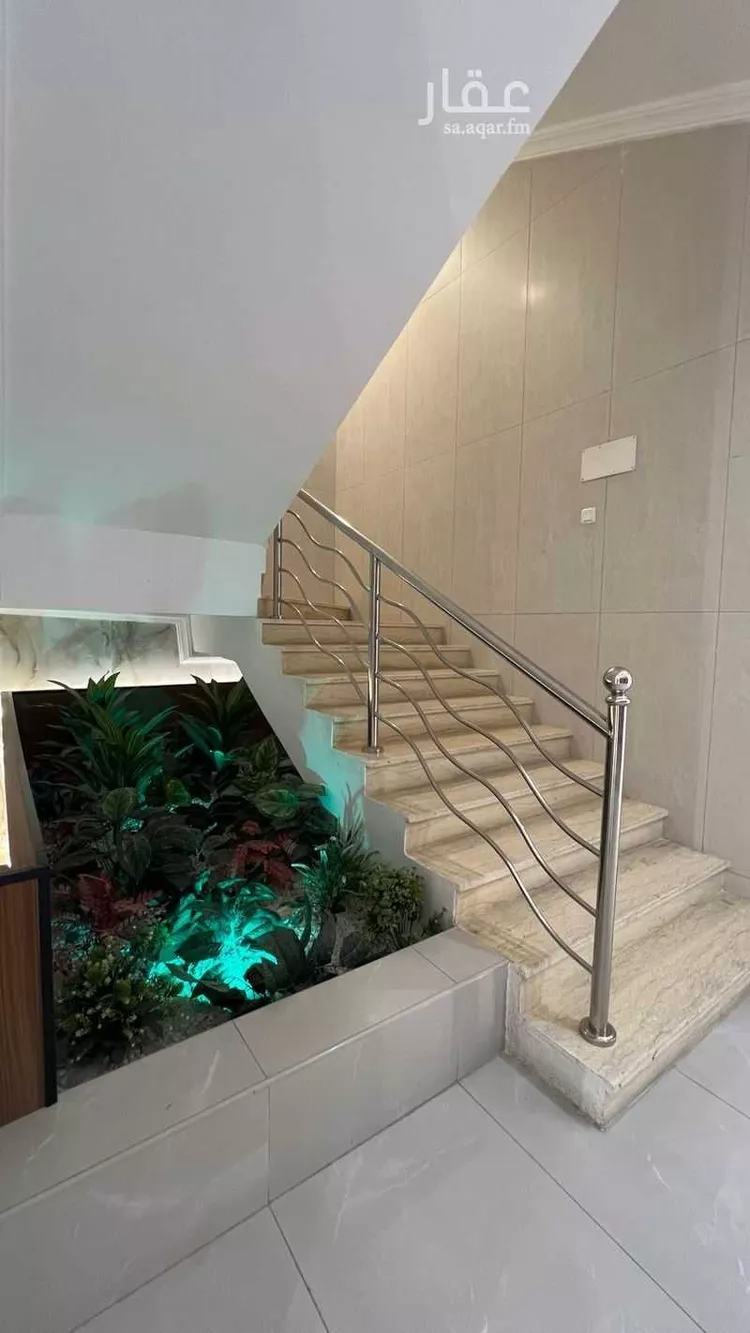
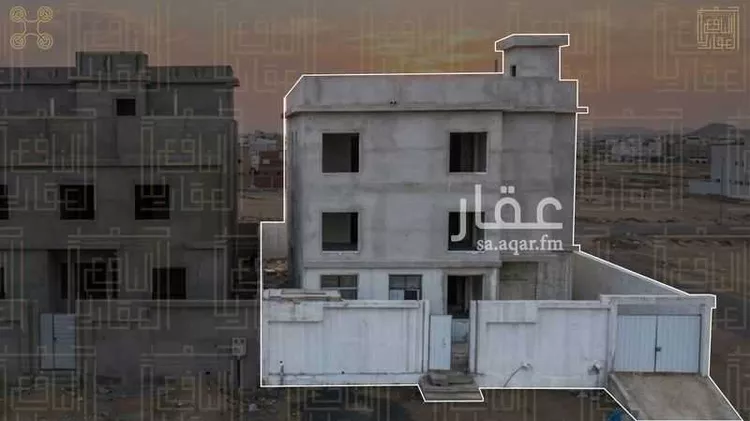
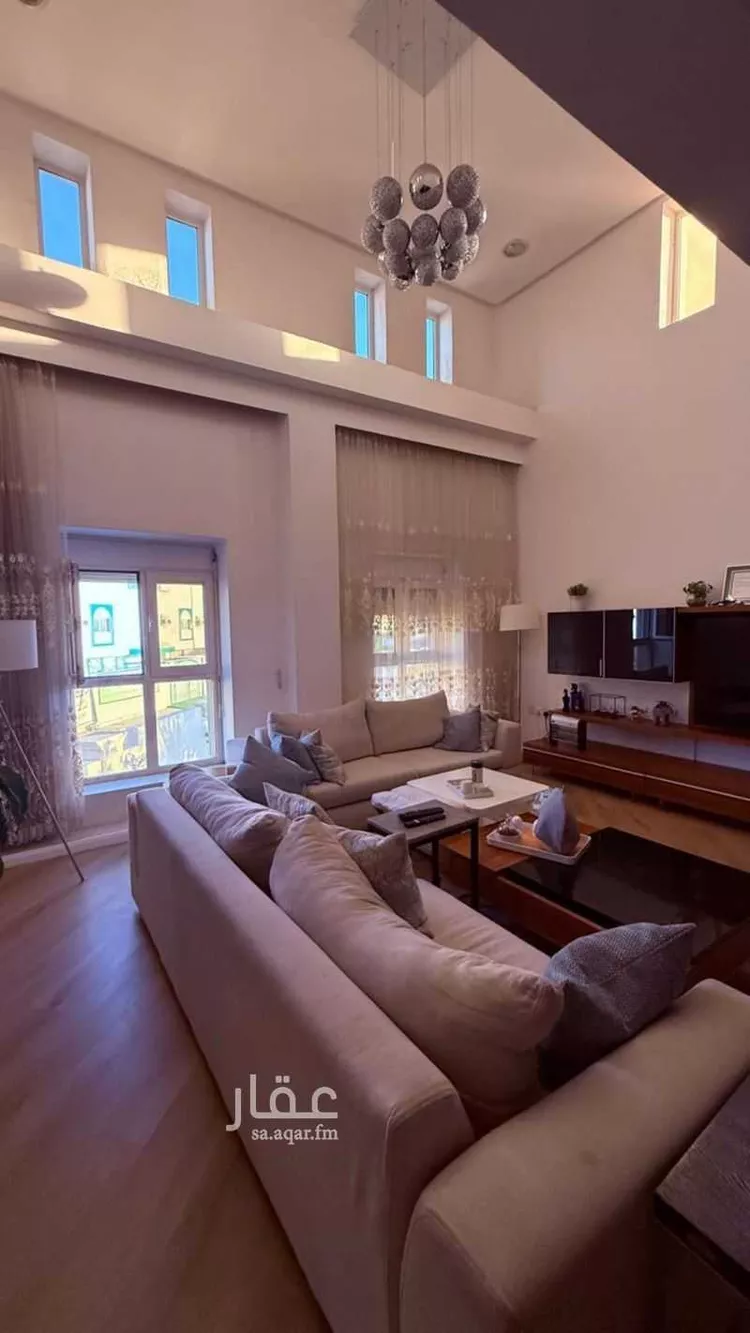
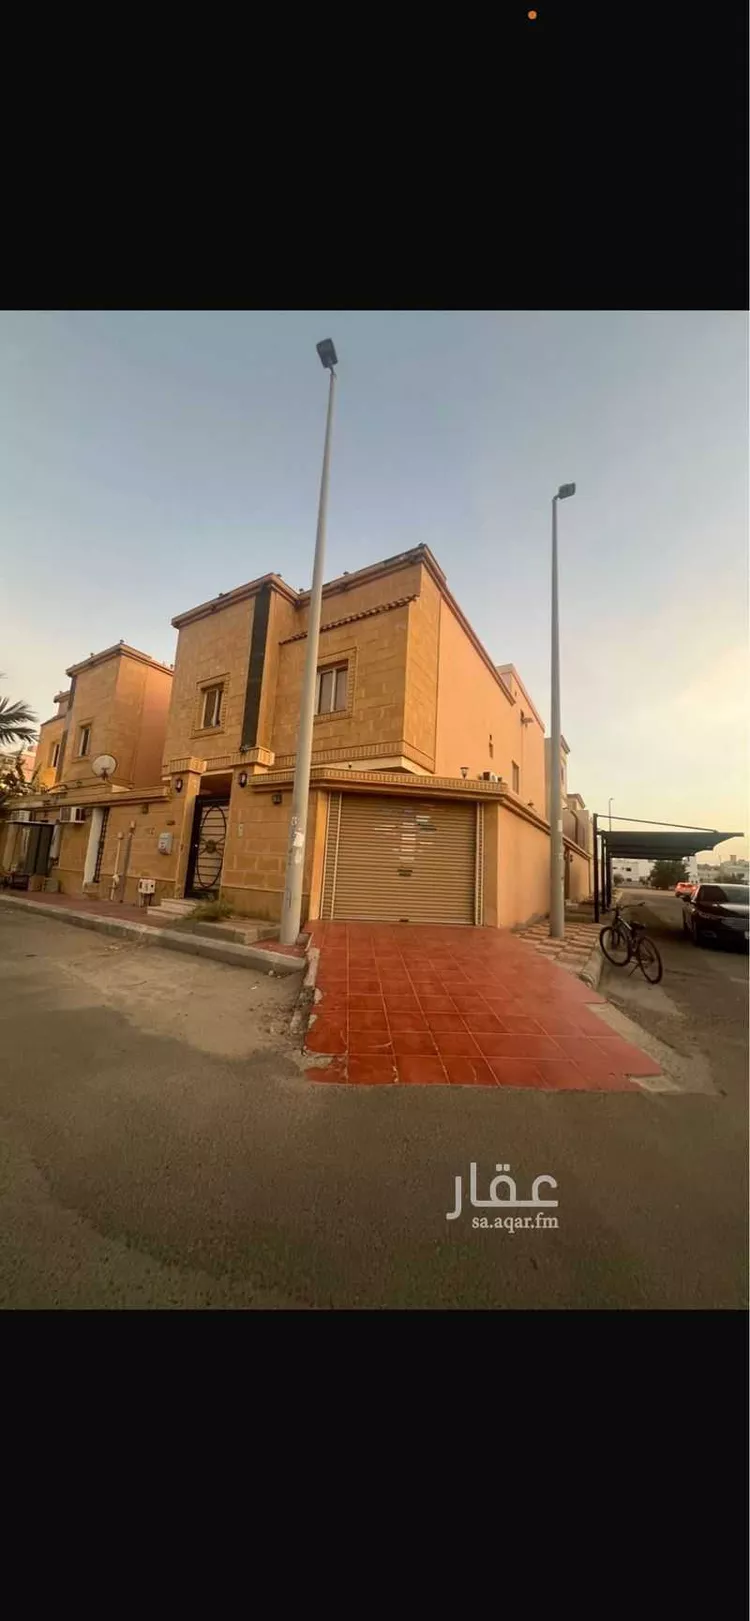
Villa for Sale in Jeddah Taiba
§1,800,000
504m²
9
5
5
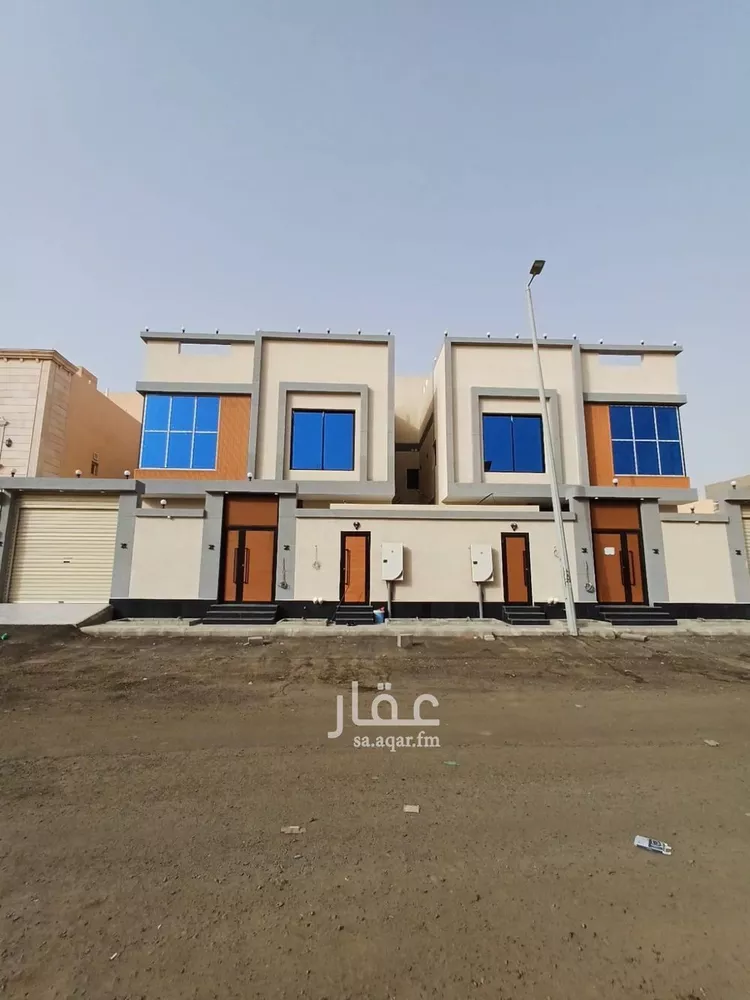
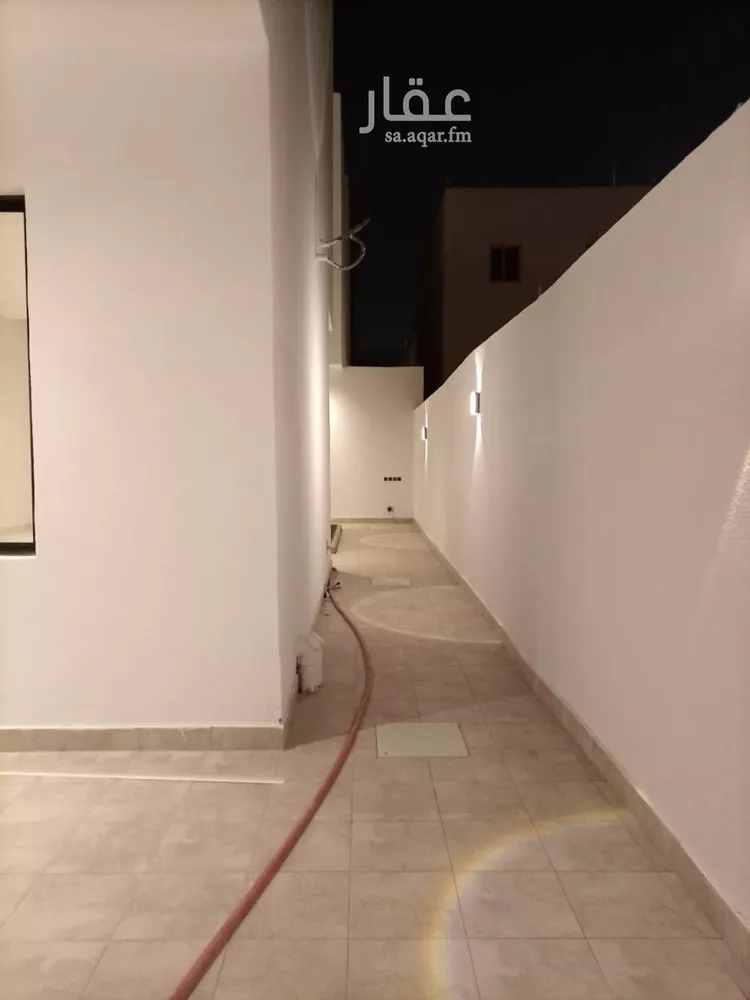
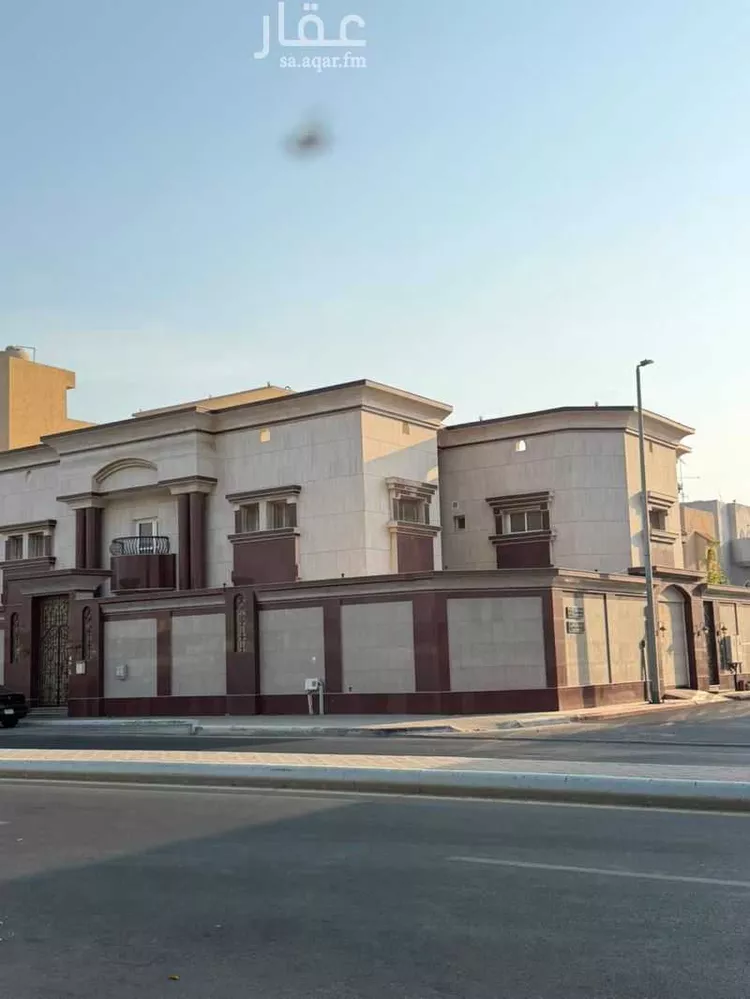
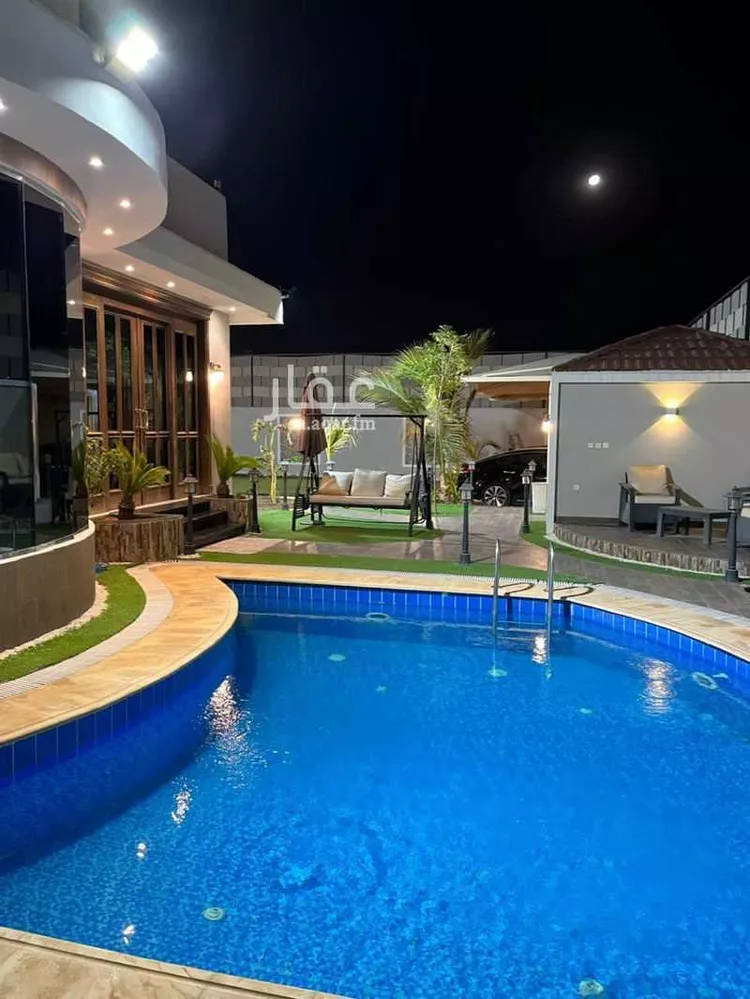
**offer no: 25/t495** **villas for sale in taybah al-ruhayli district** **property description:** two floors with an annex (a villa at the front, an apartment at the back, and a separate annex) two entrances to the villa: front and side --- **unit details:** **villa – area: 312 m²** - number of rooms: 9 - number of bathrooms: 5 - number of kitchens: 1 + service kitchen - number of living rooms: 1 - maid's room: 0 - driver's room: 1 - parking space: 1 --- **rear apartment:** 2 bedrooms, living room, kitchen, and bathroom --- **annex:** 2 bedrooms, living room, kitchen, and bathroom + 1 room and bathroom on the rooftop --- **contact:** ((advertiser's number appears upon contact))
Taiba, Jeddah

Villa for Sale in Jeddah Taiba
§1,350,000

383m²
8
5
2
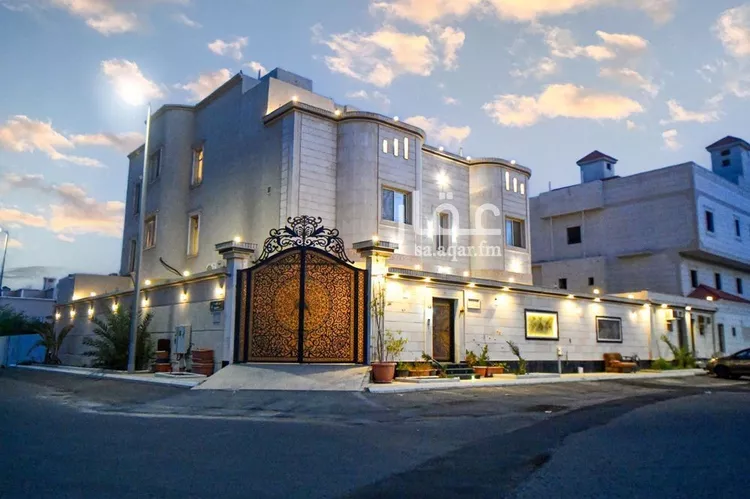
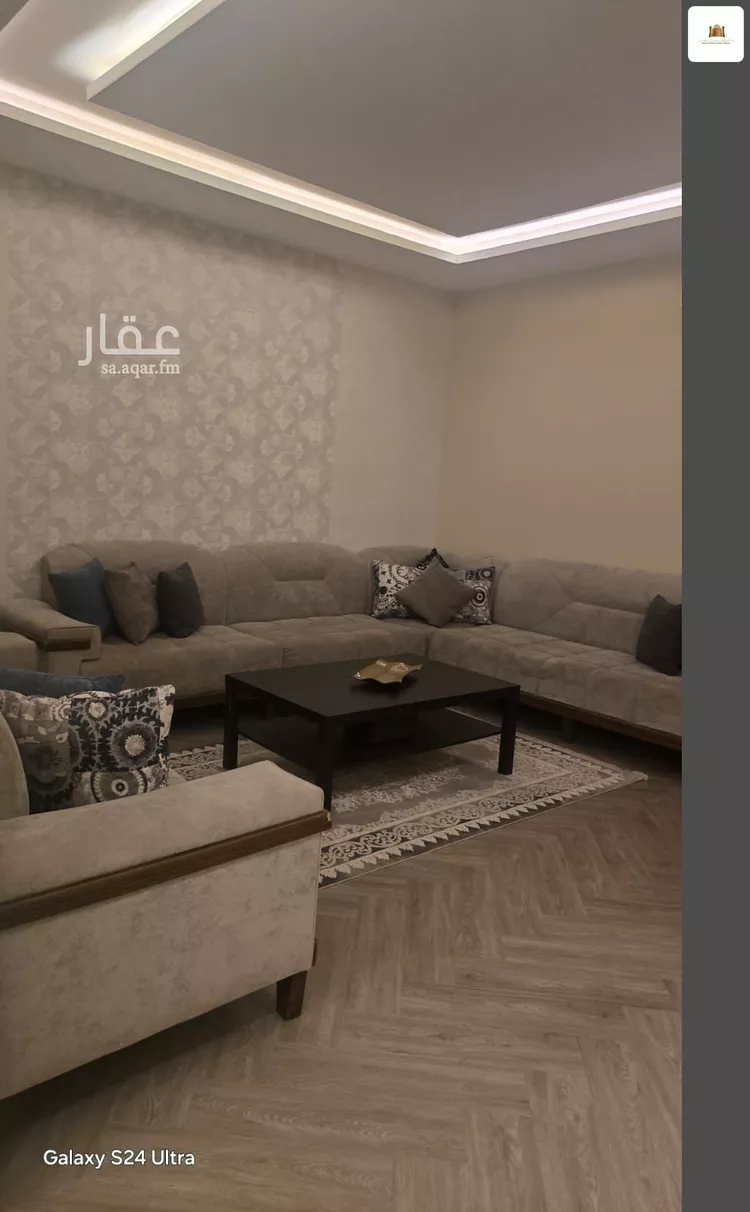
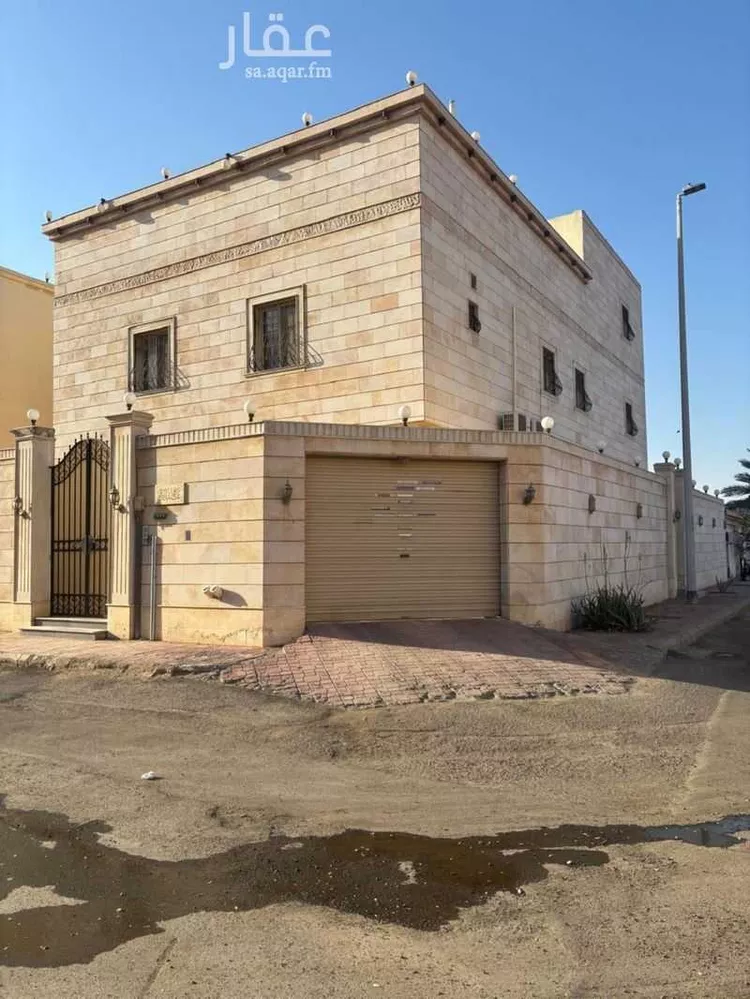
⛔️🤚 to avoid any inconvenience, please contact and coordinate in advance before visiting the property. - used villa with an internal staircase system, two floors, and an annex.
Taiba, Jeddah
Villa for Sale in Jeddah Taiba
§3,450,000
740m²
7
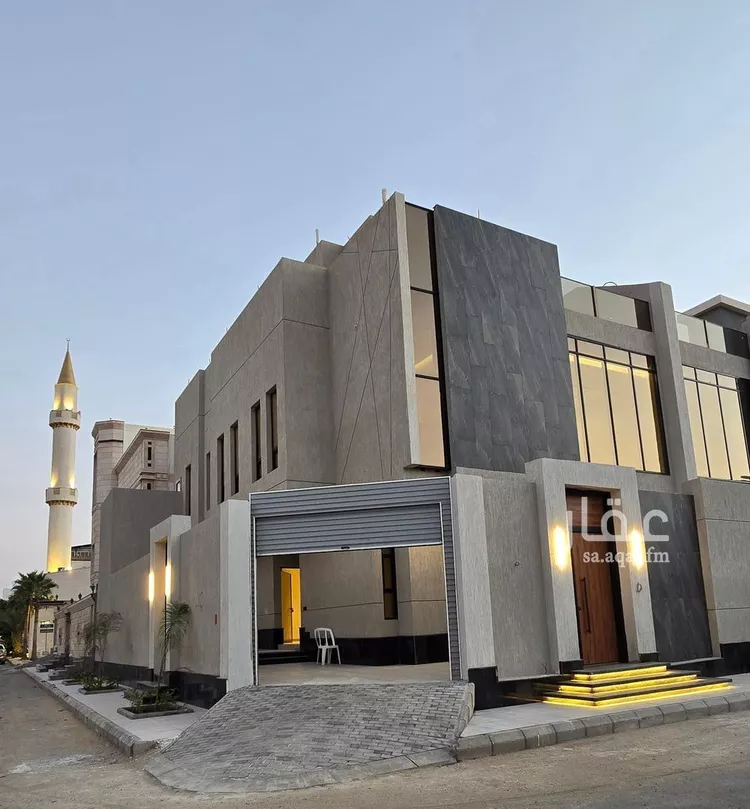
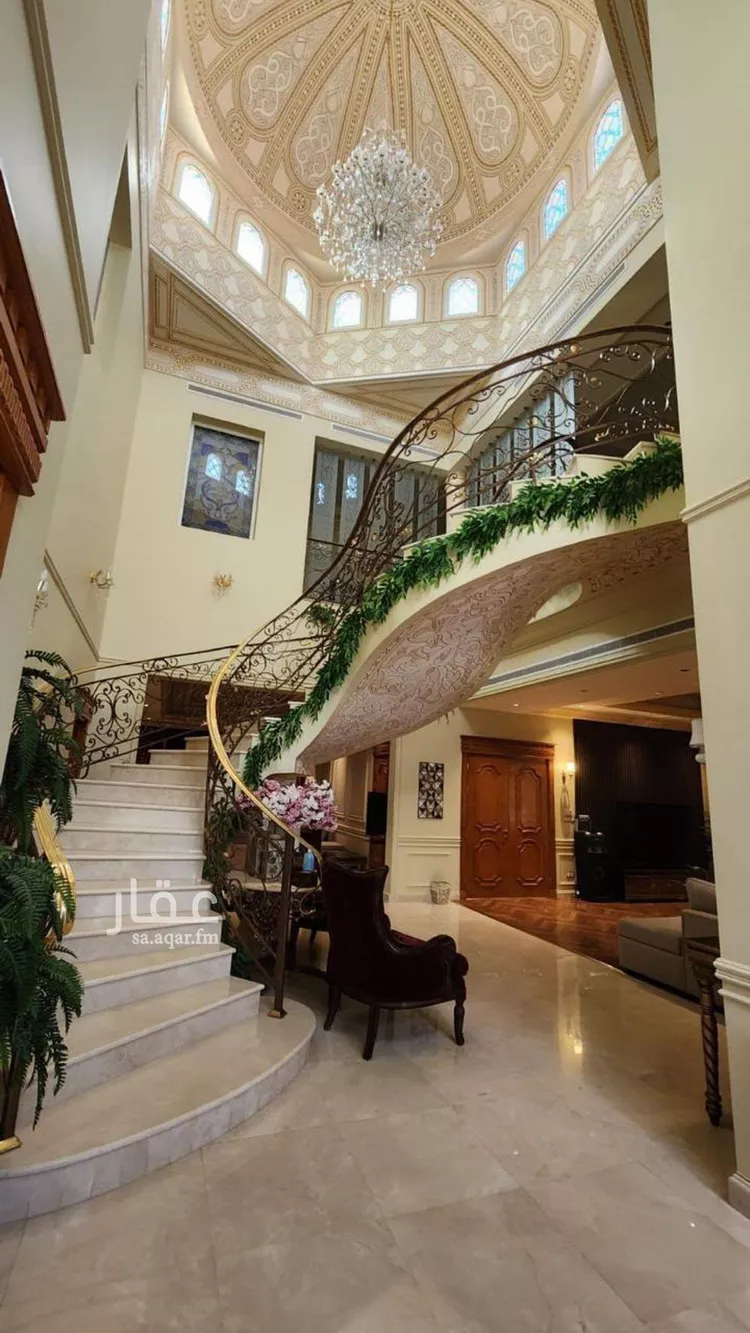
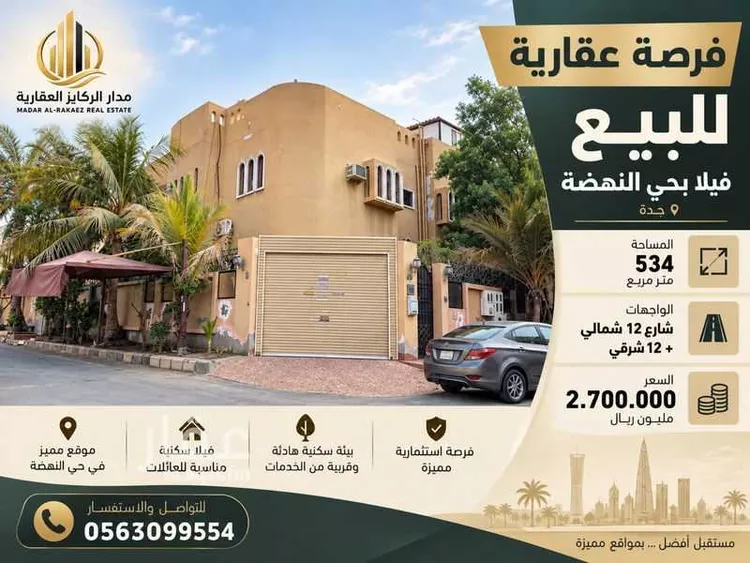
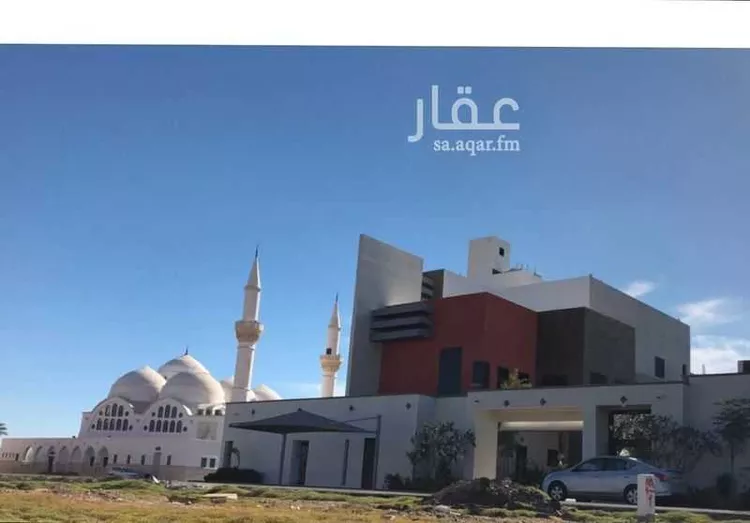
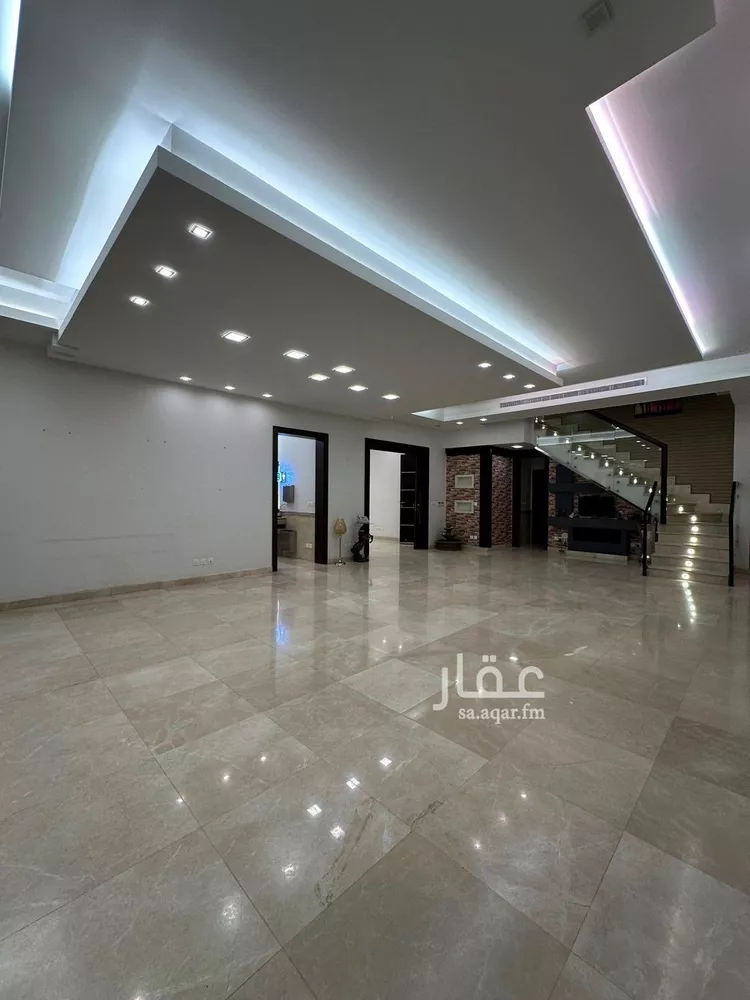
villa in tayba district, medina road, next to al-jalil mosque area: 740 square meters 18.5 meters frontage on 16-meter street 40 meters depth majlis 60 square meters with adjacent washbasins and bathroom dining room 42 square meters kitchen 35 square meters (equipped with ready-made kitchen) with back door and cooking area parquet family sitting room overlooking the pool 36 square meters small hall with dining table overlooking the pool from the other side, area 25 square meters large living room elevator with five openings basement 300 square meters with entrance from two sides, containing coffee shop, washbasins, bathroom, storage, hall, and two rooms master bedroom 66 square meters with designated wardrobe area, bathroom, and office, overlooking three sides 6 furnished rooms: each room has attached bathroom and dressing room maid's room with bathroom laundry room first floor rooftop 100 square meters another first floor rooftop 60 square meters 4 storage rooms swimming pool and attachments 85 square meters including seating area and pool bathroom (covered) with panoramic view from two sides guard room with bathroom side courtyard 40 square meters seating areas and small farm 30 square meters water tank 3 meters deep, 5 meters wide, 6 meters long modern panoramic construction from the facade tower-style glass system villa has garage, family entrance, and guest entrance 5 central air conditioners, 13 split units 8 years old
Taiba, Jeddah
Matching in حي البساتين
Villa for Sale in Jeddah Al Basateen
§6,500,000
603m²
7
5
5
directly from the owner — no brokers allowed • for sale: a villa on two streets, opening onto al-madinah road • prime location due to its proximity to prince sultan street, al-madinah road, and king abdulaziz road • 3 internal garages and 4 entrances to the villa (2 main / 2 rear service) • ground floor: 2 guest lounges with reception halls, dining room, 2 guest bathrooms, open living area, main kitchen, 2 storage rooms, and a bathroom • first floor: 5 master bedrooms, living room, dining room, service kitchen, and small storage room • annex: additional kitchen and 2 bedrooms with their own bathrooms • driver's room • pool foundation established • full split air conditioning system
Al Basateen, Jeddah

Villa for Sale in Jeddah Al Basateen
§6,500,000
1,016m²
10
5
4
luxurious villa (small palace design) earthquake-resistant specifications, located 300 meters from the city road, 10 rooms, 6 living rooms, 11 bathrooms, full basement covering 460 meters, elevator, swimming pool, indoor parking for up to 10 cars. facing al-basatin garden, with dozens of parking spaces surrounding the garden.
Al Basateen, Jeddah

Villa for Sale in Jeddah Al Basateen
§7,500,000
895m²
15
5
3
for sale: villa in one of jeddah's most prestigious neighborhoods – al basatin district 3 **location:** prime location between king road and al madinah road. **land area:** 900 square meters, facing two streets – north and east. **built-up area:** 1,300 square meters. --- **ground floor:** - two main entrances and one side service entrance. - 3 sitting rooms, each measuring 4.80 × 7.80 meters. - large living room measuring 4.50 × 11 meters. - basement beneath the large living room. - reception hall with an internal staircase. - two fully fitted kitchens with cabinets; one is a traditional-style kitchen (adada & qabbani style), with a dining room located between the two kitchens. - rear staircase. - 4 bathrooms. - laundry room. - maid's room with private bathroom. - driver's room (exterior). - second driver's room (inside the courtyard). - courtyard with a garden on the eastern side. - 4 indoor parking spaces on the western side with an automatic gate. --- **first floor:** - suite comprising a master bedroom, sitting area, bathroom, and walk-in closet with genuine beech wood wardrobes. - hall. - 4 bedrooms, two of which are fitted with built-in genuine beech wood wardrobes. - 2 bathrooms. - small room. --- **upper annex:** - 2 rooms. - laundry room. - bathroom. --- **details:** - the villa is equipped with security cameras (exterior and inside the courtyard). - all villa façades feature grc cladding. - high-end interior finishes. - flooring for halls, entrances, internal staircase, and master bedroom is natural marble by al malhem company. - 4 electricity meters. - electrical fixtures (sockets and switches) by al nasser company. - sinks and bathroom fixtures by roca. - main villa doors are made of makno wood. - bedroom doors and wardrobes are made of genuine beech wood with door cornices. - ceiling plasterwork carried out by tunisian craftsmen. - windows are aluminum with soundproof and heat-insulating glass. - 4 central air conditioning units. - 10 ducted split air conditioners. - 9 split air conditioners. --- **price: 7,500,000 sar**
Al Basateen, Jeddah

Matching in حي الزمرد
Villa for Sale in Jeddah Az Zomorod
§2,850,000
951m²
7
5
5
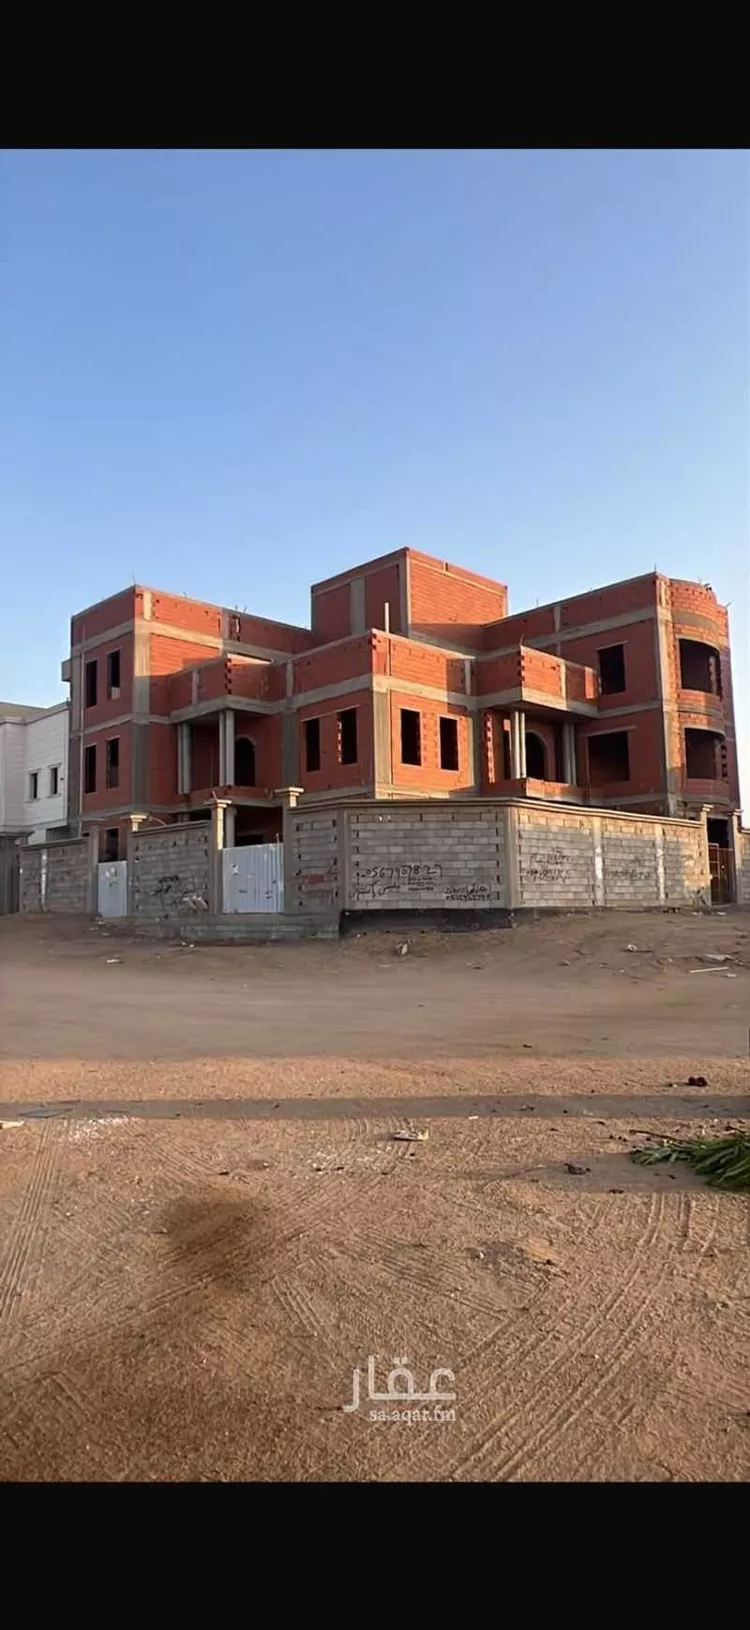
a shell villa in al-zumurrud district (north abhor), located on two streets, consisting of two floors and an annex, adjacent to a mosque. land area: 951 sqm. suitable as a standalone villa and can be divided into four apartments. ceiling height: 4.5 meters interior plastering and internal plumbing extensions have been completed, along with electrical conduit installations using the highest quality materials available in the market — thermal and pvc. bathrooms are equipped with three-line connections for the central water heater (hot, cold, and return). the advertiser is the owner.
Az Zomorod, Jeddah

Villa for Sale in Jeddah Az Zomorod
§2,850,000
951m²
12
a shell villa with spacious areas and a multi-purpose design, located in the al-zumurrud district near the omar bin siddiq mosque, situated on a corner plot at the intersection of two streets. the property offers the flexibility to be used as a family residence alongside independent residential units on the upper floors. **property details:** - land area: 951.73 m² - total built-up area: approximately 1,253 m² - ground floor area: 496.91 m² - first floor area: 500.48 m² - annex area: 255.32 m² - facade: north-east facing - location: corner plot on two streets, each 15m wide - building age: approximately 6 years - configuration: ground floor + first floor + annex + guard room - elevator serving all floors **villa layout:** **ground floor:** - two large sitting rooms - dining room - spacious kitchen - 3 bedrooms, one of which is a master bedroom with an en-suite bathroom and walk-in closet - storage room - maid's room **first floor:** consists of 2 independent apartments, each containing: - 4 rooms - reception sitting room - living room - open-plan kitchen connected to the living room **annex:** consists of 1 independent apartment containing: - 4 rooms - reception sitting room - living room - open-plan kitchen connected to the living room **property features:** - elevator serving all floors - independent and separate staircase serving the upper apartments, enhancing privacy - ceiling height reaching 4.5 meters - corner location on two streets - spacious built-up areas with a layout suitable for both residential and investment purposes - a total of 4 apartments on the first floor and annex, in addition to the main ground floor
Az Zomorod, Jeddah

Villa for Sale in Jeddah Az Zomorod
§2,500,000
620m²
8
2
1
a villa and two rear apartments, each apartment has 4 rooms, a hall, a kitchen, and two bathrooms. may god bless you. personal construction (structural shell), finishing remaining. east-facing facade, with a garden on the north side. clean location, close to services.
Az Zomorod, Jeddah
Matching in حي الروضة
Search Options

Copyright © 2026 Aqar App. All rights reserved.