

Matching in حي الزمرد
Villa for Sale in Jeddah Az Zomorod
SAR 1,600,000
 311m²
 10
 6
 1
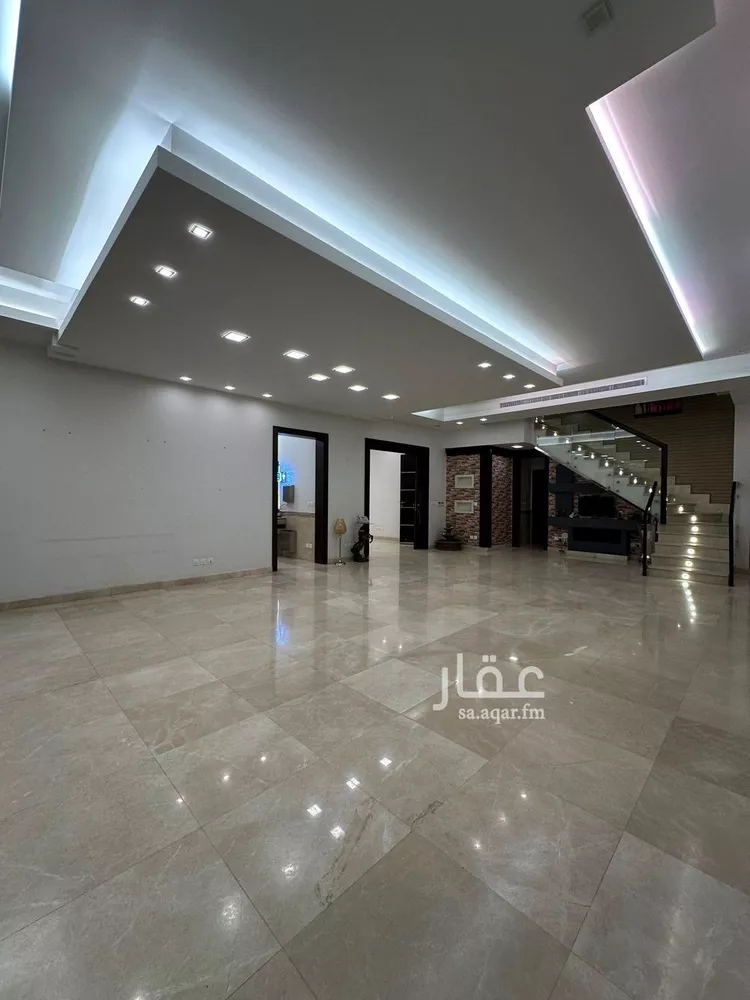
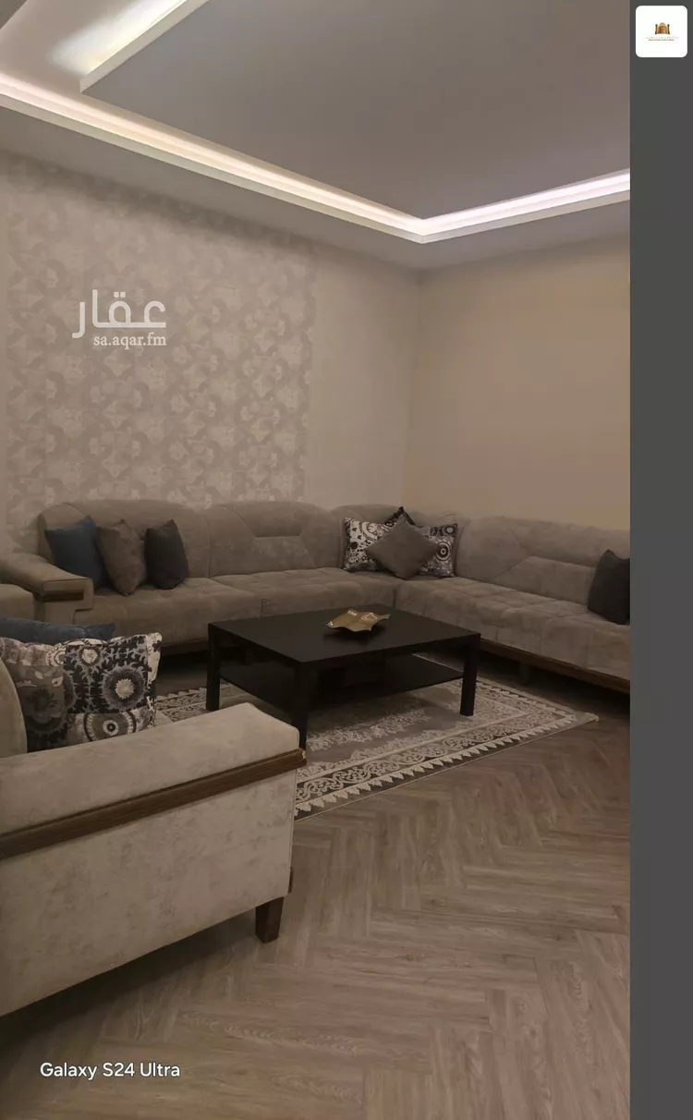
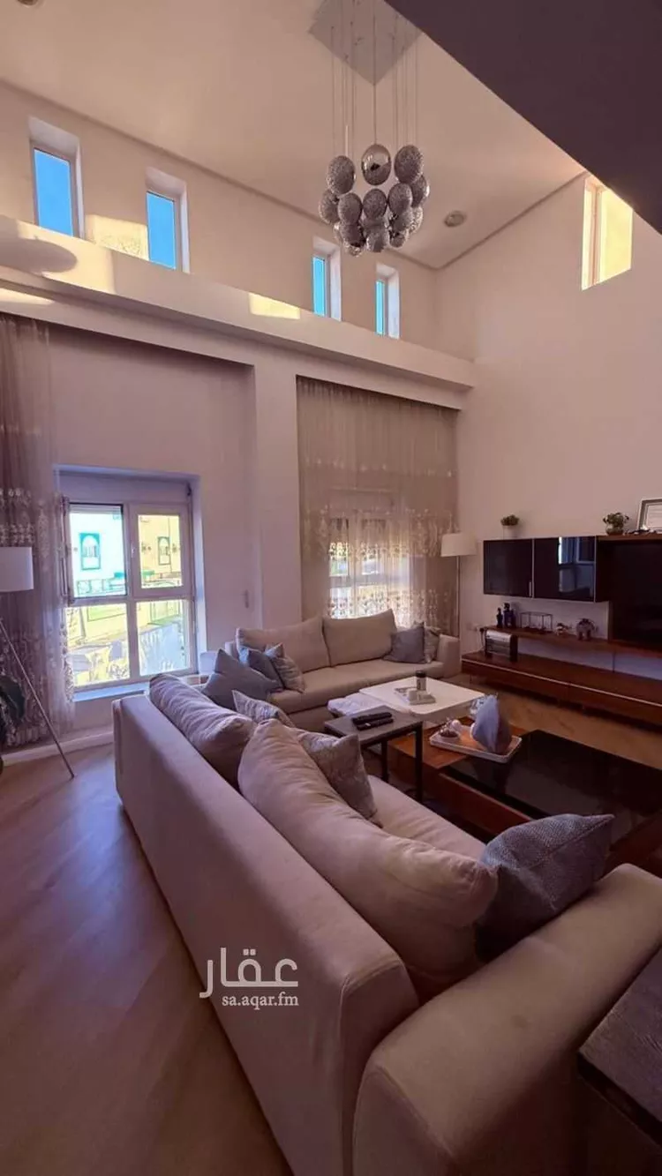
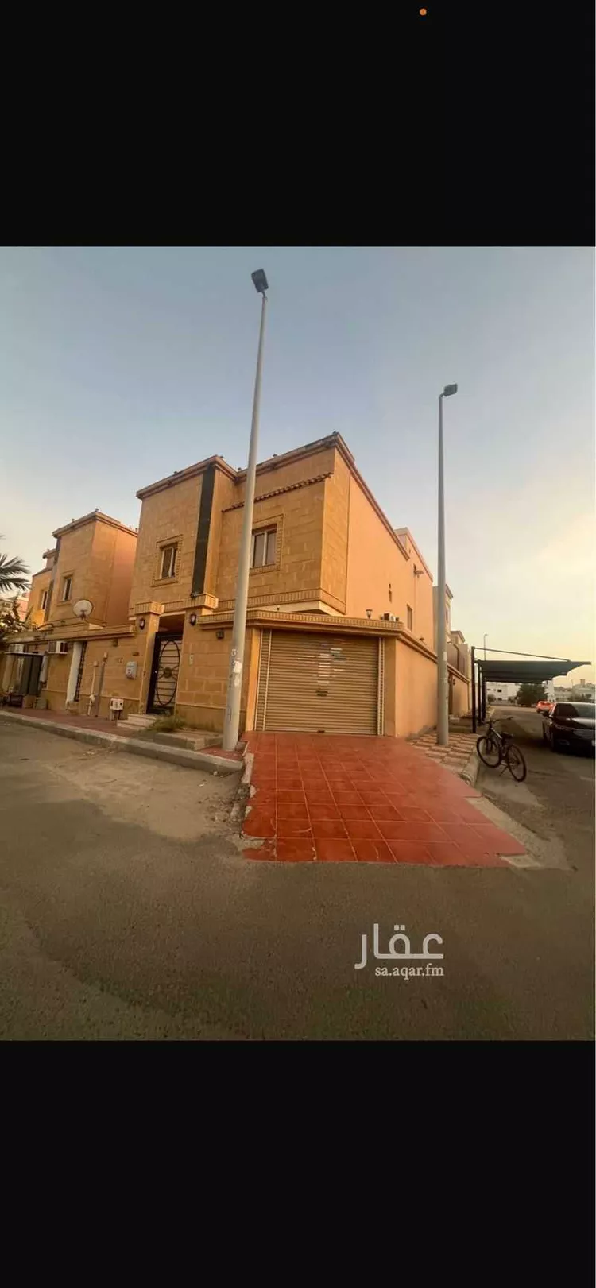
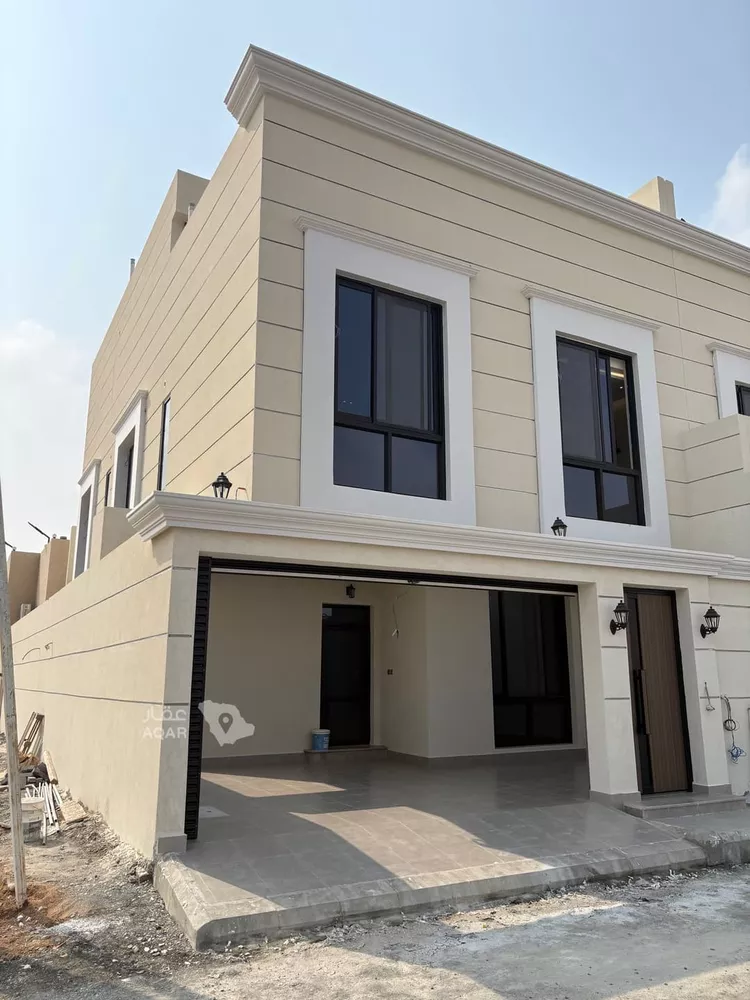
villa for sale jeddah - al zumurrud district area: 322 sqm consists of: ground floor: 2 sitting rooms maqlaṭ (entrance/lobby area) 2 bathrooms kitchen first floor: 4 bedrooms 3 bathrooms living room annex: room bathroom living room maid's room with bathroom laundry room two rooftop levels garden in the courtyard possibility of building a swimming pool property age: new price: 1,600,000 sar
Az Zomorod, Jeddah
Villa for Sale in Jeddah Az Zomorod
SAR 2,500,000
- 620m²
- 8
- 2
- 1
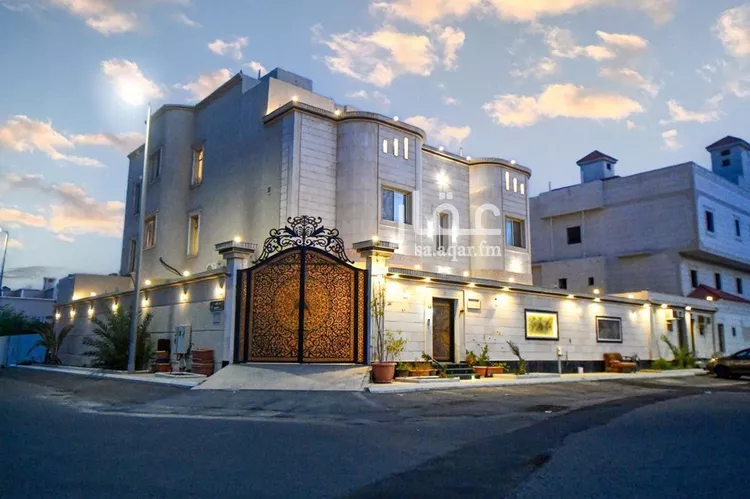
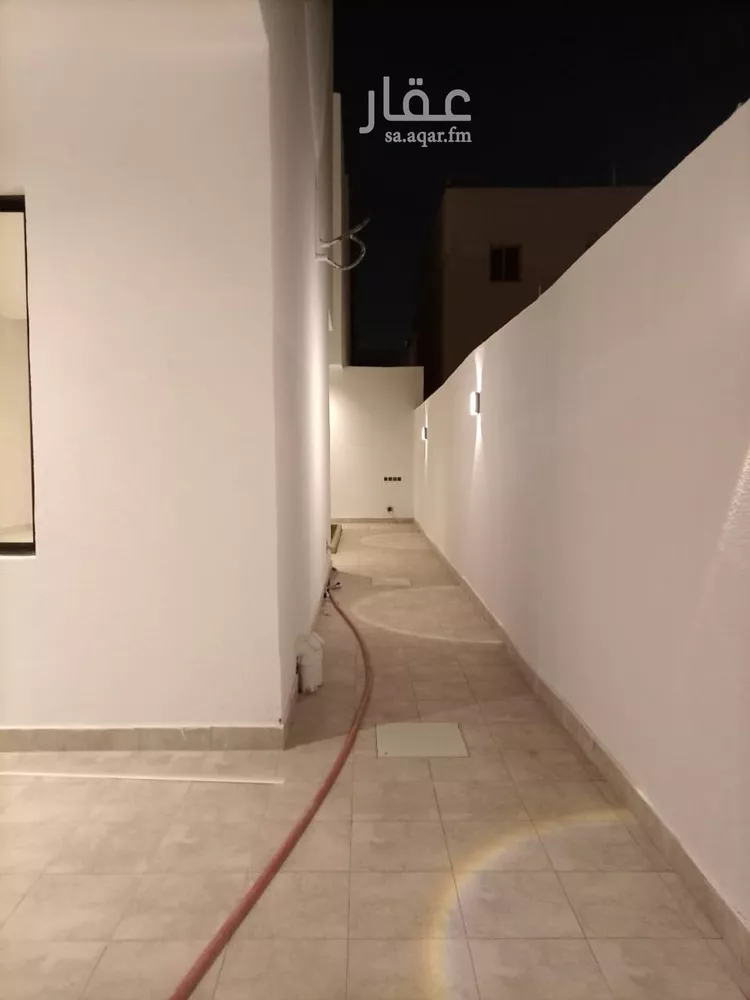
a villa and two rear apartments, each apartment has 4 rooms, a hall, a kitchen, and two bathrooms. may god bless you. personal construction (structural shell), finishing remaining. east-facing facade, with a garden on the north side. clean location, close to services.
Az Zomorod, Jeddah
Villa for Sale in Jeddah Az Zomorod
SAR 2,850,000
- 951m²
- 12
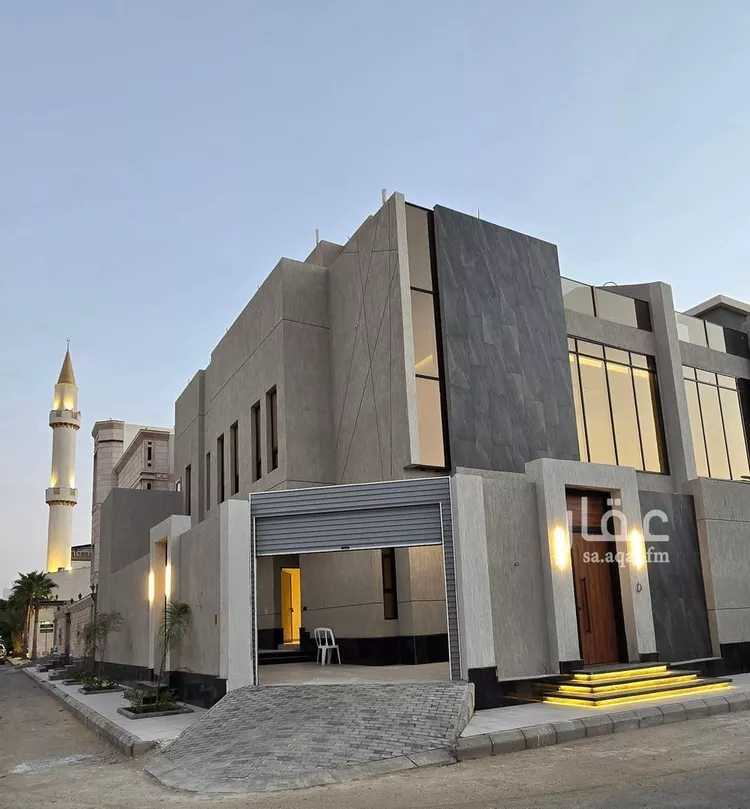
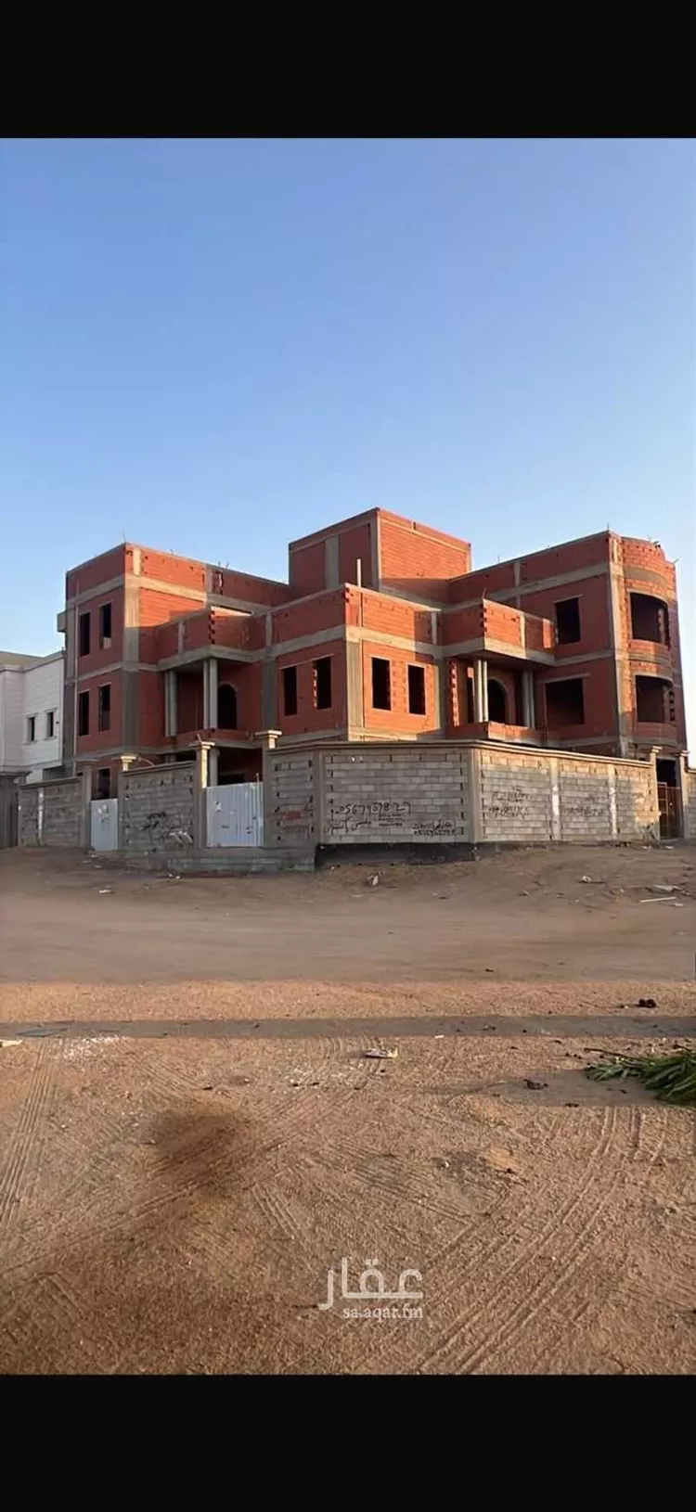
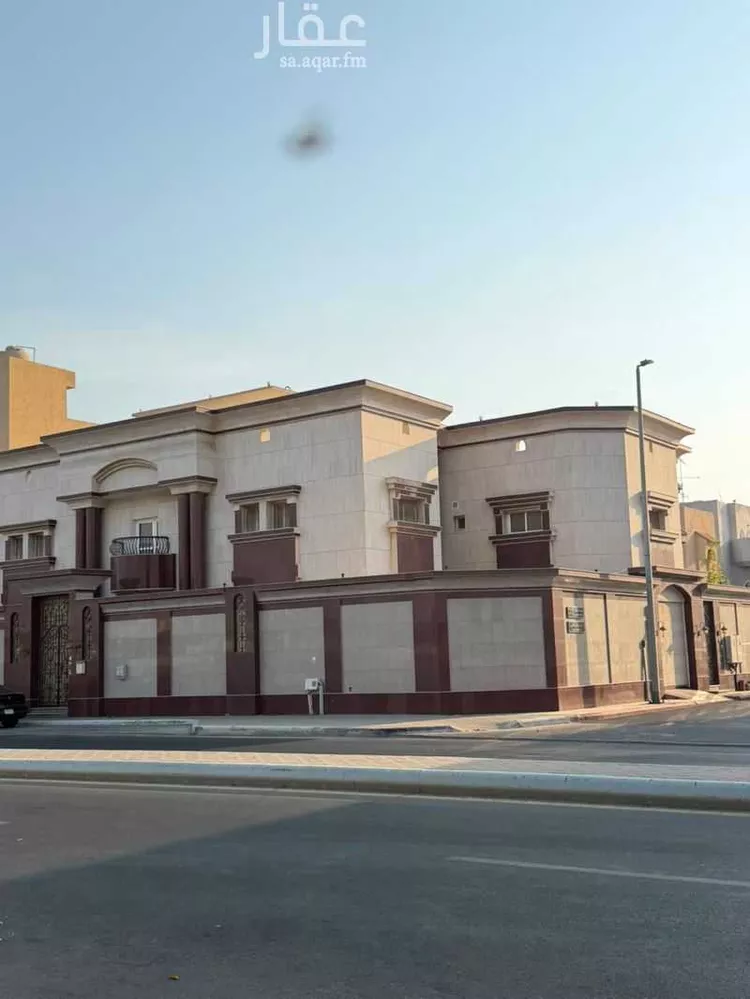
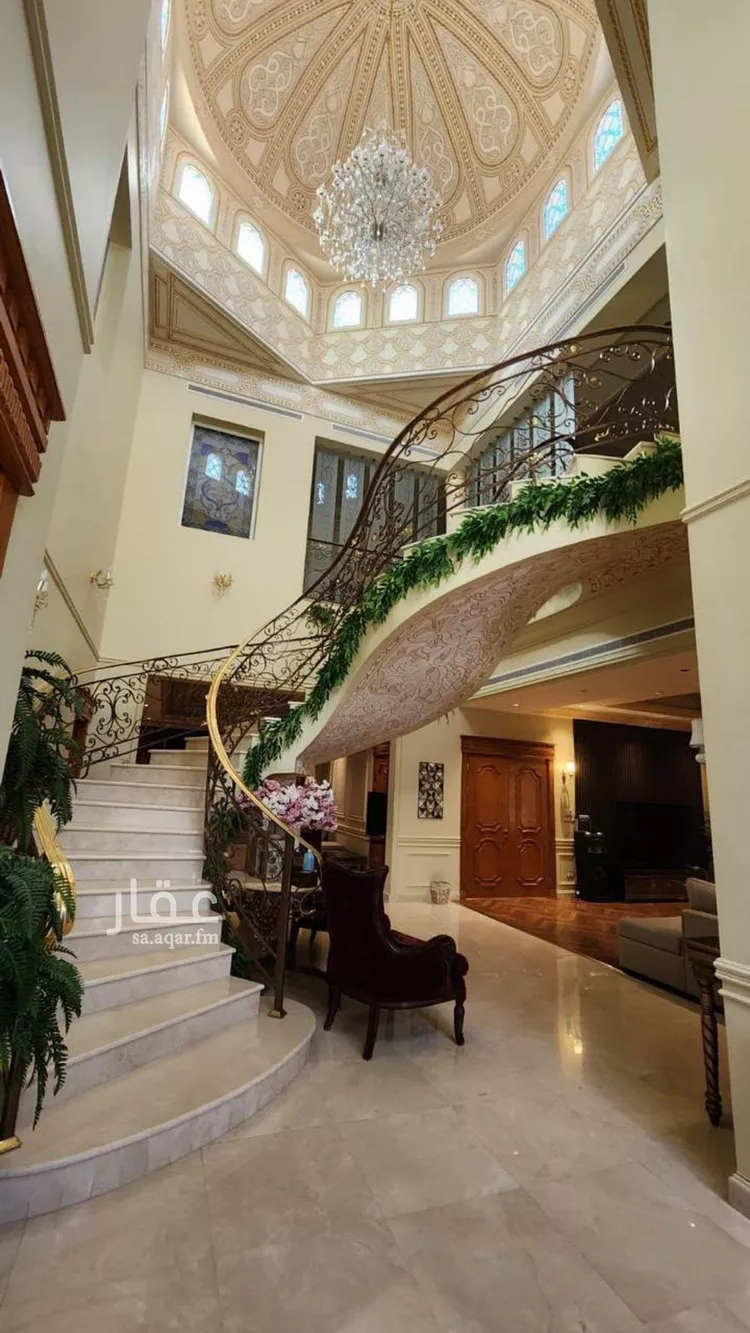
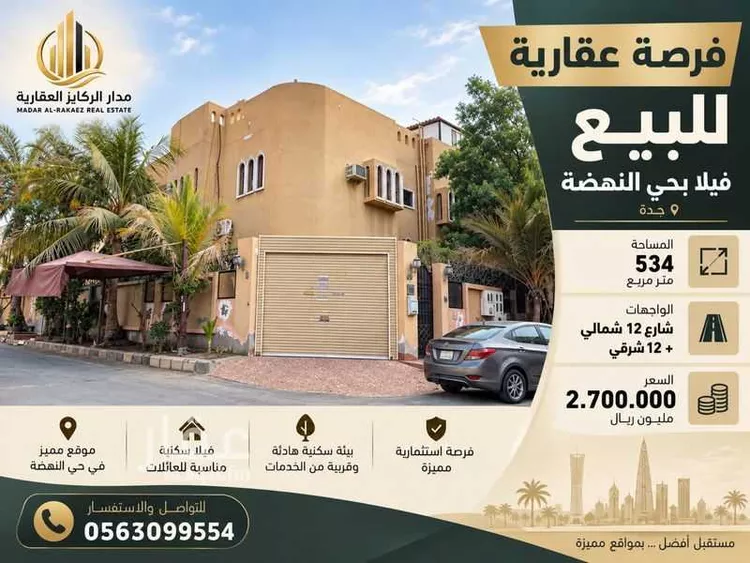
a shell villa with spacious areas and a multi-purpose design, located in the al-zumurrud district near the omar bin siddiq mosque, situated on a corner plot at the intersection of two streets. the property offers the flexibility to be used as a family residence alongside independent residential units on the upper floors. **property details:** - land area: 951.73 m² - total built-up area: approximately 1,253 m² - ground floor area: 496.91 m² - first floor area: 500.48 m² - annex area: 255.32 m² - facade: north-east facing - location: corner plot on two streets, each 15m wide - building age: approximately 6 years - configuration: ground floor + first floor + annex + guard room - elevator serving all floors **villa layout:** **ground floor:** - two large sitting rooms - dining room - spacious kitchen - 3 bedrooms, one of which is a master bedroom with an en-suite bathroom and walk-in closet - storage room - maid's room **first floor:** consists of 2 independent apartments, each containing: - 4 rooms - reception sitting room - living room - open-plan kitchen connected to the living room **annex:** consists of 1 independent apartment containing: - 4 rooms - reception sitting room - living room - open-plan kitchen connected to the living room **property features:** - elevator serving all floors - independent and separate staircase serving the upper apartments, enhancing privacy - ceiling height reaching 4.5 meters - corner location on two streets - spacious built-up areas with a layout suitable for both residential and investment purposes - a total of 4 apartments on the first floor and annex, in addition to the main ground floor
Az Zomorod, Jeddah
Matching in حي الروضة
Villa for Sale in Jeddah Ar RawdahStandalone
SAR 4,200,000
- 529m²
- 7
- 5
- 5
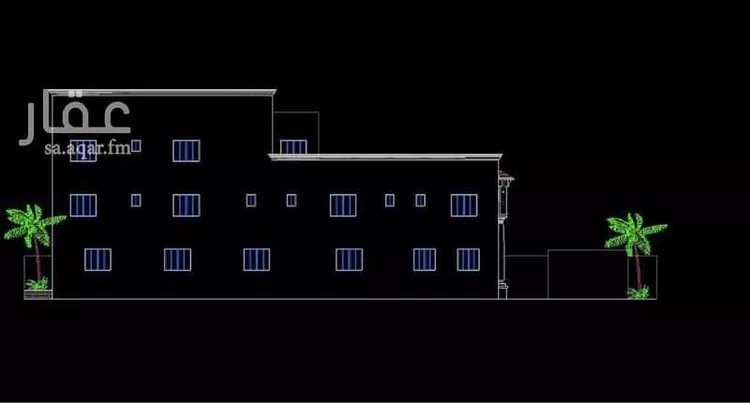
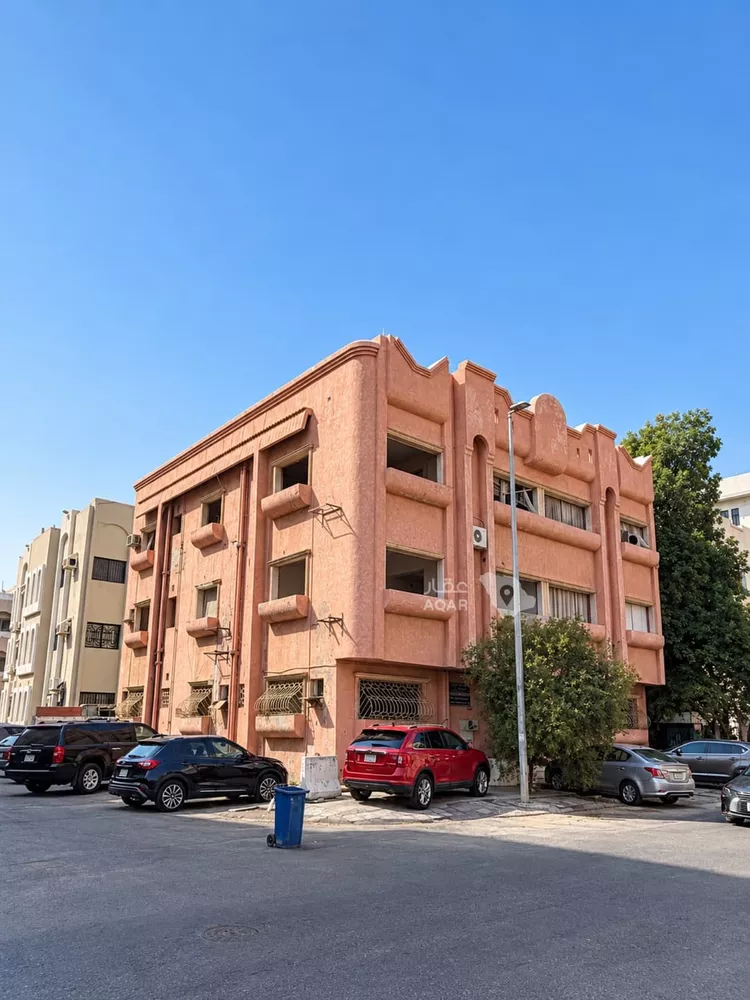
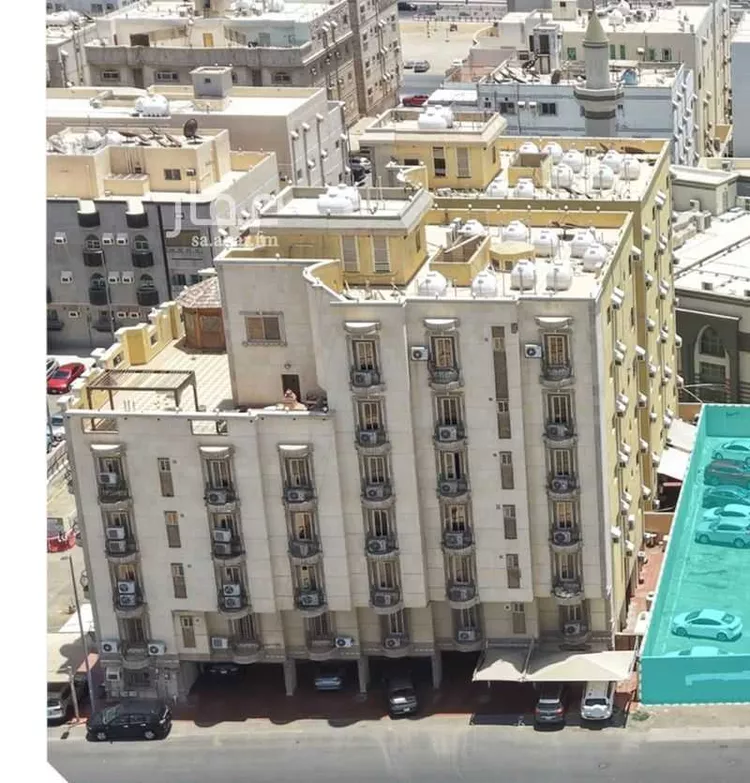
🏢 for sale: a building slated for demolition in al rawdah district, an apartment-buildings area, on two streets 📍 plot number: 98 📐 area: 529 m² 📏 dimensions: 23m × 23m 🧭 streets: north: 12-meter street east: 8-meter street 💰 asking price: 4,200,000 sar, final 📍 location: https://maps.app.goo.gl/hsknqx5t4gavvg2p9?g_st=ic
Ar Rawdah, Jeddah
Villa for Sale in Jeddah Ar Rawdah
SAR 7,000,000
- 750m²
- 7
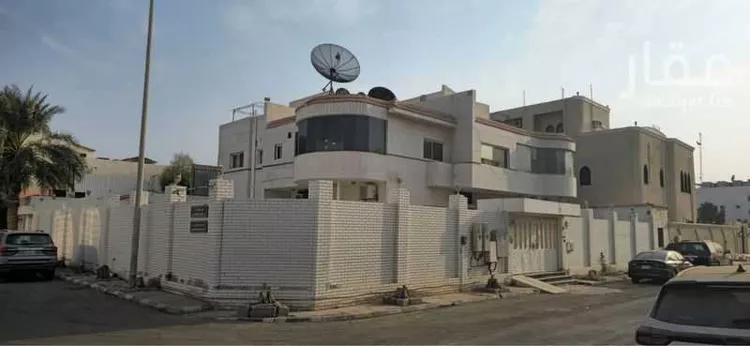
for sale, a villa in al-rawdah district, area 750 sqm prime location two streets, north-facing and east-facing
Ar Rawdah, Jeddah
Matching in حي الرياض
Villa for Sale in Jeddah Al Riyadh
SAR 1,600,000
- 500m²
- 13
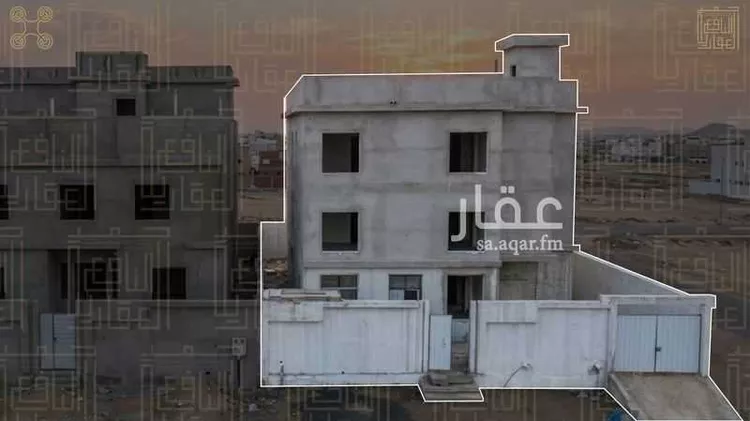
residential villa for sale in manarat al-safwa neighborhood - area: 500 square meters consisting of: two floors and an annex - ground floor: men's sitting room, women's sitting room, maqalat, living room overlooking the pool, two kitchens, ducted air conditioning - first floor: four master suites, living room, maid's room, laundry room - annex: two master suites, living room, spacious multi-purpose room - elevator foundation installed - courtyard accommodating more than one car - 80% ready for contact and inquiries: 0555970373
Al Riyadh, Jeddah
Villa for Sale in Jeddah Al RiyadhDuplex
SAR 1,150,000
- 200m²
- 7
- 5
direct offer from the company, no broker's commission charged to the client. luxury villa for sale – riyadh–jeddah scheme 🏡 two floors plus an annex with an internal staircase areas: land area: 200 m² ✏️ total built-up area: 394 m² 🗺️ project status: 3 months ground floor: men's majlis men's restroom and washbasins family lounge (muqallat) women's living room women's restroom kitchen and storeroom with external gas connection first floor: four bedrooms two of them are master bedrooms three bathrooms living room with a prepared corner for coffee and tea (service area) annex: two bedrooms living room maid's room bathroom laundry room external roof water tank capacity: 40 tons septic tank capacity: 38 tons # the company is classified and accredited by baladi under certificate no. (2024008319) # an accredited consulting engineering office, certified by baladi, supervises the work and provides a supervision card ✅ # the structural frame is covered by insurance from tawuniya ✨
Al Riyadh, Jeddah

Search Options



Copyright © 2026 Aqar App. All rights reserved.