

Matching in حي الجامعيين
Villa for Sale in Buraydah Al Jamiyin
§2,100,000
 700m²
700m² 10
10
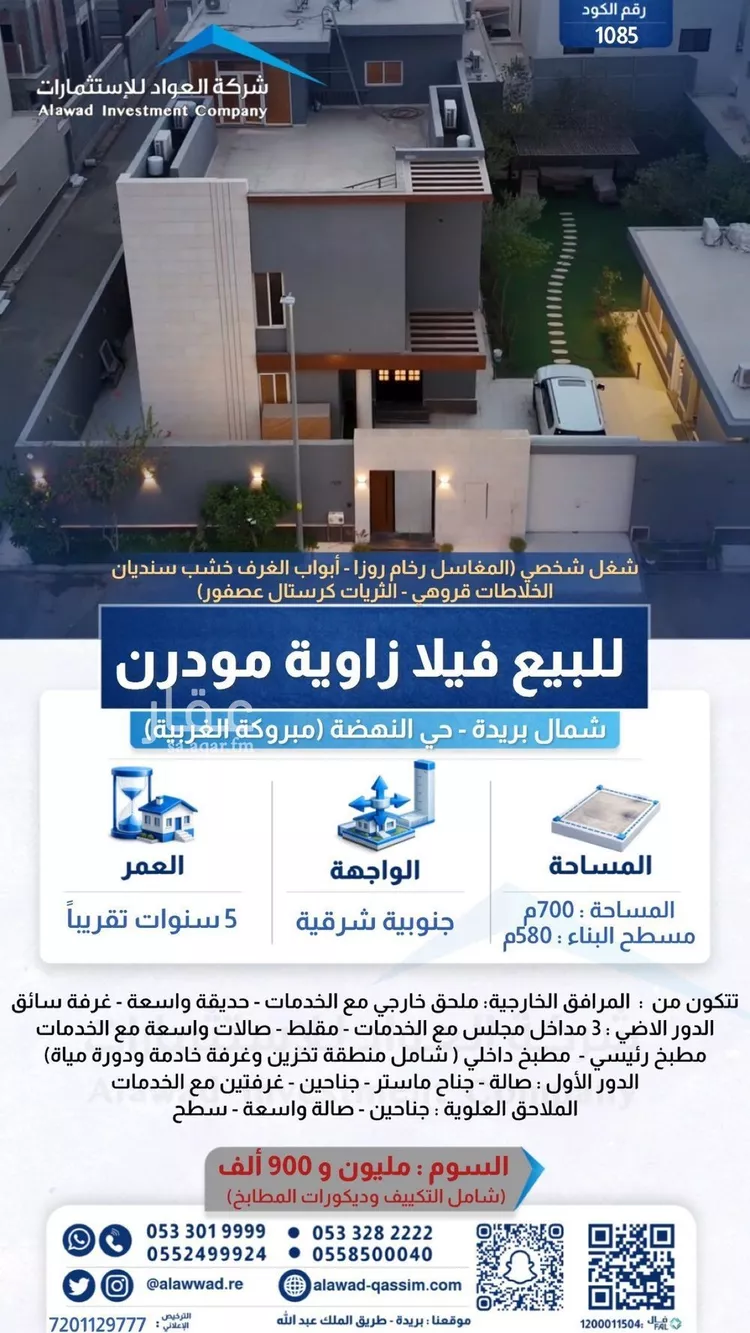
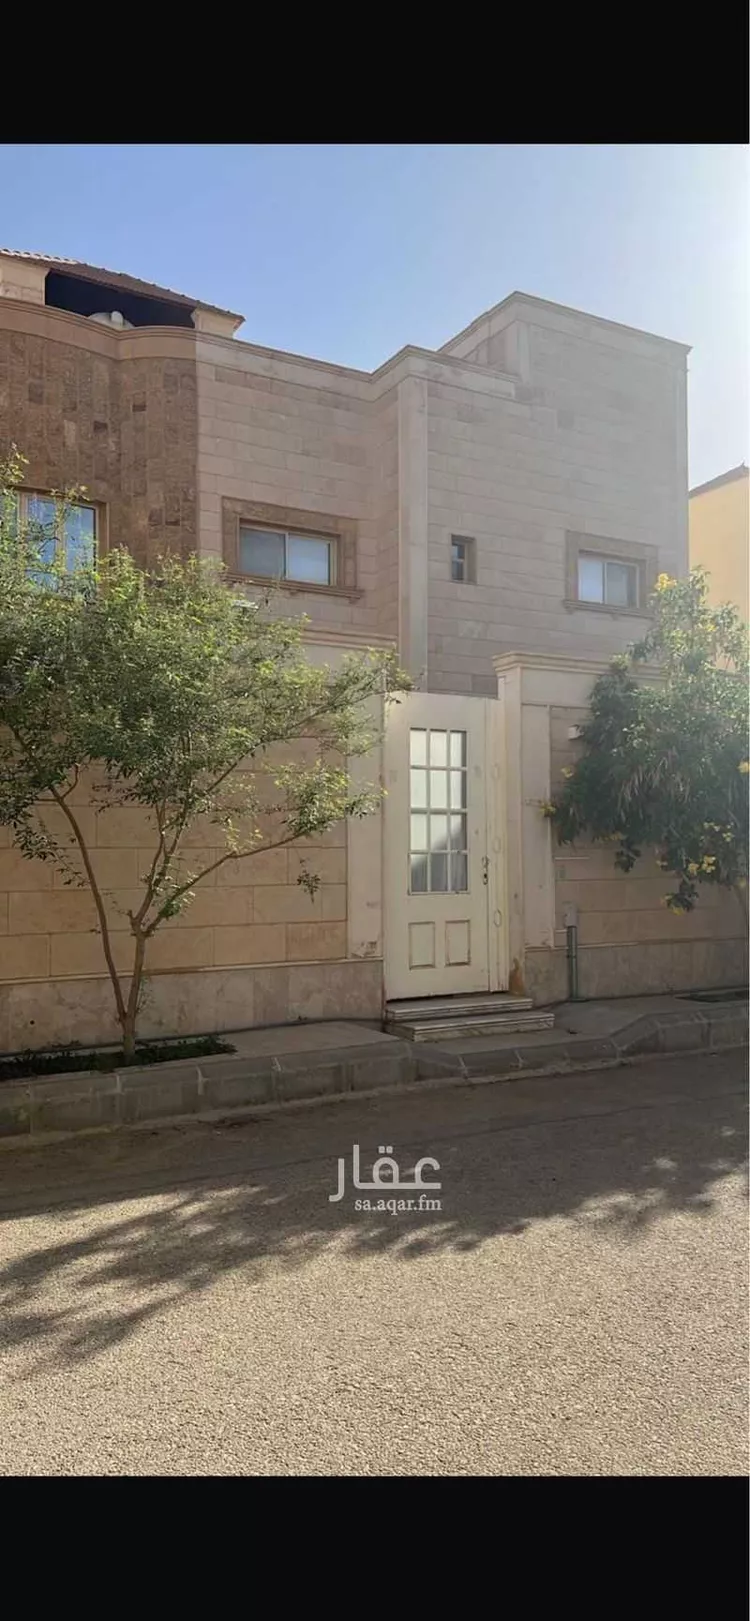
# luxury villa on two streets – mabrouka al-rawaf | southeast-facing a distinctive villa, notable for its location and size, situated on two streets with a southeast-facing façade. the villa spans an area of 700 m² with dimensions of 25 × 28 m, built for personal use with careful attention to the quality of materials and finishes. ## property details: **external amenities:** - fully-serviced external annex - spacious garden - driver's room **ground floor:** - 3 entrances - majlis (sitting room) with its own facilities - muqlat (reception/formal sitting area) - spacious halls with their facilities - main kitchen - fully-equipped internal kitchen including a storage area, maid's room, and bathroom **first floor:** - lounge - master suite - two suites - two bedrooms with their own facilities **upper annexes:** - two suites - spacious lounge - rooftop ## finishes & fixtures: - rosa marble washbasins - oak wood bedroom doors - grohe faucets and mixers - asfour crystal chandeliers - personally supervised construction with meticulous use of premium materials and quality finishes ## location: - near al-khulafa al-rashideen mosque - prime location in the mabrouka al-rawaf neighborhood a villa that combines spacious interiors, high-quality finishes, and the finest personal construction details.
Al Jamiyin, Buraydah
Villa for Sale in Buraydah Al Jamiyin
§745,000
- 580m²
- 3
 5
5 2
2
(225) 🔷 **villa for sale** * **location:** al-farouq district * **area:** 580 m² * **built-up area:** 485 m² * | **description** **exterior:** men's annex, women's sitting room, guest room, kitchen, storage room, bathroom. **ground floor:** hall, sitting room, kitchen, storage room, bathroom. **first floor:** master suite with balcony + room with private bathroom + 2 rooms with shared bathroom. **rooftop:** laundry room + bathroom. * **price:** negotiable ___________________________ * **location:** https://maps.app.goo.gl/dkqfidts1m3wteko6?g_st=ic * **photos:** ___________________________ **follow us on social media for the latest real estate offers:** https://majal.link/p/yddkxqsz **for contact and inquiries:** ((number appears when pressing call)) ((number appears when pressing call)) **fal license number:** 1200047009 **advertisement license number:** 7201077592 ___________________________ al-saif real estate .. promising visions.
Al Jamiyin, Buraydah
Matching in حي الرحاب
Villa for Sale in Buraydah Ar Rihab
§1,700,000
- 980m²
- 5
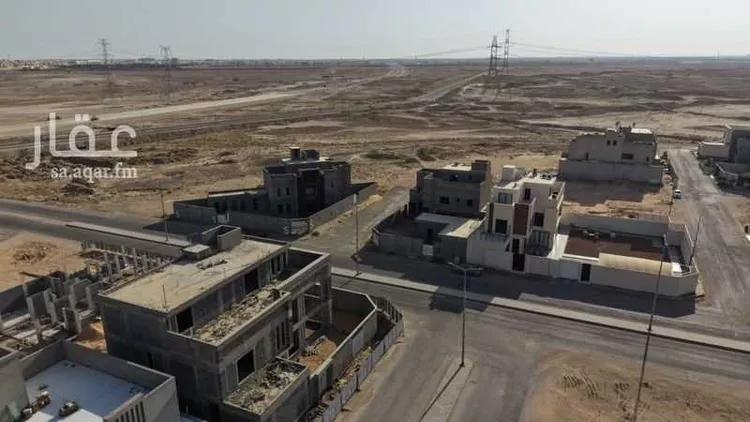
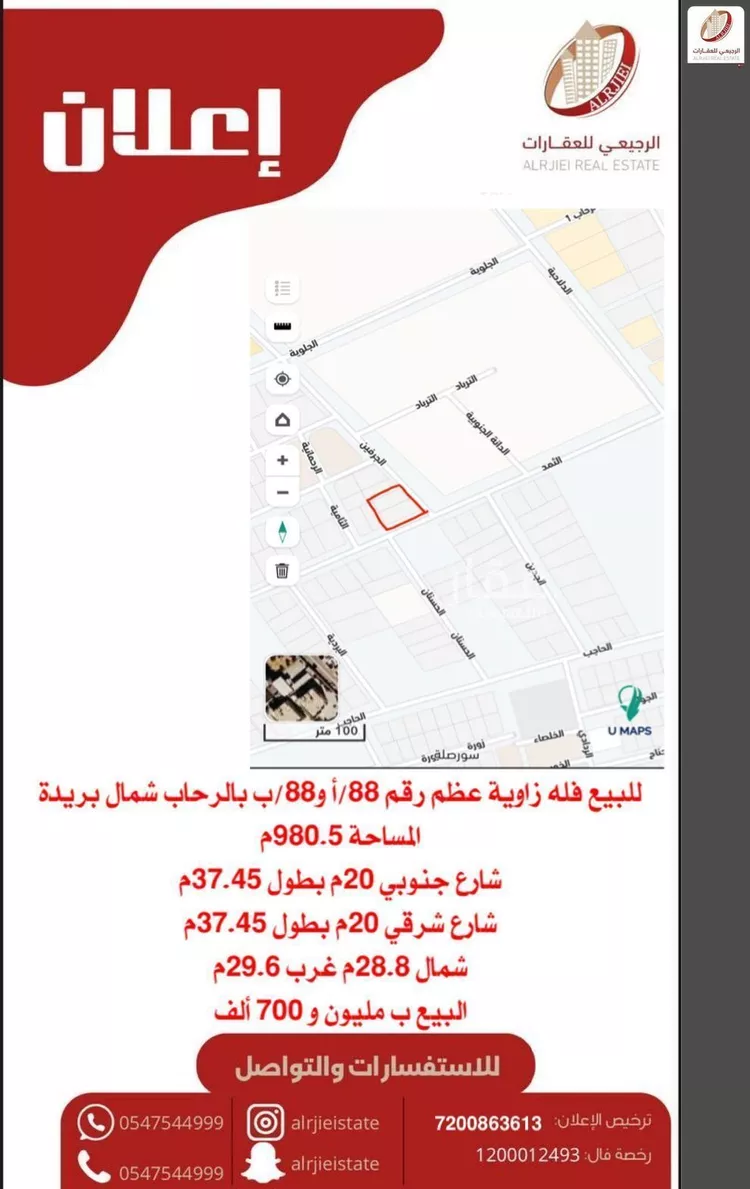
for sale: corner villa, plot numbers 88/a and 88/b in al-rehab, north of buraydah area: 980.5 sqm southern street: 20m wide, 37.45m long eastern street: 20m wide, 37.45m long north: 28.8m, west: 29.6m ground floor consists of: fireplace, majlis, guest room, living room, women's room, additional room, kitchen, storage room, two bathrooms, laundry room with maid's room and bathroom upper floor consists of: master bedroom, 4 bedrooms, living room, and 4 bathrooms rooftop has: one room, living room, and bathroom price: 1,700,000 sar 🔸advertisement license 7200863613 🔹real estate license 1200012493 ♦️al-rujaie real estate ((Advertiser's number appears upon contact)) 📍villa location https://maps.app.goo.gl/mpfihywjeyzddz9a8?g_st=ic
Ar Rihab, Buraydah
Villa for Sale in Buraydah Ar Rihab
§3,100,000
- 1,807m²
- 8
- 5
- 3
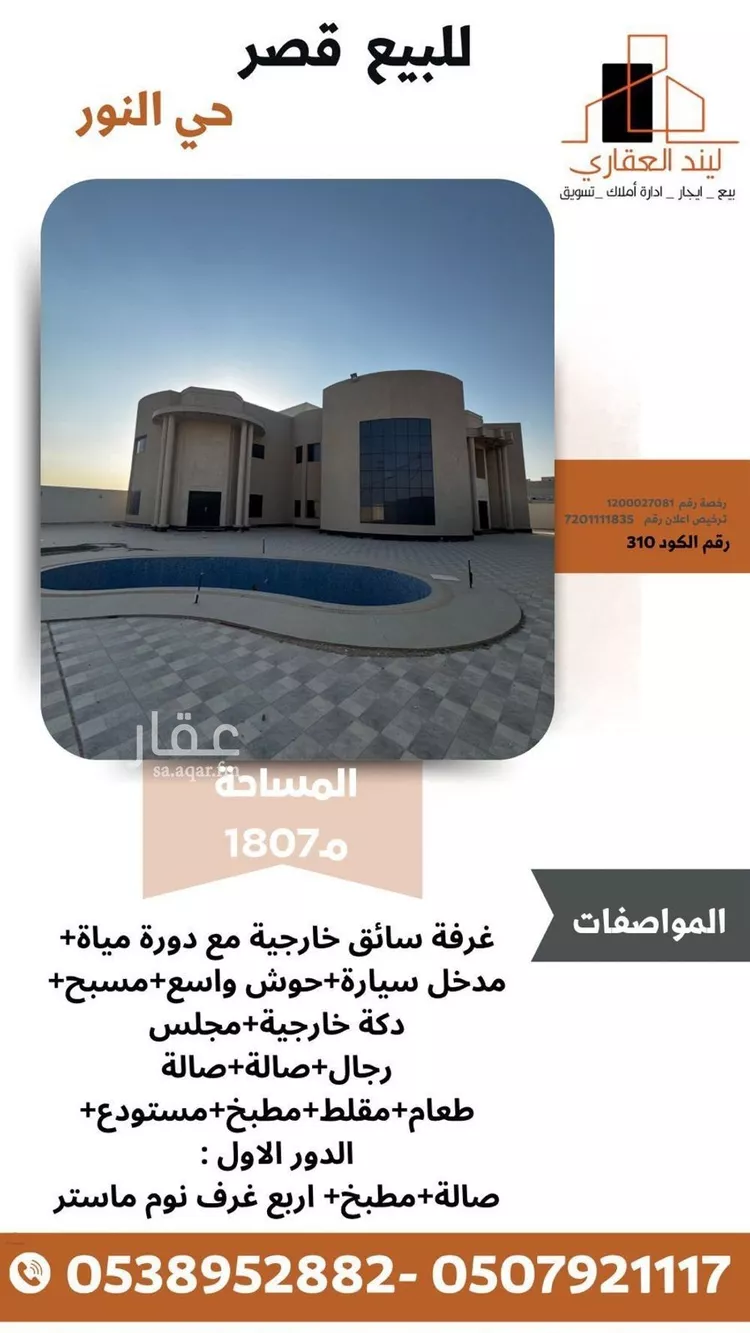
**for sale – palace in al nour district (al narjis)** area: **1,807 m²** corner plot on two streets – south-east orientation facing a southern street of 40 meters with a street width of 30 meters and an eastern street of 60 meters with a street width of 20 meters **ground floor** external driver's room with bathroom + car entrance + spacious courtyard + swimming pool + outdoor seating area + men's majlis with bathroom + living room + open dining room + kitchen + storage room + laundry room with bathroom + master bedroom **first floor** living room + kitchen + 4 large bedrooms and a master bedroom license no. 1200027081 **lind real estate office** ((number appears upon pressing call)) ((number appears upon pressing call))
Ar Rihab, Buraydah
Villa for Sale in Buraydah Ar Rihab
Marketing request
- 1,807m²
- 5
- 5
- 3
for sale – luxury villa with custom design, double-insulated walls **location:** north buraidah – al narjis district **area:** 1,807 m² **streets:** corner plot - 40m street – length 30.28m - 20m street – length 60.91m **ground floor:** men's sitting room (majlis) – women's sitting room (majlis) – large hall with high ceilings featuring a staircase in the center, facing an open dining area – a bedroom suite with bathroom – spacious kitchen connected to a storage room, followed by a maid's room with bathroom **second floor:** 4 spacious bedroom suites with 3 bathrooms – family lounge – open kitchen **additional features:** - outdoor swimming pool with an elevated seating deck - guard room with bathroom - private outdoor bathroom at the rear of the villa designated for laundry **selling directly from the owner** contact via whatsapp or private message
Ar Rihab, Buraydah
Villa for Sale in Buraydah Ar Rihab
Marketing request
- 660m²
- 7
- 5
- 2
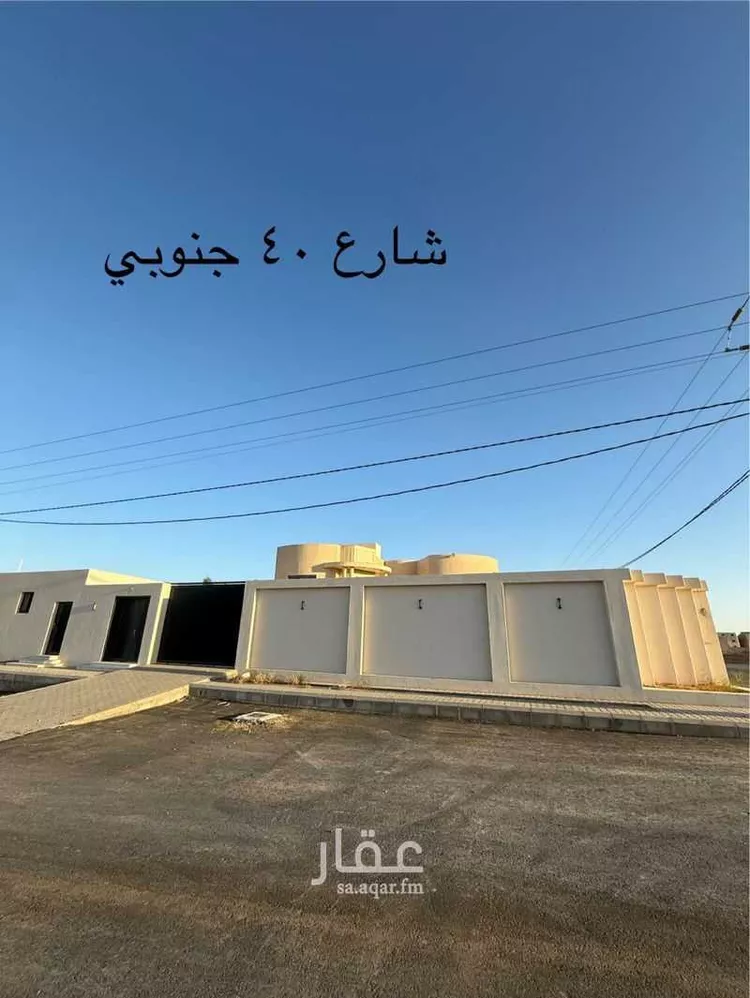
three-floor villa area: 660 square meters, located on two streets there are three internal entrances to the house large courtyard featuring: - swimming pool 10x4 meters, depth of 2 meters - large barbecue area with a bathroom and three sinks **first floor:** - 3 bedrooms - 3 bathrooms - living room - kitchen and storage room, fully equipped with a brand new ikea kitchen and central gas **second floor:** - master bedroom with bathroom, fully furnished with a complete bedroom set from alam al-khazaen - 3 bedrooms + laundry room - 2 bathrooms - living room **third floor:** - 1 bedroom with bathroom - rooftop courtyard with two entrances
Ar Rihab, Buraydah

Matching in حي الناصرية
Villa for Sale in Buraydah An Nasiriyah
§800,000
- 782m²
- 15
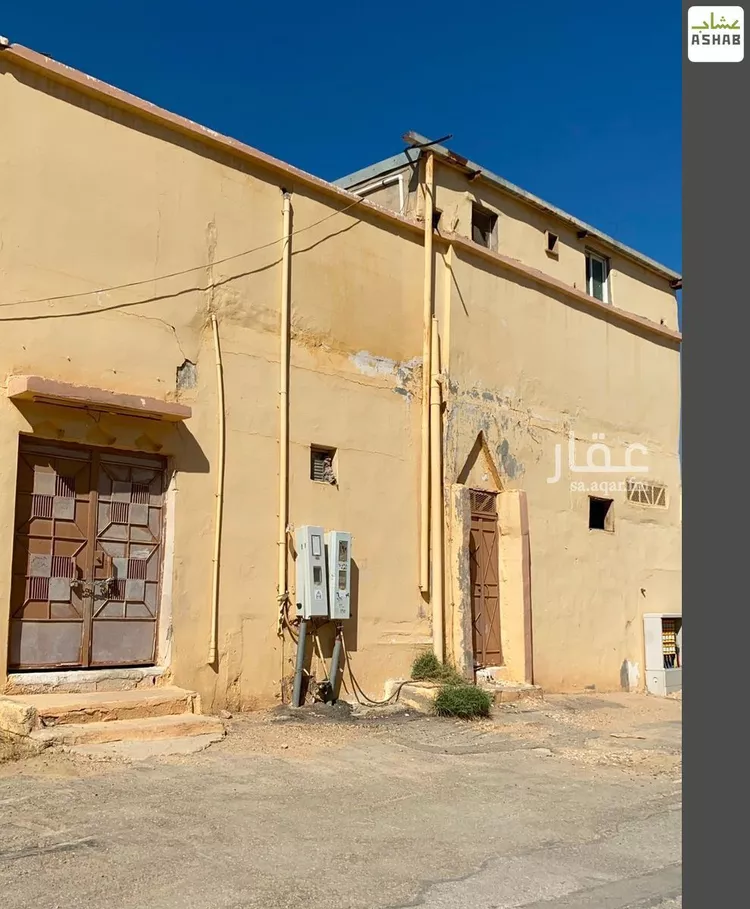
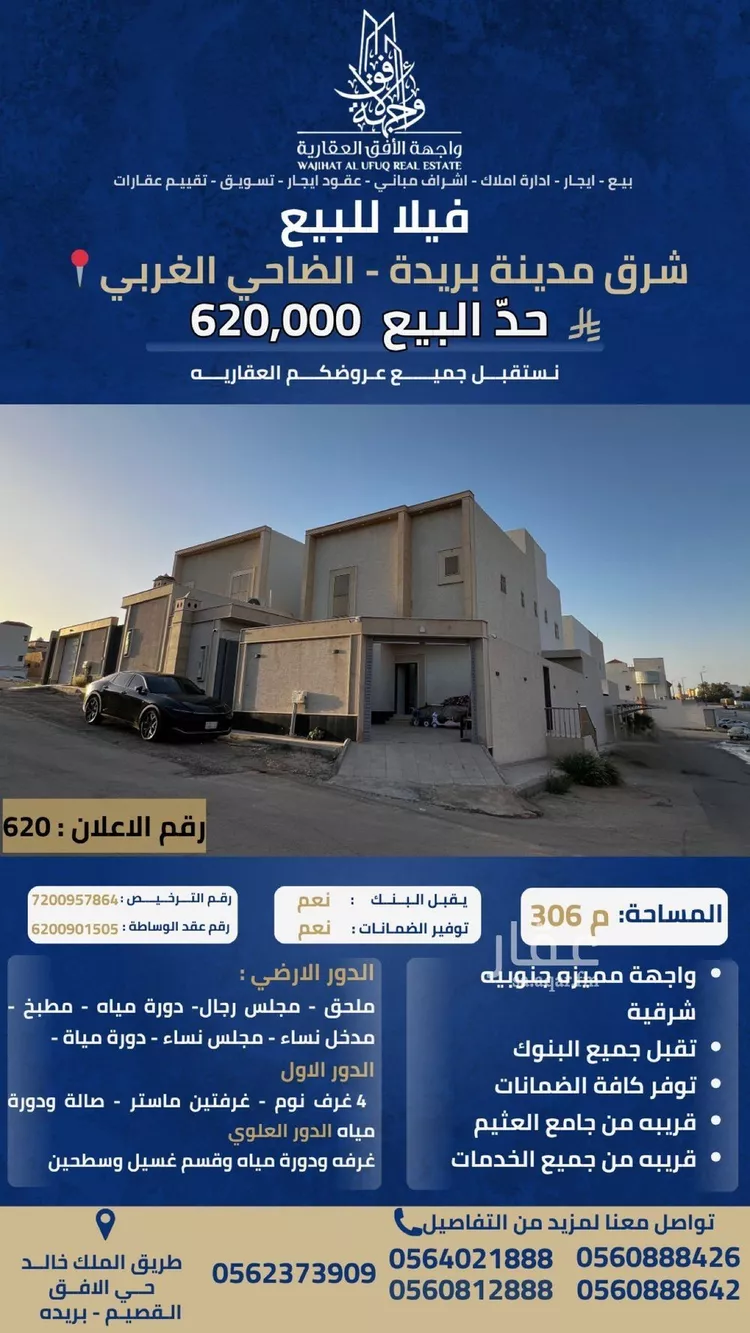
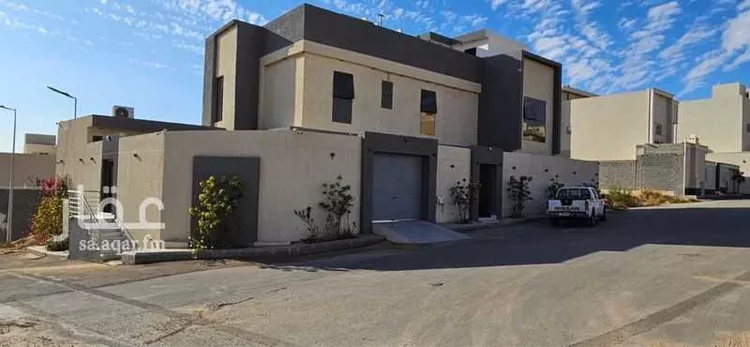
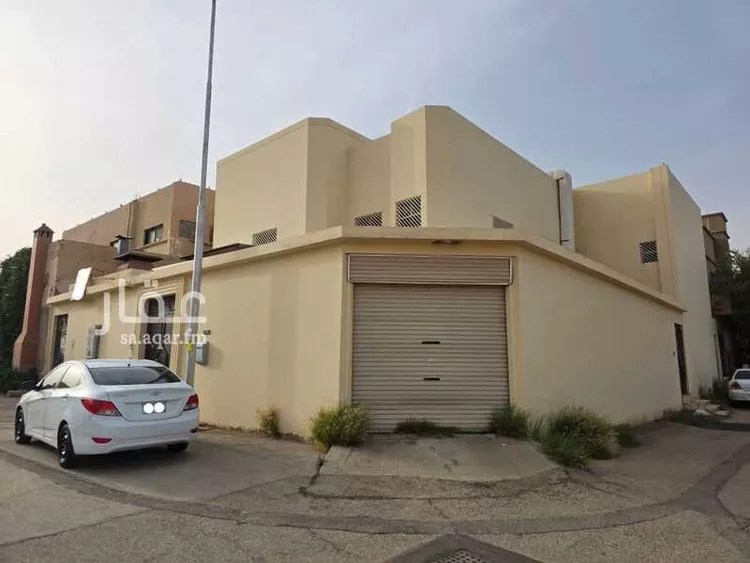
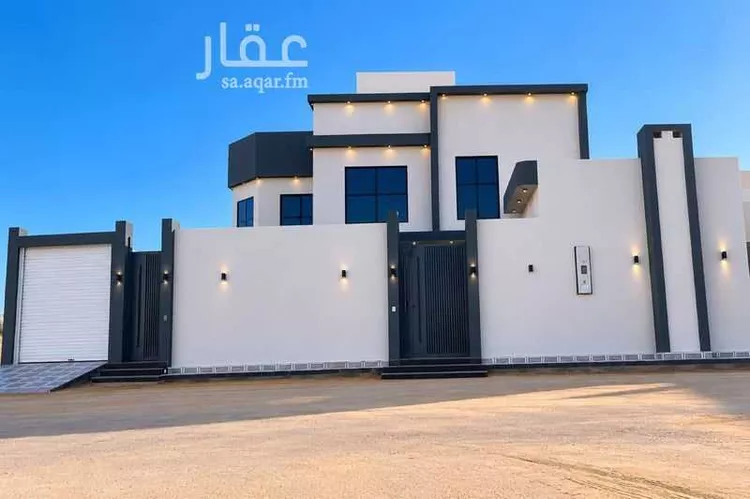
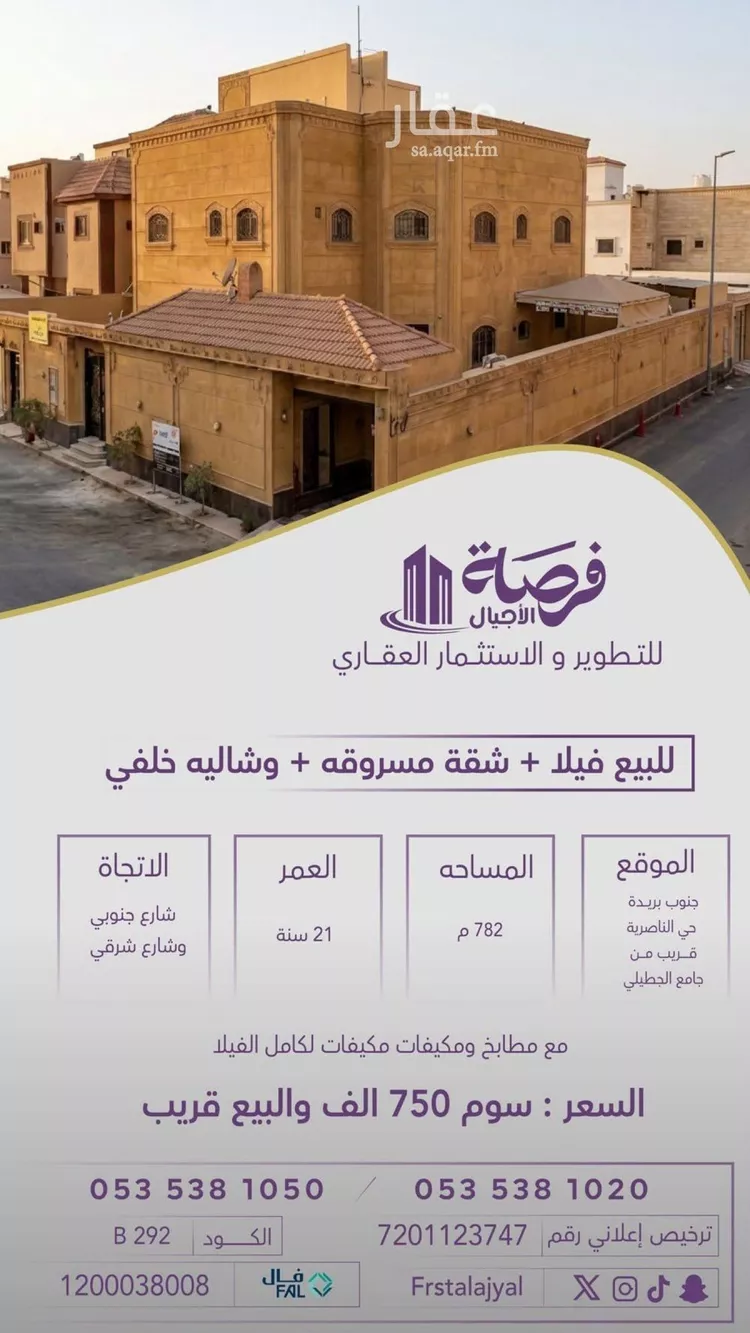
**distinctive residential opportunity** **for sale:** villa + annexed apartment + rear chalet. **location:** south buraydah – al-nasiriyah district, near al-jutayli mosque. close to schools and all services. **area:** property size: 782 square meters. **direction:** facing two streets – southern and eastern. **age:** 21 years old. includes kitchens and air conditioning units for the entire villa. **price:** asking price 750,000 sar – sale is near. **location:** https://maps.app.goo.gl/masibbkfks3y9b8k6?g_st=ic **code:** b 292 --- **for contact and inquiries:** ((number appears when pressing call)) ((number appears when pressing call)) **to access our snapchat account:** https://www.snapchat.com/add/frstalajyal **to access our accounts and view our listings:** https://linktr.ee/frstalajyal
An Nasiriyah, Buraydah
Villa for Sale in Buraydah An Nasiriyah
§800,000
- 782m²
- 15
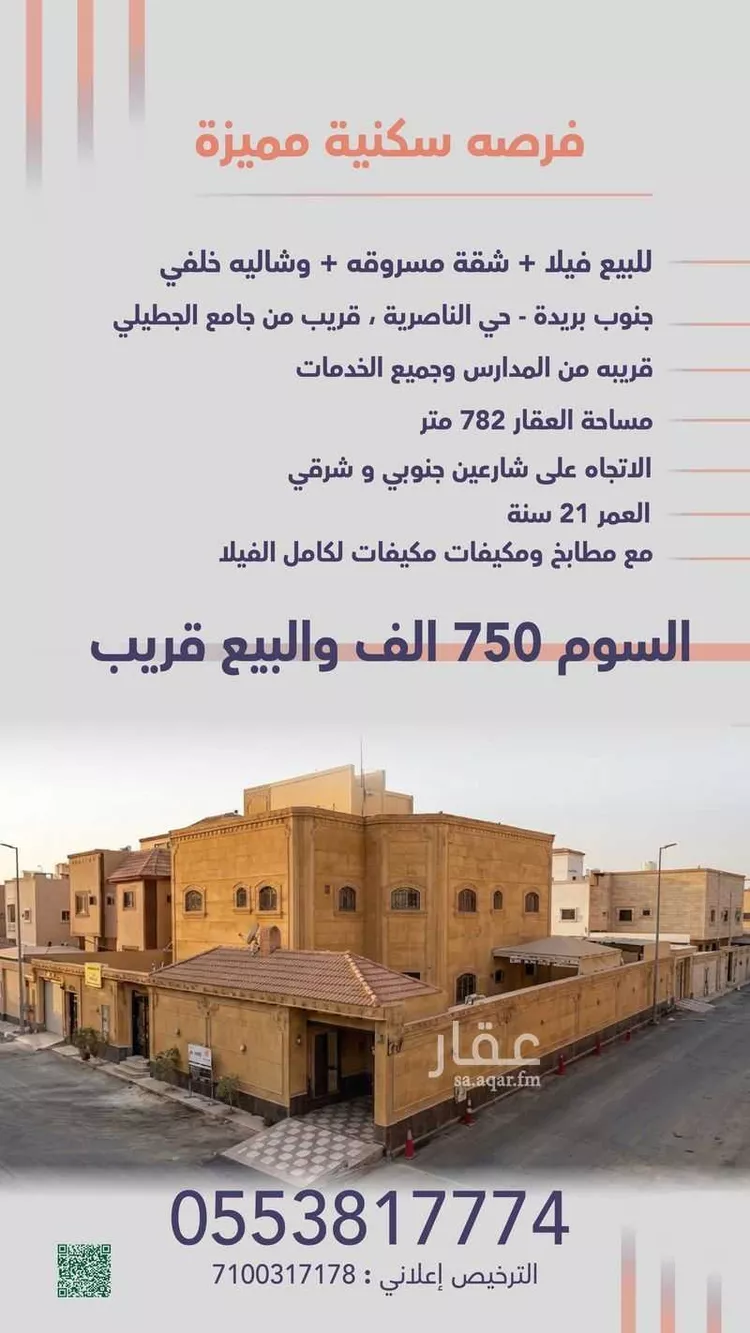
faal license from the real estate general authority no. (1100005627) a distinguished residential opportunity for sale: villa + annexed apartment + rear chalet. location: south buraydah – al-nasiriyah district, near al-jutayli mosque. close to schools and all services. property area: 782 square meters. orientation: facing two streets – southern and eastern. age: 21 years. includes kitchens and air conditioning units for the entire villa. price: listed at 750,000 sar – sale is near. for contact and inquiries: ((number appears when pressing call))
An Nasiriyah, Buraydah
Search Options



Copyright © 2026 Aqar App. All rights reserved.