
Villa for Sale in Al Khobar At TahliyahDuplex
Marketing request
 250m²
 7
 5
 3
separate architectural and structural duplex, building area 488
At Tahliyah, Al Khobar
Villa for Sale in Al Khobar Ash SheraaDuplex
Marketing request
- 200m²
- 5
- 5
- 3
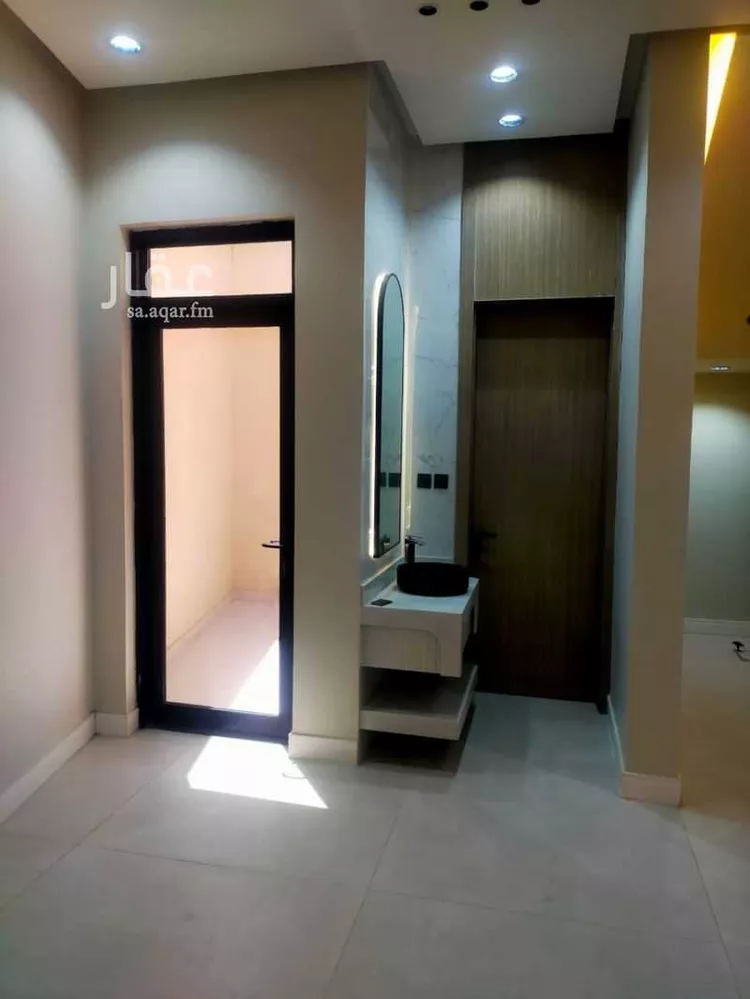
luxury-finished duplex villa with a stone façade and modern design, featuring a double-height space, a distinctive location and entrance in al-shira'a neighborhood, al-aziziyah, khobar. all services are available. facing a mosque and a park, and very close to the girls' elementary school. it consists of a majlis, a dining hall, three living halls, five bedrooms, a rooftop, and a car parking space, with a 10-year warranty on structural work and insulation.
Ash Sheraa, Al Khobar
Villa for Sale in Al Khobar Al BuhairahStandalone
Marketing request
- 700m²
- 7
- 5
- 2
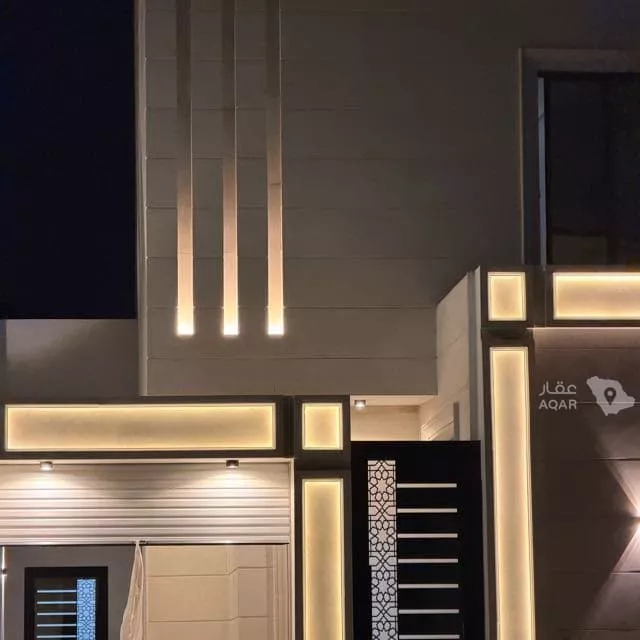
luxurious family villa in a prime location in al-aziziyah district, near al-nawras lake, with a north-facing frontage on a 30-meter-wide street. **key specifications** * land area: 700 m² * built-up area: 615 m² * 3 floors with a practical and luxurious design * the villa was built using high-quality materials under engineering supervision * 9-meter swimming pool * garage accommodating two cars * driver's room with a bathroom and kitchen * main open kitchen + dirty kitchen + storage room **ground floor** * men's sitting room (majlis) * dining room * spacious family lounge * guest room * large hall overlooking the backyard and swimming pool * open kitchen and service kitchen * bathrooms and laundry area **first floor** * 4 bedrooms, each with a private bathroom * master bedroom with a small sitting area, bathroom, and walk-in closet * family lounge **annex** * maid's room with a bathroom * staff kitchen * laundry room * ironing room * storage room **additional feature** a significant portion of the electrical, plumbing, air conditioning, plastering, and exterior works have been completed, placing the villa at an advanced stage and ready for final finishing touches. price is negotiable.
Al Buhairah, Al Khobar
Villa for Sale in Al Khobar As SawariStandalone
Marketing request
- 900m²
- 7
- 5
- 3
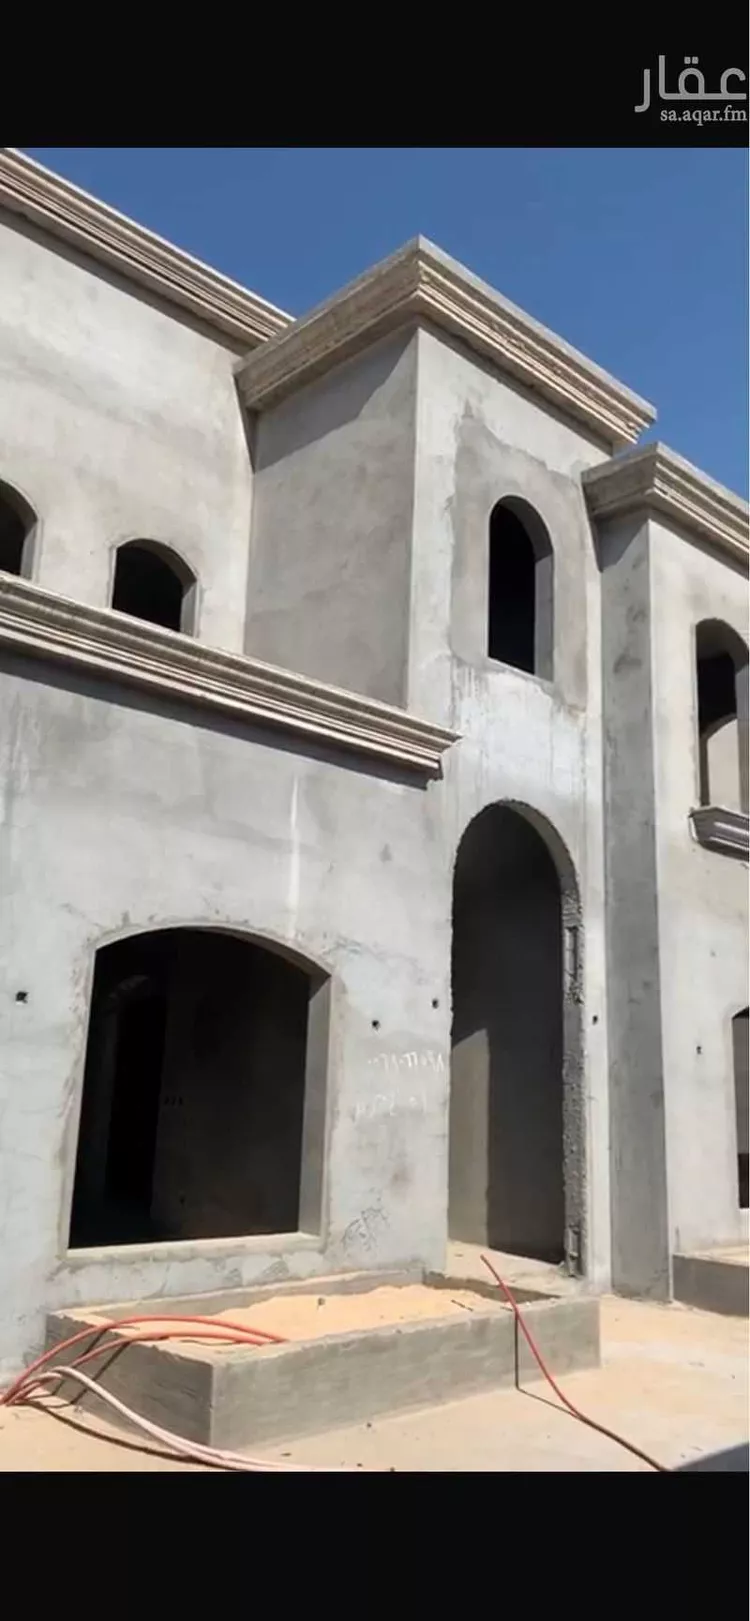
**al-sawari district (a) – west-facing** area: 900 sqm | 30 meters of street frontage | **(owner-built)** all utilities connected: electricity – fresh water – sewage – asphalt – street lighting built-up area: approximately 1,100 sqm structural shell (with partial plumbing and electrical rough-in) --- **ground floor:** - men's entrance (with distribution hall) - large men's majlis (sitting room) - large men's dining room - men's restroom and washbasins - large double-height family hall with glass façade - elevator room - family dining room - internal preparation kitchen (open to family dining room) - independent room - restroom - women's entrance (with distribution hall) - women's majlis - women's restroom and washbasins - independent external kitchen - front external men's annex - rear external women's annex - external men's restroom and washbasins - spacious garage - driver's room with restroom - large front western courtyard - large side northern courtyard - rear eastern courtyard --- **first floor:** - open hall overlooking the double-height area - 4 suites with restrooms and dressing rooms - 1 suite with restroom - 1 bedroom - 1 restroom --- **second floor:** large independent suite (small apartment) containing: - 2 bedrooms - dressing room - living room - restroom - terrace service area containing: - maid's room with restroom - laundry room - ironing room - front rooftop terrace - side rooftop terrace - storage room --- **notes:** - owner-built construction - excavation and backfill carried out per soil laboratory report recommendations (excavation and backfill depth: 2.8 m) - rock and gravel sourced from al-summan - fill sand sourced from ghawnan - hollow core slabs: 6,500 psi pressure rating, supplied by qabbani - 5 electrical panels: schneider (polish-made) - concealed mixers: grohe (german), purchased from authorized dealer - toilet seat rough-in: wall-hung type - plumbing pipes: thermal (top-quality grade) - sabic steel rebar - qambar sulfate-resistant concrete - volcanic insulated façade blocks
As Sawari, Al Khobar
Villa for Sale in Al Khobar As Sawari
Marketing request
- 212m²
- 4
- 7
- 2
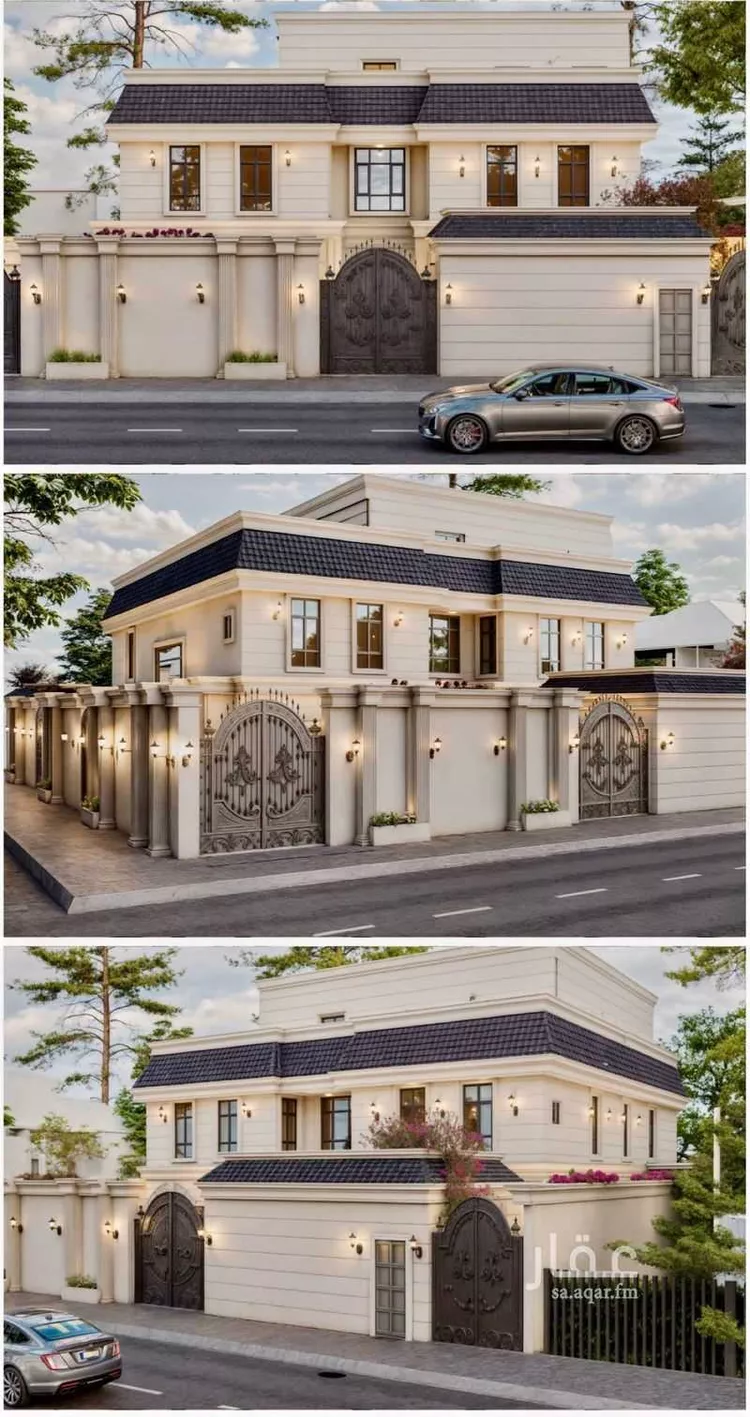
own your villa in al-shifa district in al-khobar, in a prime location with all amenities, near al-nawras lake, with a modern design and spaces that meet family needs, starting from 840,000 after support.
As Sawari, Al Khobar
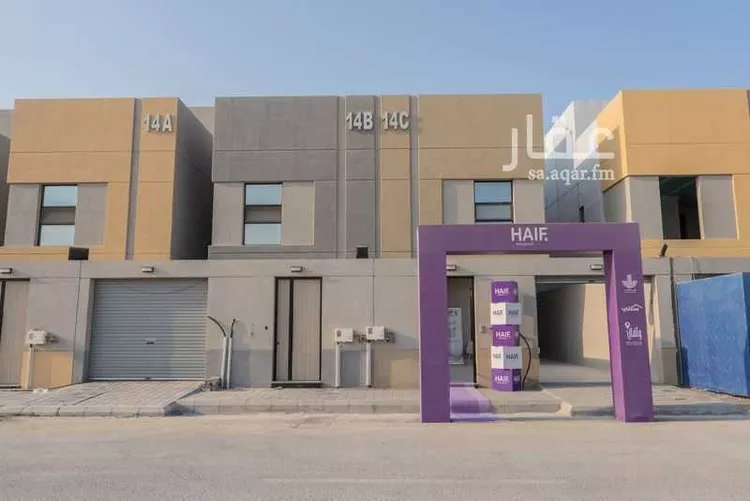
Villa for Sale in Al Khobar Al LuluDuplex
Marketing request
- 250m²
- 7
- 5
- 5
corner villa: land area 250 m² / built-up area 372 m² 🔸consists of: spacious courtyard – private entrance – private garage 🔹ground floor: majlis + maqalat + large family lounge + kitchen + 2 bathrooms 🔸first floor: 4 bedrooms / including 2 master bedrooms + large family lounge + 1 bathroom 🔹annex: 1 bedroom + maid's room + large lounge + 2 bathrooms + spacious rooftop warranties: full construction in compliance with the approved saudi building code with complete engineering supervision comprehensive building insurance with al-tawuniya company for 10 years all warranties are available: plumbing, electrical, and sockets warranty for 25 years – shaddad al-ofouq company + second essential warranty water tanks warranty: 10 years garage doors and motor warranty: 2 years comprehensive mixers, bidets, and aerials warranty: 2 to 5 years roof insulation warranty for all ceilings: 10 years
Al Lulu, Al Khobar
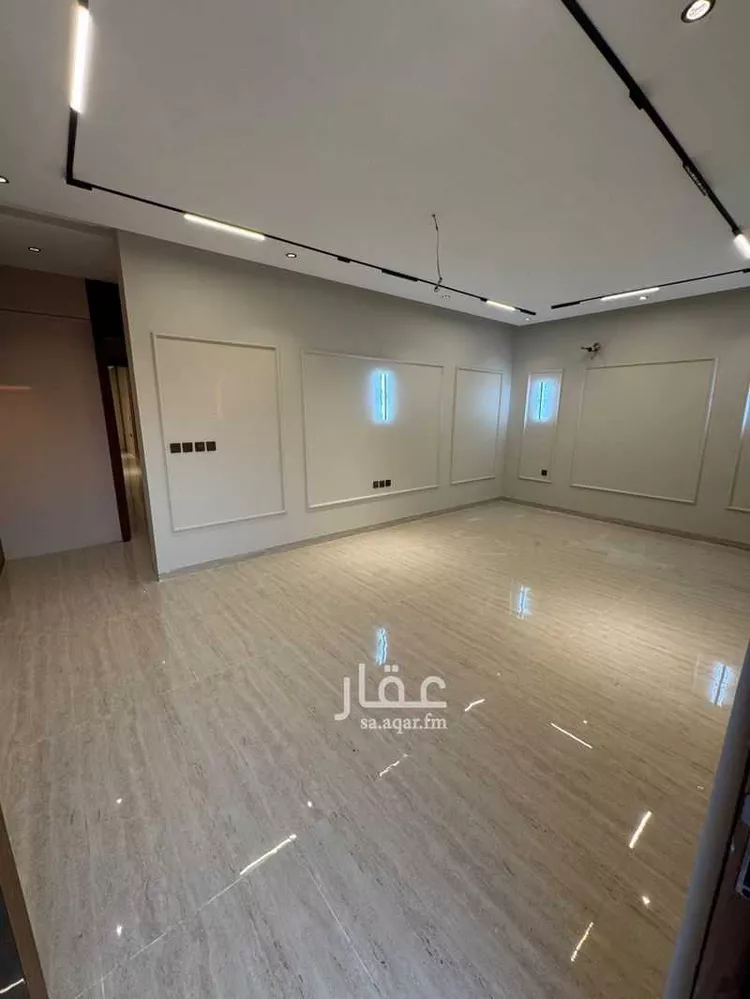
Villa for Sale in Al Khobar Al Amwaj
Marketing request
- 548m²
- 5
- 5
- 3
new villa.. northeast corner.. large area of 545 sqm.. large courtyards and setbacks with expansion potential.. facing a park as per the plan + parking spaces. all warranties are available: structural warranty for ten years.. plumbing and electrical.. electrical appliances come with agent warranty.. in addition to free maintenance for one year for all components in the house. the villa is fully equipped with split air conditioning units for all rooms — 11 ac units in total + a fully fitted kitchen (oven + microwave + refrigerator). **villa description:** **exterior:** one entrance door on the north side in addition to a garage. **interior:** three entrances — the majlis (sitting room) has an independent entrance.. the main hall has two independent entrances. **ground floor:** driver's room + (independent majlis) + (open maqlaṭ/lounge connected to the hall) + fully equipped kitchen. **first floor:** four bedrooms — two (2) master bedrooms and two (2) bedrooms with a shared bathroom — total of four (4) bedrooms. **second floor:** maid's room with a bathroom, and two rooftops — the first for utilities and the second is an open rooftop with a private space. the house has two water tanks — ground and overhead.. most sanitary fittings are from **grohe**. **price: one million six hundred thousand (1,600,000)** **contact via whatsapp only.** **price: 1,600,000**
Al Amwaj, Al Khobar
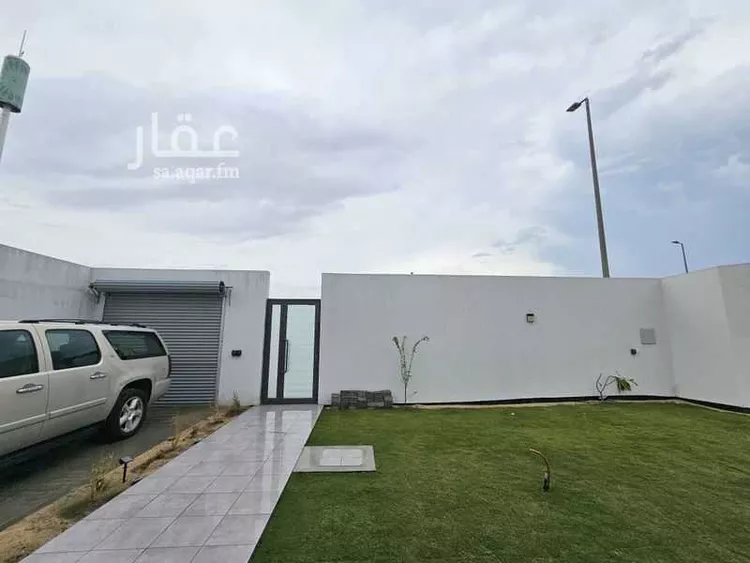
Villa for Sale in Al Khobar Al LuluDuplex
Marketing request
- 250m²
- 7
- 5
- 3
corner villa: land area 250 m² / built-up area 372 m² 🔸consists of: spacious courtyard – private entrance – private garage 🔹ground floor: majlis + maqalat + large family lounge + kitchen + 2 bathrooms 🔸first floor: 4 bedrooms / including 2 master bedrooms + large family lounge + 1 bathroom 🔹annex: 1 bedroom + maid's room + large lounge + 2 bathrooms + spacious rooftop warranties: full construction in compliance with the approved saudi building code with complete engineering supervision comprehensive building insurance with al-tawuniya company for 10 years all warranties are available: plumbing, electrical, and sockets warranty for 25 years – shaddad al-ofouq company + second essential warranty water tanks warranty: 10 years garage doors and motor warranty: 2 years comprehensive mixers, bidets, and aerials warranty: 2 to 5 years roof insulation warranty for all ceilings: 10 years
Al Lulu, Al Khobar
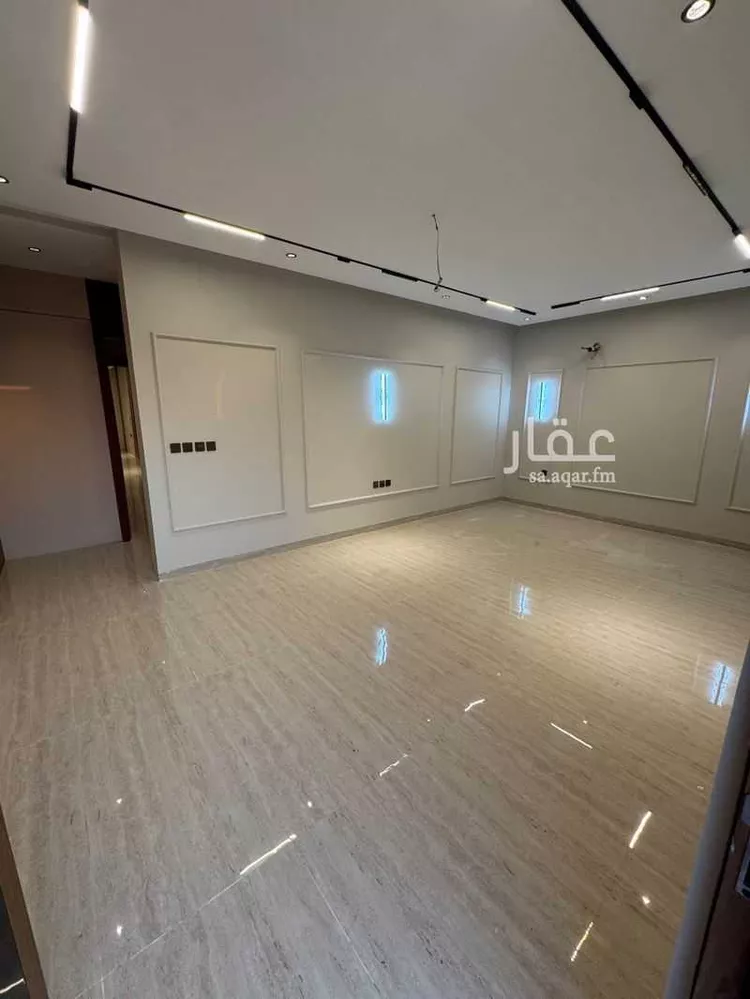
Villa for Sale in Al Khobar Al Aqiq
Marketing request
- 420m²
- 7
- 5
- 3
🏡 villa for sale – al-aqiq neighborhood, khobar an upscale villa with a modern design and a prime location in al-aqiq neighborhood in khobar, on a 20-meter street, with a land area of 420 square meters, high construction quality, and a building completion certificate. general specifications internal staircase, very spacious courtyard, independent external majlis, ground floor sitting rooms, 7 distributed bedrooms, 4 bathrooms, maid's room, usable rooftop, fiber optic cabling at a cost of approximately 8,000 sar, and the building is fully structurally sound. method of sale: the selling price is 1,100,000 sar only — no brokerage fees and no interest.
Al Aqiq, Al Khobar

Villa for Sale in Al Khobar Al Amwaj
Marketing request
- 242m²
- 6
- 5
- 2
sales have started for residential villas with a modern design and a distinctive location in al shira'a neighborhood. ground floor: • majlis + bathroom • maqlat (outdoor seating/lounge area) • living room + bathroom • kitchen first floor: • 3 bedrooms (2 of them master) second floor: • 3 bedrooms • bathroom • laundry room 🔸 model 2: ground floor: • majlis + bathroom • maqlat (outdoor seating/lounge area) • living room + bathroom • kitchen first floor: • 3 bedrooms (all master) second floor: • 2 bedrooms • bathroom • laundry room
Al Amwaj, Al Khobar
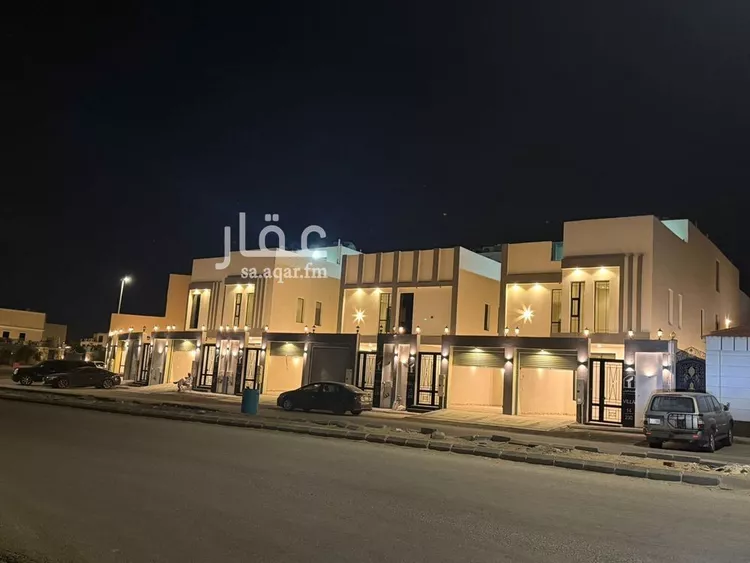
Villa for Sale in Al Khobar Al Buhairah
Marketing request
- 250m²
- 4
- 5
- 2
No description
Al Buhairah, Al Khobar

Villa for Sale in Al Khobar Ar Rakah Al Janubiyah
Marketing request
- 305m²
- 5
- 5
- 3
No description
Ar Rakah Al Janubiyah, Al Khobar
Villa for Sale in Al Khobar Al BuhairahStandalone
Marketing request
- 306m²
- 4
- 4
- 3
🌊 for sale: a villa with a land area of 306 sqm and a built-up area of 250 sqm, overlooking al-nawras lake and located opposite the new mosque in the neighborhood. it has a large front yard of 50 sqm. the house is completely separate from the neighbors, connected only by one boundary wall to preserve privacy. the property is less than two years old, and the occupied part is the upstairs living room and the bedroom. there is also a driver's room with a bathroom. ground floor: a men's majlis, a dining room, a family living room, and an open american-style kitchen. (external plumbing and drainage connections are available for anyone who wants to build the kitchen in the side setback.) there is also a back garden that can be planted, used to extend the living room, closed off with a glass wall, or used to build the kitchen. there are also 2 restrooms. second floor: an upper living room and a large master bedroom open to a dressing room and bathroom, overlooking the lake. the windows can be enlarged to the maximum as desired. in addition, there are two bedrooms with a bathroom. third floor: a maid's room with a bathroom, a laundry room, and a roof. split air conditioning throughout the house. built according to the saudi building code, with a 10-year construction warranty.
Al Buhairah, Al Khobar
Search Options



Copyright © 2026 Aqar App. All rights reserved.