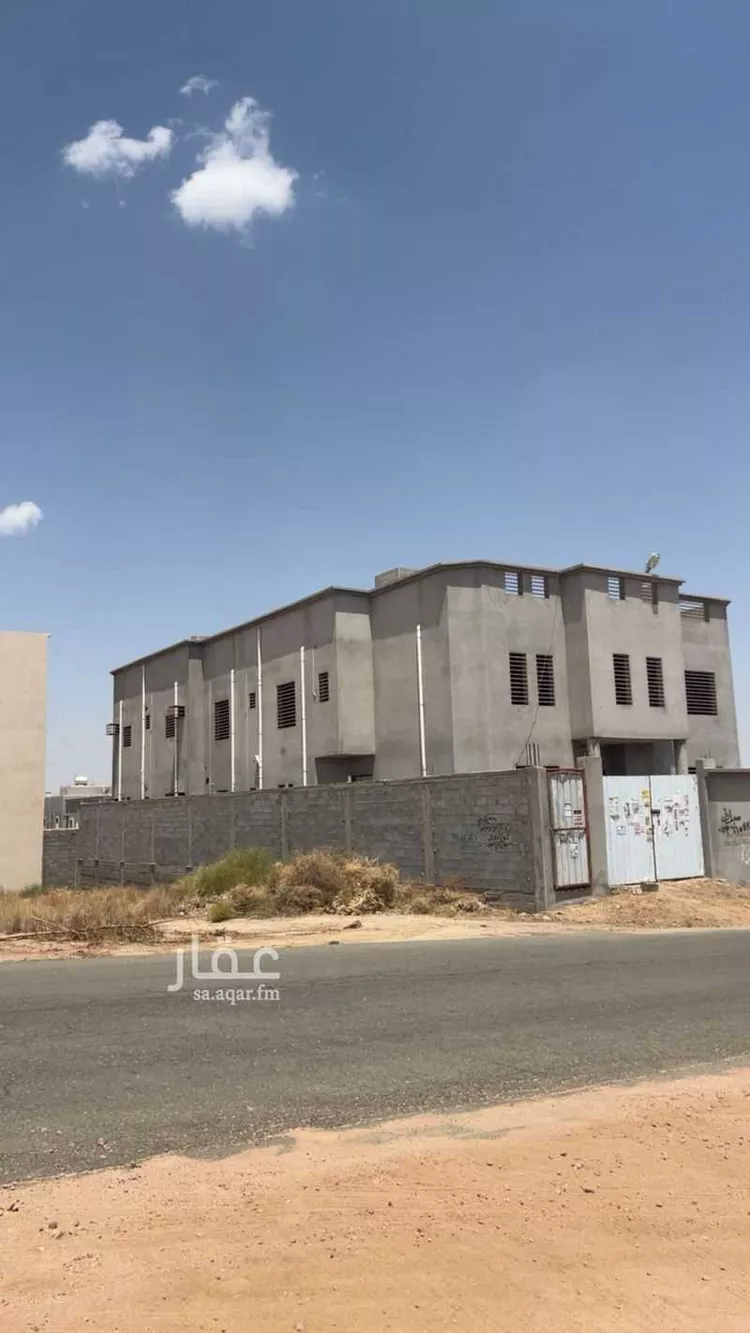
villa and two apartments for sale in al-rabwa plan, al-wadiayn
(advanced shell finishing)
**general specifications:**
- street: 30m north-facing.
- construction: owner-built, plaster-ready, electrical and plumbing infrastructure installed, cables laid, door and window frames installed, and exterior ironwork fitted.
- water tanks: fully independent (each unit has its own dedicated underground and overhead tanks).
- entrances: villa (3 entrances + garage), apartments (separate building entrance, with each apartment having 2 entrances).
**villa details (two floors + roof + courtyard and garage):**
*first floor:* men's sitting room, reception area, men's restroom, women's sitting room, living hall, master bedroom, maid's room with full amenities, laundry room, kitchen with storage room, women's restroom.
*second floor:* 4 master bedrooms (including a main suite with a dressing room, a lounge with a view, and a large bathroom), 2 living halls, and a buffet area.
*features:* elevator shaft provision to the roof, full split ac infrastructure, and the roof is equipped with a bathroom and washbasins.
**apartment details (each apartment consists of):**
men's sitting room, reception area, men's restroom, kitchen, women's sitting room, women's restroom, and 2 bedrooms (one of which is a master bedroom).