**abeea real estate company**
licensed by the general real estate authority
property number: abre-036
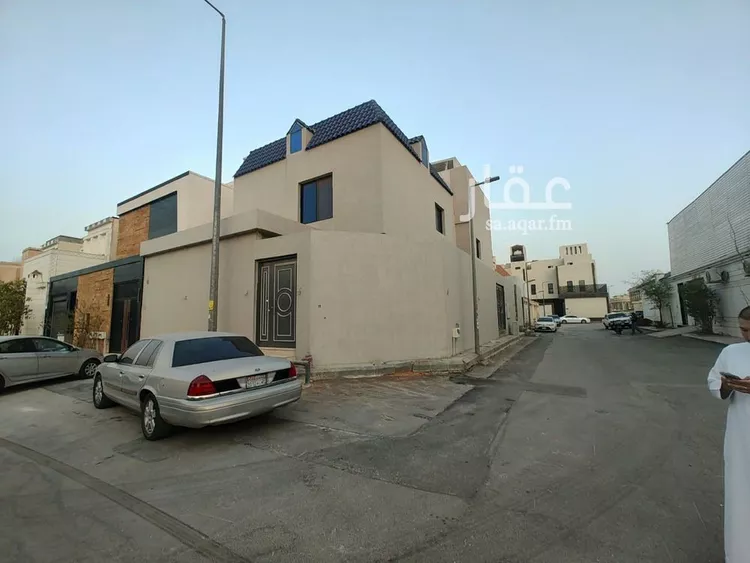
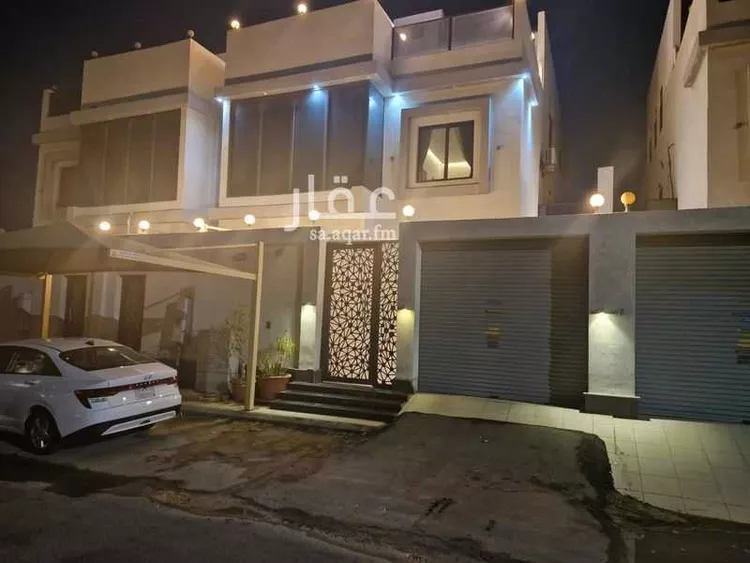
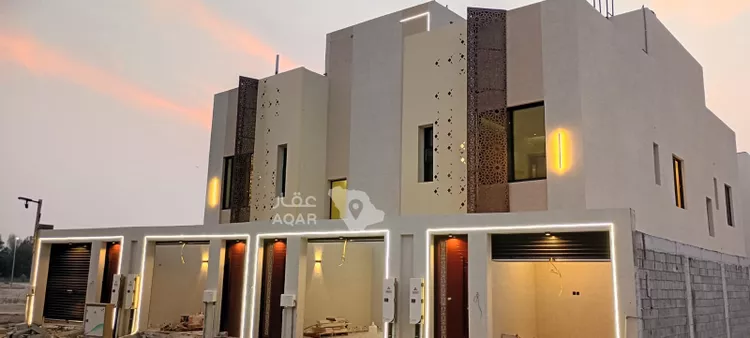
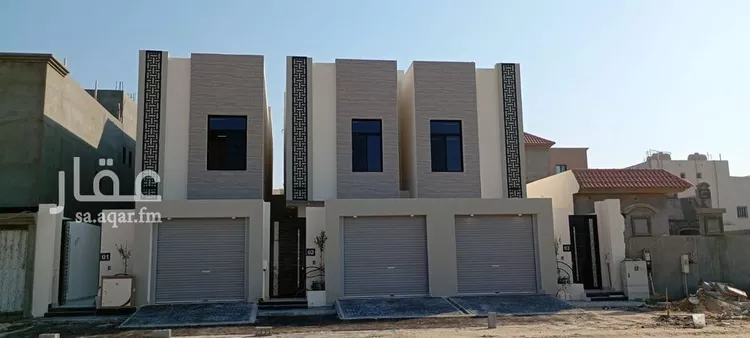
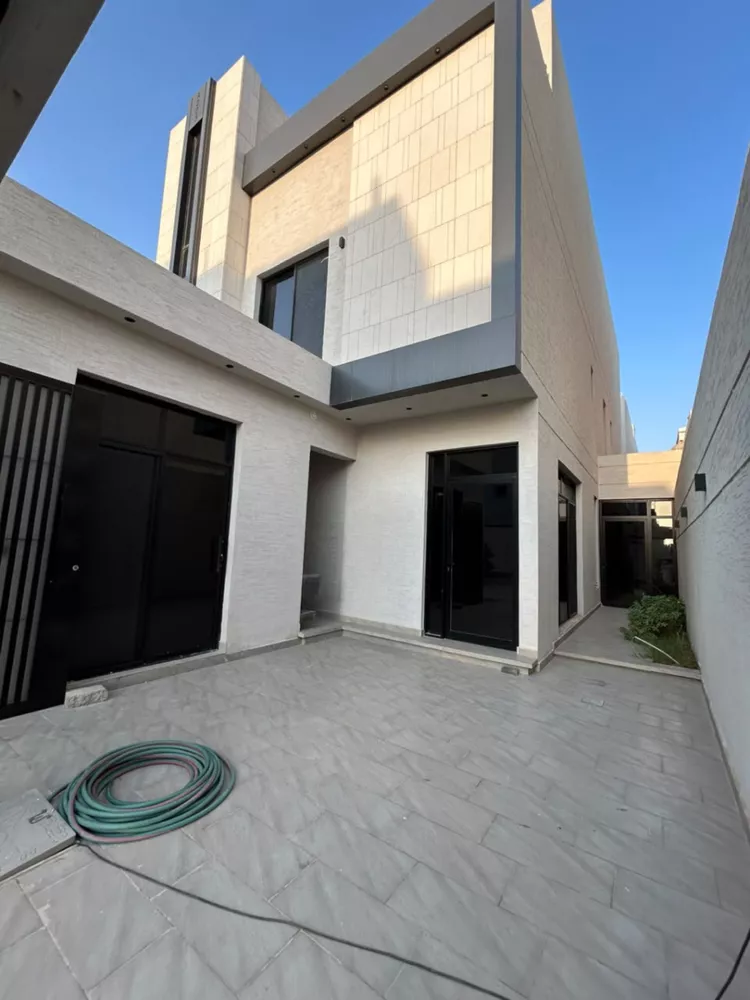
**residential villa – "new classic design"**
al khobar – al sadafa district
land area: 650 sqm
built-up area: 1,125 sqm
personally built to high specifications with engineering, electrical, and mechanical supervision by a certified office.
the villa consists of a main staircase, a service staircase, a basement, ground floor, first floor, and upper floor, with elevator provisions from the ground floor to the roof.
**basement** – 215 sqm, includes a double-height lounge open to the ground floor with an internal staircase, washrooms, a maid's room, and a storage room, in addition to an open-air external courtyard/yard in the basement.
**ground courtyard** – includes a garage for two cars and a driver's room, with setbacks on all sides of the villa and two service staircases leading to the basement.
**ground floor** – includes an internal courtyard with a swimming pool, a terrace/veranda overlooking the external courtyard, a main kitchen, a dirty kitchen, a living room, a foyer, washrooms, and a guest lounge open to the basement via an internal staircase.
**first floor** – overlooks the courtyard and includes a sea-view lounge, an office, a laundry room, and 4 master bedrooms. one of the rooms is a two-story unit with a private internal staircase leading to the upper floor, a private view of the courtyard, a sea-view terrace, and an additional bathroom.
**upper floor** – 178 sqm, overlooks the courtyard and includes a rooftop free of equipment, two multi-purpose rooms, a bathroom, a storage room, and an office, in addition to another bedroom with its own bathroom.
---
**marketing & sales management**
abeea real estate company
**for inquiries and contact:**
055 145 8845
050 200 4036
050 205 0094
050 209 0054
**unified number:**
920012511
**browse our real estate listings or list your property:**
**website:** abeea.com.sa