� property specifications:
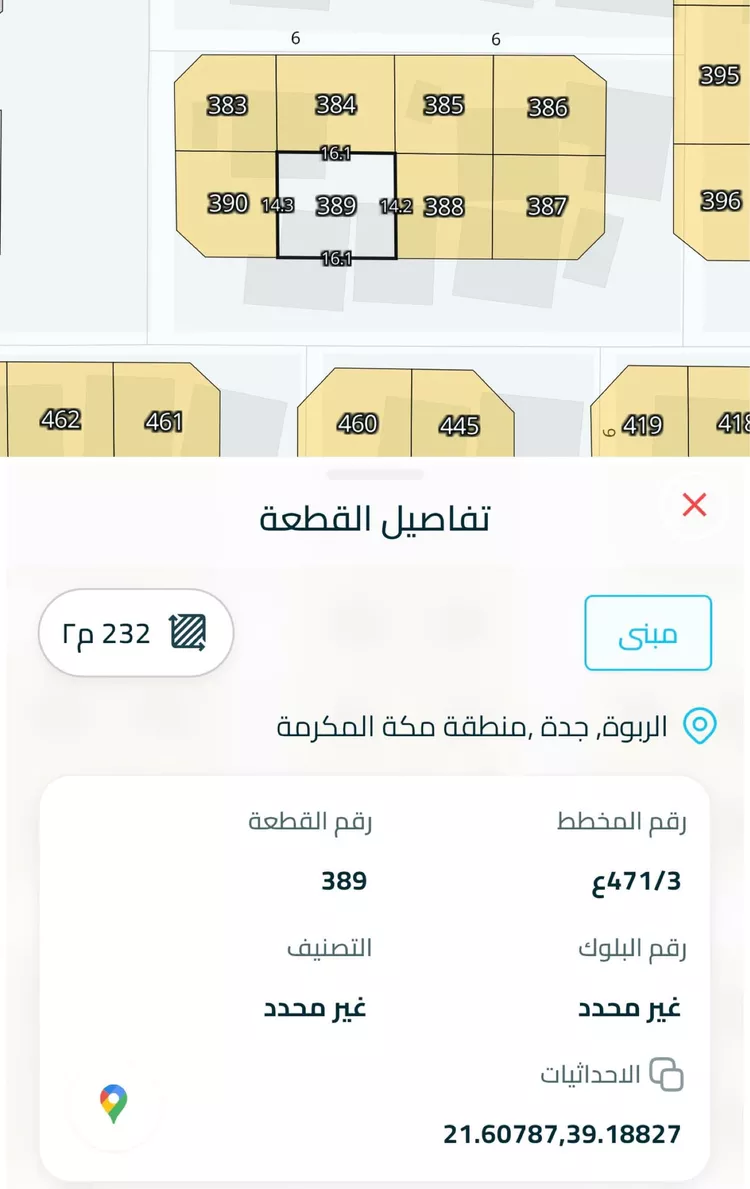
* area: 790 m²
* street width: 15 meters
* facade: south-facing ☀️
* title deed: registered in the real estate registry
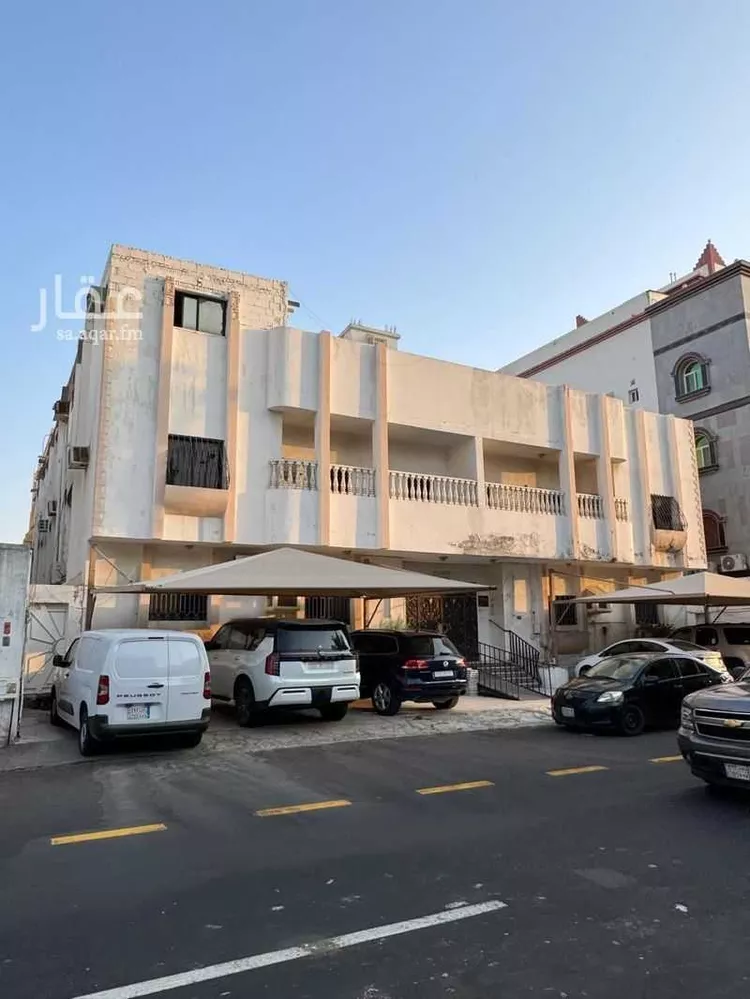
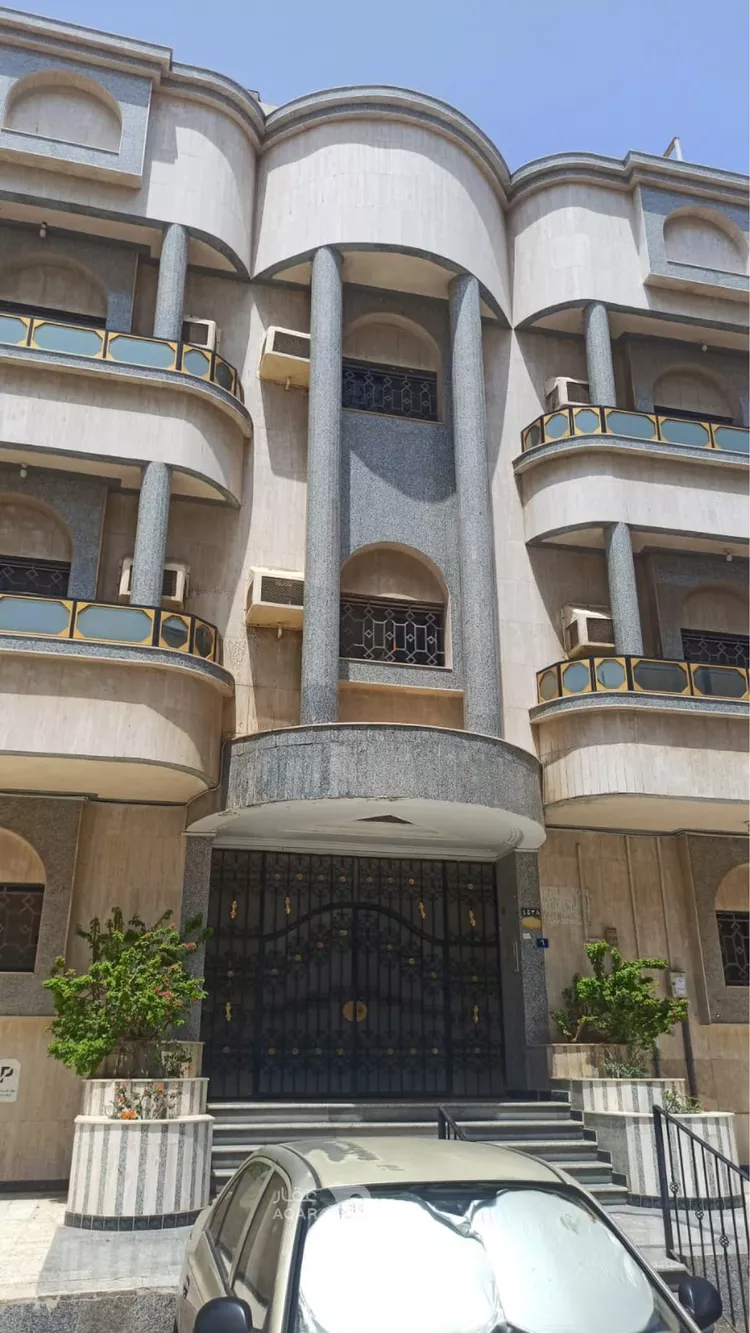
* number of apartments: 9 apartments
* floors: ground + first + second + annex (roof)
* asking price: 4,500,000 sar 💰
🏢 building details
🔹 ground floor – 3 apartments
* one apartment consisting of 3 bedrooms, 3 bathrooms, and a kitchen.
* one apartment consisting of 4 bedrooms, 3 bathrooms, and a kitchen.
* one apartment consisting of 5 bedrooms, a living room, 3 bathrooms, and a kitchen.
🔹 first floor – 3 apartments
* two apartments, each consisting of 4 bedrooms, 3 bathrooms, and a kitchen.
* one apartment consisting of 5 bedrooms, a living room, 3 bathrooms, and a kitchen.
🔹 second floor – 3 apartments
* two apartments, each consisting of 4 bedrooms, 3 bathrooms, and a kitchen.
* one apartment consisting of 5 bedrooms, a living room, 3 bathrooms, and a kitchen.
🏠 annex (roof) details
* an annex consisting of one floor, part of it reinforced concrete and part of it hangar-style construction.
* 3 independent entrances.
* 7 rooms.
* a large living room and a small living room.
* a maid's room.
* two rooftop areas.
* 6 bathrooms.
* an additional room on the roof and a bathroom.
💰 asking price: 4,500,000 sar – price is negotiable
✅ large area with a south-facing facade on a 15-meter street.
✅ 9 apartments distributed across 3 floors.
✅ annex with multiple spaces and independent entrances.
✅ property is registered in the real estate registry