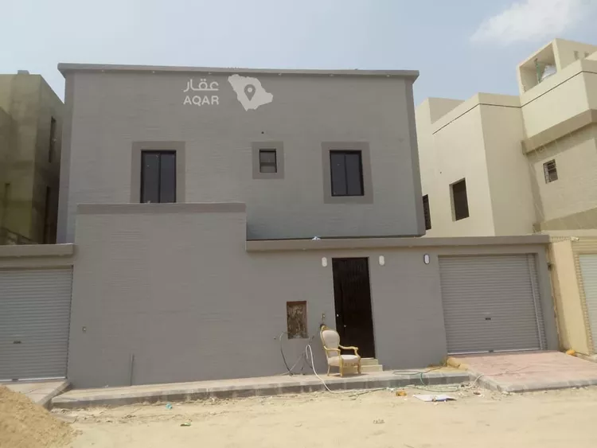
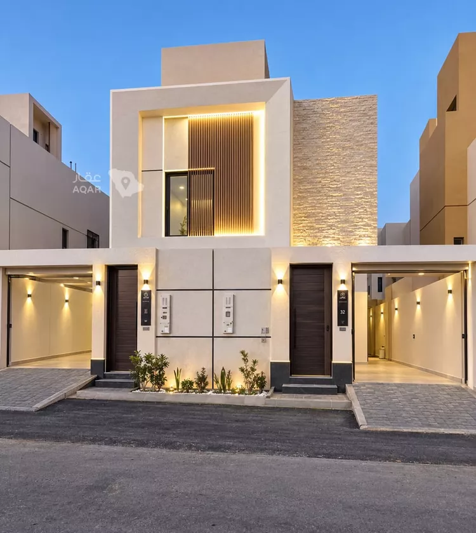
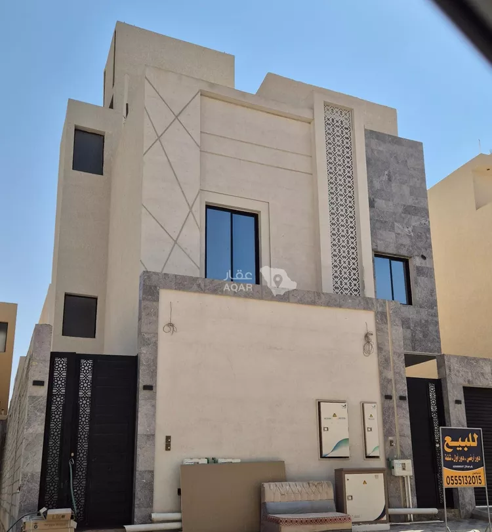
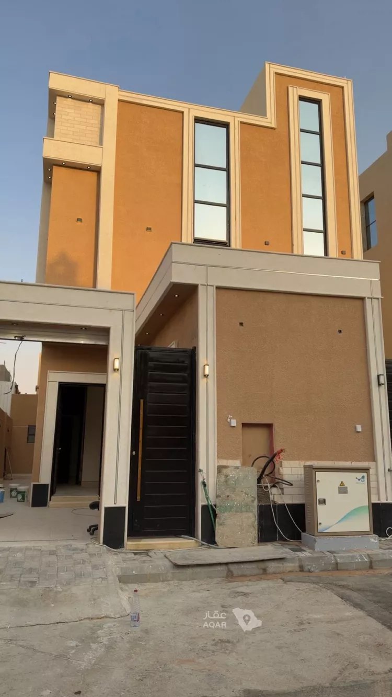
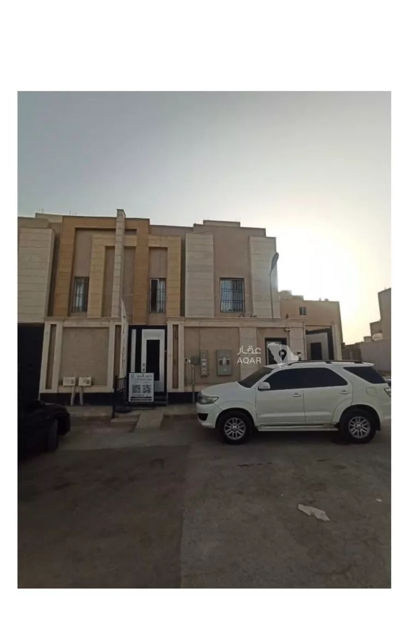
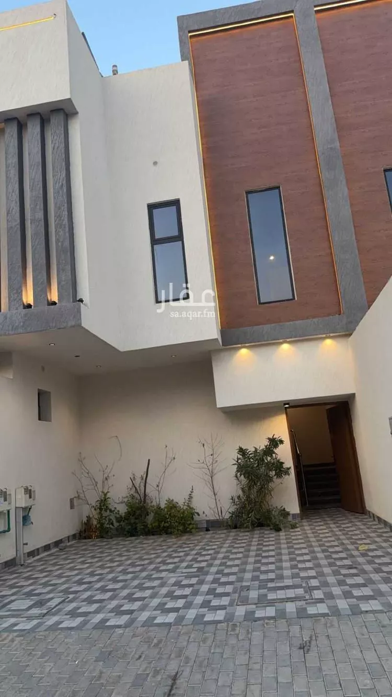
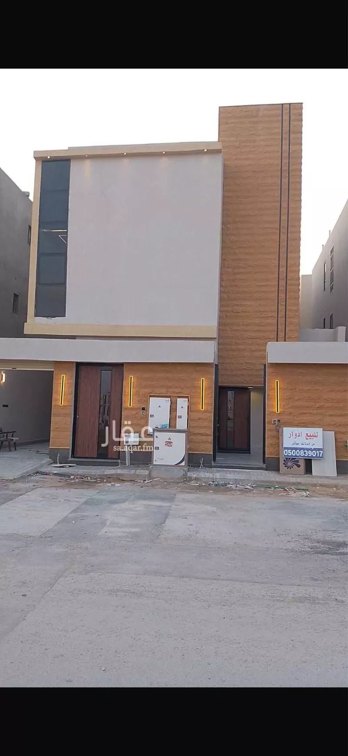
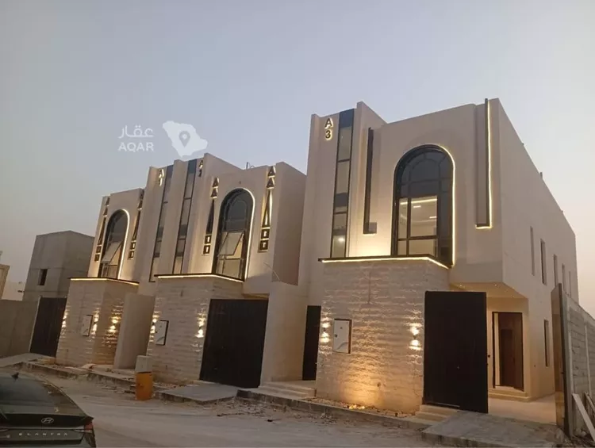
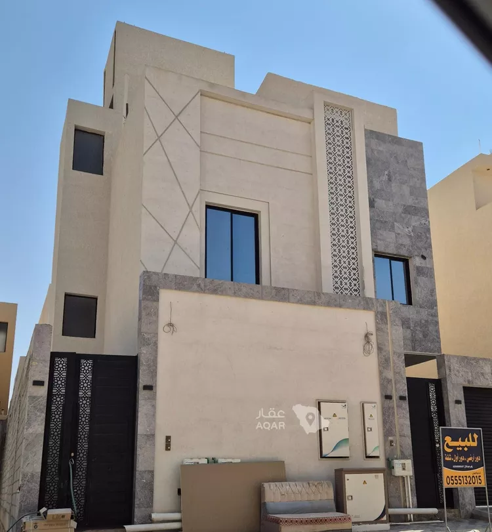
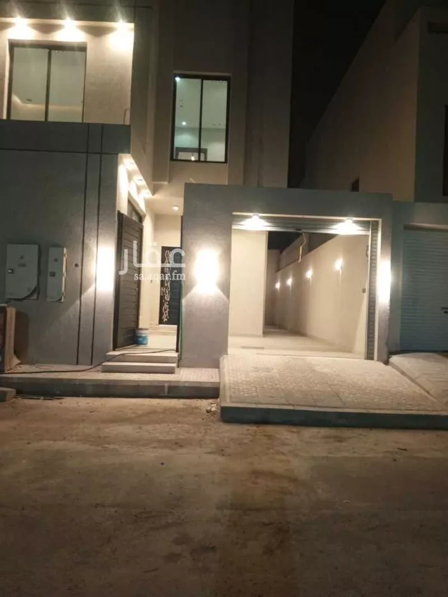
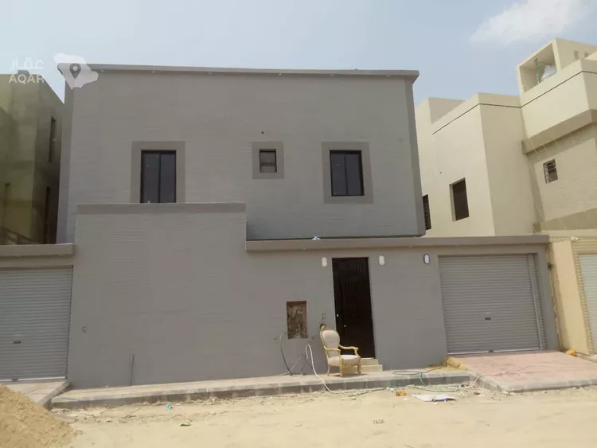
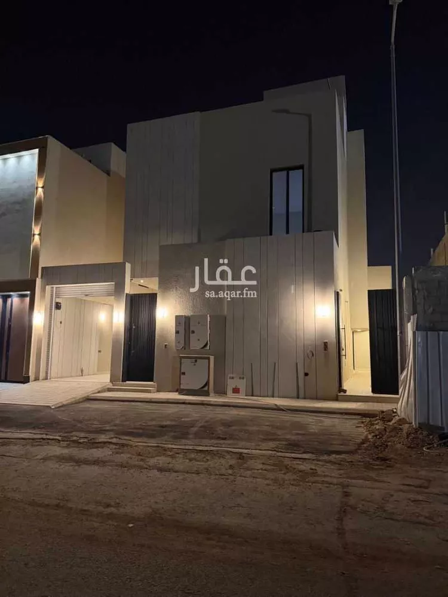
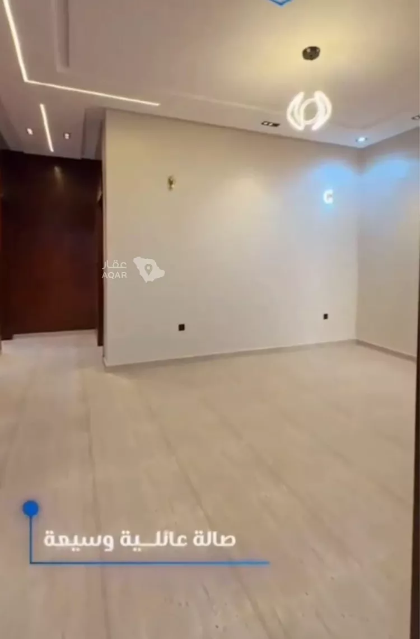
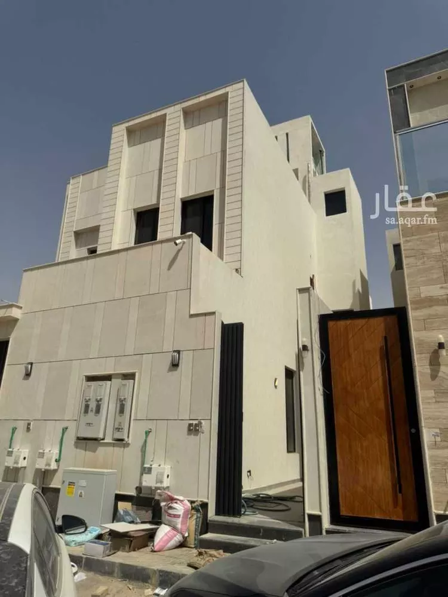
for sale: floors with an east-facing facade, next to a mosque 🕌, 30 meters away.
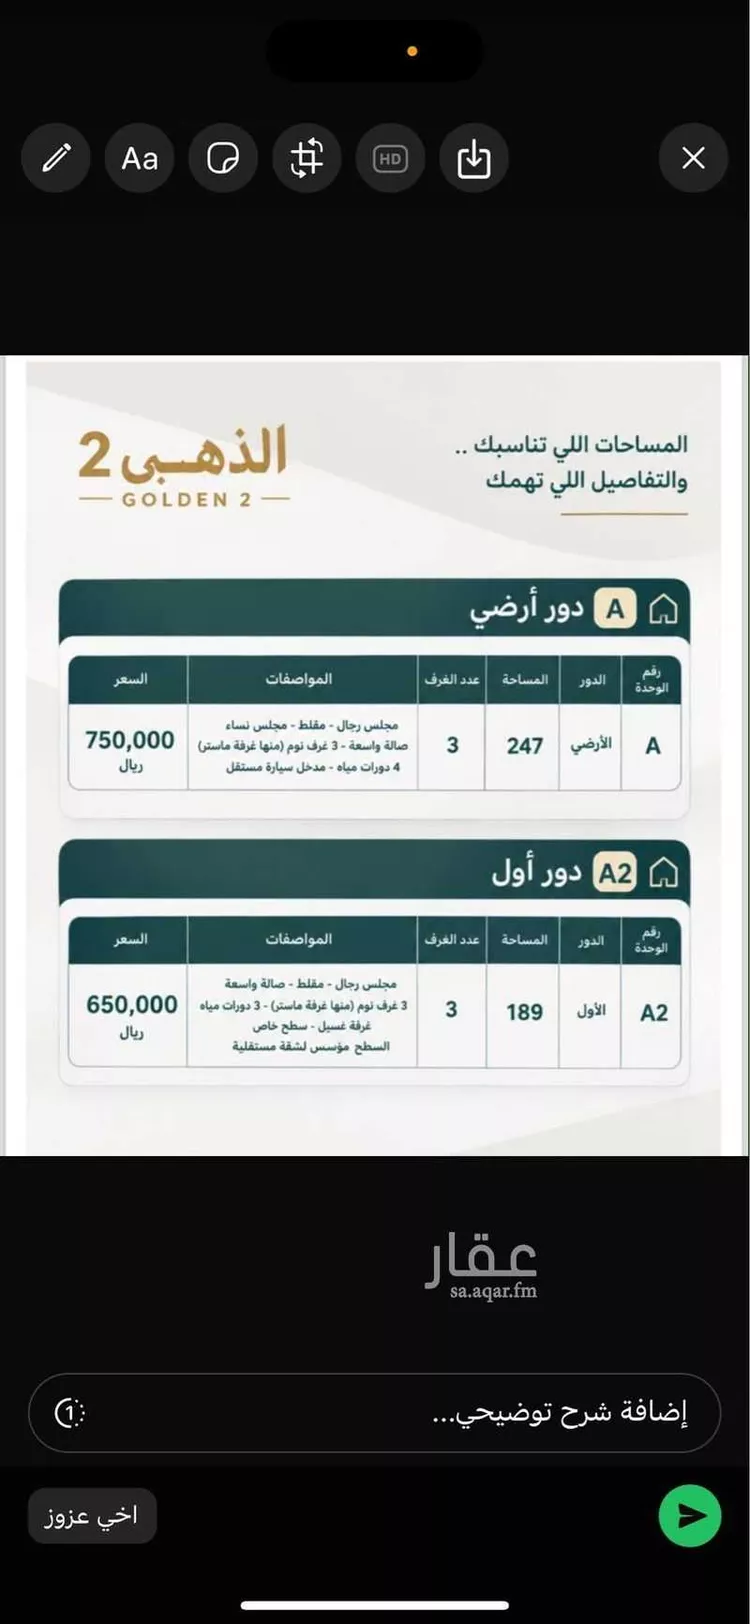
ground floors: 560k
upper floors with the apartment: 630k
specifications:
unique, new, non-repetitive facades, a calculated architectural layout, and a new gypsum design that is not available in the market.
the ground floor consists of:
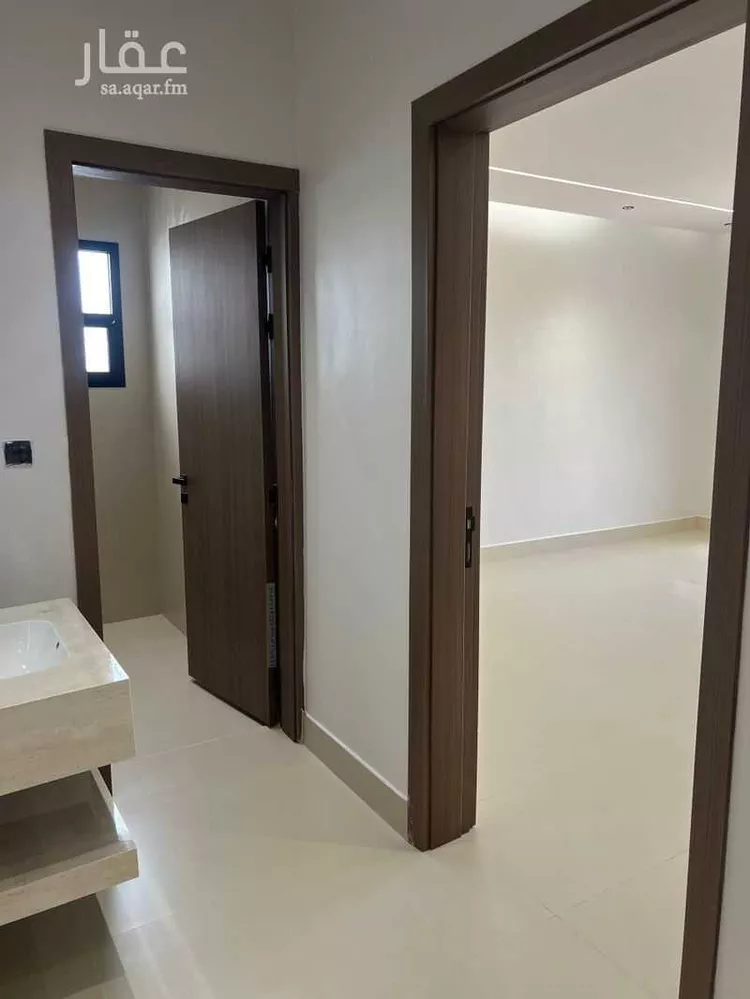
a majlis, a dining hall, a women's hall, a kitchen, three bedrooms (two of them master), 4 bathrooms, and an external laundry room.
the upper floor consists of:
separate private entrances for men and women, an elevator, a majlis, a dining hall, a women's hall, a kitchen, three bedrooms (two of them master), and 4 bathrooms.
the apartment consists of:
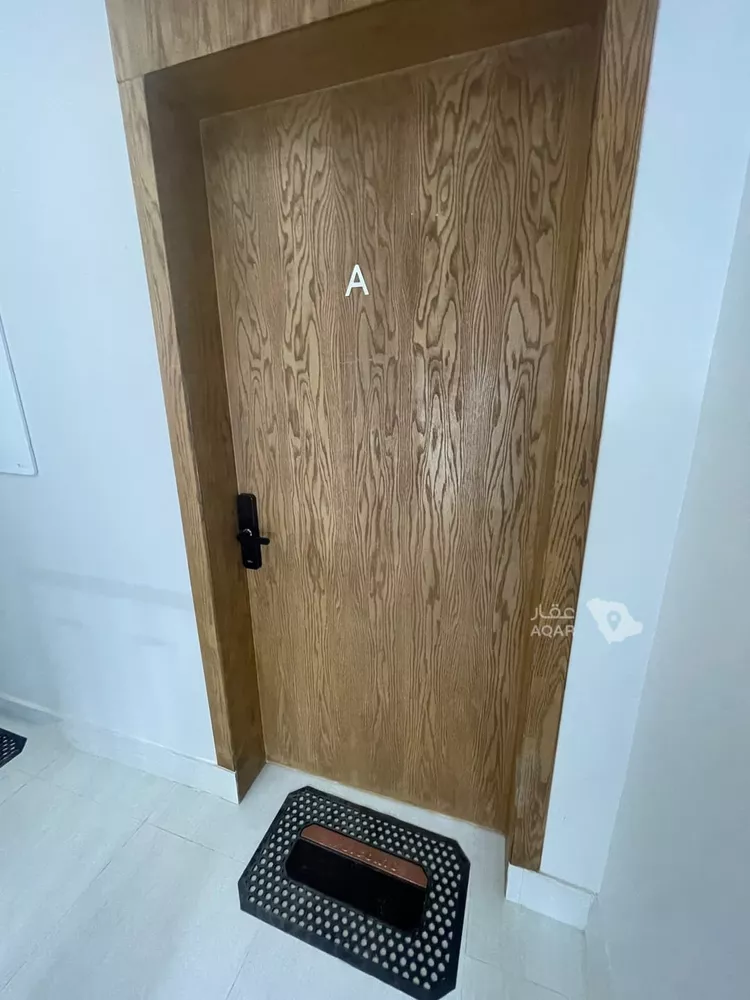
a private entrance, an elevator, a living room, an american-style kitchen, a bathroom, and a bedroom.
water tanks, parking spaces, and meters are all independent.
guarantees:
all construction stages are carried out according to the saudi building code.
steel used: al rajhi.
concrete: najm al-maydan company.
plumbing: bahraini 110 pipes and tahweel company, with a 25-year warranty; sanitary ware warranty of 2 years.
electrical: al fanar wiring and meters, plus a 25-year warranty on sockets and a 5-year warranty on lighting.
10-year warranty on insulation.
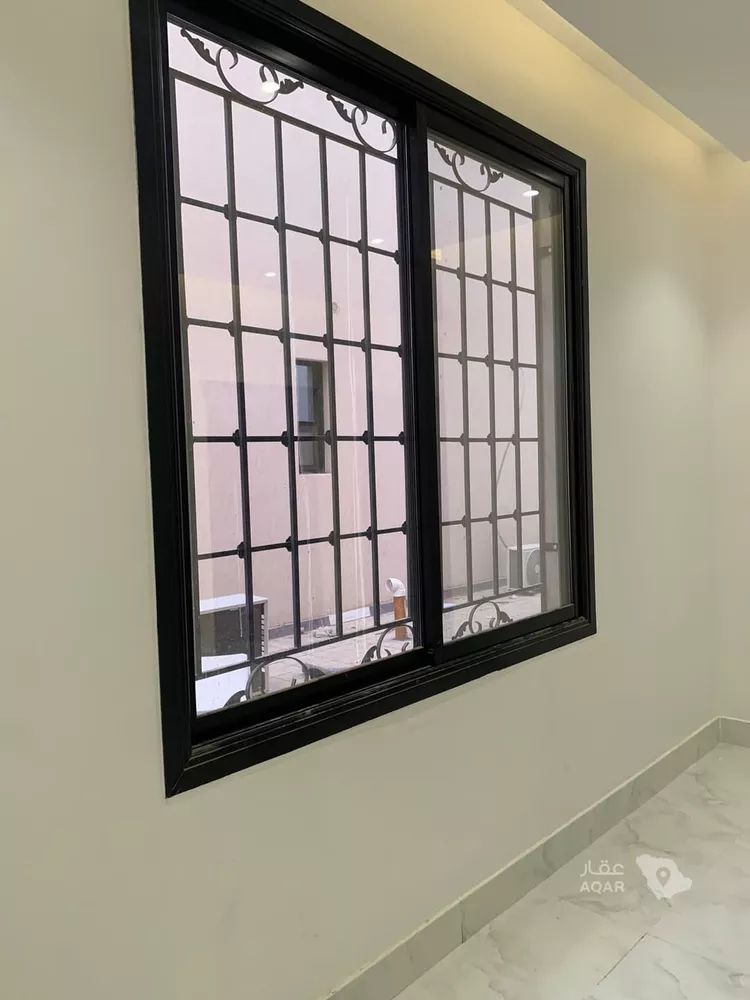
interior glass: double-glazed, insulating against heat and sound.
steel doors: 1.8.
interior doors: 6 mm pvc with a 10-year warranty.
cooperative insurance (al ta'awuniya) against hidden defects for 10 years.
supervision certificate from an engineering office in north riyadh.
personal supervision.
occupancy certificate.