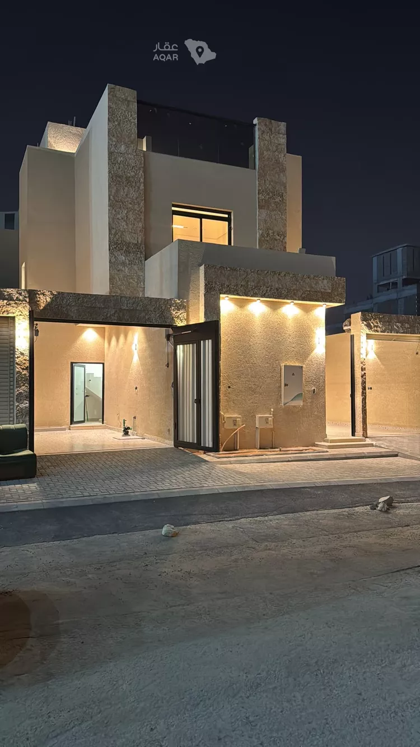
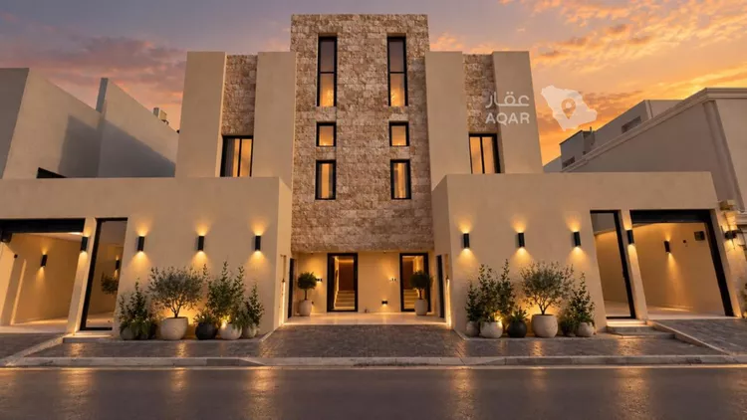
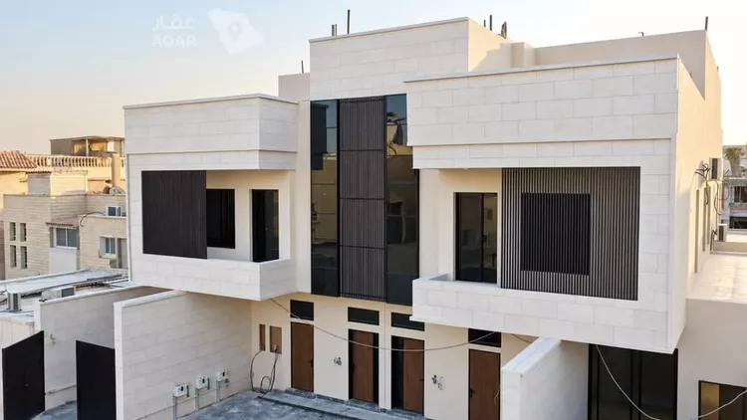
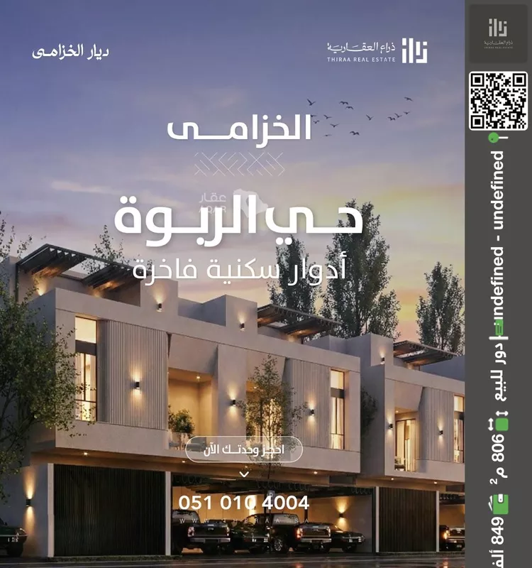
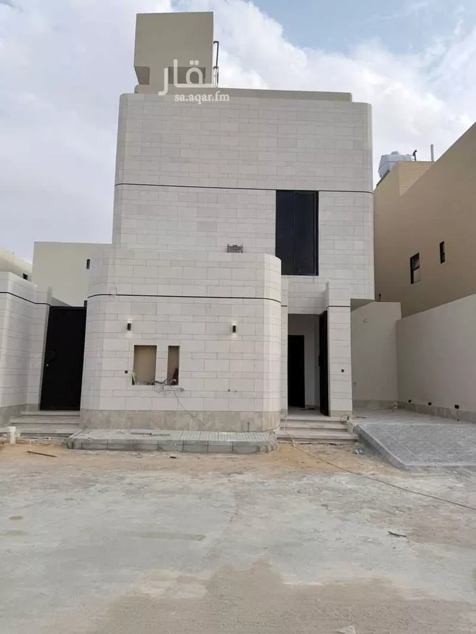
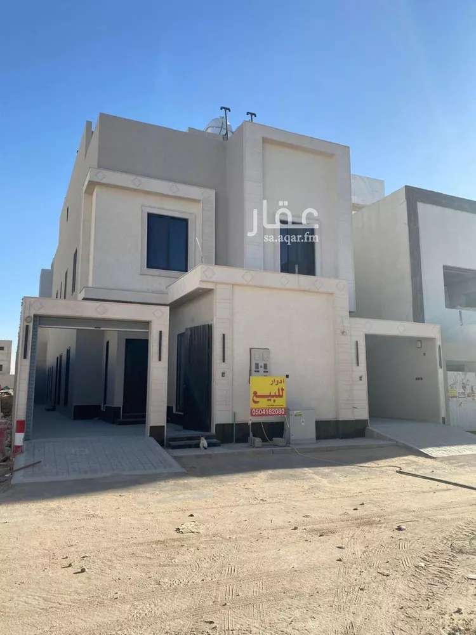
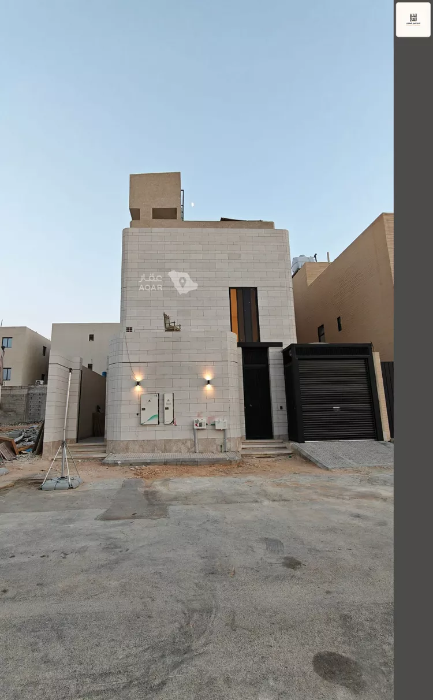
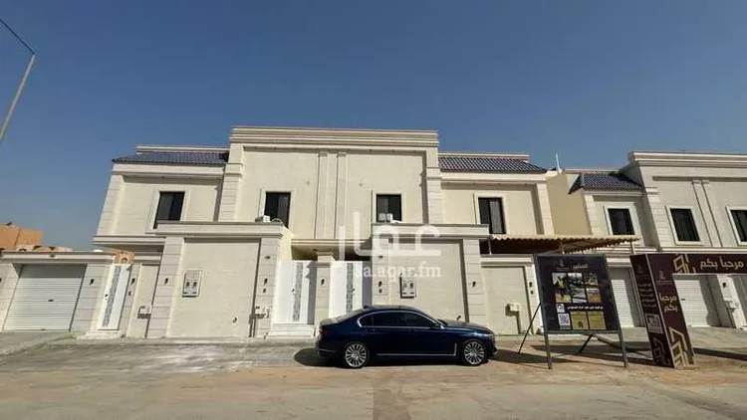
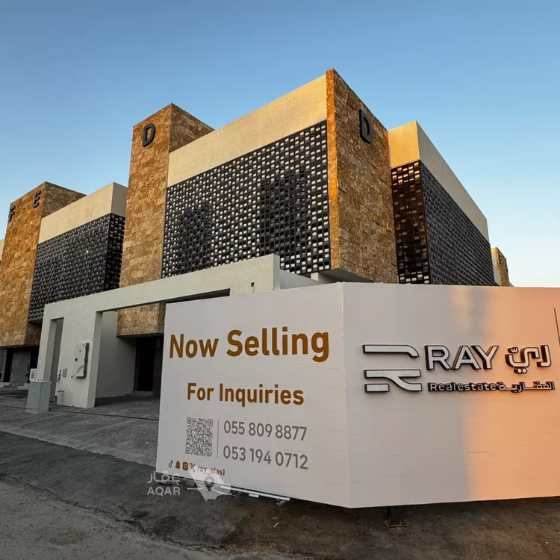
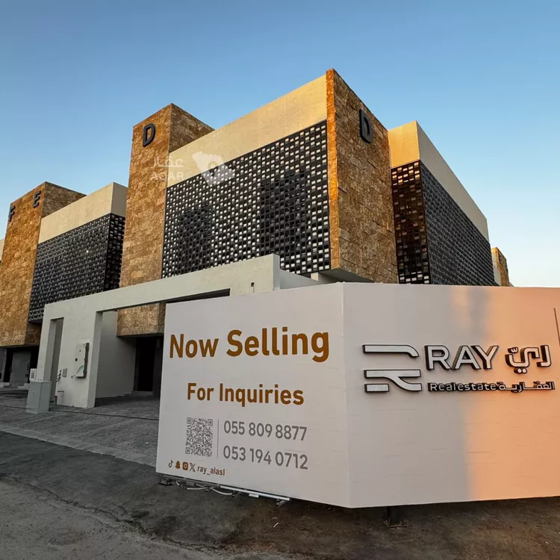
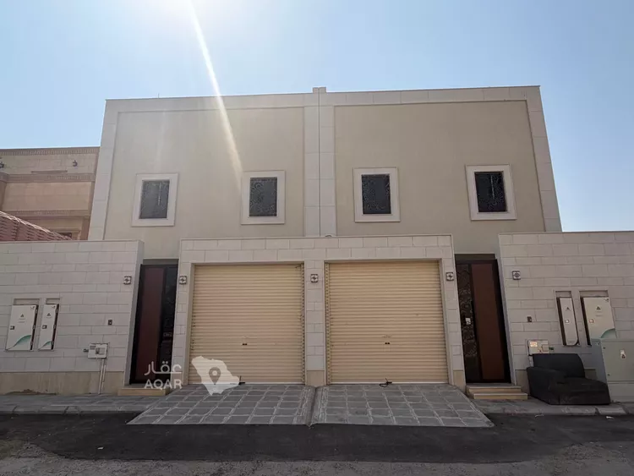
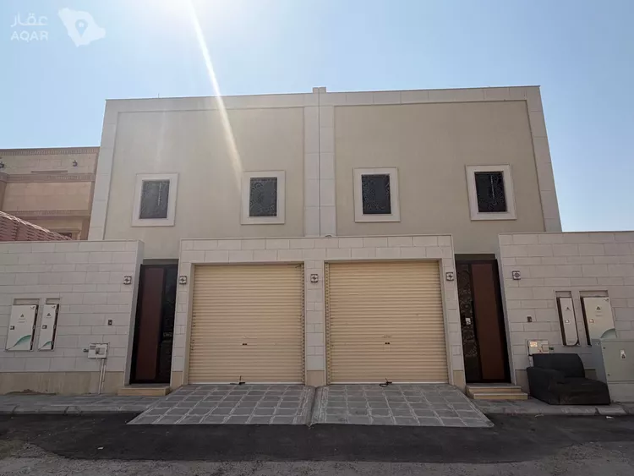
residential floors project in al-rabwa neighborhood, consisting of 6 units, privately built according to the saudi building code
in central riyadh, on a 12-meter-wide street, north-facing
details:
ground floor: five rooms, three bathrooms, a kitchen, a living room, a private yard, and a private car entrance. total area of 211 sqm per floor. price: 1,200,000 sar.
first floor: four bedrooms, three bathrooms, a kitchen, a living room, and private entrances with a shared elevator. total area of 153 sqm per floor. price: 1,100,000 sar.
apartment: one room, a kitchen, a bathroom, a living room, and a shared elevator, with a very spacious private roof. total area of 130 sqm per apartment. price: 750,000 sar.
🌟 project features 🌟
1- one-year developer warranty covering the entire unit
2- a two-minute walk to one of the largest metro stations and al-rajhi mosque
3- a two-minute walk to othaim mall and al-majd markets
4- genuine project guarantees and insurance from cooperative insurance company (al-tawuniya)
5- suitable areas and competitive prices
6- a spacious, modern elevator for the upper floors
7- located on the back of the eastern ring road, near exit 15
✨ project warranties ✨
10 years on the structural frame
25 years on electrical works from al-fanar company
15 years on pipes and water installations from tahweel company
3 years on sanitary fixtures
2 years on lighting
5 years on interior and exterior doors against manufacturing defects