

Building for Sale in Taif Masarrah
§2,700,000
 516m²
516m² 20m
20m Residential
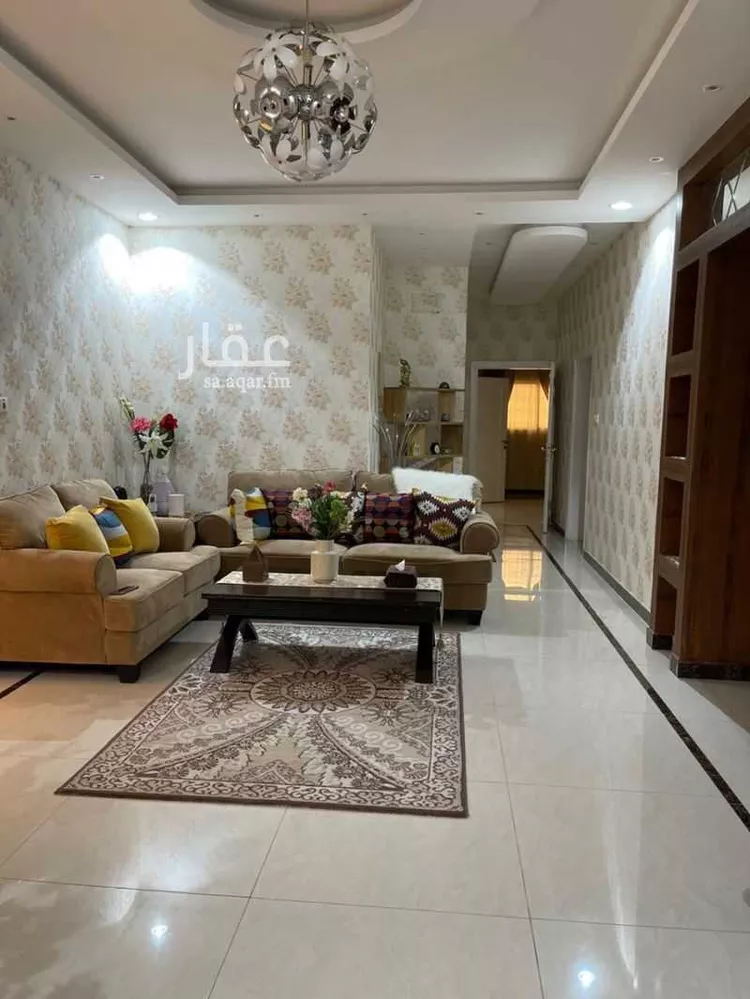
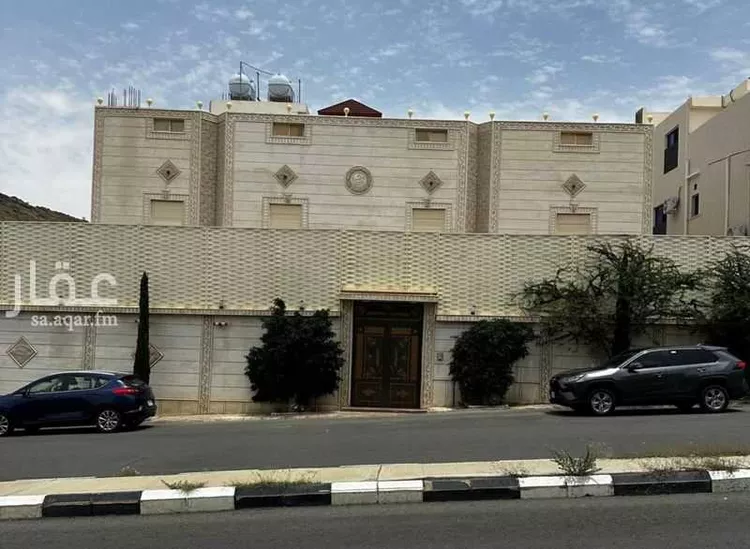
a residential building located in al-hamda plan, al-yasmin district, street 20, with a western facade. the total area is 517 sqm, with a facade finished in riyadh stone. the property has all utilities including water and sewage connections. it consists of a basement, three floors, an annex, a courtyard, a guard room, and a passenger elevator serving from the basement to the top annex floor, in addition to central gas for all floors. the building was completed at the end of 2019. **basement:** consists of parking spaces for 6 cars + a large lounge with a fireplace + a room + restrooms. **ground floor:** has three entrances — one independent entrance from the courtyard and two from the side staircase. it includes a lounge + a sitting room (maqlaṭ) with a private bathroom + a kitchen with a storage room and laundry room + a large hall + a women's sitting room + a living room + two bedrooms with a shared bathroom + a master bedroom with an en-suite bathroom featuring a jacuzzi. **first floor:** has two entrances and consists of a lounge + a sitting room with a private bathroom + a kitchen with a storage room and laundry room + a large hall + a women's sitting room + a living room + a bedroom suite with a walk-in closet, bathroom, and jacuzzi + a master bedroom with an en-suite bathroom. **second floor:** same layout as the first floor and has not been used. **rooftop annex:** consists of two large rooms with a rooftop terrace and a bathroom + a glass room containing a fitness/sports area. each floor has an independent electricity meter and a services meter. the third floor has not been used. the sale includes two fitted kitchens. **asking price: 2,700,000 sar — negotiable**
Masarrah, Taif
Building for Sale in Taif Masarrah
§650,000
- 501m²
- 20m
- Residential
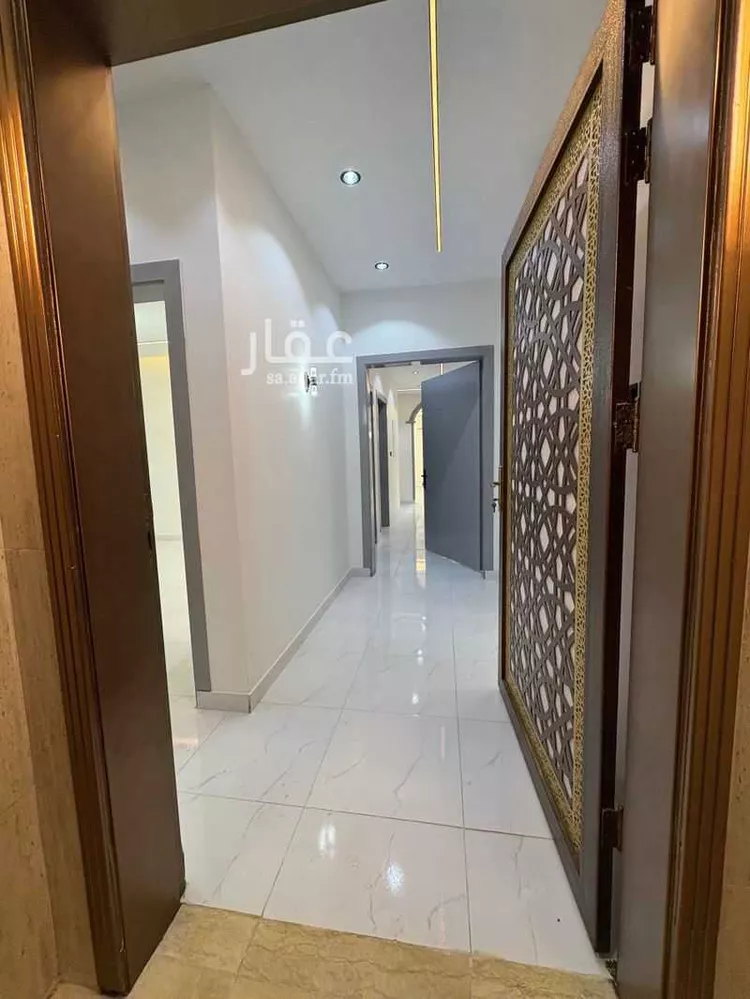
a luxurious residential building for sale in al-buhaytha model plan, al-sail al-kabir road. located next to the developmental housing project, and close to al-sail health center, al-sail al-kabir sub-municipality, a school complex, al-sail miqat, gas stations, and public services. distance: 3 kilometers. distance from makkah: 50 kilometers / 40 minutes. elevated area with a moderate climate. **specifications:** - land area: 502 m² / built-up area: 425 m² - consists of: men's sitting room 5×5, reception hall 5×4, large kitchen 5×4, large women's sitting room 7×5, living hall 6×5, master bedroom 4.50×5, additional bedroom 5×4, another additional bedroom 3.80×5, 3 bathrooms (arabic and western style), rooftop with a 2-meter-high parapet wall. - luxury finishes including chipboard, hidden led profile lighting, and 3d décor. - surveillance cameras. - built to saudi building code standards, with insurance and occupancy certificate. - automatic gate with an outdoor courtyard. - warranty on plumbing and electrical works. attractive price for serious buyers. a residential area with a bright future.
Masarrah, Taif
Building for Sale in Taif Masarrah
§2,500,000
- 516m²
- 20m
- Residential
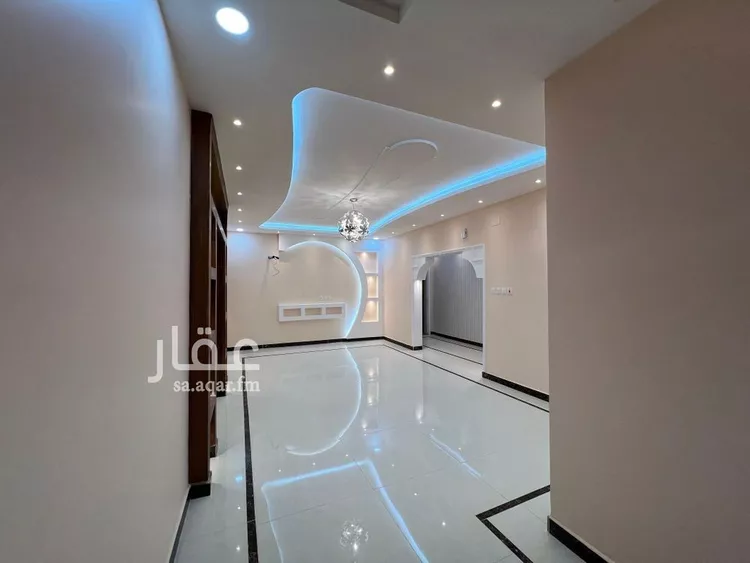
**for sale** distinguished residential building *3 floors plus annex and basement* in al-yasmin neighborhood in taif city *fully serviced subdivision with water and sewage networks* in a prime location close to all services. *(next to a mosque)* *personal construction* *land area 517 sqm with western frontage on a 20m wide street* details: * **basement** consists of parking for 6 cars + large majlis with fireplace + room + bathroom. * **ground floor** consists of three entrances: independent entrance from the courtyard and two entrances from the side staircase, with majlis + maqalat with private bathroom + kitchen with storage and laundry room + large hall + women's majlis + living room + two bedrooms with shared bathroom + master bedroom with bathroom featuring jacuzzi. * **first floor** two entrances, majlis + maqalat with private bathroom + kitchen with storage and laundry room + large hall + women's majlis + living room + bedroom suite with walk-in closet, bathroom and jacuzzi + master bedroom with bathroom. * **second floor** same layout as the first floor and has not been used. * **rooftop annex** consists of two large rooms with terrace and bathroom + glass room with gym. - facade cladding with riyadh stone - all utilities available: water + sewage - courtyard and guard room - passenger elevator serving from basement to upper annex - central gas for all floors - each floor has independent electricity meter - service meter - two fitted kitchens for inquiries: ((Advertiser's number appears upon contact))
Masarrah, Taif
Matching in حي جبرة
Building for Sale in Taif Jubrah
 Auction
- 380m²
- 25m
- Residential
No description
Jubrah, Taif
Building for Sale in Taif Jubrah
§3,000,000
- 984m²
- 20m
- Residential
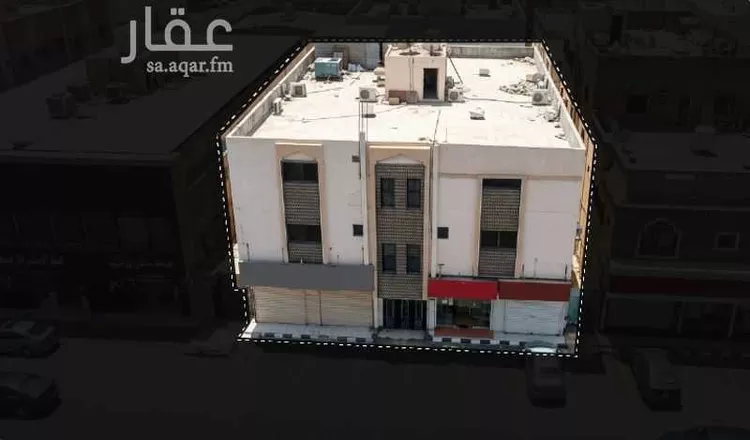
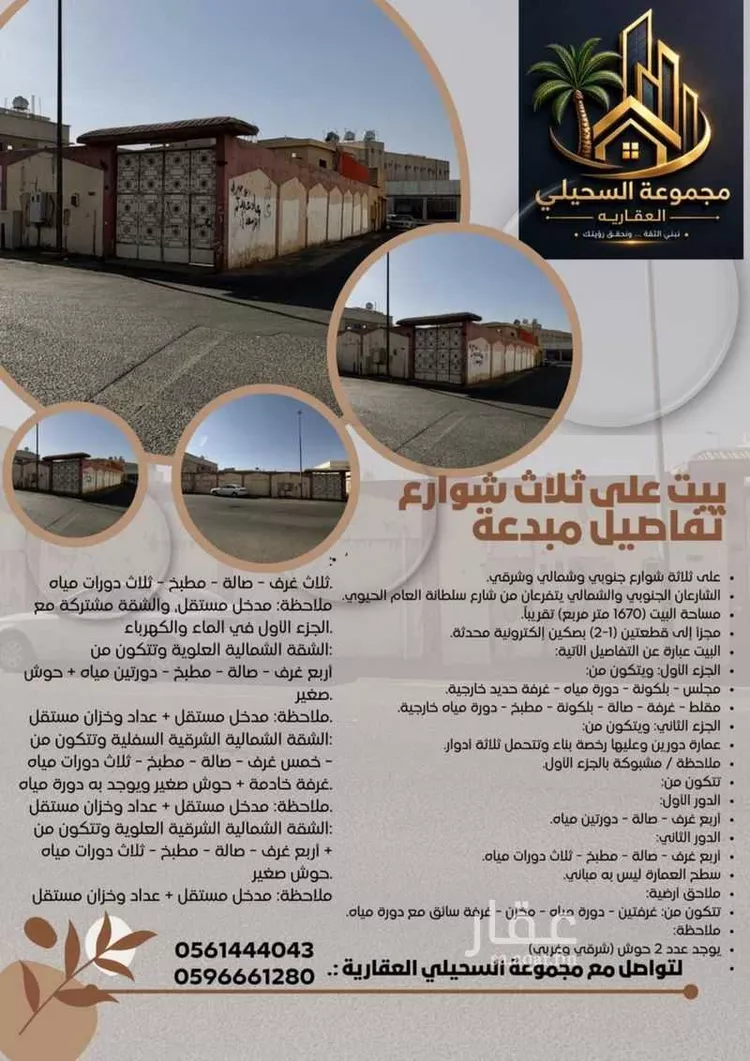
three streets: southern, northern, and eastern. the southern and northern streets branch off from the main vibrant sultanah street. the house area is approximately (1,670 square meters), divided into two plots (1-2) with two updated electronic title deeds. the house consists of the following details: **part one:** consists of: - sitting room – balcony – bathroom – external iron room - sitting area – room – hall – balcony – kitchen – external bathroom **part two:** consists of: a two-floor building with a building permit that can support three floors. **note:** connected to part one. it consists of: **first floor:** four rooms – hall – two bathrooms **second floor:** four rooms – hall – kitchen – three bathrooms the building's rooftop has no structures. **ground-level annexes** consist of: two rooms – bathroom – storage room – driver's room with bathroom
Jubrah, Taif
Building for Sale in Taif Jubrah
§2,000,000
- 395m²
- 20m
- Residential
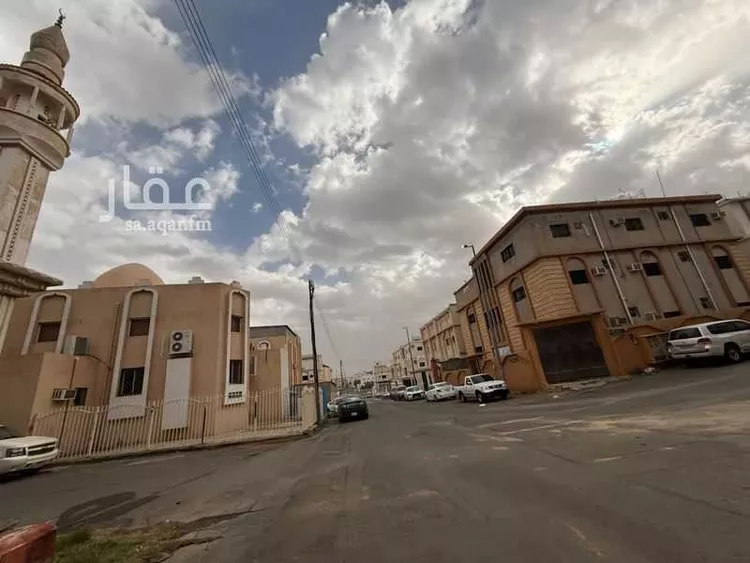
residential building for sale | west ring road (opposite al-shaibani mosque) 🔹 property details: • area: 395.50 m² • building consisting of 5 apartments + annex • total number of rooms: 15 rooms 🔹 apartment details: • each apartment: 2 bedrooms + sitting room + living room + kitchen + bathroom 🔹 annex details: • complete apartment • 2 bedrooms + sitting room + living room 🔹 age: • more than 20 years 🔹 streets: • north: 10m wide street • east: 15m wide street 🔹 dimensions: • north: 17m + 4.25m setback • east: 17m + 4.25m setback • west: 20m • south: 20m 🔹 facade: • northeast (corner) 💰 price: 2,000,000 sar
Jubrah, Taif
Building for Sale in Taif Jubrah
§1,300,000
- 562m²
- 40m
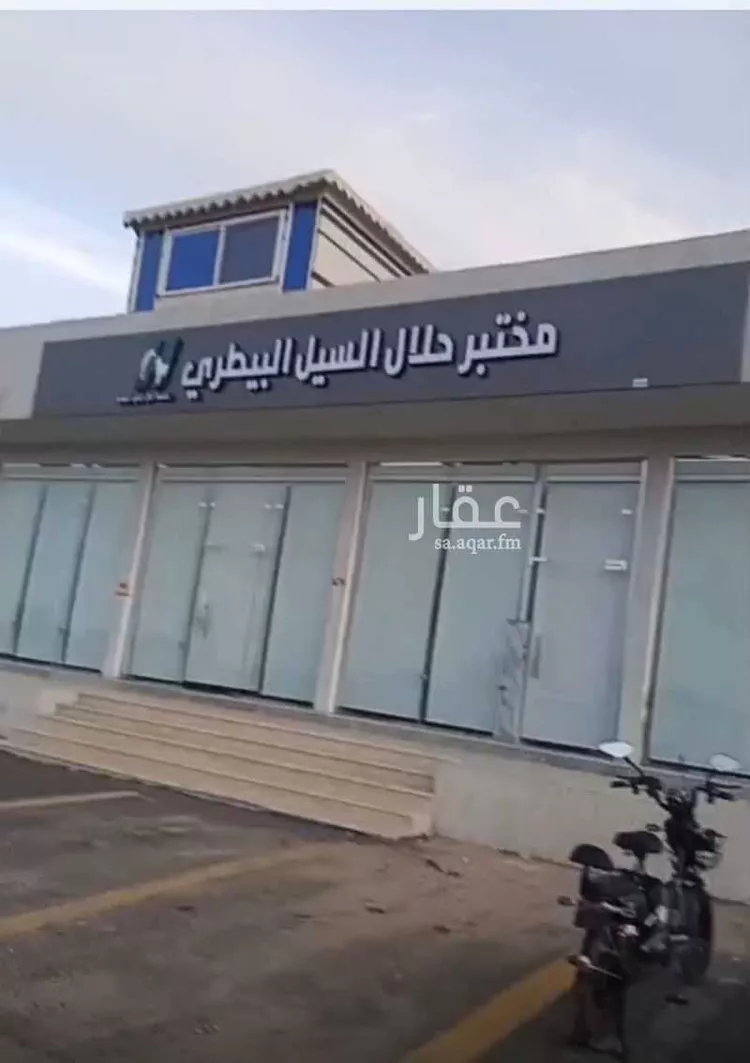
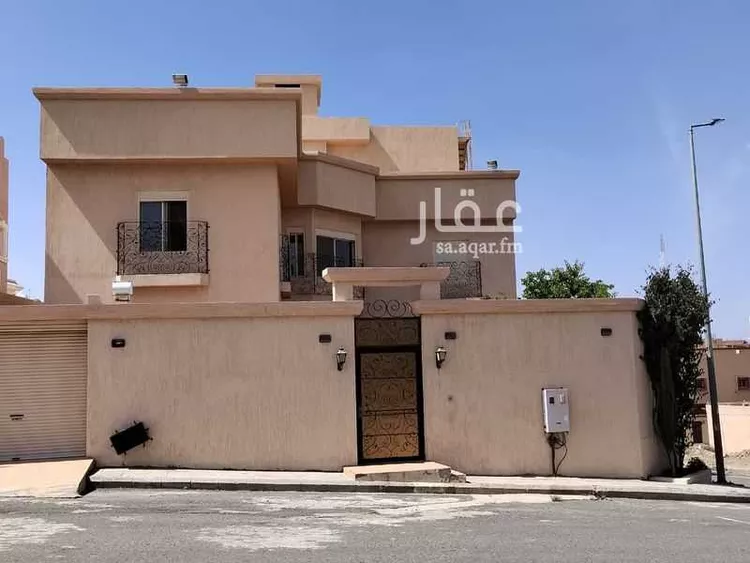
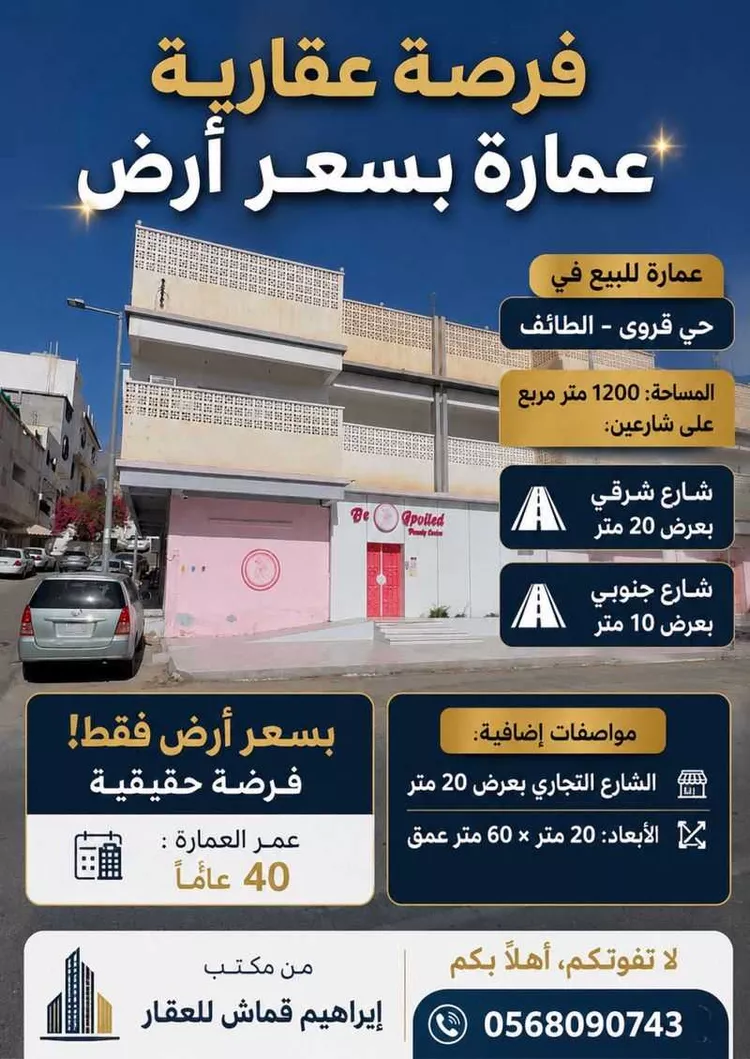
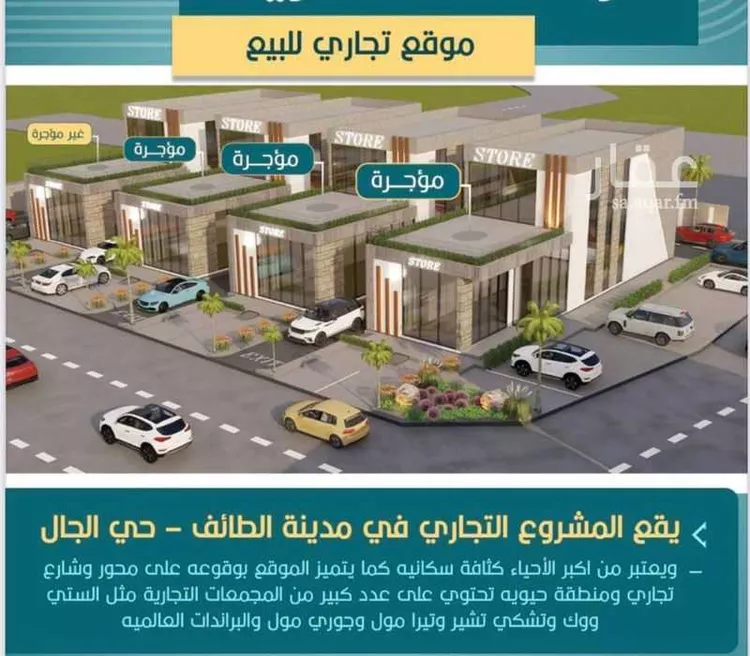
distinguished investment property for sale • four new rented shops • behind the shops is a rest area consisting of: • sitting room with an area of 4 × 6 m • kitchen • washing area with bathroom • guard room • large courtyard with shisha seating area the other section (residential): • ready rooms consisting of two floors: • ground floor: sitting room + kitchen + storage + warehouse + bathroom • upper floor: three rooms + bathroom • large courtyard services: • 4 electricity meters • water tank that holds a truck load with shops under guarantee by malath company for 10 years
Jubrah, Taif
Matching in حي النزهة
Building for Sale in Taif An Nuzhah
§800,000
- 130m²
- 20m
- Residential
No description
An Nuzhah, Taif
Building for Sale in Taif An Nuzhah
§2,000,000
- 400m²
- 20m
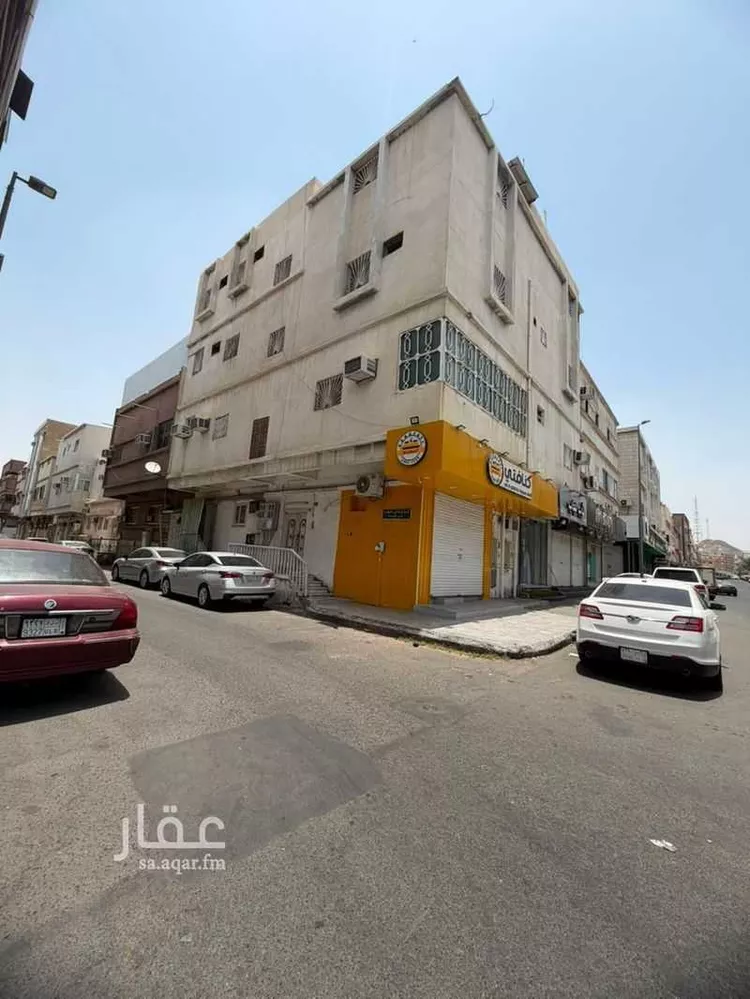
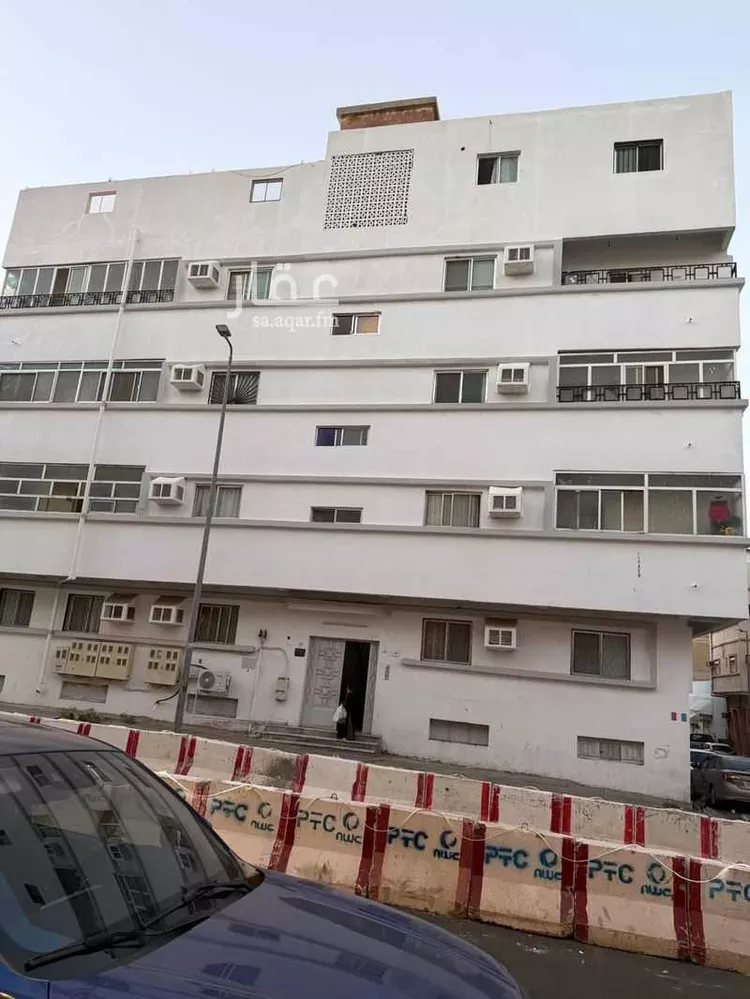
total units: 13 apartments basement consists of 2 apartments, each with 2 rooms and a living room annex consisting of 1 apartment all apartments are rented
An Nuzhah, Taif
Matching in حي الوسام
Building for Sale in Taif Al Wesam
§1,300,000
- 595m²
- 25m
- Residential
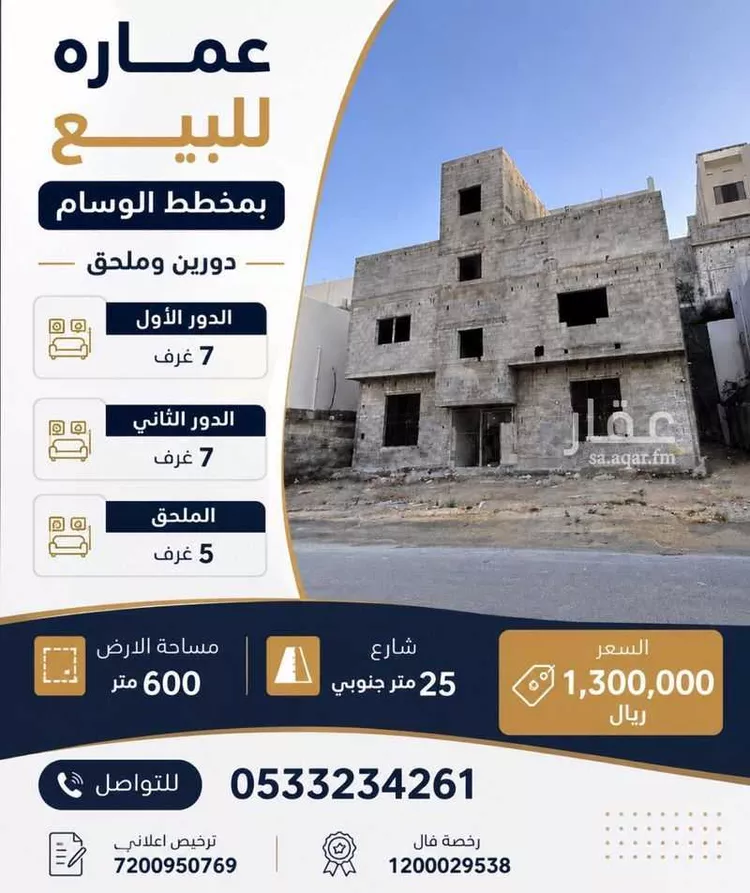
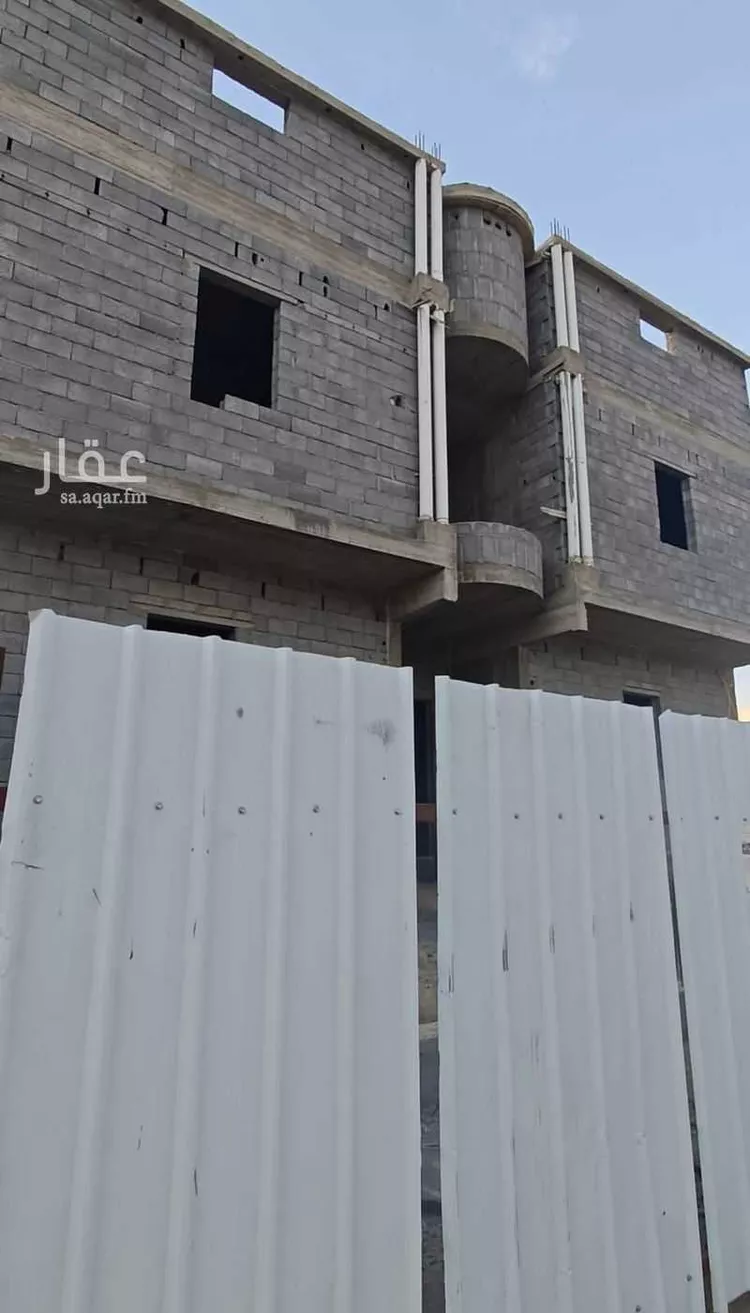
for sale: shell building in al-wisam scheme consisting of two floors and an annex each floor consists of 7 rooms
Al Wesam, Taif
Building for Sale in Taif Al Wesam
§2,500,000
- 1,154m²
- 20m
- Residential

building consisting of 7 apartments in shell condition, 4 apartments with private water tank for each apartment, located on two streets. price: 2,200,000 riyals. golden opportunity. location in al-wisam 3.
Al Wesam, Taif
Building for Sale in Taif Al Wesam
§3,500,000
- 1,018m²
- 25m
- Residential
🏢 **for sale – distinctive privately built apartment building in taif city** 📍 al-akhbab district – al-wissam 1 plan (strategic location on two streets, close to all services) --- ✨ **building specifications:** ▪️ area: 1,018 m² ▪️ façade: west-facing ▪️ front commercial street width: 25m ▪️ north side street width: 10m ▪️ property age: 10 years ▪️ consists of: 3 floors + very large basement ▪️ number of apartments: 5 units (building under one electronic deed) --- 🔹 **apartment details:** ✅ three brand new apartments – never occupied ✅ ground floor in excellent condition, containing: - one large apartment with 6 rooms - one smaller apartment with 4 rooms --- ✨ **finishing & fit-out features:** ▪️ super luxury finishing ▪️ decorative dropped gypsum ceilings and elegant interior designs ▪️ 6 spacious rooms ▪️ independent entrances for each apartment ▪️ fitted kitchens on the ground floor only ▪️ maid's room with private bathroom ▪️ laundry room ▪️ spacious and elegant living halls ▪️ wide front courtyard and large rooftop ▪️ full building surveillance camera system ▪️ central gas tank serving all apartments ▪️ new and spacious elevator with a capacity of 6 persons --- 🚗 **basement:** professionally divided into two sections: 1️⃣ large garage accommodating up to 6 cars 2️⃣ elegantly finished hall suitable for: - a games room - an events hall - or a private lounge equipped with a service kitchen --- 💧 **utilities:** ▪️ 2 very large water tanks, each with a capacity equivalent to 5 water tankers --- 📍 **prime location:** ✔️ close to the well-known al-abdullatif mosque ✔️ near several other mosques ✔️ adjacent to school complexes for boys and girls ✔️ close to the main street, shops, and shopping centers --- 🏡 **ideal for:** ✔️ upscale family residential living ✔️ or investment with excellent returns --- 🔹 **reason for sale:** relocating to another city **price: 3,500,000 sar** *(agent commission is on the seller; vat is on the buyer)*
Al Wesam, Taif
Matching in حي الشهداء الشمالية
Search Options



Copyright © 2026 Aqar App. All rights reserved.