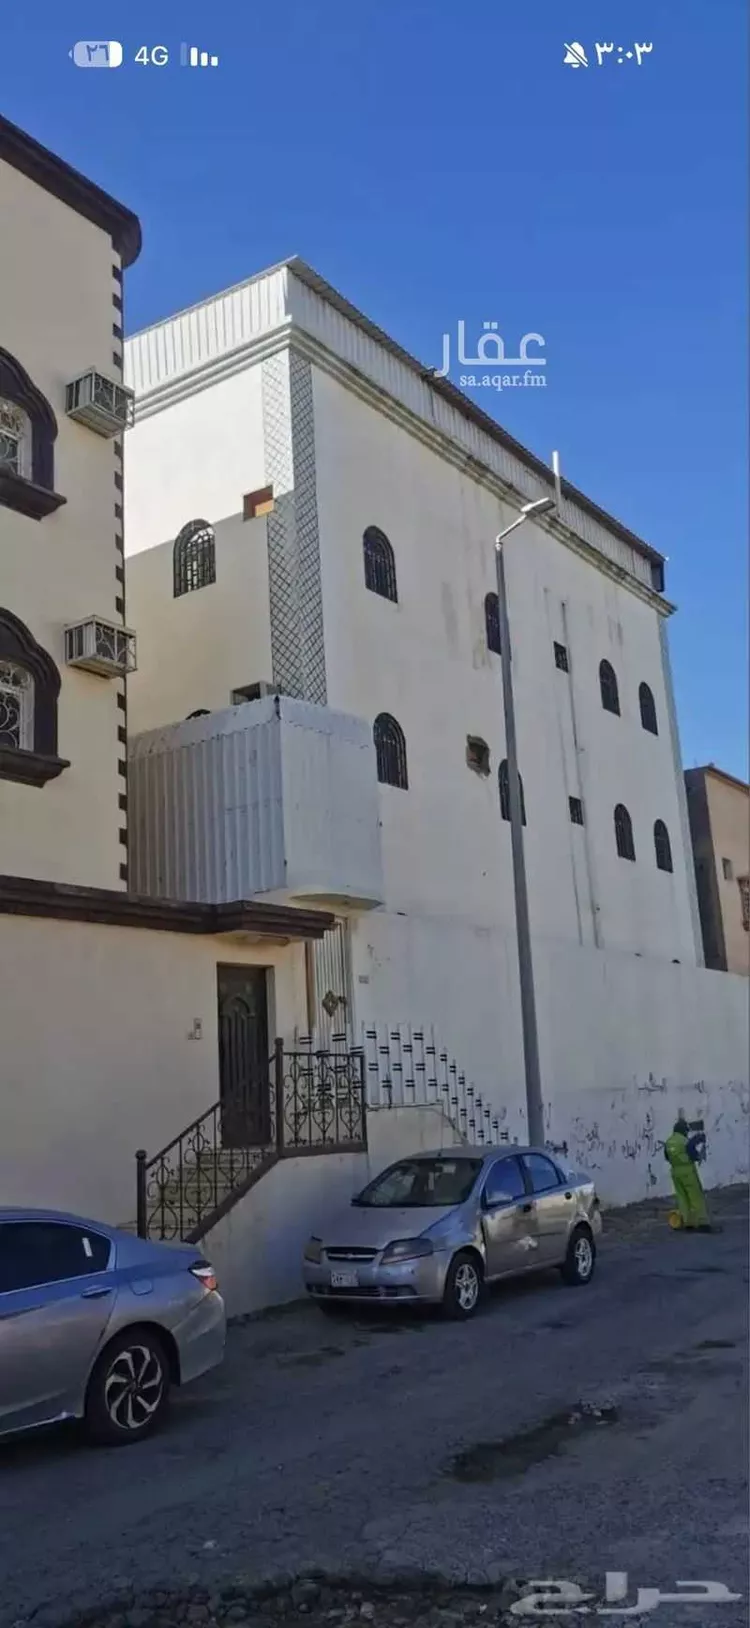
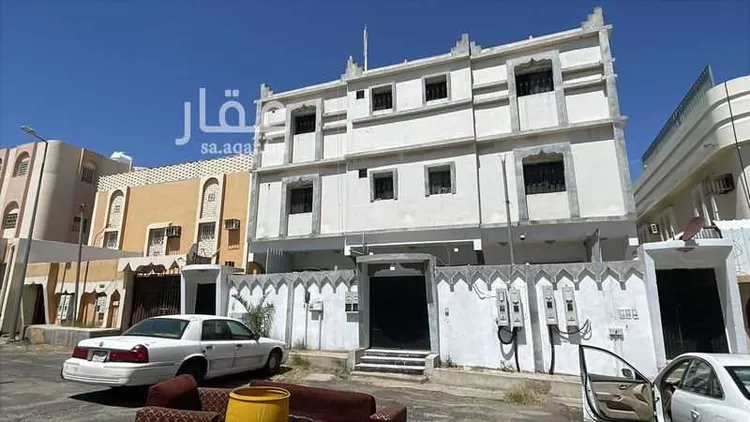
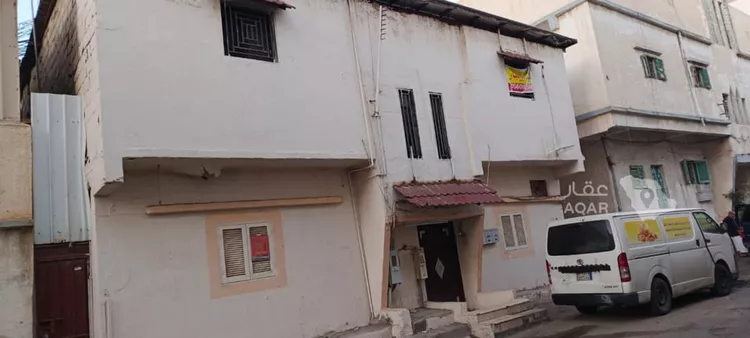
Building for Sale in Khamis Mushait Al Moosa Subdivision
Marketing request
the property is mortgaged to al rajhi bank
self-built
cash – transfer of title – waiver (assumption of the mortgage)
land area of 800 m², south-facing, on a 20 m street
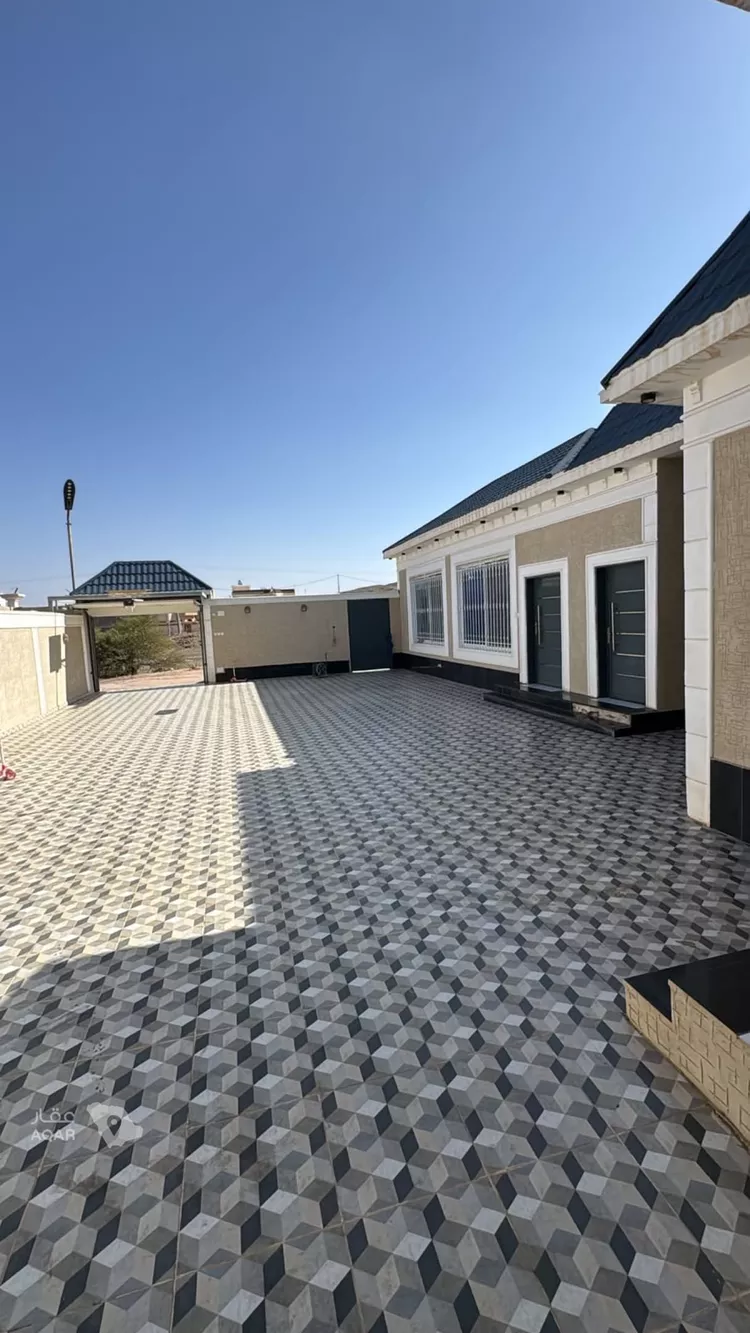
building with a ground floor and a foundation prepared for a second floor, plus a separate outdoor guest annex (10×5) with all its facilities (barbecue area, restrooms, and sinks)
gate, separate men's entrance, separate women's entrance, and a private entrance — each entrance is separate
the floor measures 19×16 and consists of:
*men's section*
interior men's majlis 7×5
dining hall 6.20×4
restroom and sinks
kitchen 4.50×4
storage room 4×2
*women's section*
women's majlis 6×4
sinks & restrooms
family living room 6×6
*bedroom section*
master bedroom 6×5
bathrooms 4×2
children's bedroom 4.50×4
shared bathrooms
children's bedroom 4×5
*men's courtyard*
21×11, large area
*the courtyard is open on 3 sides*
2 m setback
ready-made kitchen
ready-made storage room
entire house air-conditioned with split units
plumbing + electrical work of the best quality on the market
courtyard is tiled
outdoor cameras installed, with a dedicated control unit
water tank 5×5, 3 m high
the entire building was built under engineering supervision
(( building permit – building completion certificate ))
Al Moosa Subdivision, Khamis Mushait