

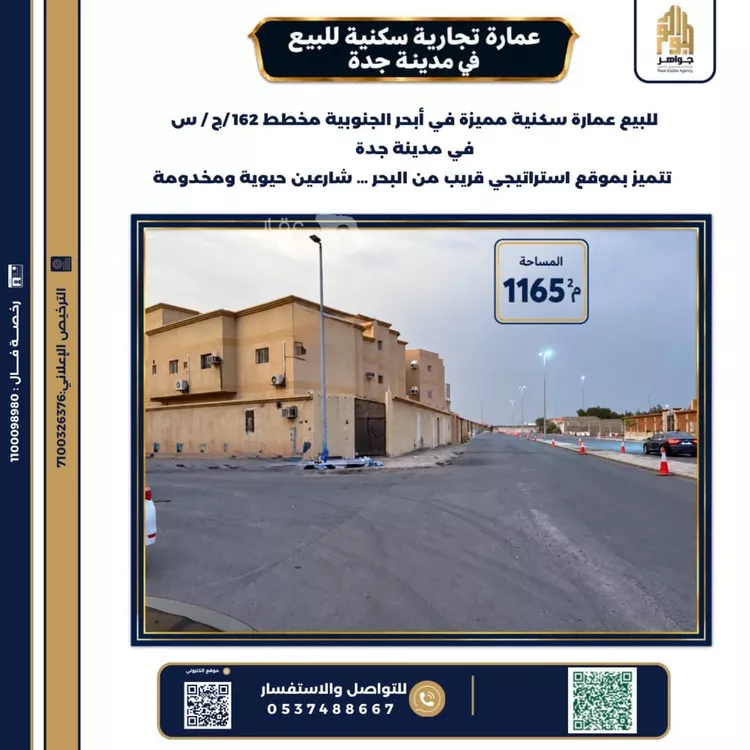
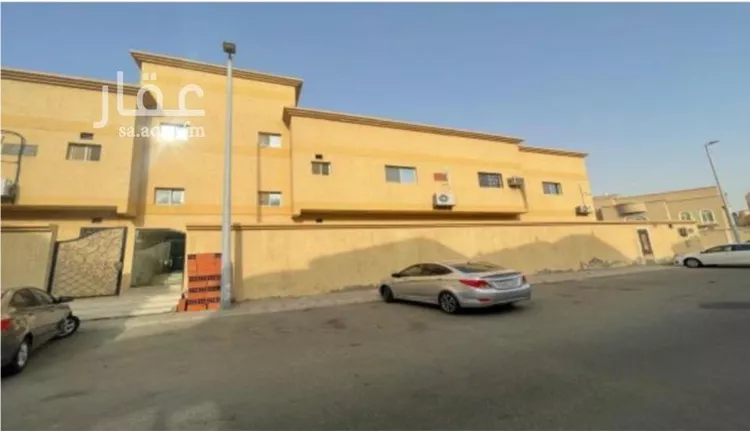
Building for Sale in Jeddah Obhur Al Janoubiah
§6,100,000
 1,165m²
 20m
20m Residential
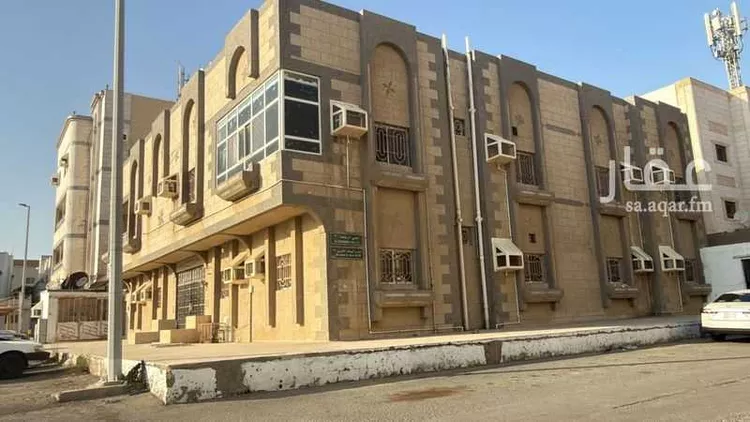
for sale: a distinctive residential building in the city of jeddah located in south obhur, plan no. 216/j/s plot number: 154 features a strategic location close to the sea two main streets, well-serviced, with widths of 25 m and 16 m south-western facade close to residential projects high population density with comprehensive services expected future increase in land value large building area with great future potential rented apartments that can be utilized as serviced apartments in the future two facades: southern width 25 m | western width 16 m dimensions: 30 m × 32 m × 43 m the building consists of three floors: • contains 10 rented apartments • each apartment consists of 2 rooms and a living room • separate meter for each apartment area: 1,165.74 square meters property age: 10 years asking price: 6,100,000 sar advertising license: 7100326376 expires on: 21/05/2027 contact: ((Advertiser's number appears upon contact))
Obhur Al Janoubiah, Jeddah
Building for Sale in Jeddah Obhur Al Janoubiah
§6,400,000
- 1,165m²
- 25m
- Residential
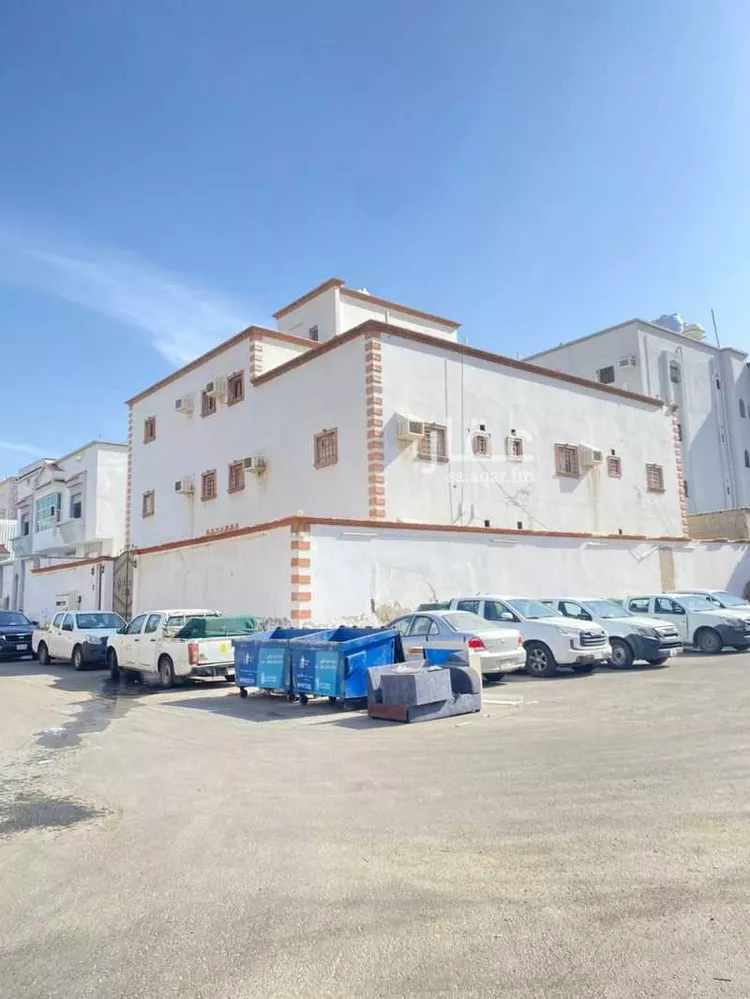
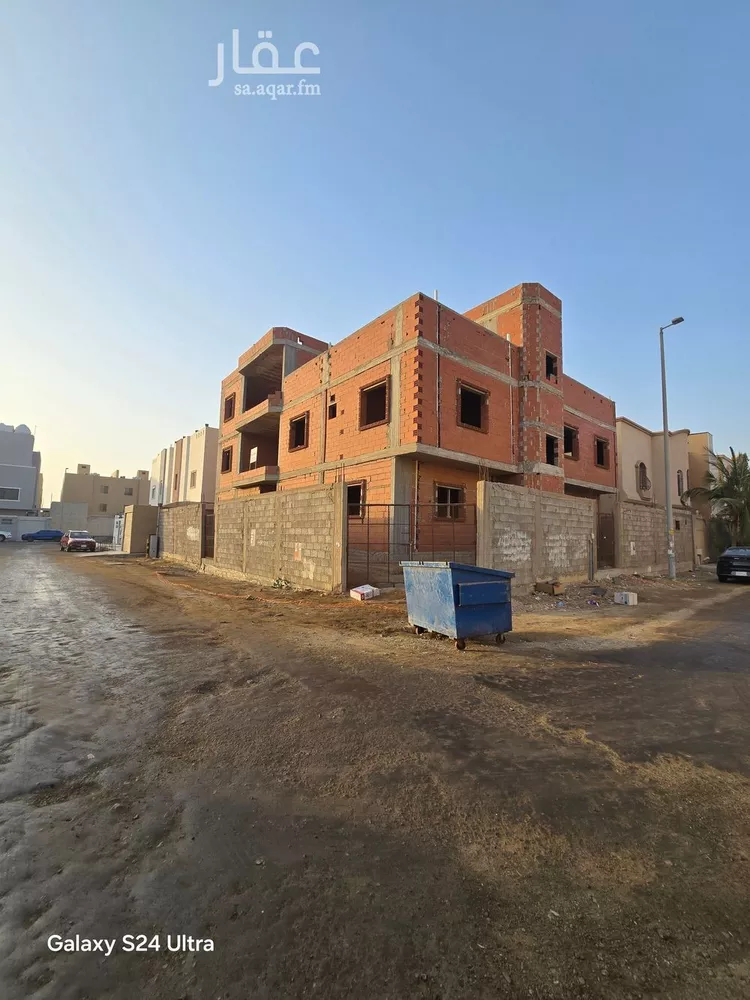
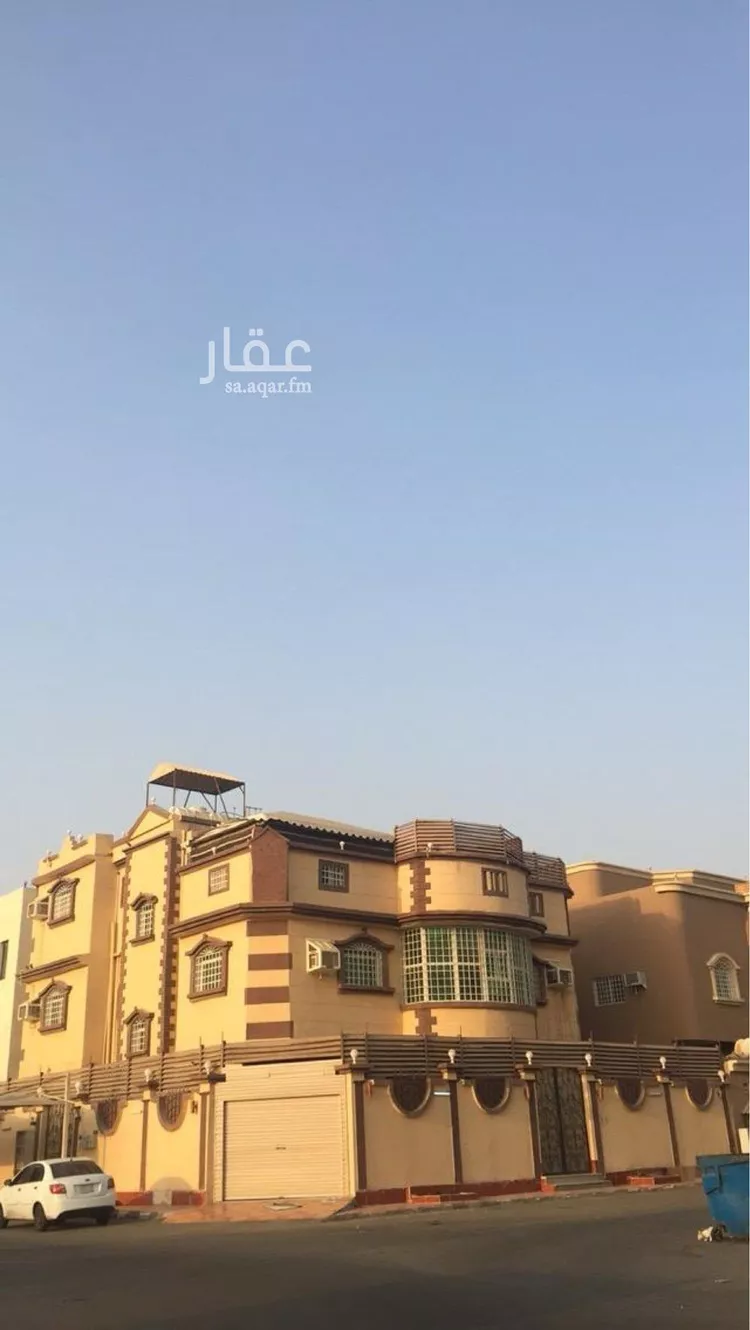
residential building consisting of 3 floors.. ground floor consists of: 3 apartments, each apartment consisting of 3 bedrooms, living room, kitchen, and 3 bathrooms one apartment consisting of: 4 bedrooms, 4 bathrooms, living room, and kitchen.. first floor / duplicate second floor consists of two apartments, each apartment consisting of: 3 bedrooms, 3 bathrooms, kitchen, living room, and rooftop ground floor annex consisting of: 6 rooms with bathroom required amount: 6 million and 400 thousand not including tax and fees.. in ramadan we are pleased to receive your inquiries and offers, do not hesitate to call and contact us..
Obhur Al Janoubiah, Jeddah
Matching in حي العزيزية
Building for Sale in Jeddah Al Aziziyah
§5,000,000
- 750m²
- 25m
- Residential
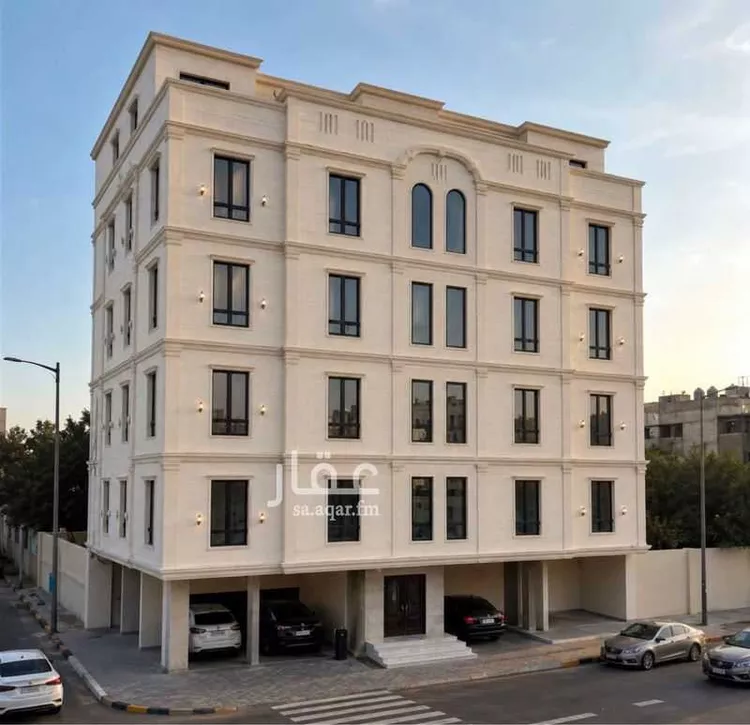
offer number: gd 429 property type: residential/commercial building location: al-aziziyah area: 750 sqm street: 25 south – 15 west age: 20+ years specifications: 3 floors + annex 9 apartments 4 apartments of 5 rooms – rented at 25,000 2 apartments of 3 rooms – rented at 18,000 1 apartment of 2 rooms + hall – rented at 12,000 2 apartments of 1 room + hall – rented at 8,000 5 showrooms rented at 85,000 meters: 12 income: 280,000 (old rental contracts) license number: 7201144167 asking price: 5,000,000 location: https://maps.app.goo.gl/t7uvraomgege727b6
Al Aziziyah, Jeddah
Building for Sale in Jeddah Al Aziziyah
§7,500,000
- 479m²
- 20m
- Residential
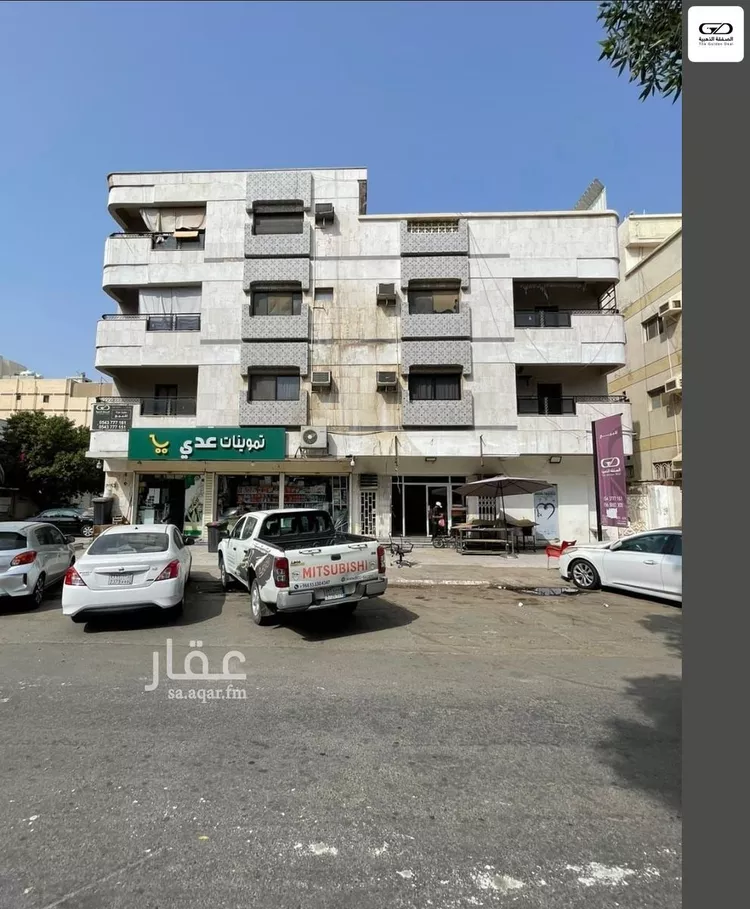
## 🏢 project specifications **address:** ibn manzour street – directly behind al-tahlia road – al-aziziyah district – jeddah city **land area:** 479 m² – overlooking a garden and 3 streets ### building components: * 8 residential apartments * 2 roof units --- ### 🏠 apartment specifications each apartment consists of: * 5 rooms * living room * kitchen * 3 bathrooms * laundry room * **2 independent entrances per apartment** --- ### 🏡 roof unit specifications each roof unit consists of: * 4 rooms * living room * kitchen * 3 bathrooms * laundry room * private rooftop --- ### ✨ amenities & services for each apartment * private upper and lower water tanks * private parking space – *note: the building has 14 parking spaces in total, plus additional external spaces* * driver's room * elevator * independent electricity meter per apartment * independent water meter per apartment * **warranties of up to 50 years** --- ### 📍 prime location – close to all services the project is conveniently located near a full range of services and facilities, including: * 🏫 schools * 🛒 markets * 🏥 medical complexes and health centers * 🍽️ restaurants * ☕ cafés * 🛍️ commercial facilities and services * main roads and highways --- ### ⭐ a complete residence built to high standards a project that combines **spacious areas, privacy, independence, construction quality, and comprehensive services**, backed by warranties of up to **50 years**, and situated close to all daily life needs.
Al Aziziyah, Jeddah
Building for Sale in Jeddah Al Aziziyah
§3,850,000
- 550m²
- 12m
- Residential
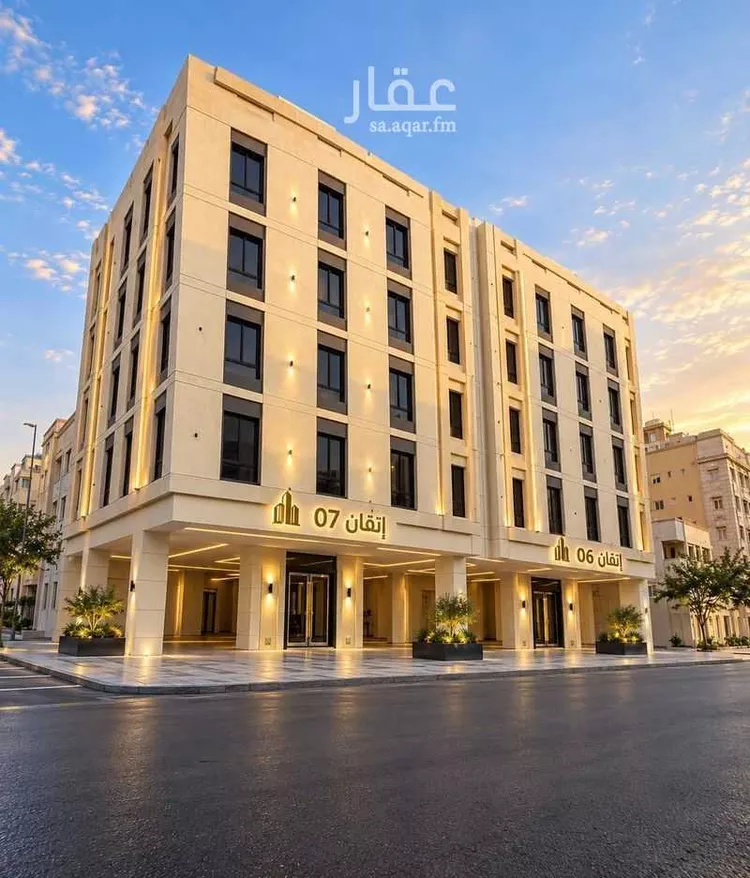
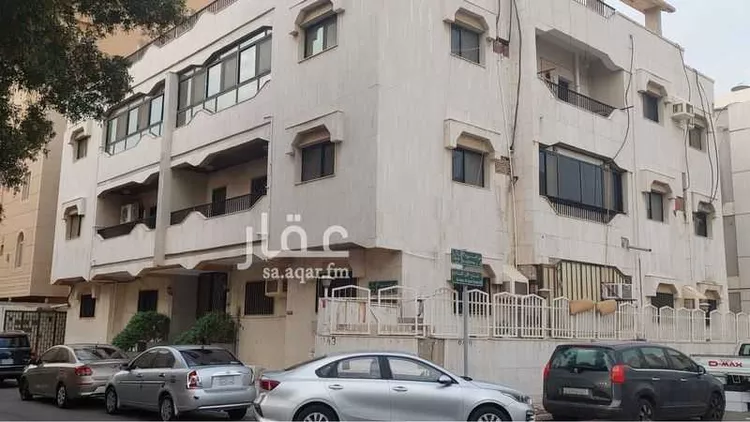
demolish building on two streets.. five floors permitted.. good ownership project for developers
Al Aziziyah, Jeddah
Matching in حي البوادي
Matching in حي الربوة
Building for Sale in Jeddah Ar Rabwah
§4,500,000
- 575m²
- 12m
- Residential
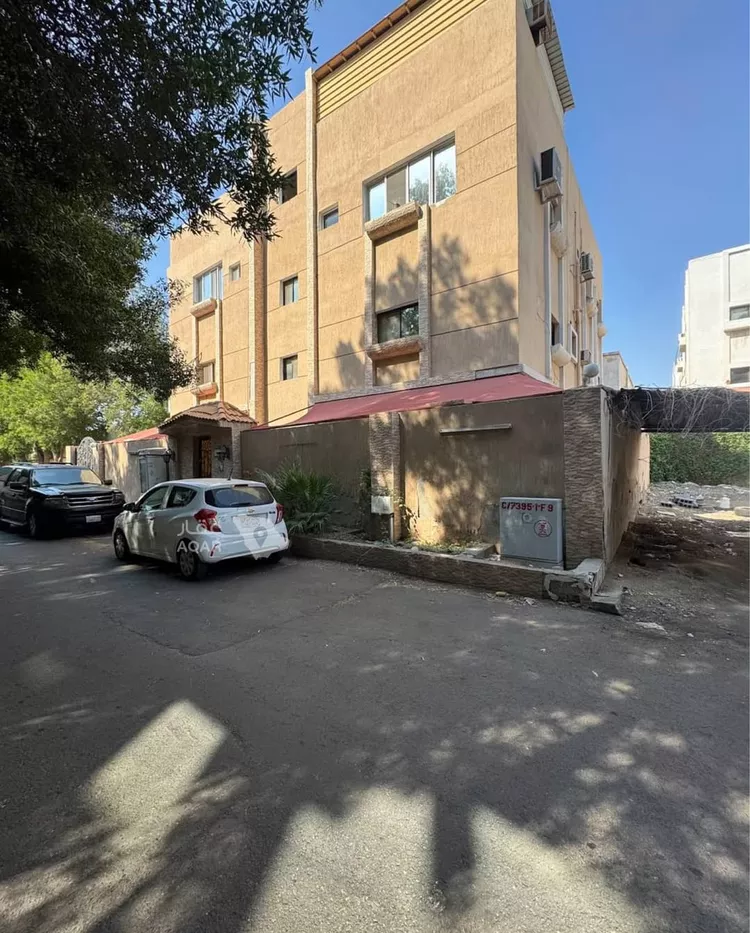
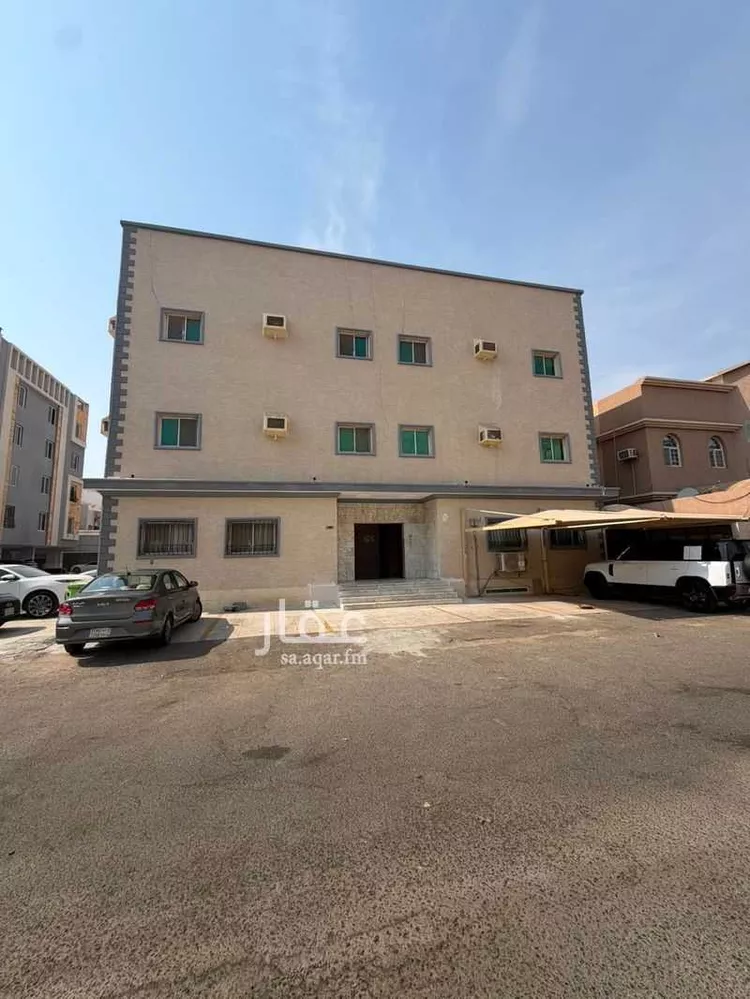
No description
Ar Rabwah, Jeddah
Building for Sale in Jeddah Ar Rabwah
§2,950,000
- 205m²
- 10m
- Residential
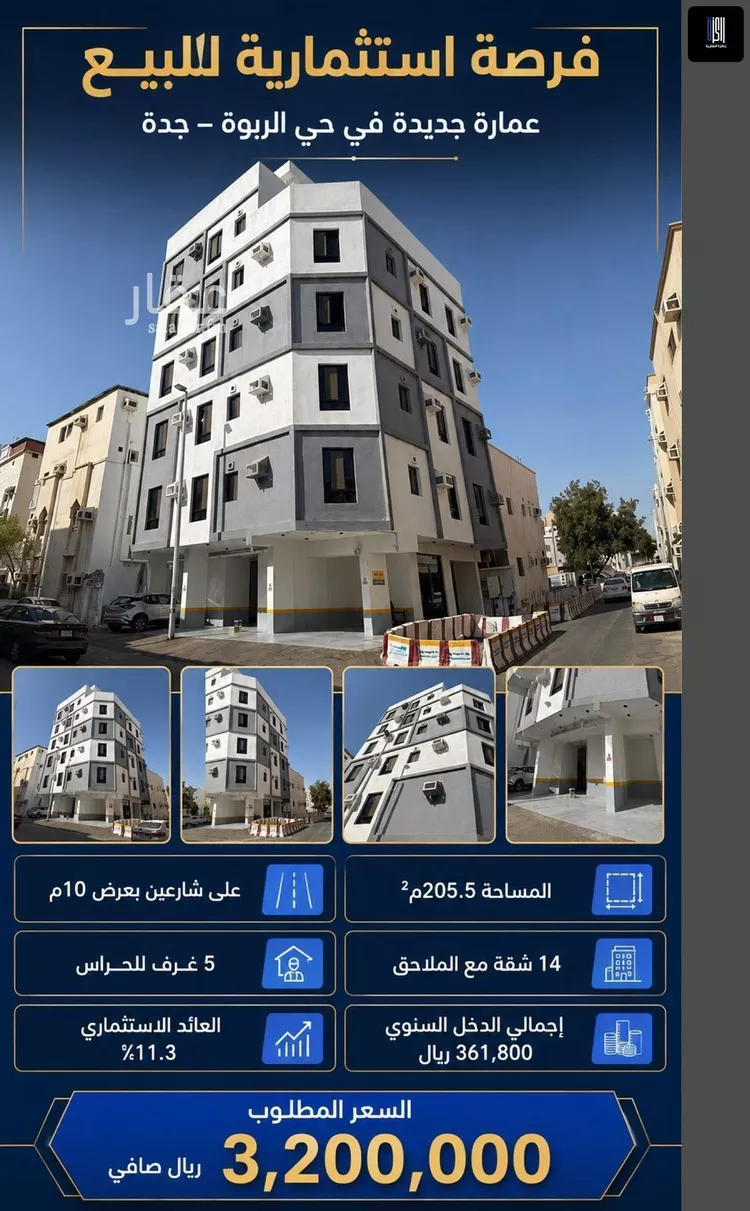
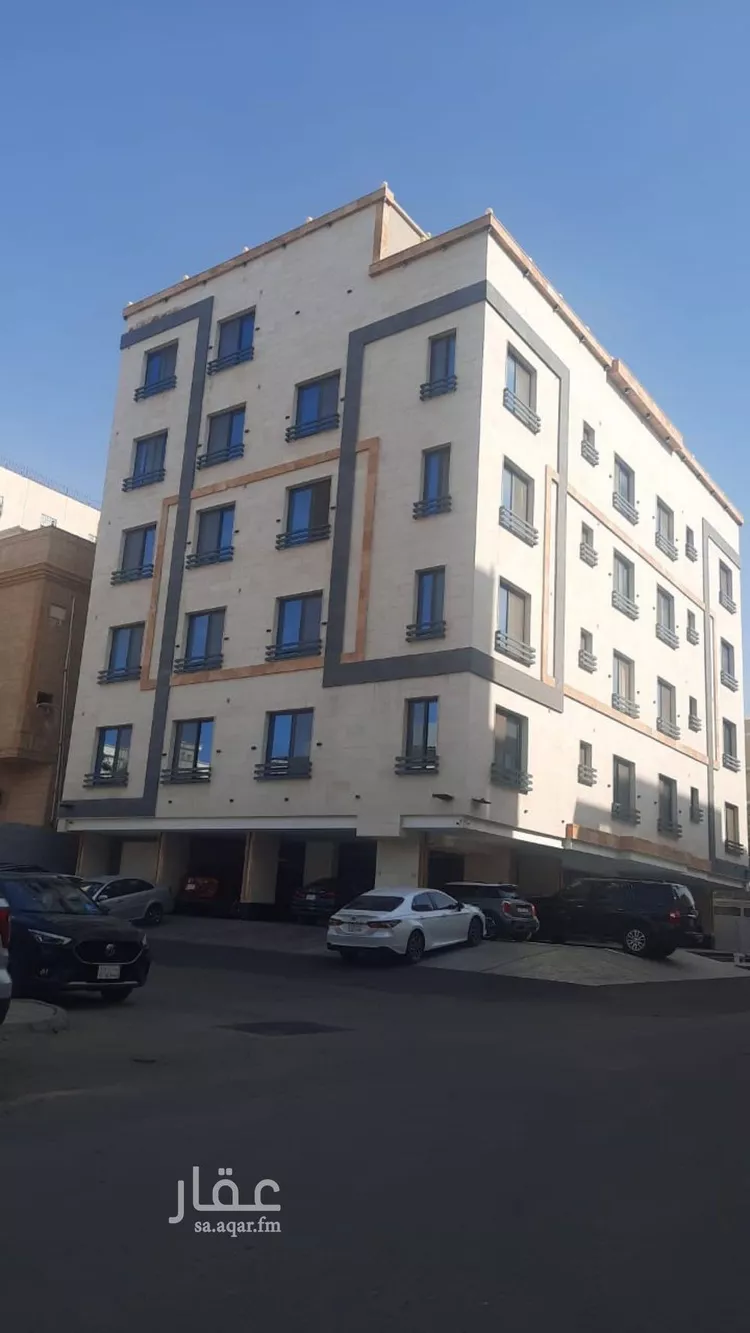
for sale: a new building in al-rabwah neighborhood area: 205.5 sqm two streets / 10 m 14 apartments with annexes 5 guard rooms total income: 361,800 thousand
Ar Rabwah, Jeddah
Search Options



Copyright © 2026 Aqar App. All rights reserved.