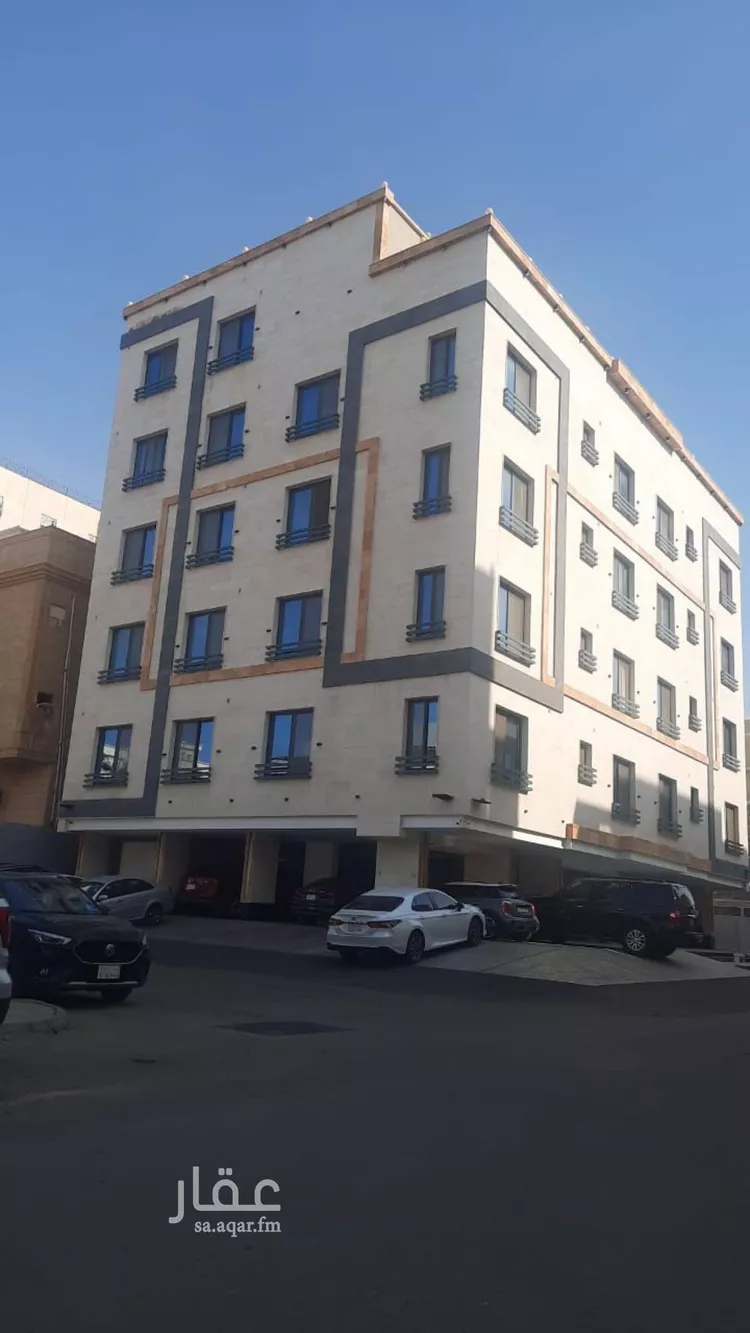
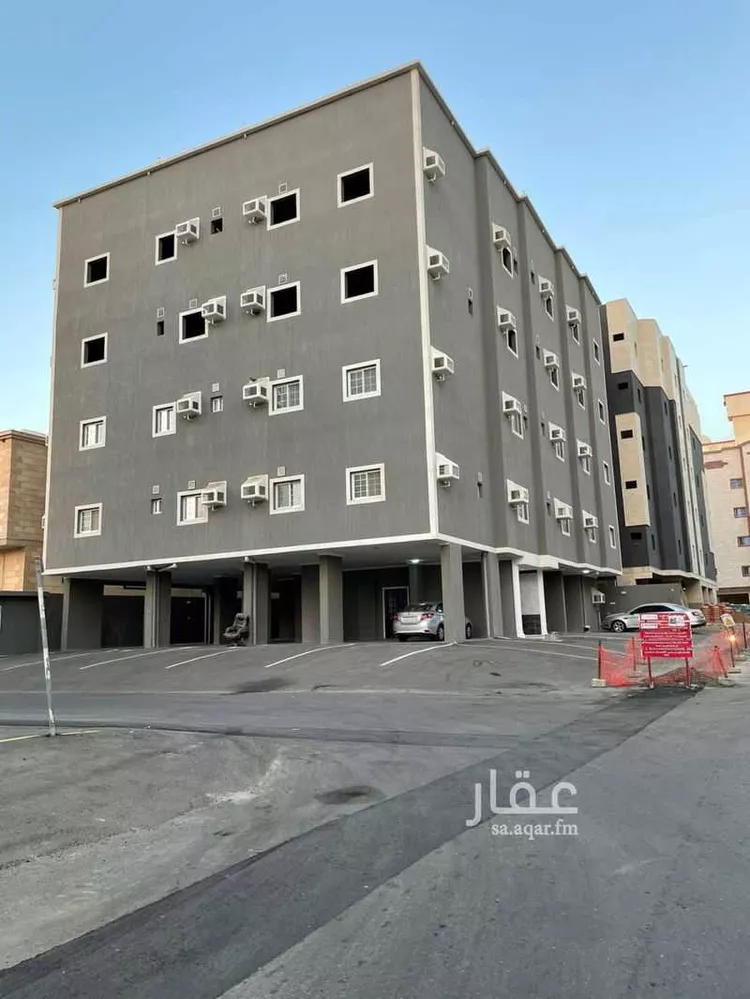
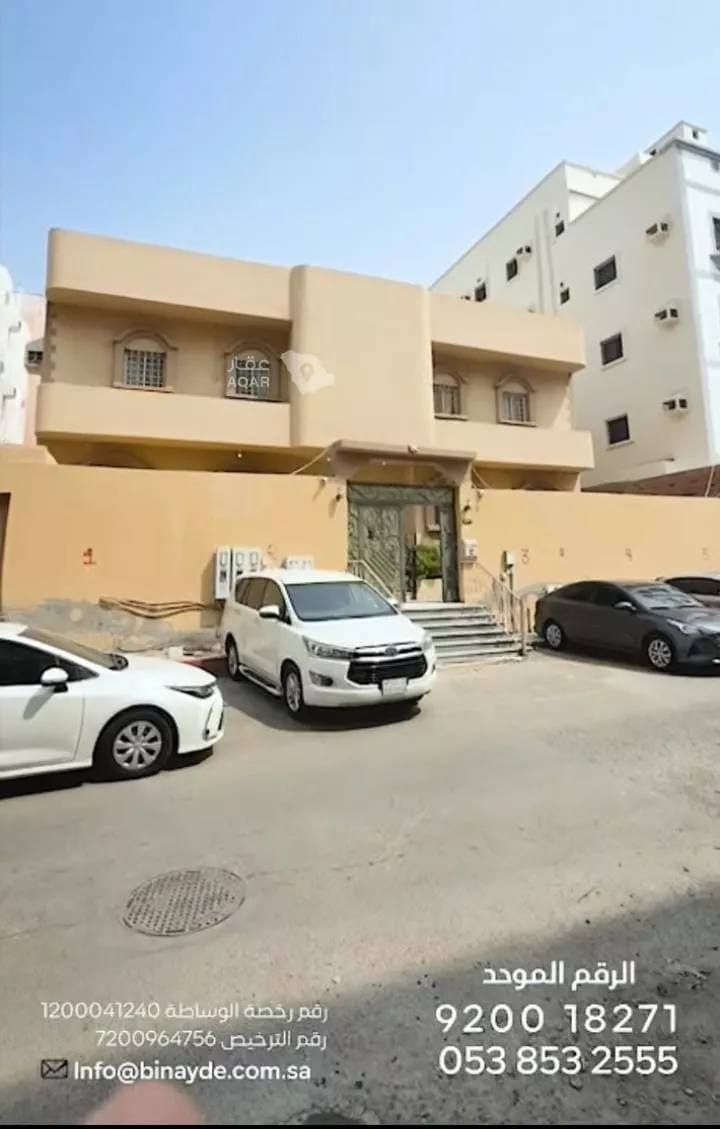
we welcome direct brokers
the land area is 625 sqm
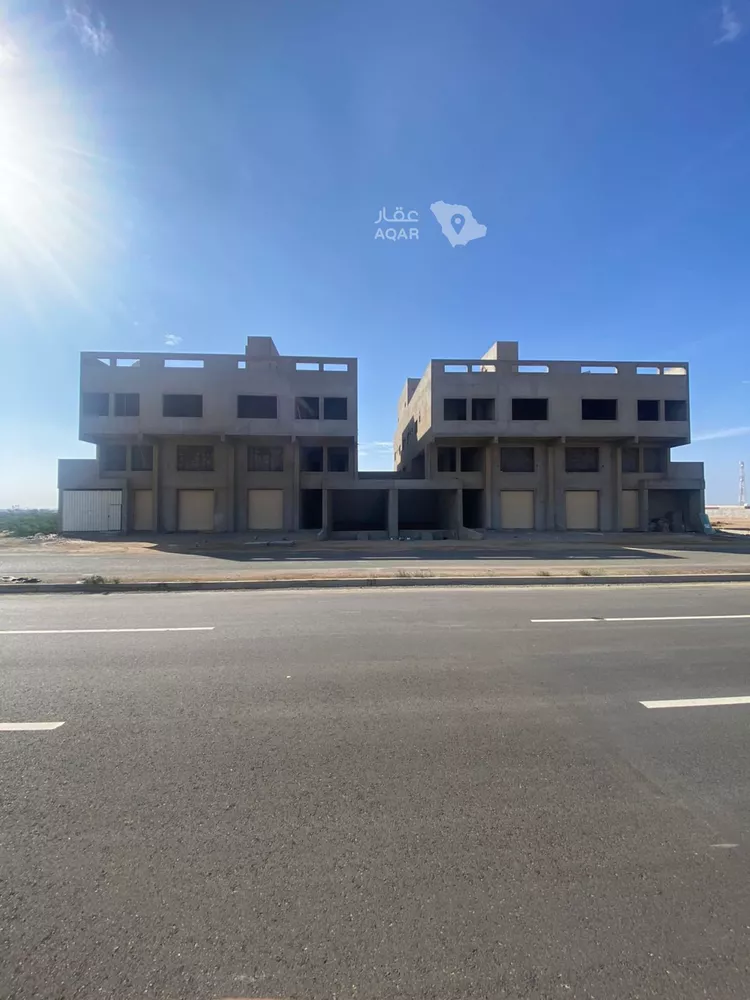
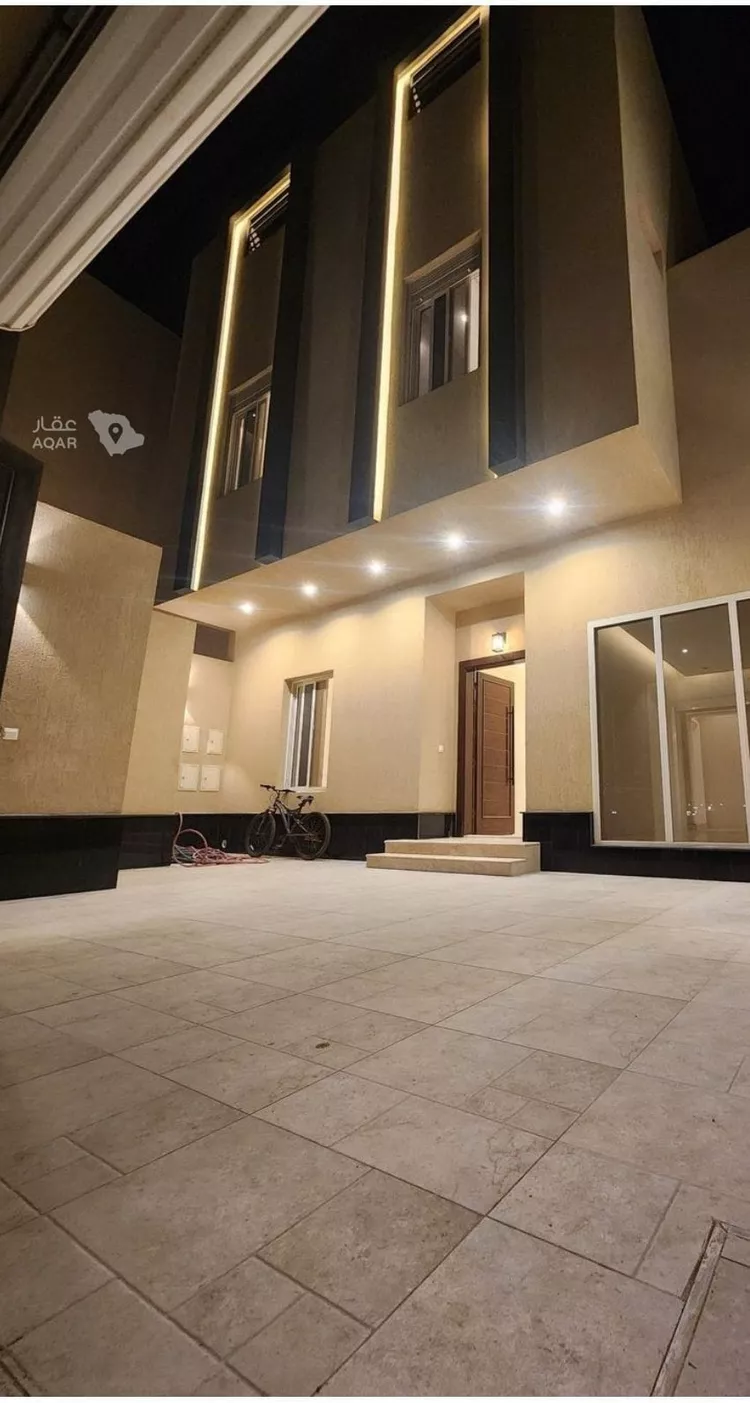
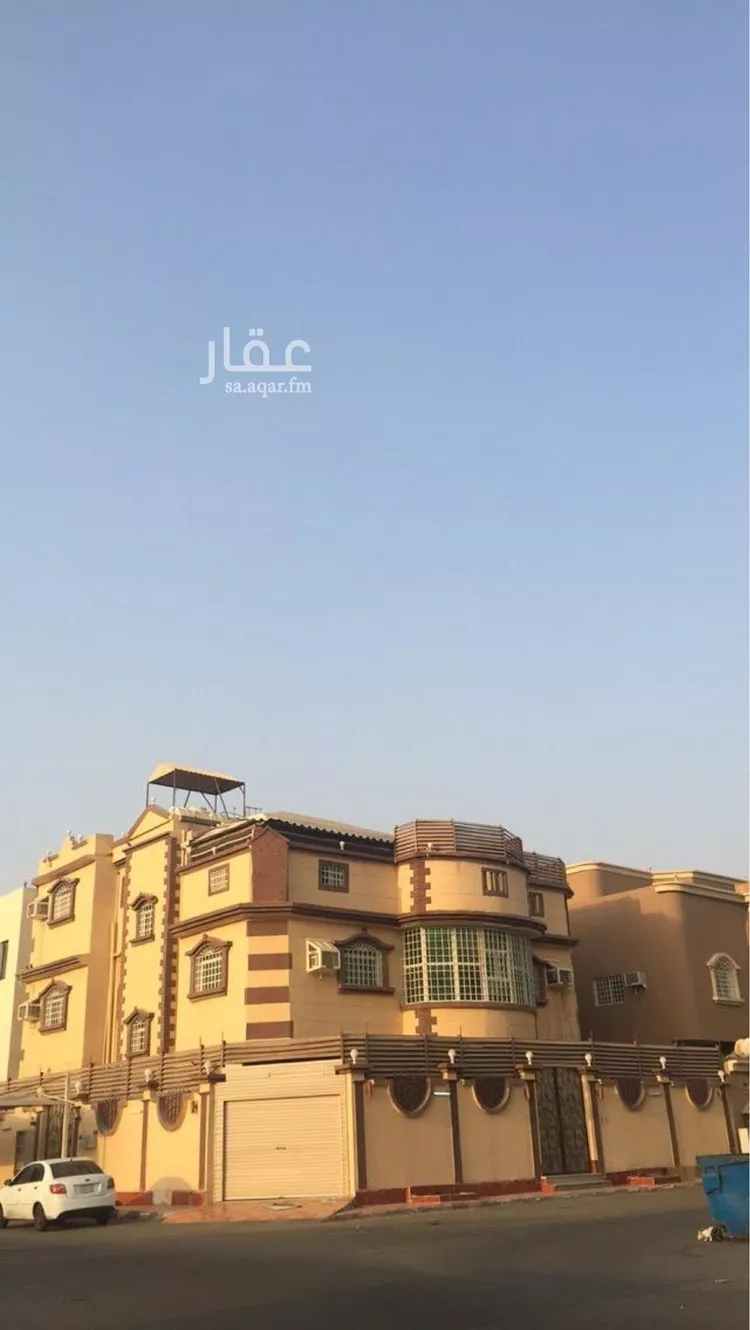
construction includes a two-story villa with an annex, with an area of 325 sqm
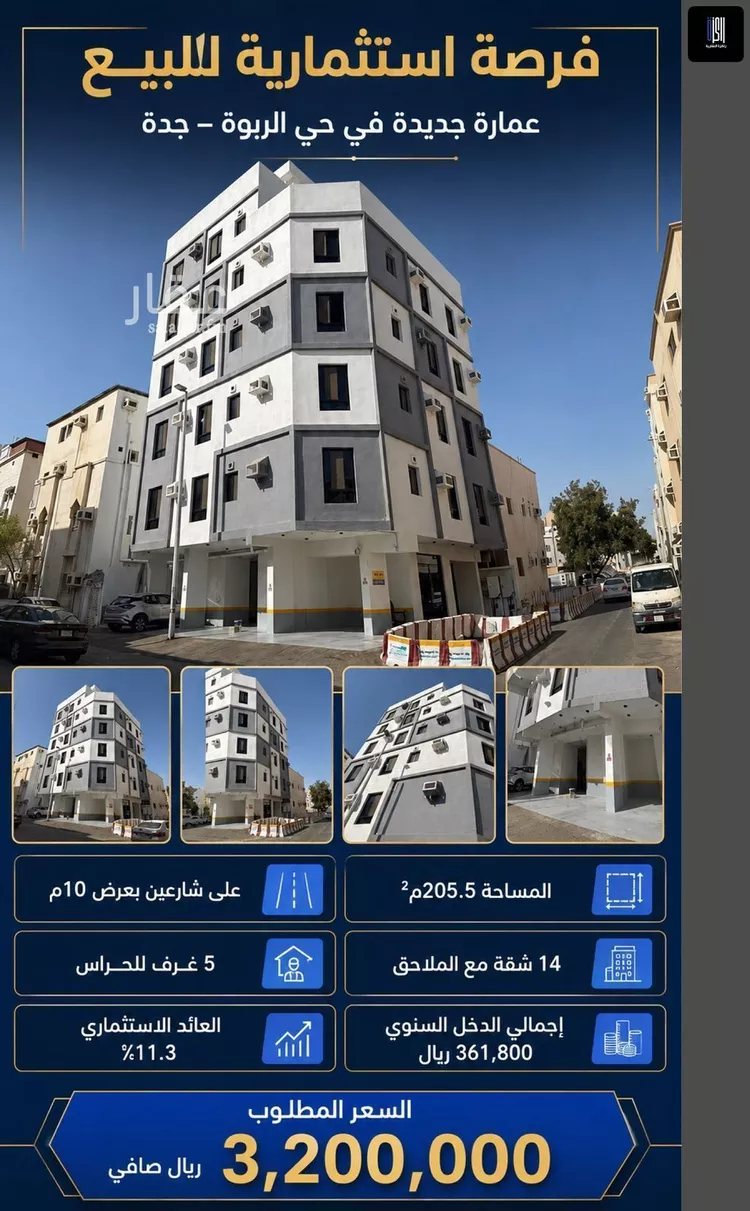
and a two-story apartment building with an annex, with an area of 300 sqm
**the villa:**
it has a swimming pool, a courtyard, and a driver's room
the ground floor consists of reception halls, two bathrooms, and a service kitchen
the first floor has a master bedroom, three bedrooms, two bathrooms, a living room, and a service kitchen
the annex includes a kitchen, a maid's room, a laundry room, a storage room, a living room, and a rooftop
**the apartment building:**
the first apartment on the ground floor has a master bedroom, two bedrooms, a kitchen, a living room, and two bathrooms
the first floor has three bedrooms, a master bedroom, a kitchen, a living room, and two bathrooms
the annex has two rooms, a kitchen, a living room, a bathroom, and a private courtyard for the annex
🛑 **note:** there is a private elevator for the villa and a separate elevator for the building
private parking for the villa and private parking for the building
a fully prepared 3d model of the entire villa is available
the street is an 8-meter passage, part of which faces a t-intersection. it is the southern rear of plot 52 of the scheme and the western rear of plot 32
building insurance against hidden defects is available
all drawings are available, there are absolutely no violations, and construction complies with the building code and municipality requirements
the scheme has all public utilities
**contact or whatsapp:**
0501800065
license number: 7100302552
advertiser number: 1100260591