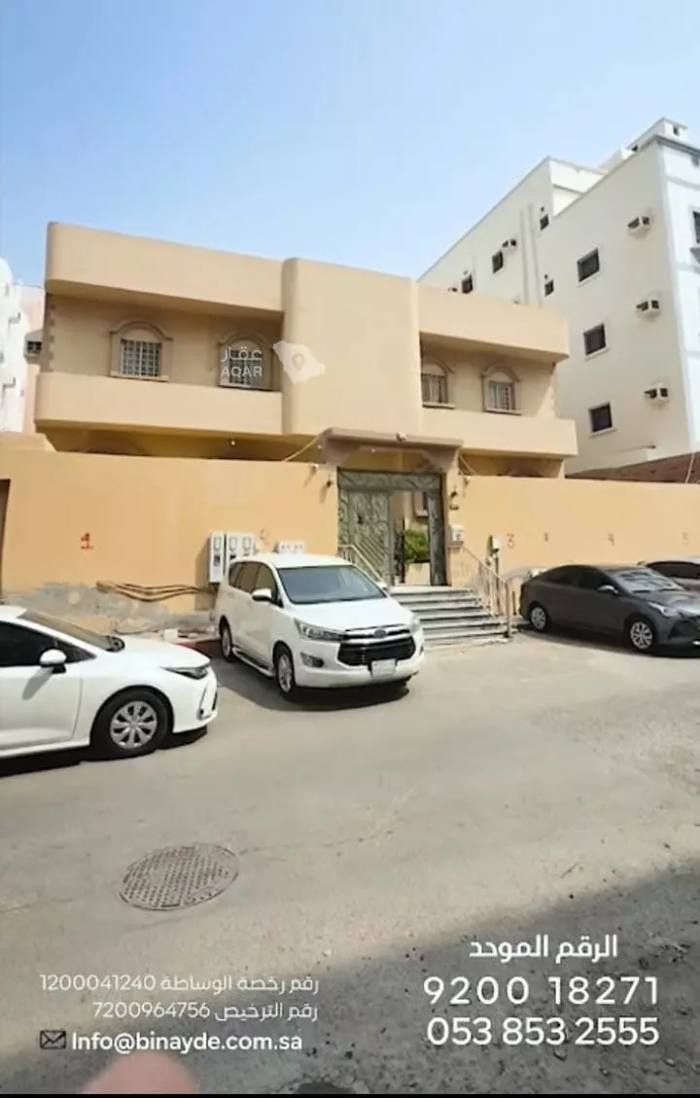
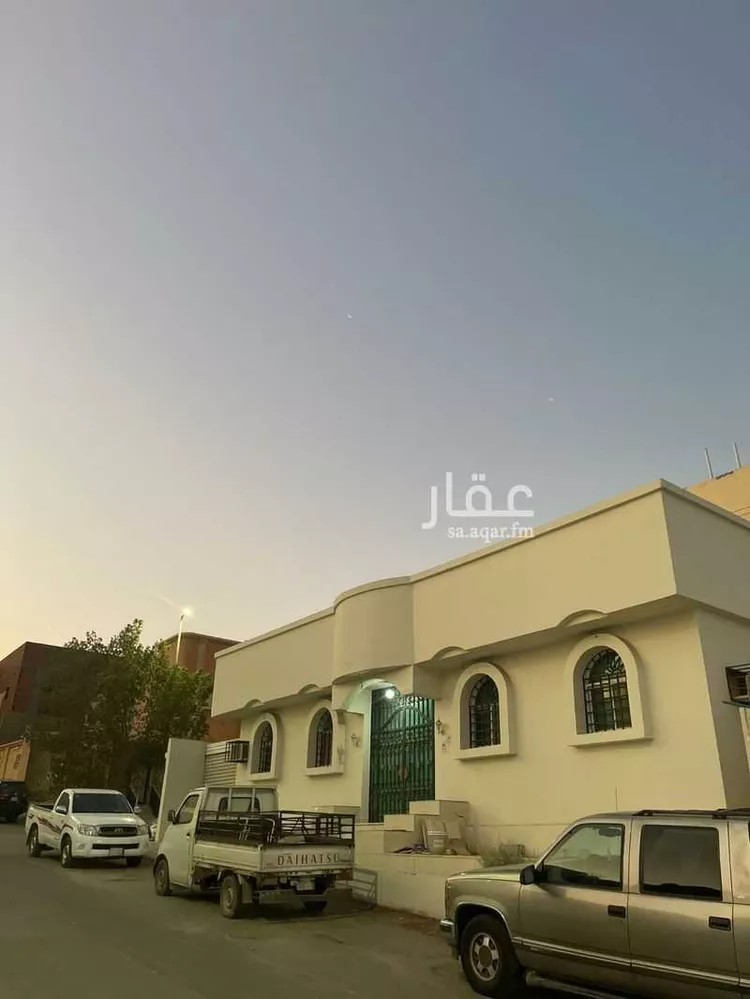
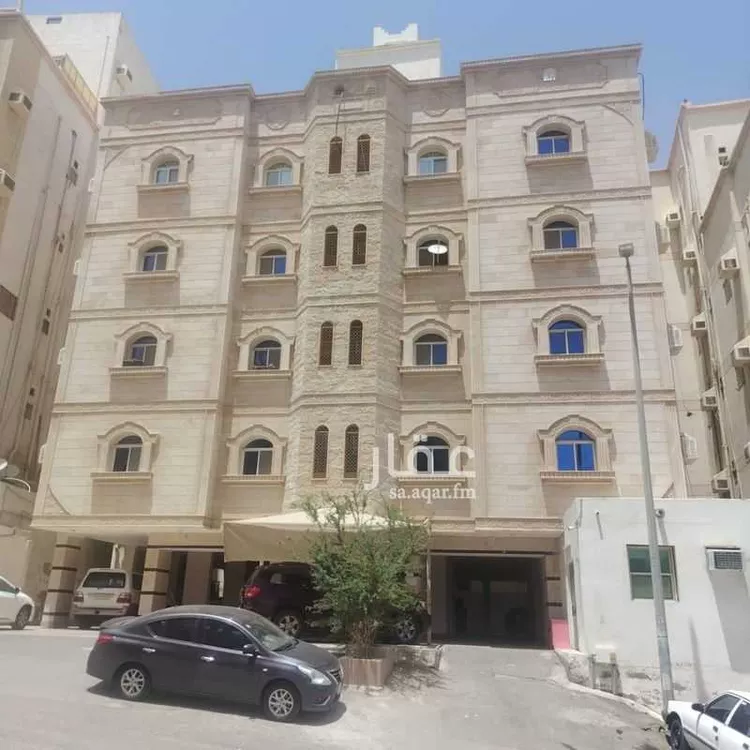
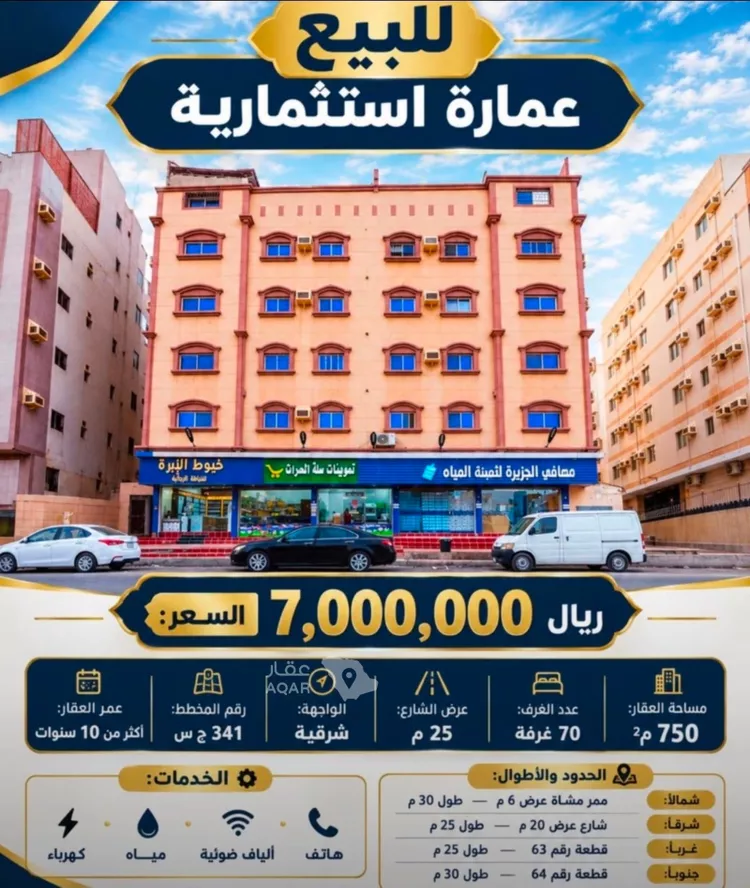
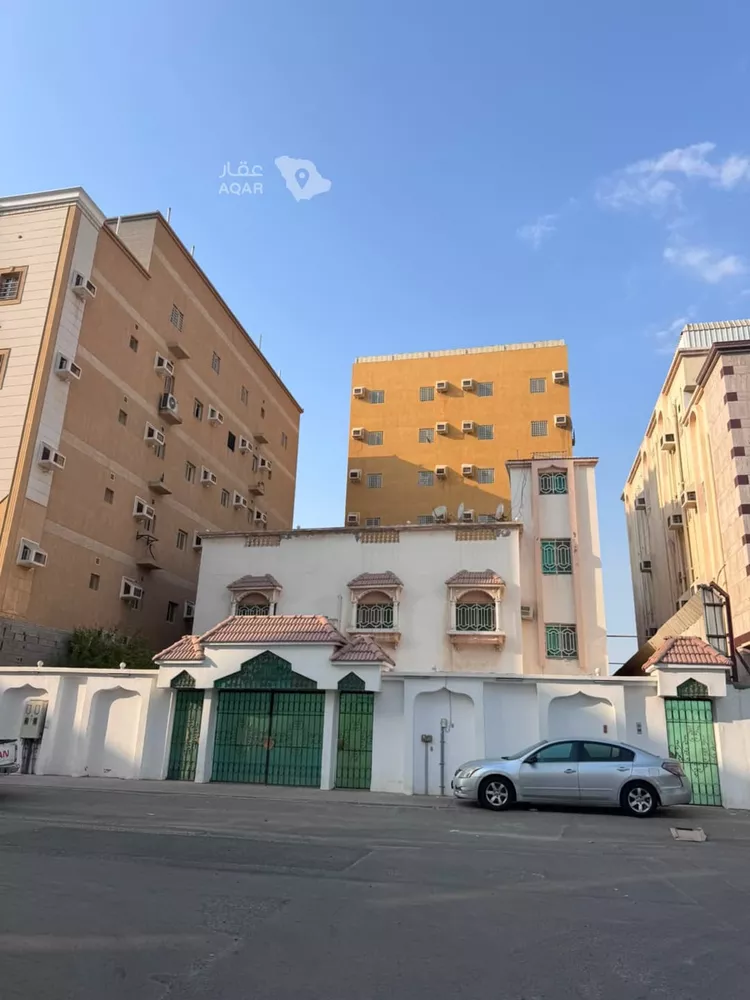
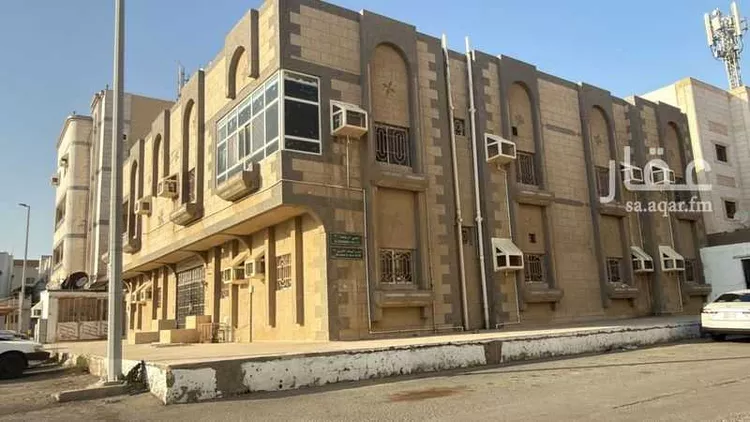
privately built building on two streets (20 m and 25 m), consisting of 6 floors.
the first 3 floors contain 6 apartments, 2 per floor. each apartment is 185 m² with five rooms, a large living hall, and two entrances. the building has its own private entrance on the east side, a private elevator, parking for tenants, and separate water tanks.
the fourth, fifth, and sixth floors form a private palace-style villa with a private entrance on the south side, a private elevator, 6 parking spaces for the villa, a driver's room, upper and lower water tanks, a yard, and a large terrace. the villa's built-up area is 900 m². the upper villa consists of:
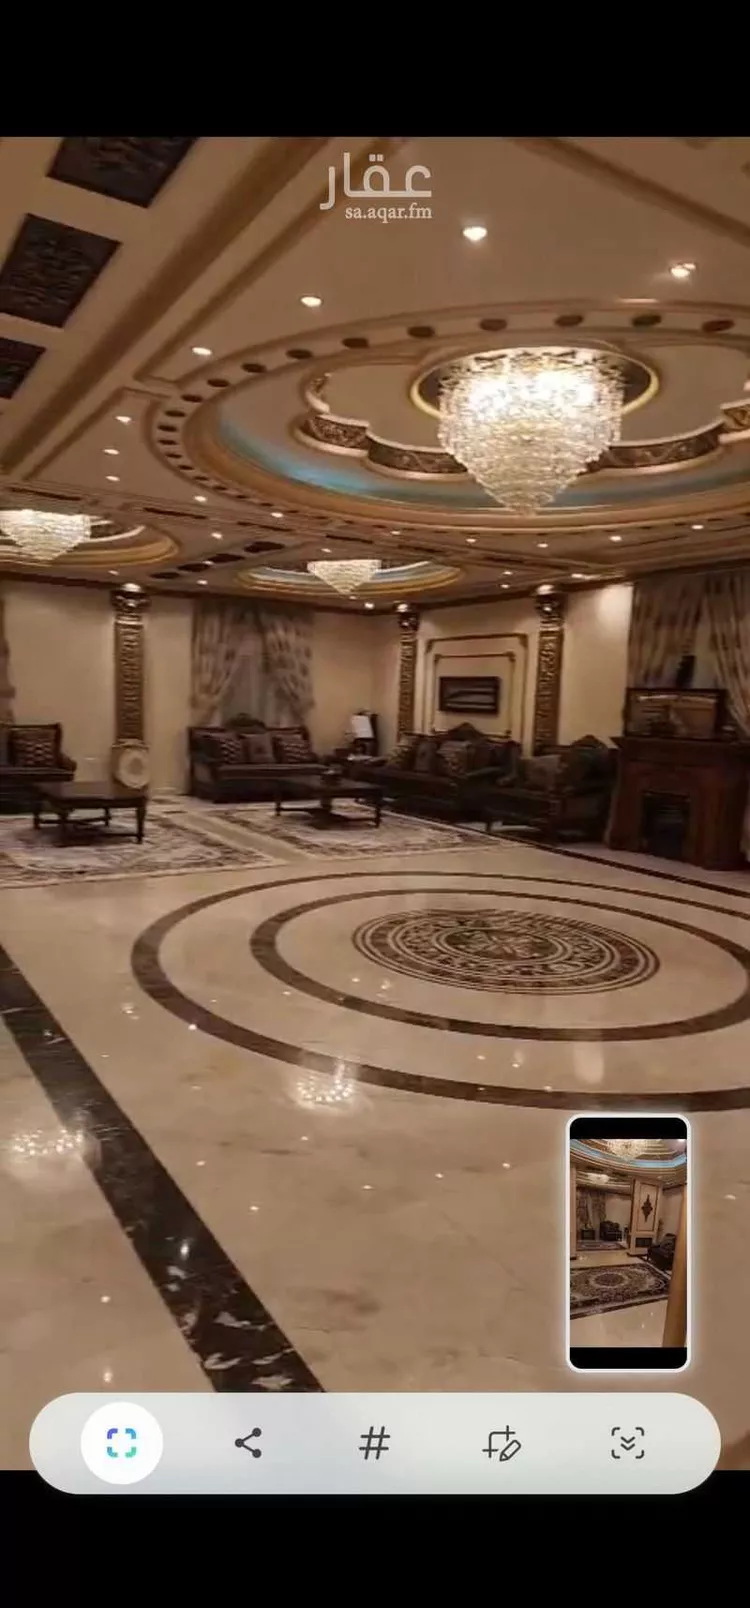
first floor: 460 m² of full floor area with two entrances. the floor is open-plan and includes reception halls, men's and women's majlis rooms, an 8×12 sitting hall, a dining hall, and a fully equipped kitchen. the entire floor is finished in marble with marble artwork, a custom roman-design gypsum ceiling, concealed central air conditioning (ducted split), a modern installed kitchen, and an office.
second floor: a large terrace and six bedrooms, distributed as follows: 4 master suites with private bathrooms and 2 bedrooms sharing a bathroom, plus a sitting hall and a counter.
third floor: a separate kitchen for cooking and meal preparation, laundry rooms, maids' rooms, and a bedouin-style tent (bait sha'ar) on the upper roof.
annual income: sar 250,000, with electronic contracts for two years from now.
sale is directly by the owner.