Residential and commercial
Area m²
Apartments
Stores
Street width
Age
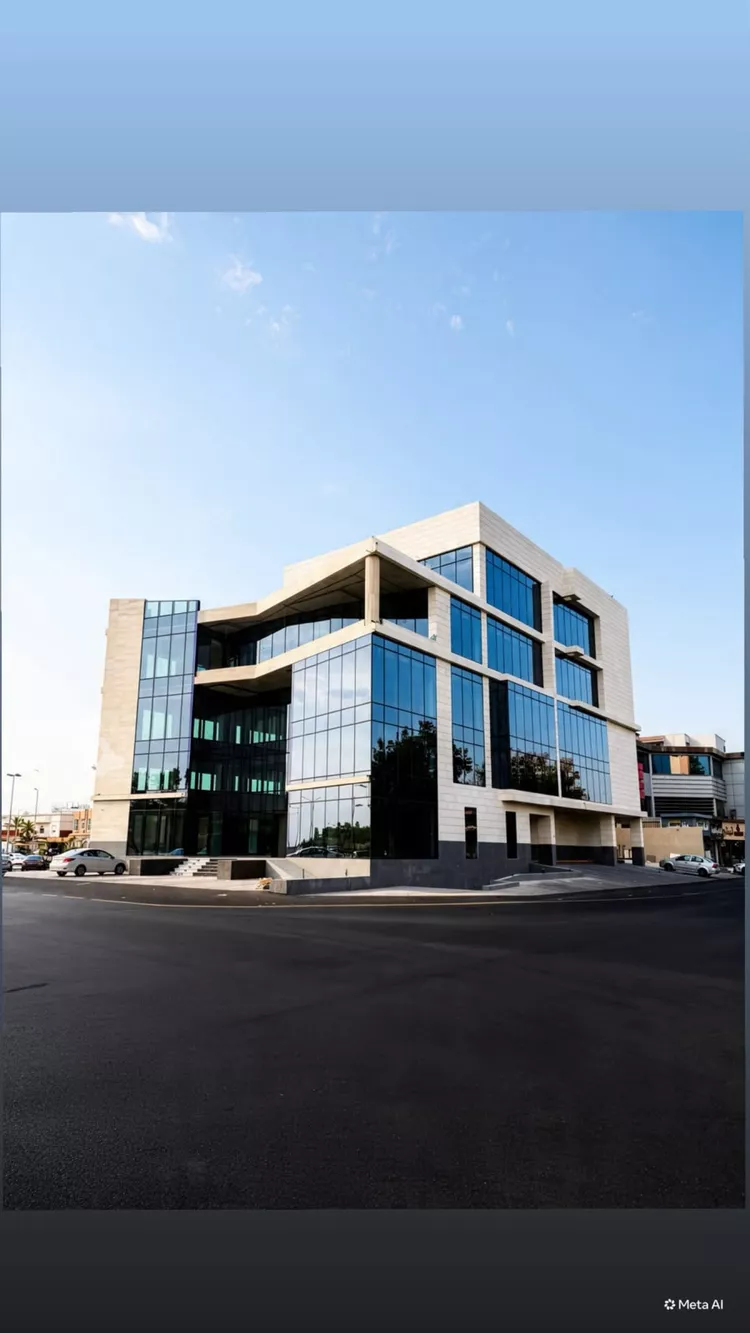
Building for Rent in Jeddah Ash Shati
§ SAR 4,500,000/annually
building for rent – al shati district, corniche road land area: 1,465 sq.m three frontages consisting of 4 floors plus an annex ground floor: showrooms, 490 sq.m 6 restrooms – 3 men's, 3 women's mezzanine: 337 sq.m first floor: administrative or commercial, 708 sq.m 4 restrooms – 2 men's, 2 women's second floor: administrative or commercial, 675 sq.m 4 restrooms – 2 men's, 2 women's upper annex: administrative or commercial, 328 sq.m indoor area and approximately 300 sq.m outdoor area 4 restrooms – 2 men's, 2 women's the building is fully equipped with air conditioning and elevators. parking: 22 spaces in the basement and 22 outdoor spaces. all floors are open-plan with no partitioned units to date. rent: sar 4,500,000 per year, payable in two installments.
Ash Shati, Jeddah
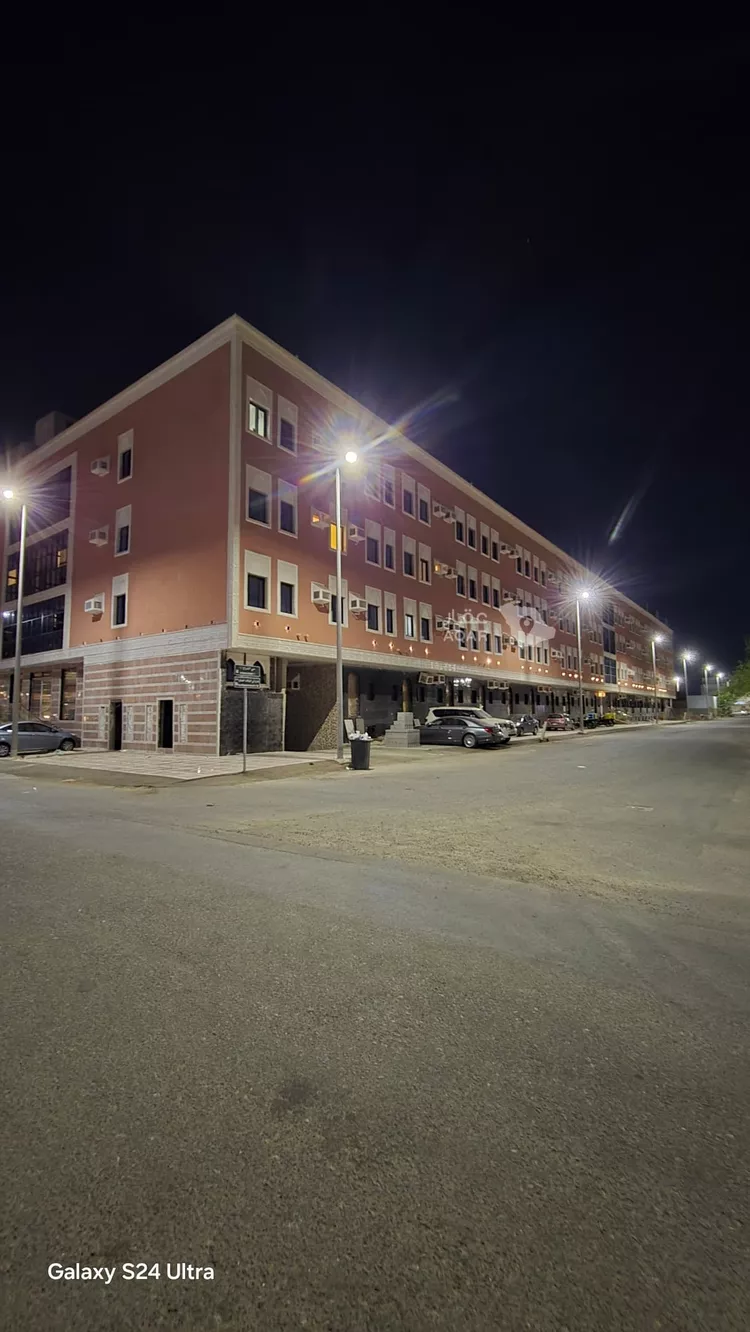
Building for Rent in Jeddah Al Ammwaj
§ SAR 6,000,000/annually
real estate listing for rent — commercial hotel building building area: 6,710 m² for the entire complex activity: licensed for commercial hotel use equipment: equipped in accordance with civil defense requirements; subject to site matching and inspection. approximately 260 units, including 20 shop units on the main street --- first: the new building total units: 228 units ____ basement floor — 31 units 18 apartments: 1 room + living room + kitchen + bathroom 8 apartments: 1 room + kitchen + bathroom 2 apartments: 1 room + bathroom 3 apartments: 1 room only commercial ground floor — 40 units 34 apartments: 1 room + living room + kitchen + bathroom 2 apartments: 1 room + living room + bathroom, with a shared entrance that can be separated 3 apartments: 1 room + bathroom 1 apartment: 1 room only first floor — 42 units 37 apartments: 1 room + living room + kitchen + bathroom 2 apartments: 1 room + living room + bathroom, with a shared entrance that can be separated (north side) 1 apartment: 1 room + bathroom + kitchen 2 center units: 1 room + living room + bathroom, with a shared entrance that can be separated second floor — 42 units 37 apartments: 1 room + living room + kitchen + bathroom 2 apartments: 1 room + living room + bathroom, with a shared entrance that can be separated (north side) 1 apartment: 1 room + bathroom + kitchen 2 center units: 1 room + living room + bathroom, with a shared entrance that can be separated third floor — 42 units 37 apartments: 1 room + living room + kitchen + bathroom 2 apartments: 1 room + living room + bathroom + balcony, with a shared entrance that can be separated (north side) 1 apartment: 1 room + bathroom + kitchen + balcony 1 center unit: 1 room + living room + bathroom + balcony, with a shared entrance that can be separated _____________________ second: the front-facing building commercial shops 20 commercial shops ground-floor shop area: 5 × 20 = 100 m² mezzanine area: 5 × 13 = 65 m² first floor above the shops — 25 units 13 large apartments: 3 rooms + 3 bathrooms + living room + kitchen 5 large apartments: 2 rooms + 2 bathrooms + living room + kitchen 5 apartments: 1 room + living room + bathroom the remaining 2 mezzanine units are administrative offices
Al Ammwaj, Jeddah
Copyright © 2026 Aqar App. All rights reserved.