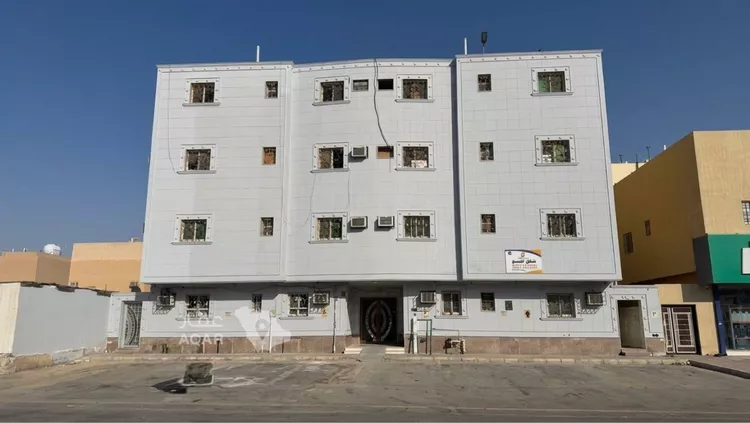
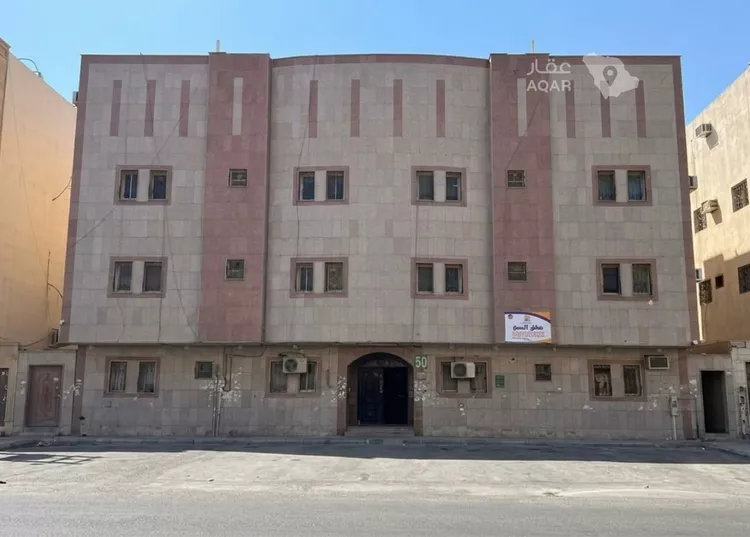
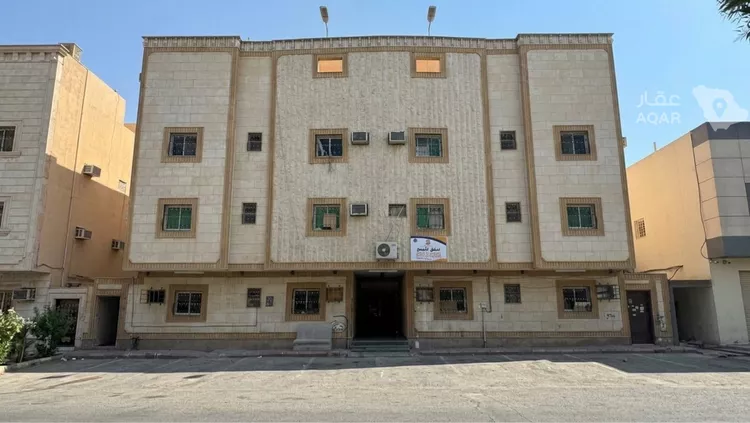
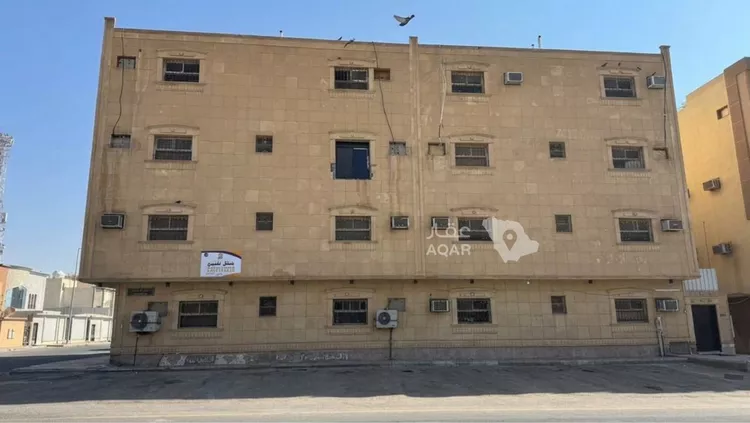
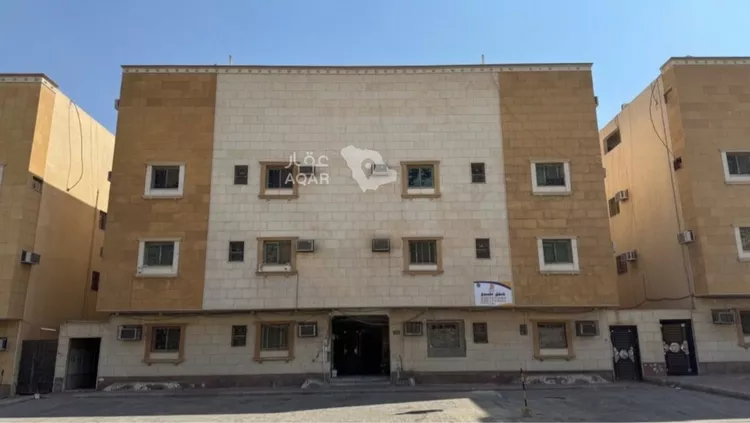
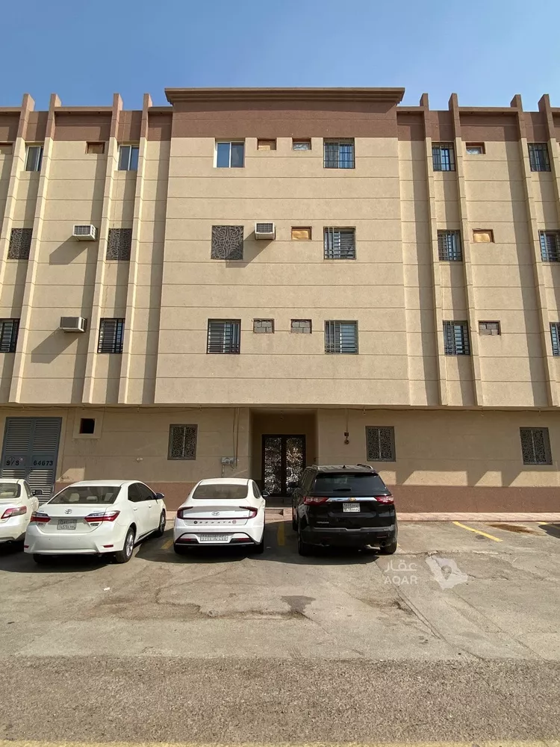
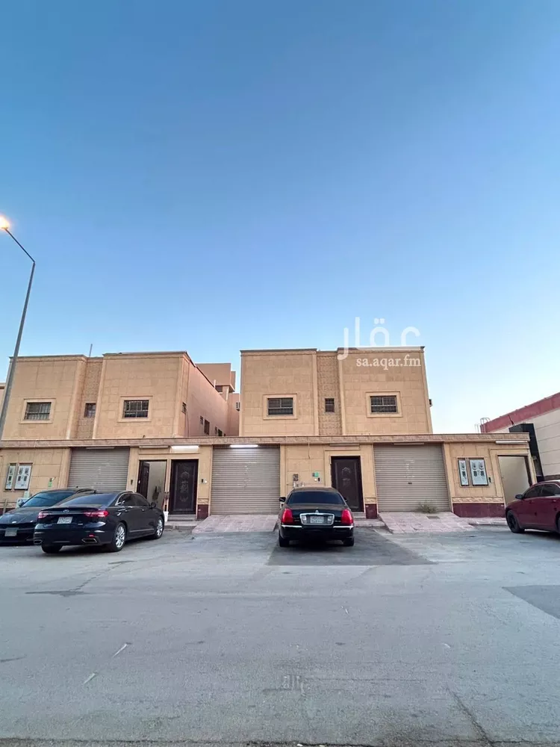
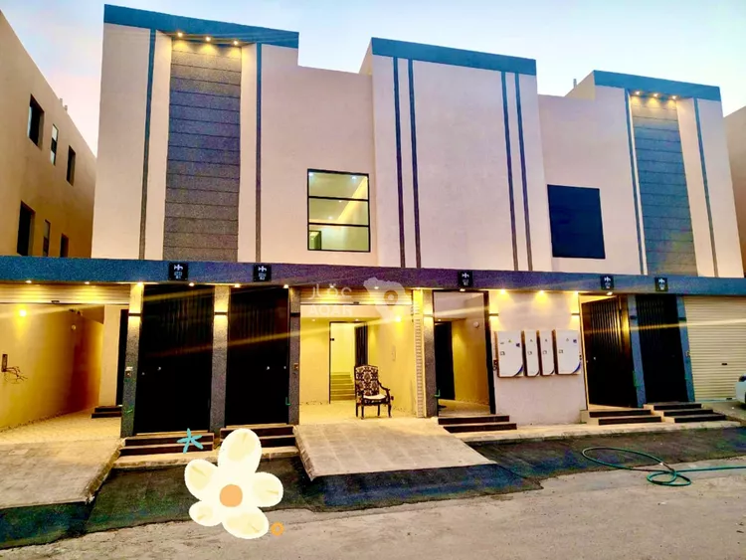
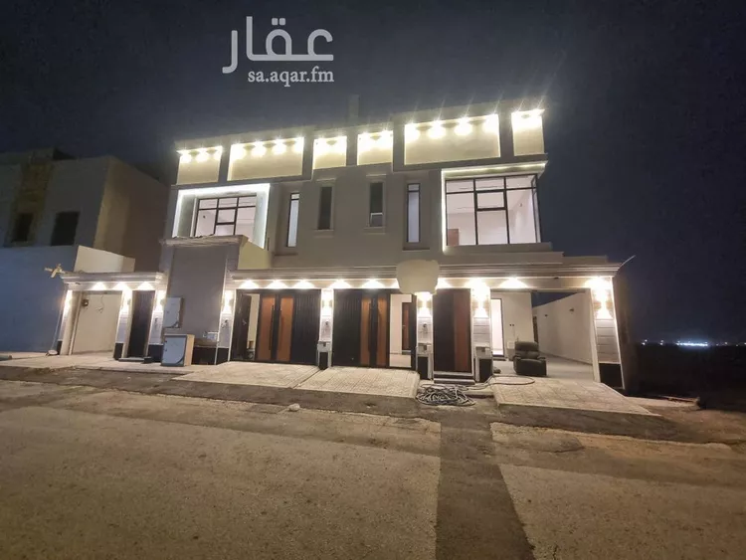
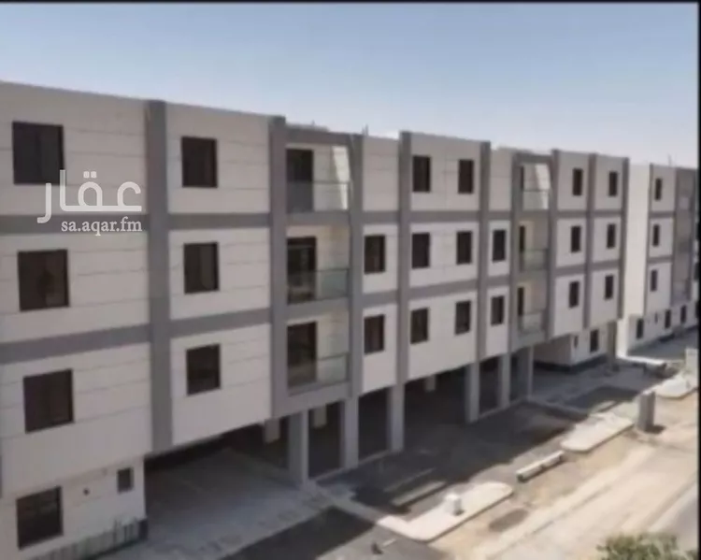
floor-by-floor apartment project
sama okaz neighborhood
elevator installed
east-facing facade
15-meter street
area: 420 square meters
ground floor: 750,000
upper floor: 670,000
apartment: 580,000
ground floor details:
car entrance, men's entrance, women's entrance, men's majlis with bathroom, washbasins, and maqla'd, hall with women's majlis with private entrance, kitchen, and 4 bedrooms including 2 master bedrooms and courtyard
upper floor details:
majlis, maqla'd, hall, kitchen, and 4 bedrooms including 2 master bedrooms
apartment details:
majlis, maqla'd, hall, kitchen, 2 bedrooms, and spacious rooftop
white facade with same area on t-corner:
ground floor: 770,000
upper floor: 550,000
without elevator
ground floor:
car entrance, men's entrance, women's entrance, men's majlis with bathroom, washbasins, maqla'd, kitchen, hall, and 3 bedrooms including 1 master bedroom, large courtyard, rear entrance, neighboring floor, and pool in the back with bathroom
upper floor details:
car entrance for the floor, two entrances, men's majlis with bathroom, washbasins, maqla'd, kitchen, hall, and 3 bedrooms including 1 master bedroom
contact: ((Advertiser's number appears upon contact))