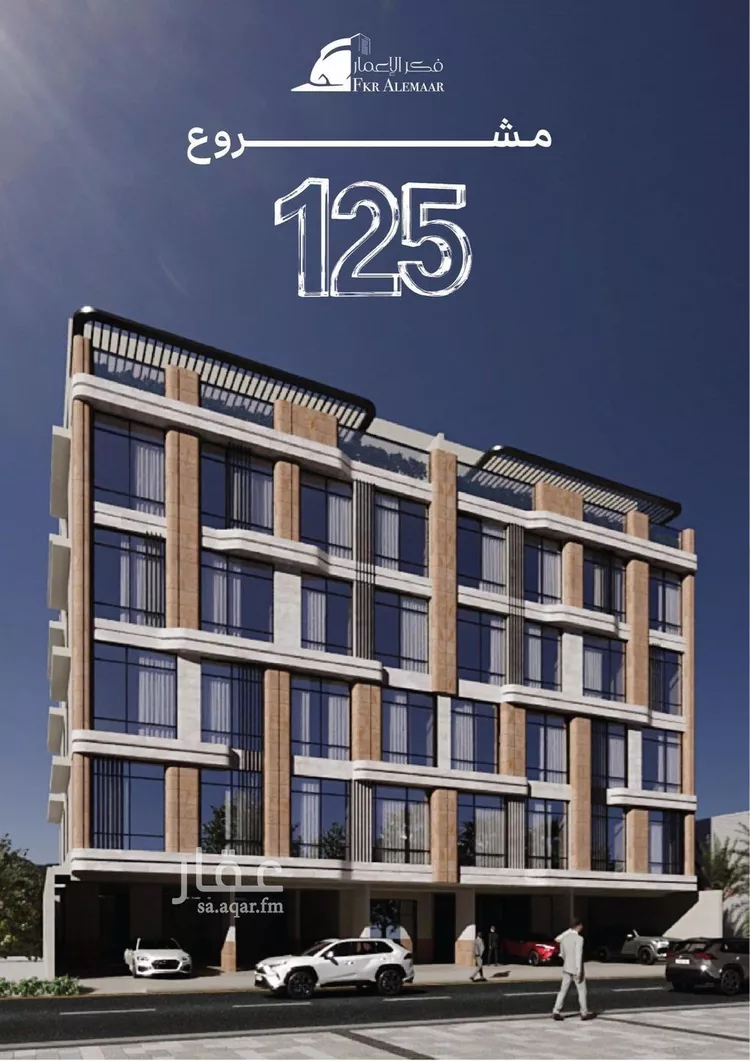
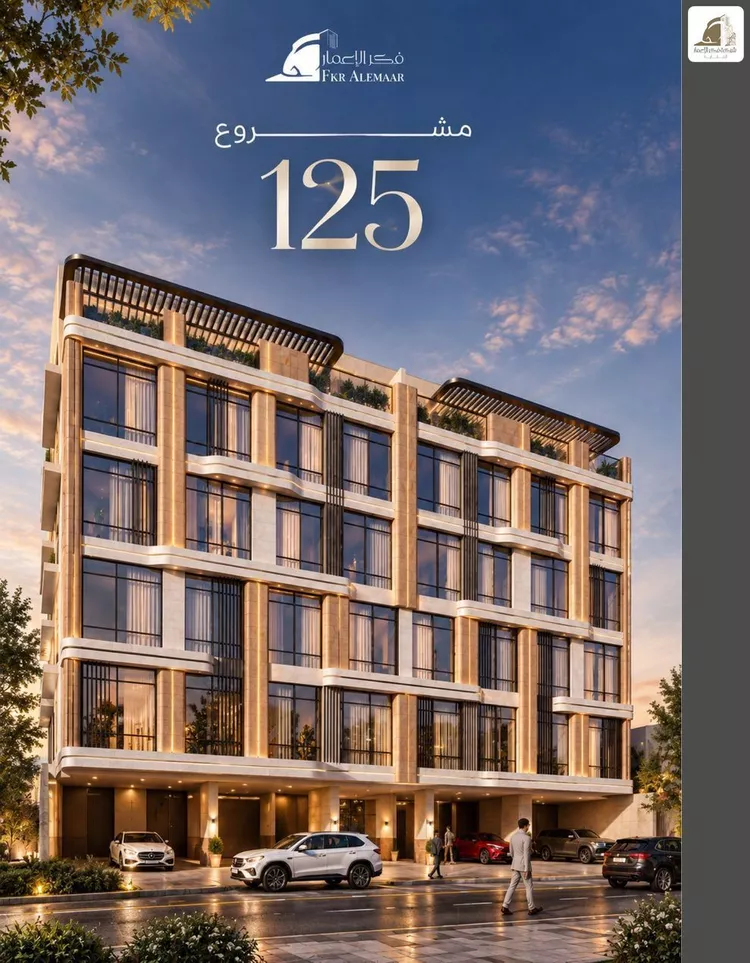
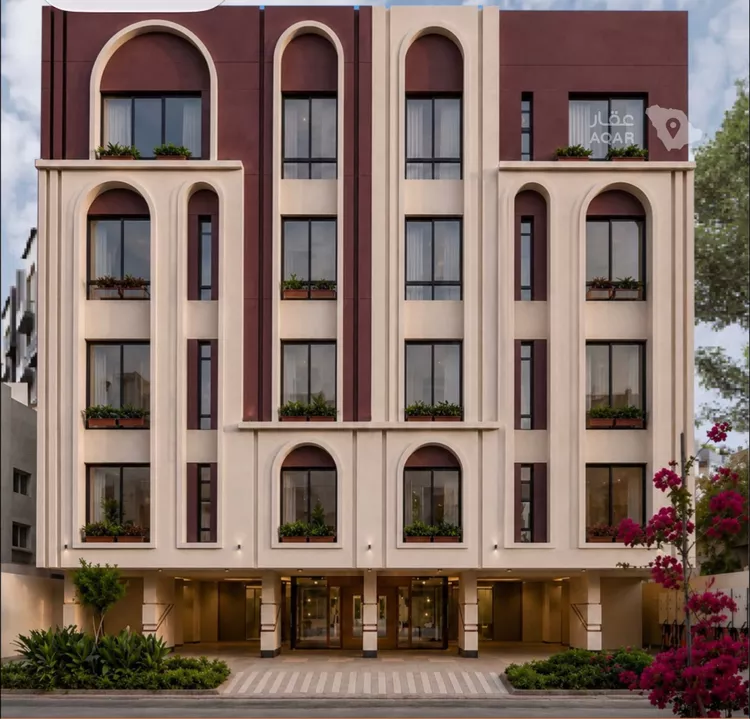
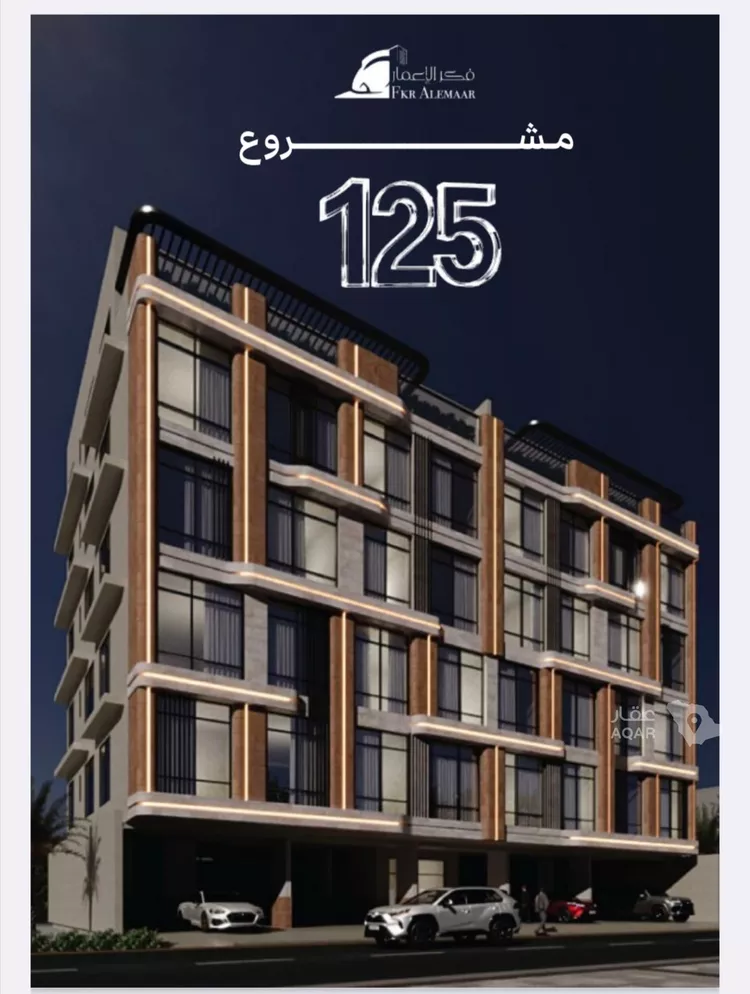
💫 al-salamah compound 💫
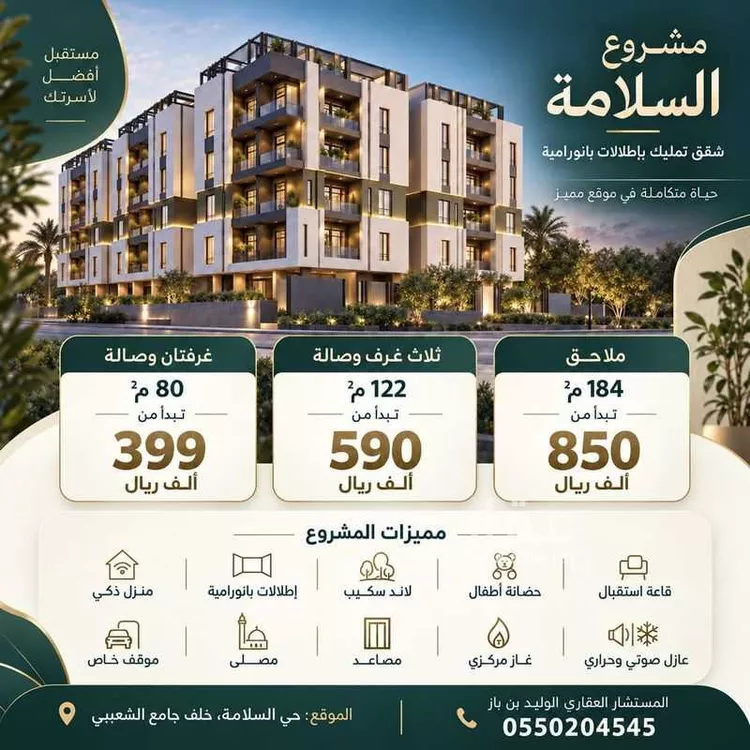
project features
panoramic views
landscape
children's nursery
reception hall
sound and thermal insulation
smart home
two elevators
prayer room
private parking
central gas
warranties
structural framework: 20 years
partition walls and electrical outlets: 25 years
plumbing works: 5 years
electrical foundations: 5 years
homeowners association: 1 year
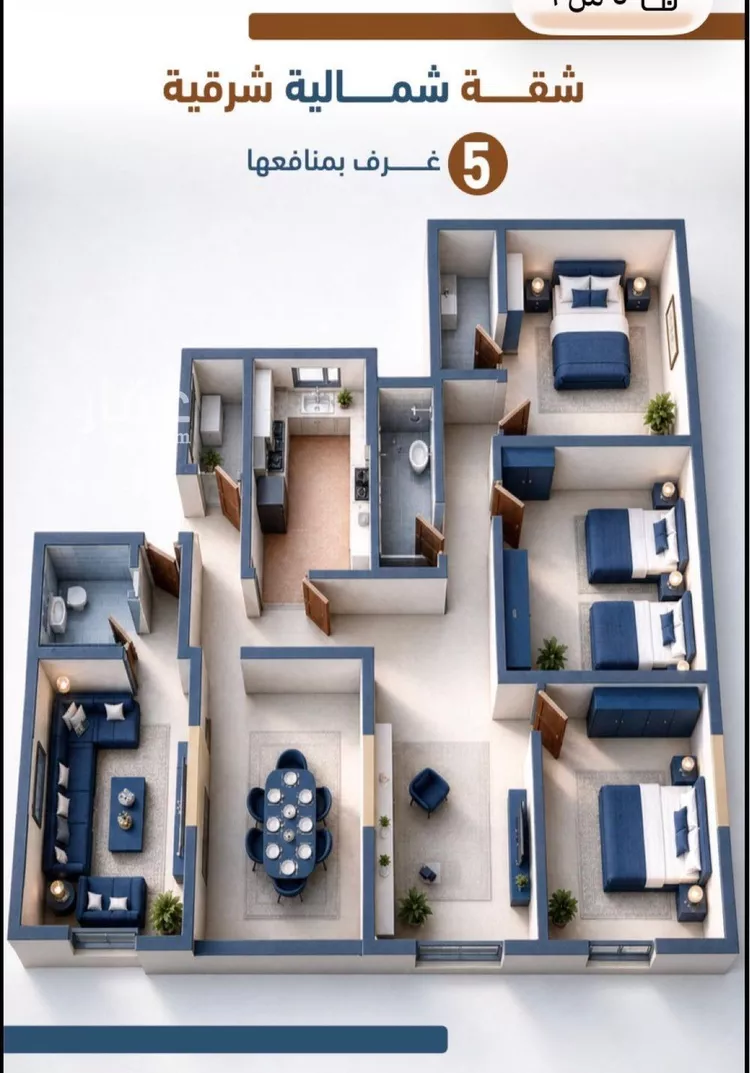
🏠 model a
area: 80 m²
description: 2 bedrooms, front-facing on a street and landscape
price: 399,000
contents: master bedroom, bedroom, family living room, kitchen, 2 bathrooms, balcony
🏠 model b
area: 122 m²
description: 3 bedrooms, corner unit on two streets
price: 590,000
contents: master bedroom, 2 bedrooms, family living room, guest lounge, kitchen, 4 bathrooms, maid's room, balcony
🏠 model c
area: 88 m²
description: 2 bedrooms, front-facing on a street
price: 425,000
contents: master bedroom, bedroom, family living room, kitchen, dressing room, 2 bathrooms, balcony
🏠 model d
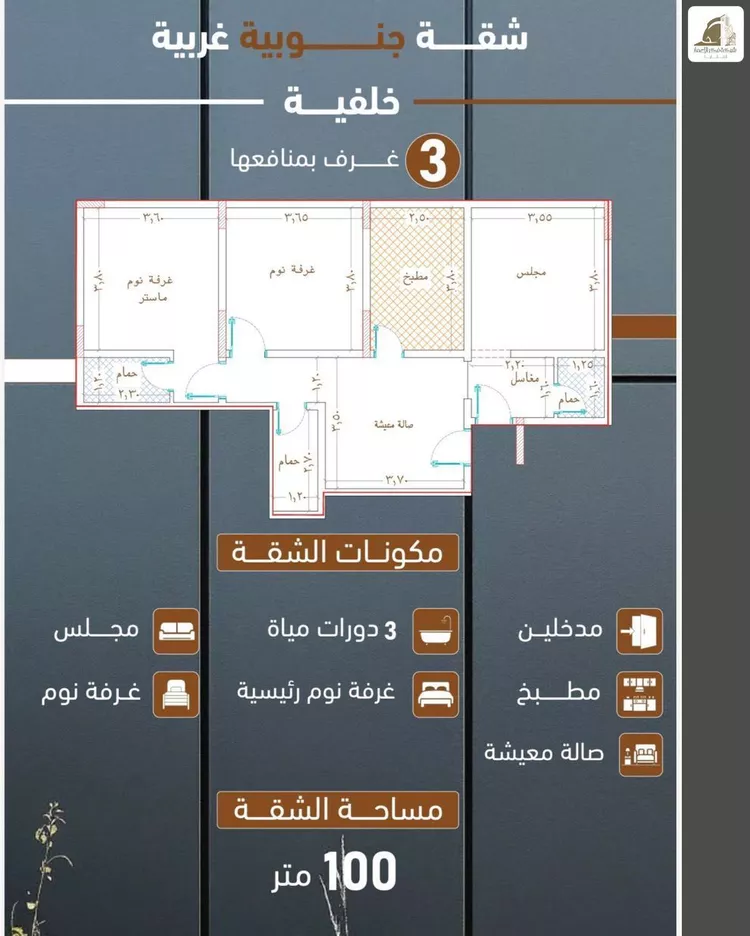
area: 100 m²
description: 2 bedrooms, interior unit overlooking landscape
price: 415,000
contents: master bedroom, bedroom, family living room, dining room, kitchen, 2 bathrooms, balcony
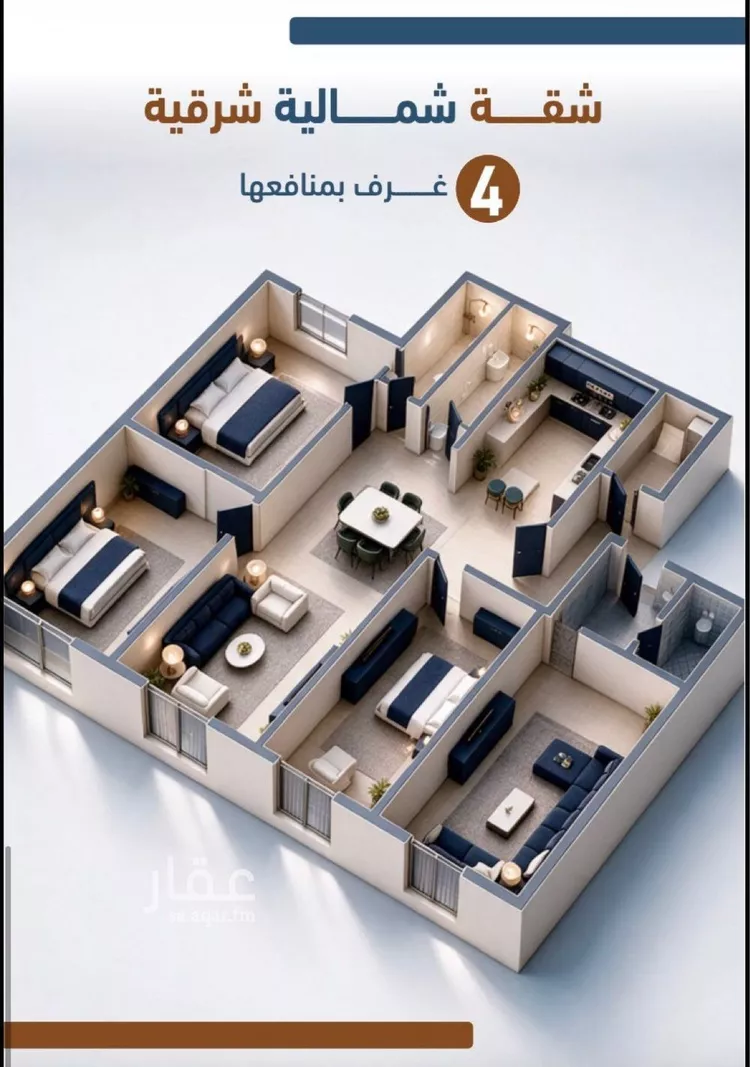
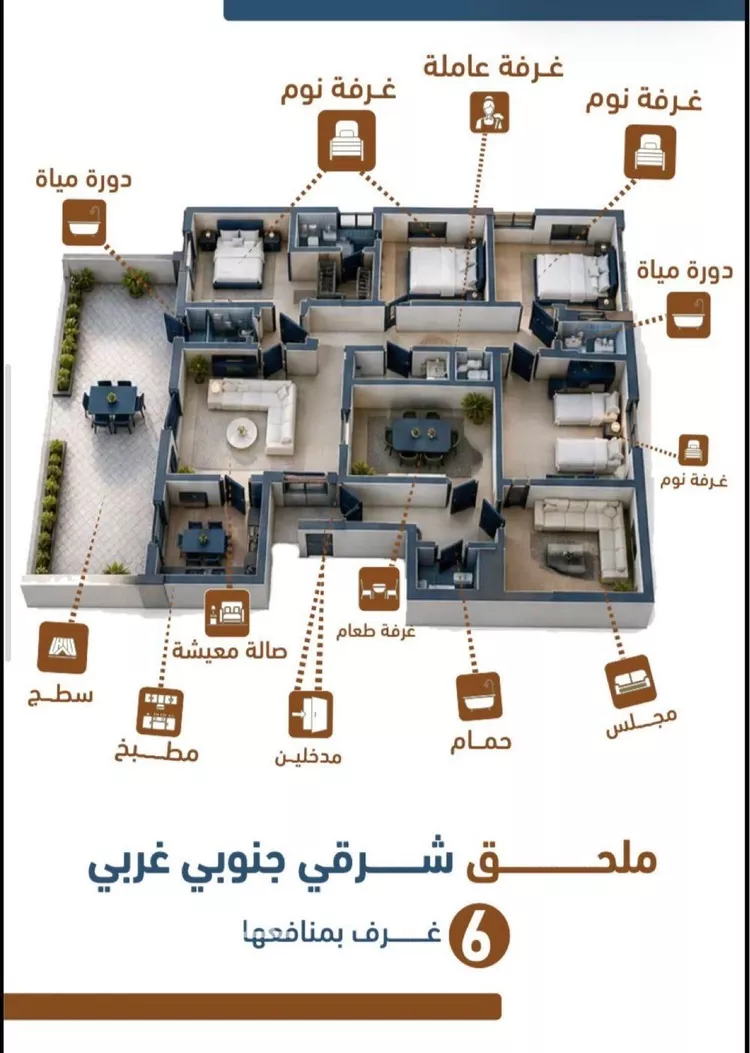
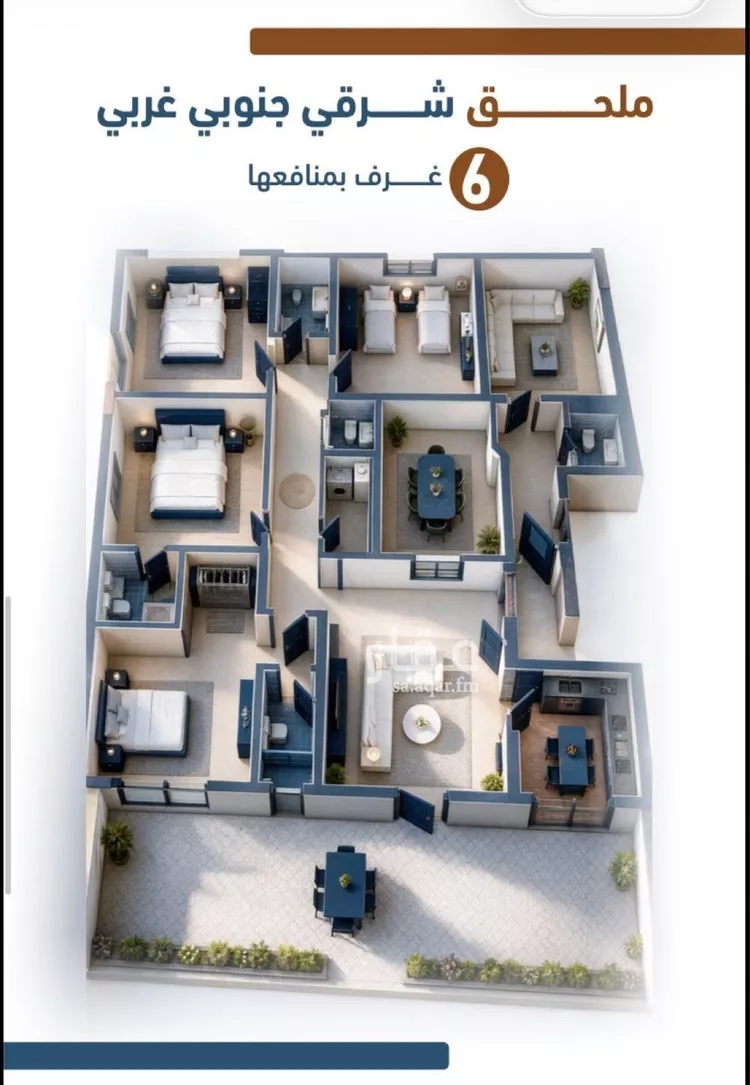
🏠 model e
area: 202 m²
description: annex with 4 bedrooms, corner unit on two streets
price: 900,000
contents: master bedroom, 2 bedrooms, family living room, guest lounge, kitchen, dressing room, maid's room, laundry room, 4 bathrooms, rooftop
🏠 model f
area: 184 m²
description: annex with 4 bedrooms, on a street
price: 850,000
contents: master bedroom, 2 bedrooms, family living room, guest lounge, kitchen, laundry room, 3 bathrooms, rooftop, balcony