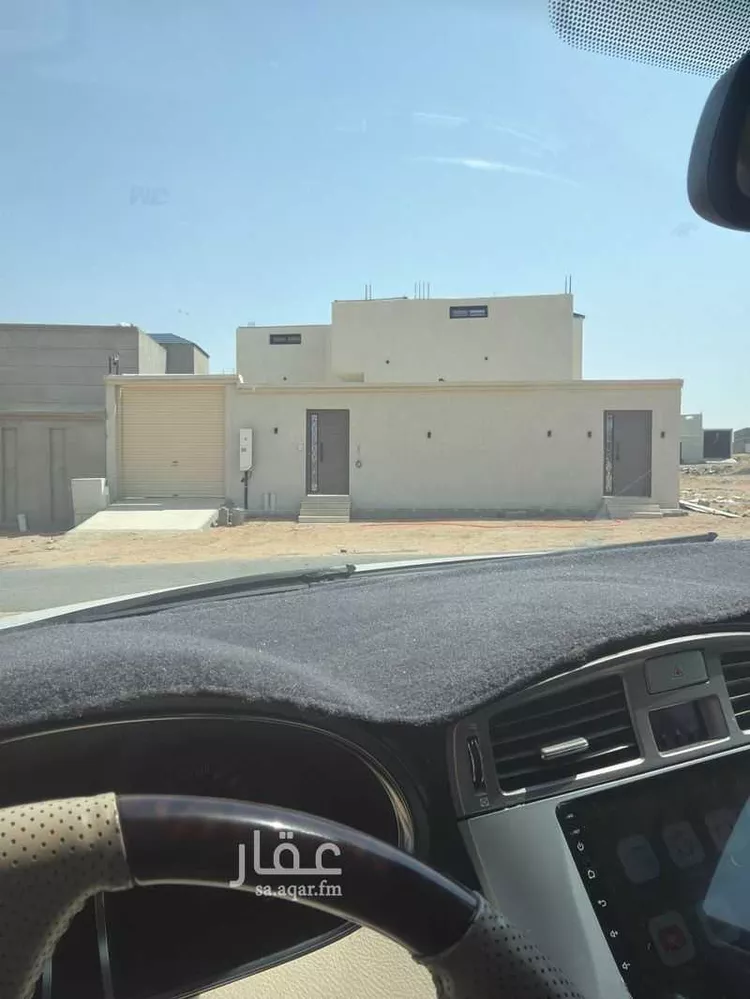
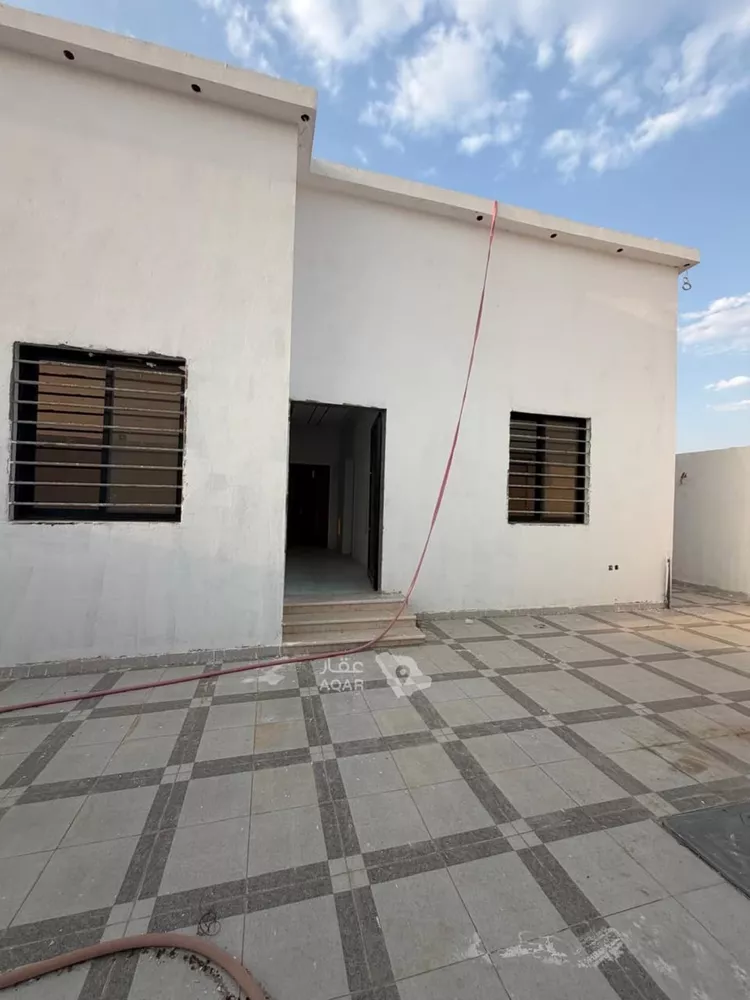
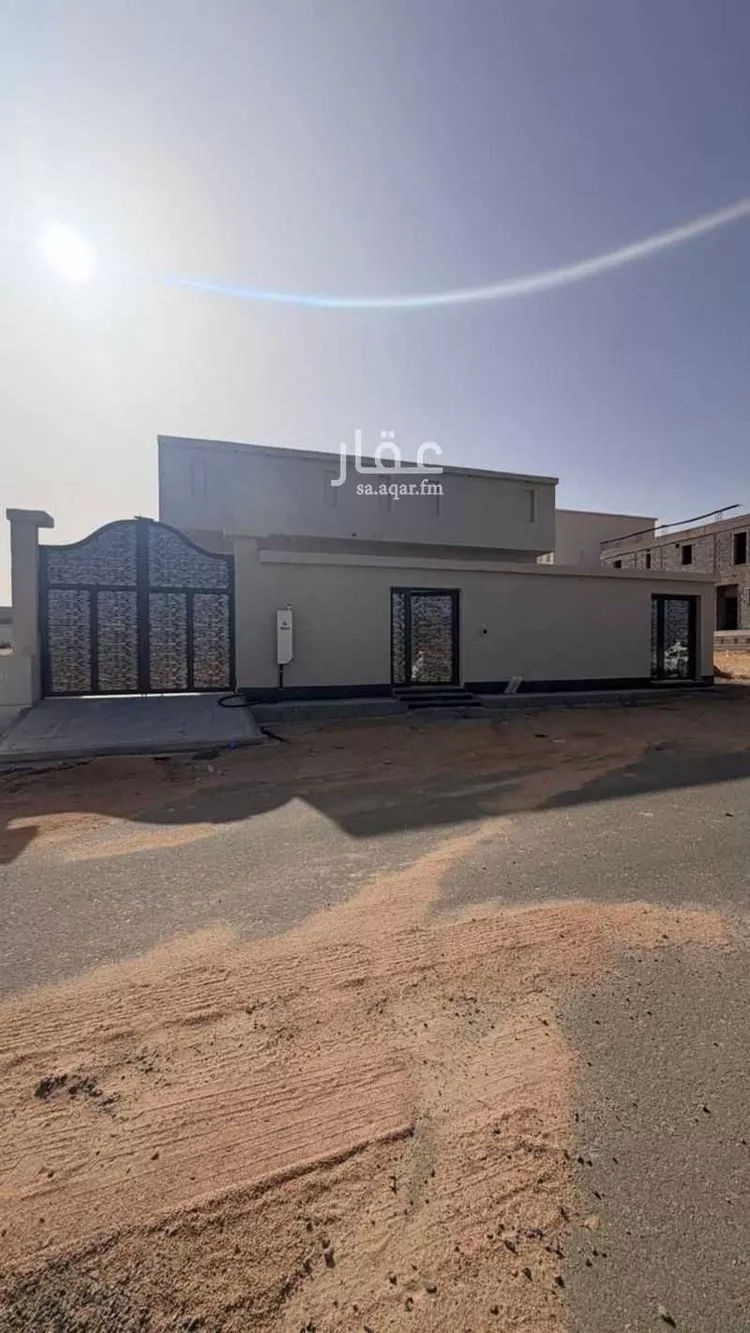
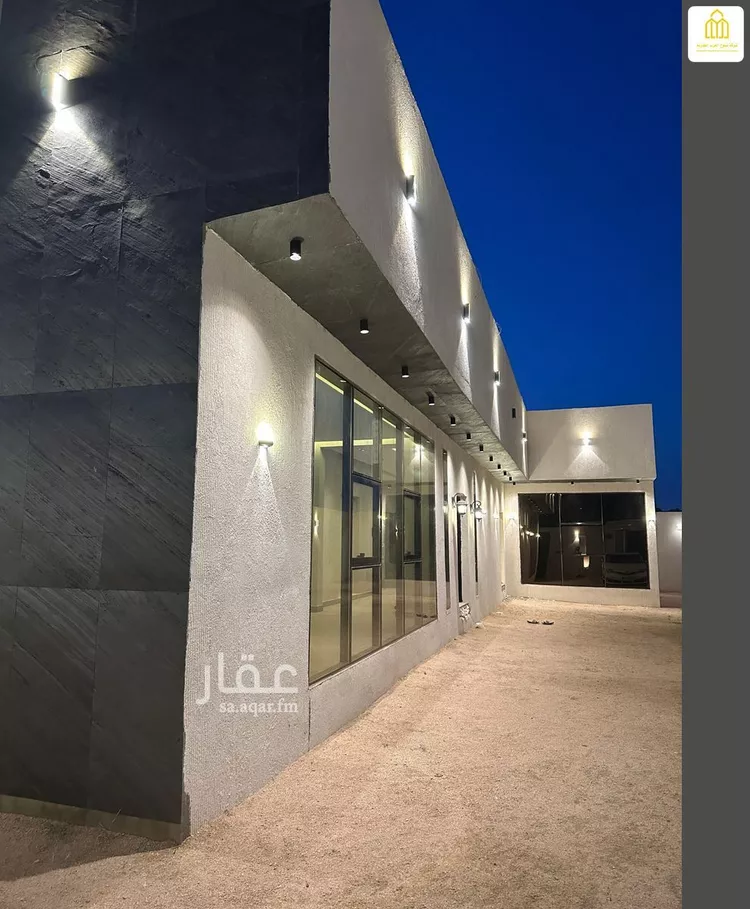
Floor for Sale in Taif Al-Quds
§ SAR 640,000
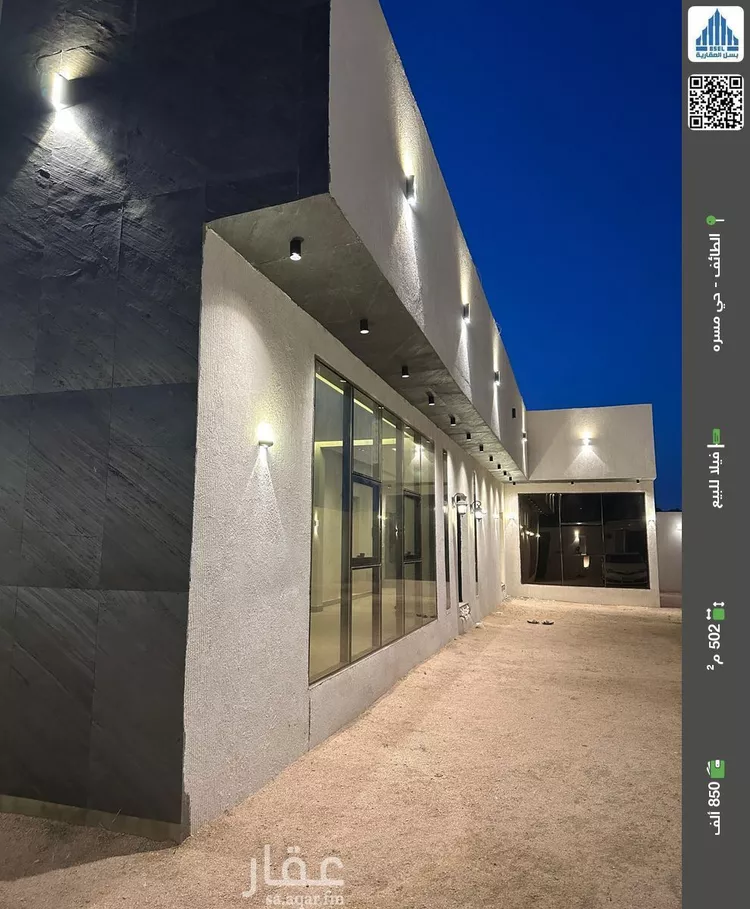
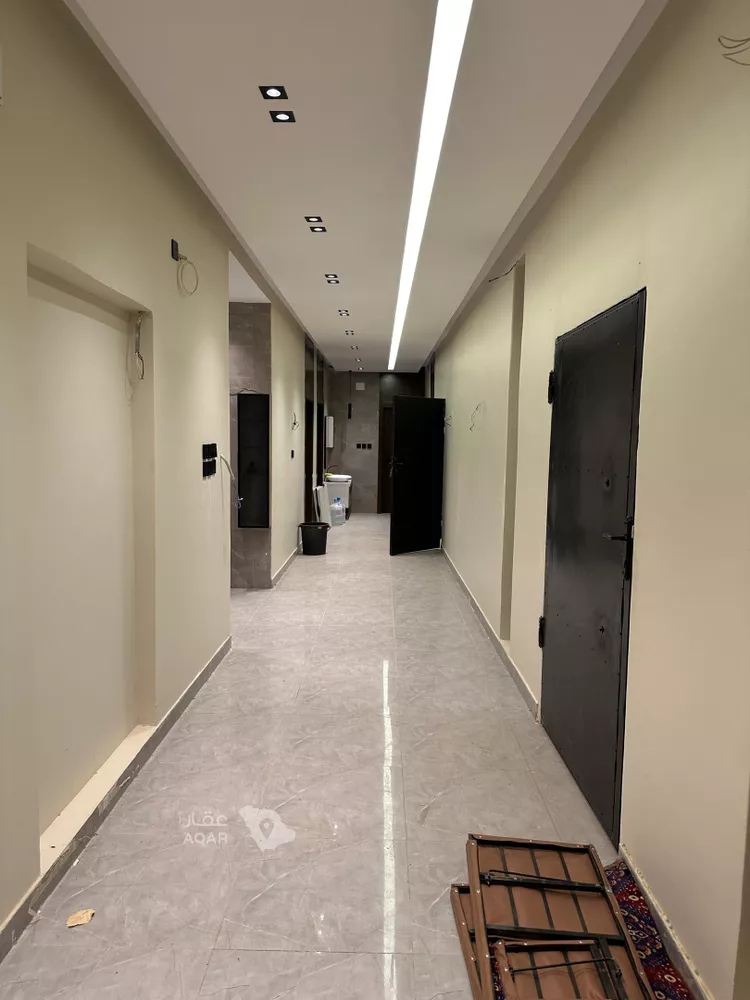
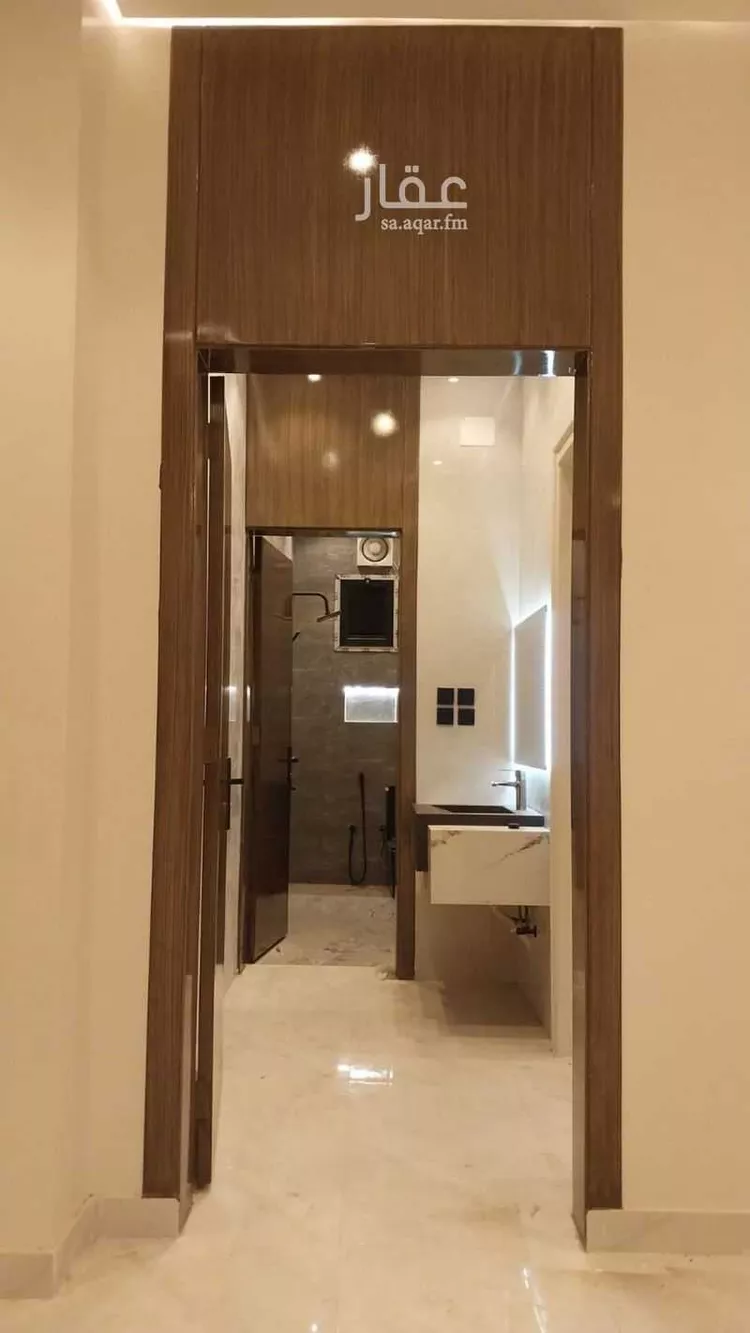
a luxurious residential building for sale in al-buhaitah model plan, al-sail al-kabir road. located next to the developmental housing, near al-sail health center, al-sail al-kabir sub-municipality, a school complex, al-sail miqat, gas stations, and general services. distance: 3 kilometers. distance from makkah: 50 kilometers / 40 minutes. an elevated area with a moderate climate. **specifications:** - land area: 502 m² / built-up area: 425 m² - consists of: men's sitting room 5×5, hallway/entrance 5×4, large kitchen 5×4, large women's sitting room 7×5, living hall 6×5, master bedroom 4.50×5, additional bedroom 5×4, another additional bedroom 3.80×5, and 3 bathrooms (arabic and western style). - rooftop with a 2-meter-high parapet wall. - luxurious finishes including chipboard, hidden led profile lighting, and 3d decorative elements. - surveillance cameras. - built in accordance with the saudi building code, with insurance and occupancy certificate. - automatic gate with an external courtyard. - warranty on plumbing and electrical works. attractive price for serious buyers. a residential area with a bright future.
Al-Quds, Taif
§ SAR 820,000
**for sale: residential house – al-quds district, al-sail al-kabir municipality** a ground-floor residential house is available for sale in a prime and quiet location in al-quds district, al-sail al-kabir municipality, taif governorate. **property specifications:** * land area: 501 m² * built-up area: 263.6 m² * west-facing facade * located on a 15-meter-wide street * usage: residential * 3 bedrooms, including a master bedroom * men's sitting room (majlis) * women's sitting room (majlis) * living room * kitchen * storage room * laundry room * 4 bathrooms * elevator * parking space 📍 **location highlights** the property is close to a number of services and facilities, as shown on the layout plan, including: * school * parks * service area * commercial facilities * main roads and corridors serving the area 💰 **investment opportunity** the house is currently rented at 1,400 sar per month, making it suitable for residential use or as an existing income-generating investment. 🏦 **mortgage** the property is mortgaged with al-rajhi bank. the sale is conducted in accordance with debt settlement, mortgage release, and ownership transfer procedures. saab bank offers the advantage of purchasing mortgaged properties and transferring ownership to the new owner. 💵 **asking price** 850,000 sar 📞 **contact & inquiries** ahmed al-amri – abu abdullah ((number appears upon clicking call)) serious inquiries only
§ SAR 950,000
🏠 residential building for sale – al-quds district, al-sail al-kabir branch – taif 📐 land area: 502 m² 🏗️ total built-up area: 369.82 m² 🛣️ location: on two streets (a southern street and a western street, each 15 m wide). 🏡 ground floor components: • 3 bedrooms (4×4 m each). • master bedroom with en-suite bathroom. • 4 bathrooms. • majlis (5×4 m). • annex (maqlat). • open lounge in front of the kitchen. • sitting room. • american-style kitchen. • front garden. • school opposite the property. ✨ important notes: • a deposit has been paid for the light fixtures. • remaining: installation of the light fixtures, sinks, and paint. • paint colors are chosen and applied according to the buyer's taste, in agreement with the owner and documented in the sales contract. an opportunity to own a home in a prime location, with the option to choose paint colors according to your personal taste.
Villa for Sale in Taif Al-Quds
§ SAR 700,000
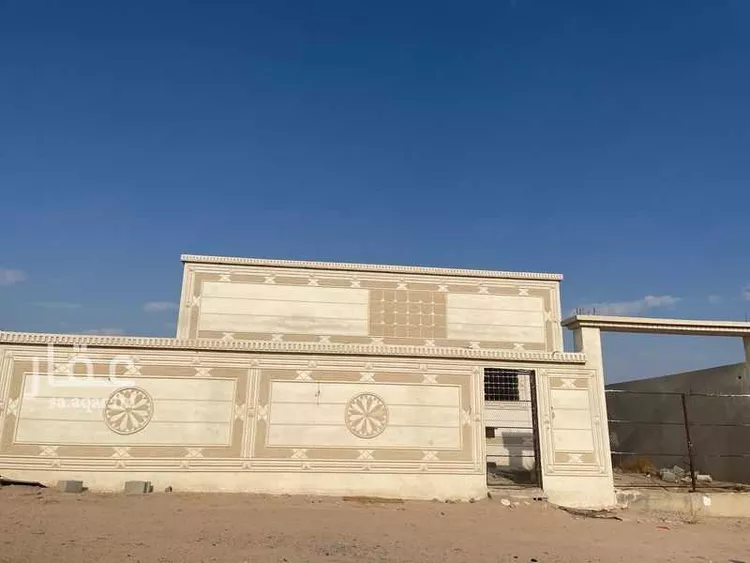
a distinctive real estate opportunity for those seeking large spaces and a courtyard, close to many shopping services for sale: villa consisting of one floor with the possibility of adding another floor and annex, suitable for all families in taif - al-quds neighborhood area: 501 square meters street: 25m west-facing asking price: 750 thousand riyals (slight negotiation for serious buyers) for contact (mobile number appears when pressing the contact button) property information according to license advertisement purpose: sale property type: villa property age: new property area: 501 property facade: west number of rooms: 5 plan number: 1884/c/s plot number: 277 street width: 25 property uses: none property services: electricity, water guarantees and duration: insurance available according to saudi code other obligations on the property: none
Floor for Sale in Taif Al-QudsOne floor
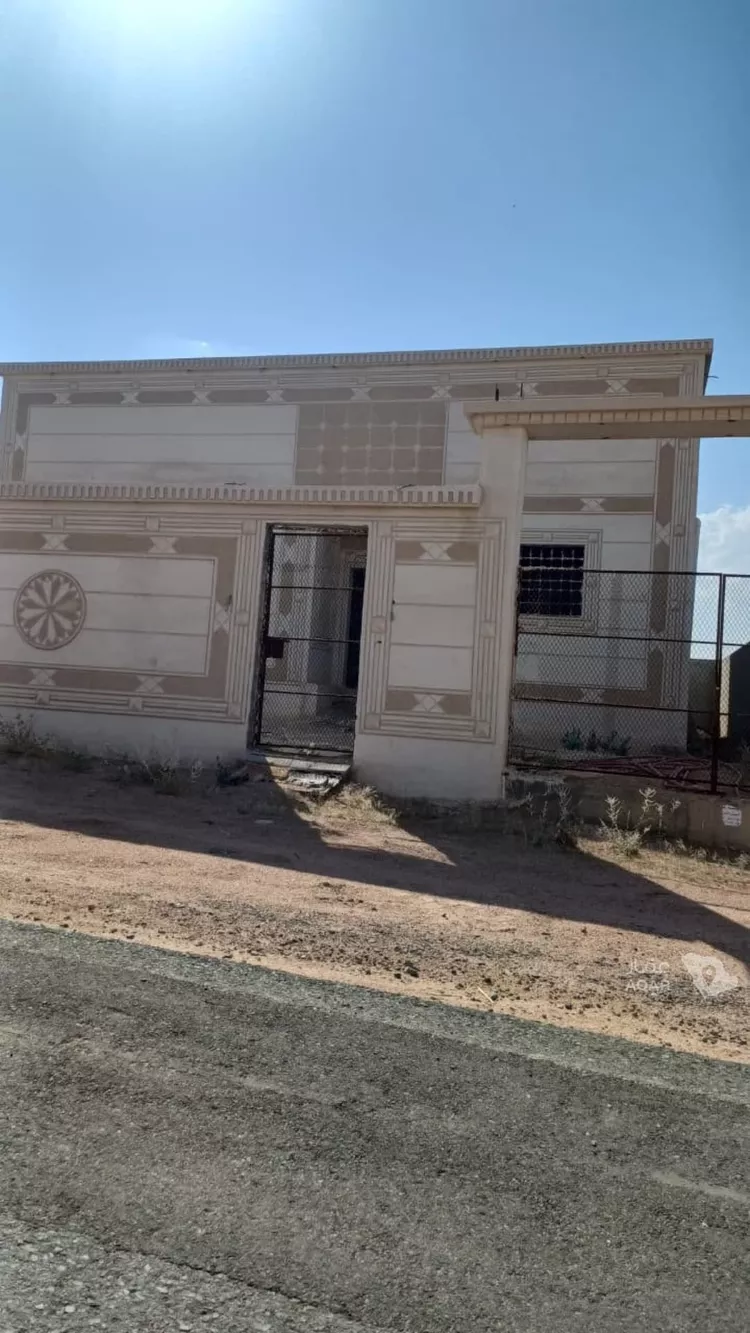
floor in al-seil al-kabir, al-quds neighborhood, new, consisting of 6 rooms, living room, kitchen, and 4 bathrooms.
§ SAR 800,000
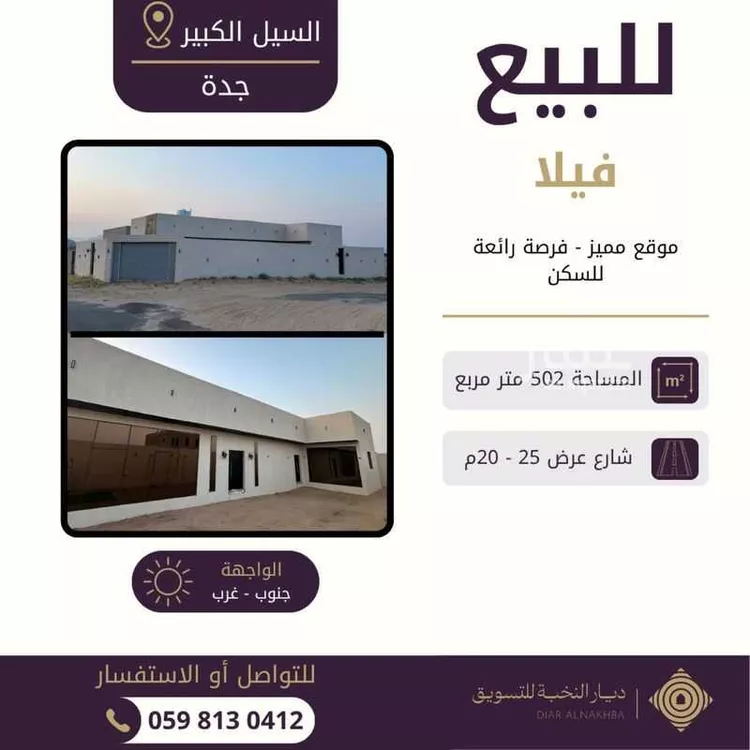
#144 **floor for sale** al-sail al-kabeer – wahat al-miqat prime location at the top with a full view of the highway below **land area:** 500 sqm **facing two streets:** 15m & 20m **built-up area:** 172 sqm **property features:** - large courtyard - rooftop - 3 bedrooms: (4×5), (4×5), (4×4) - 2 bathrooms - large living room: 6×6 - kitchen: 4×4 - full structural glass façade - two entrances to the home - car entrance - large water tank **construction details:** - very high-quality personal build, supervised from the beginning - built to saudi construction code standards - structure: one floor built + foundation for two additional floors + annex - blueprints available - plumbing and electrical warranties available
**for sale: private residential house in al-sail al-kabir – wadi al-miqat** the location is very distinctive, situated on top of an elevated hill with a direct view of the highway. **property details:** * land area: 500 sqm * located on two streets with widths of 15m and 20m * built-up area: 172 sqm * single-floor building * foundation designed for two floors and an annex * personally built in accordance with the saudi building code and under the direct supervision of the owner from the beginning of construction **house components:** * 3 bedrooms: * two bedrooms measuring 4×5 * one bedroom measuring 4×4 * large living room measuring 6×6 * kitchen measuring 4×4 * 2 bathrooms * spacious courtyard * rooftop * two entrances to the house * car entrance * large water tank **additional features:** * full structural glass façade * plans/drawings available * plumbing and electrical warranties available **price:** 850,000 sar – negotiable
Villa for Sale in Taif Al-QudsStandalone
§ SAR 750,000
📌uniqueness and excellence: 📌engineering and guarantees: 100% personal construction under direct owner supervision, built according to saudi building code to support two floors and future extension. engineering drawings and plumbing/electrical guarantees are available and documented. 📌modern design: villa's front facade is completely covered with luxury structural glass, giving it a contemporary modern character. 💎 👈 main villa specifications:👇 📍location: al sail al kabeer - wahat al miqat plan (elevated and distinguished location) 👈🌏land area: 500 square meters (freedom in exterior design and courtyard utilization) 👈🏘built area: 172 square meters. 👈number of streets: corner on two streets (15m and 20m). 👈🚪interior design and services: 👈very large reception and living hall (6x6). 👈 master bedroom (4x5 meters) 👈 bedroom (4x5 meters) 👈 bedroom (4x4 meters) 👈 kitchen (4x4 meters). 👈 2 bathrooms. 👈 two entrances to the house 👈 very large courtyard that can be utilized as a garden or outdoor seating area 👈 private car entrance. 👈 ground water tank with large capacity. 👈 rooftop ready for use or future construction 👈 the villa is ready for occupancy and very suitable for families seeking quality and a distinguished location.
§ SAR 570,000
floor for sale in the al-buhaytha housing scheme in the golden square, fully tiled and with electricity and plumbing infrastructure installed.
§ SAR 550,000
🏡 for sale – single-floor building | taif | al-sail al-kabir 📍 location: al-buhaitah housing – golden square ✨ property specifications: • 5 rooms • large living room • kitchen • storage room • laundry room • 3 bathrooms • fully plastered • electrical and plumbing infrastructure 🔑 new and fully equipped property, suitable for residential or investment purposes. 📞 for contact and inquiries: 0544494514
an opportunity to own a custom-built, high-quality home in an elevated location with a distinctive view, with a foundation that allows for future expansion. 📍 location: al sail al kabeer – wahat al miqat 📐 land and building details: ▪️ land area: 500 m² ▪️ the land is on two streets, 15m and 20m wide ▪️ built-up area: 172 m² ▪️ current construction: one floor ▪️ the foundation can support expansion to two floors plus an annex ▪️ large courtyard ▪️ roof ▪️ two entrances to the house ▪️ private car entrance 🏠 interior details: ▪️ 3 bedrooms: • two bedrooms measuring 4 × 5m • one bedroom measuring 4 × 4m ▪️ large living room measuring 6 × 6m ▪️ kitchen measuring 4 × 4m ▪️ two bathrooms ▪️ full glass façade with a structural glazing system, giving the house a distinctive view and a modern character ⭐ additional features: ✅ custom-built under the owner's direct supervision from the start of construction ✅ foundation built according to the saudi building code, per the owner's statement ✅ building plans available ✅ plumbing and electrical warranties available ✅ large-capacity water tank ✅ elevated location with a view of the highway ✅ possibility of future expansion according to the approved plans and regulations
Rest House for Sale in Taif Al-Quds
Marketing request
chalet. excellent finishing using the finest quality materials. large courtyard. in its natural state, nothing has been done to it — it only lacks a swimming pool and children's playground. the property's location is excellent and in the best spot within the subdivision.
Villa for Sale in Taif Al-QudsDuplex
a large villa for sale in al-sail al-kabir, wahat al-miqat, with a mortgaged title deed for transfer. the transfer value from the bank is 498,000 sar, or assume the remaining installments. note that the loan is subsidized with a monthly installment of 2,200 sar after the subsidy. the rooms are spacious, and there is an elevator foundation and an indoor swimming pool — only finishing work remains. for contact: 0538020018