Land for Sale in Riyadh AL-KHEAR
§ SAR 450,000
direct offer for sale: land in riyadh, al khair district area: 375 sqm dimensions: 12.5 ❎ 30 west-facing on a 15m street price: negotiable for contact: ((number appears when pressing call)) license number: 1200019422 ad number: 7201036358 location: https://maps.app.goo.gl/of2qn9gvkymugvlk9?g_st=iwb
AL-KHEAR, Riyadh
§ SAR 386,370
for sale land in scheme 3540 with electricity connection area: 270 sqm excellent dimensions: 15 * 18 street: 15 eastern excellent nature asking price: 370 thousand selling price: 385 thousand direct
Rest House for Sale in Riyadh AL-KHEAR
§ SAR 1,150,000
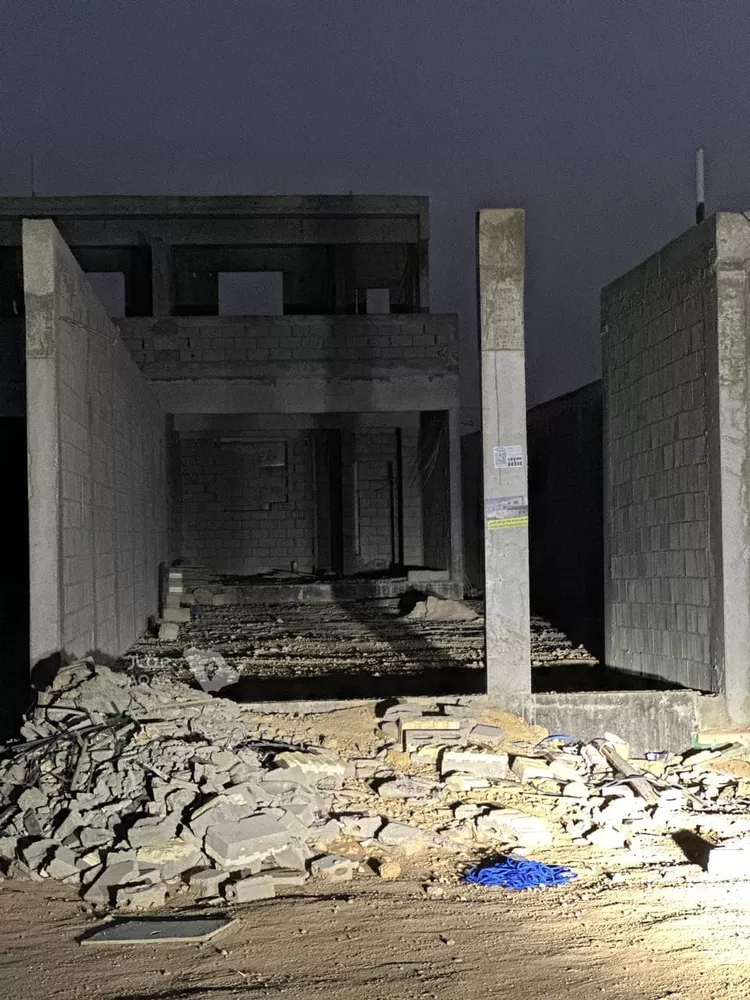
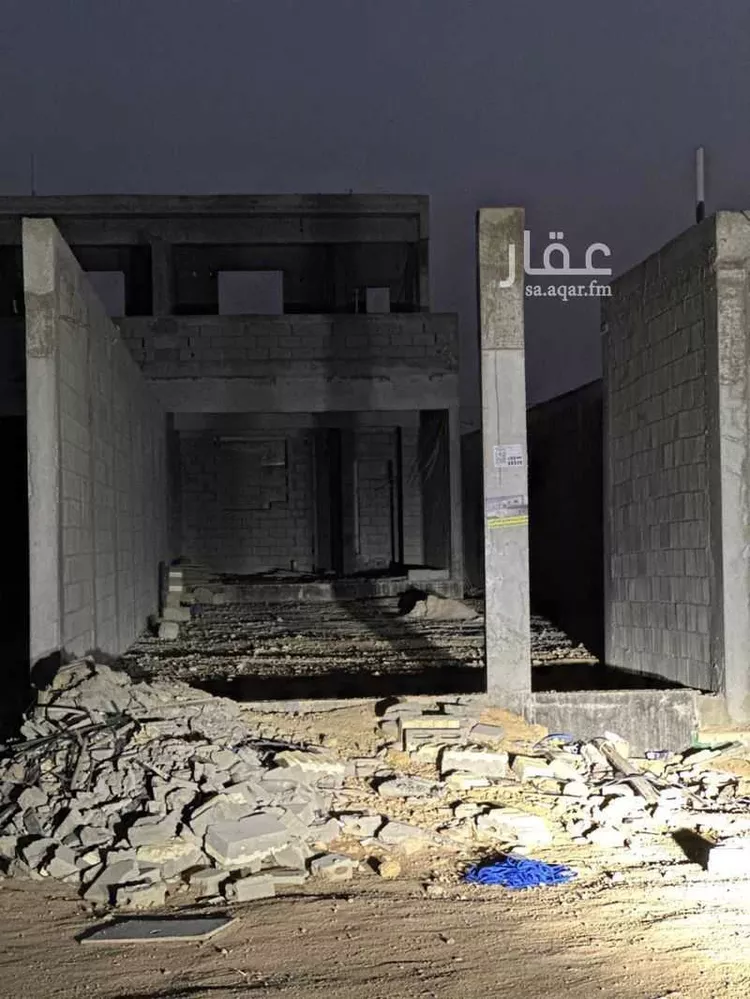
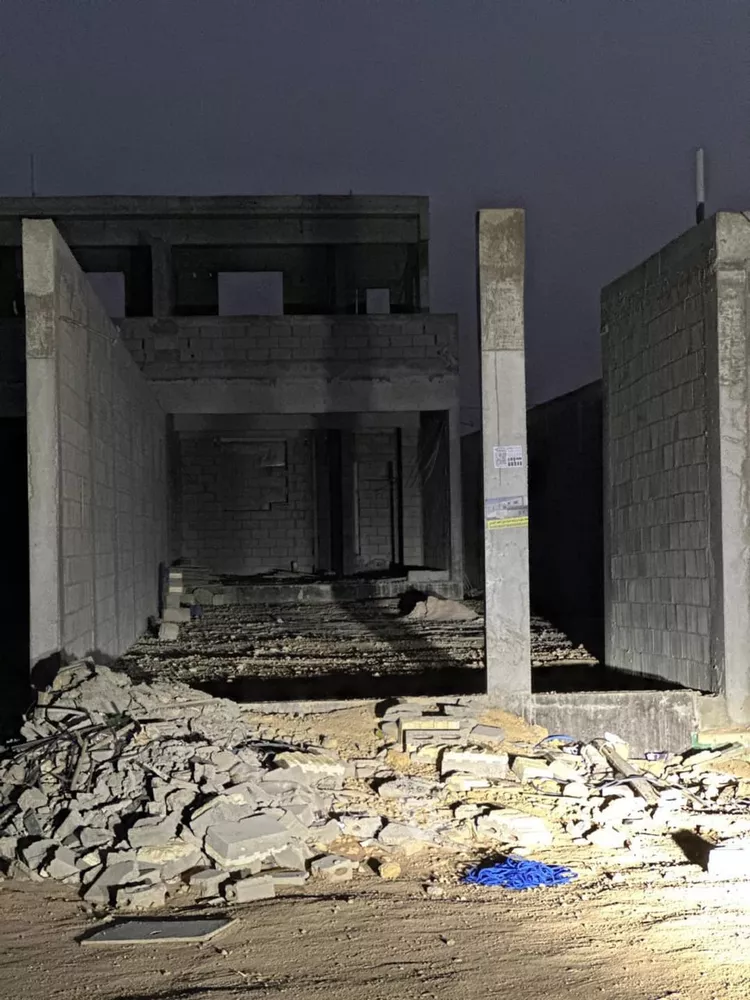
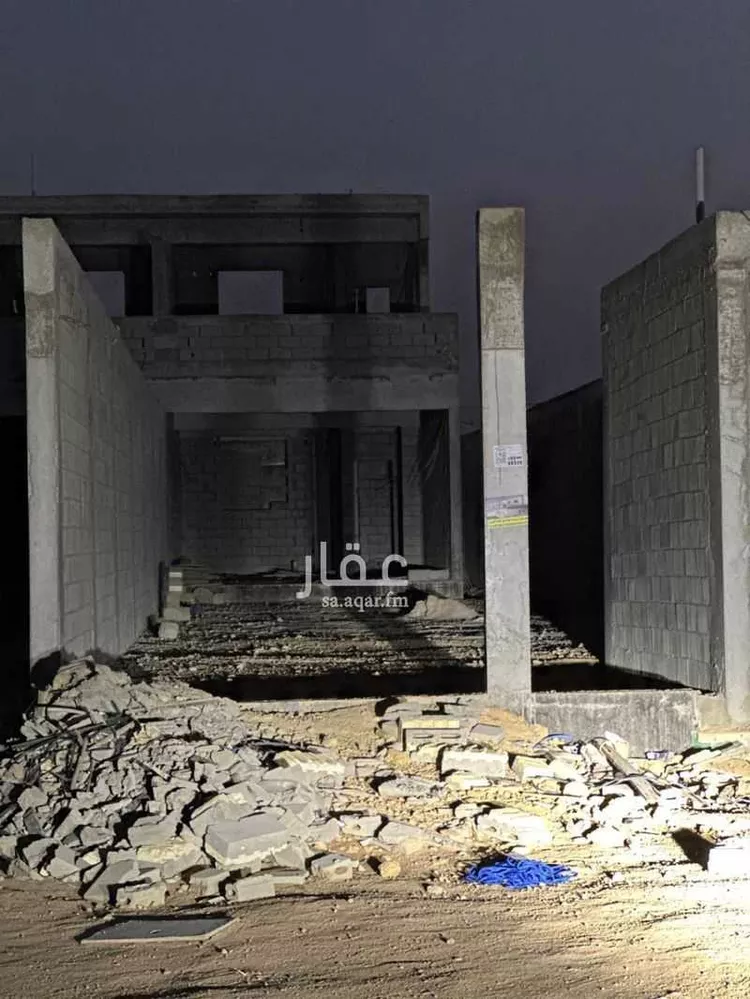
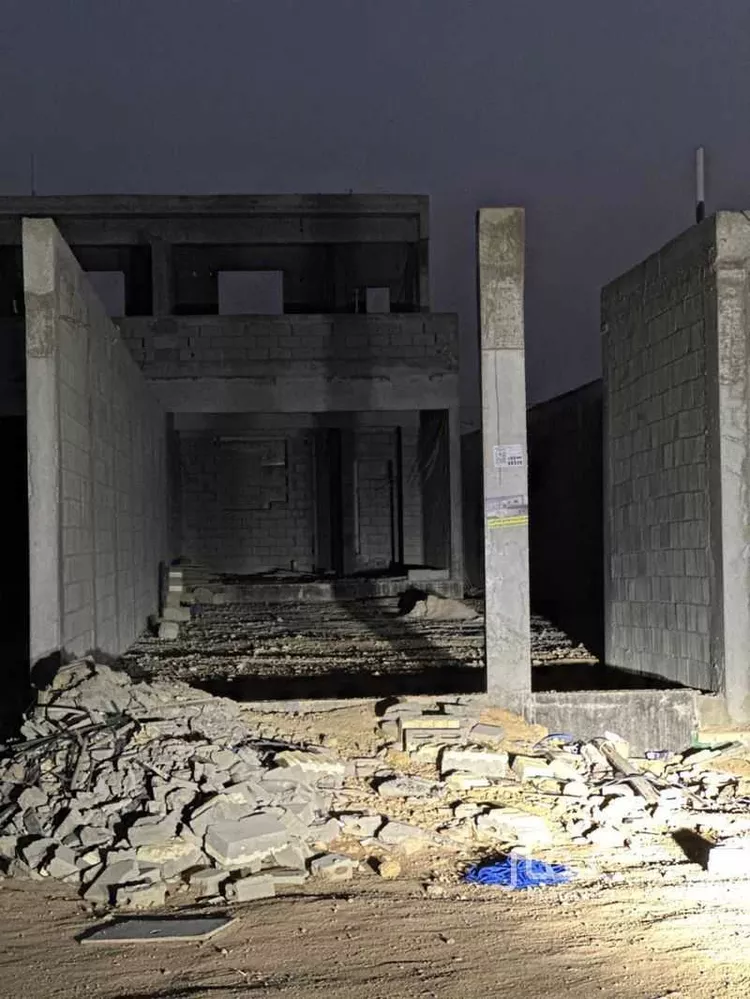
**al-khayr rest house – a distinctive real estate opportunity in al-khayr (b) subdivision** a plot of land on which two independent rest houses have been built, each completely separate from the other. the construction is at shell-and-core stage, ready for finishing according to the buyer's preference. 📍 **location:** riyadh – al-khayr district (b) 📑 **subdivision number:** 3312/b 🔢 **plot number:** 4287/2 📐 **land area:** 525 m² 🧭 **frontage:** north-facing, 14 m wide 🛣️ **street width:** 15 m --- **construction details** **ground floor of each rest house:** • outdoor seating area (dakka) • living hall • kitchen • bathroom • worker's room with private bathroom • large front space accommodating approximately 4 to 5 cars or more, depending on parking arrangement **upper floor of each rest house:** • bedroom • bathroom • balcony designated as an outdoor sitting area, approximately 3×4 m there is a shared underground water tank, as well as a shared septic tank for both rest houses. no staircase has been built to the upper floor, as the original concept was to install an elevator. the buyer can complete the project with an elevator or build a staircase according to their preferred design. --- ✅ each rest house is fully independent ✅ construction is at shell-and-core stage ✅ finishing and modifications can be done according to the buyer's preference ✅ spacious front area ✅ photos and videos documenting the construction stages from the beginning are available 💰 **asking price:** 1,150,000 sar open to minor negotiation for serious buyers. **for inquiries:** 0533082124 abu ali al-shahri – ramda real estate establishment, riyadh / al-sulaimaniyah district we are pleased to serve you and market your properties across all regions and governorates of the kingdom, whether buying, selling, or renting.
§ SAR 1,050,000
**rest house for sale announcement – al khair district, riyadh** assalamu alaikum wa rahmatullahi wa barakatuh **for sale: shell-structure rest house – al khair district, riyadh** a distinguished real estate opportunity in al khair (b) subdivision, consisting of a plot of land on which two independent rest houses have been built. each rest house is completely separate from the other. the construction is at shell/core stage and ready for finishing according to the buyer's preference. 📍 **location:** riyadh – al khair district (b) 📑 **subdivision number:** 3312/b 🔢 **plot number:** 4287/2 📐 **land area:** 525 m² 🧭 **frontage:** north-facing, 14m width 🛣️ **street width:** 15m --- **construction details** **ground floor (each rest house):** - outdoor seating area (dakkah) - living hall - kitchen - bathroom - worker's room with private bathroom - large front area accommodating approximately 4 to 5 cars or more, depending on parking arrangement **upper floor (each rest house):** - bedroom - bathroom - balcony designated as an outdoor sitting area, approximately 3×4m a shared underground water tank and a shared septic tank serve both rest houses. no staircase has been built to the upper floor, as the original concept was to install an elevator. the buyer can complete the project with an elevator or build a staircase according to their preferred design. ✅ each rest house is fully independent ✅ shell/core construction ✅ can be finished and modified per buyer's preference ✅ spacious front area ✅ photos and videos documenting the construction stages from the beginning are available - **encumbrances:** none - **utilities:** electricity - **disputes:** none --- **for inquiries and contact:** abu abdullah 📞 0549994445 abdul aziz abdullah al-junaidel real estate establishment ad representative: abdul aziz abdullah abdul aziz al-junaidel advertiser capacity: real estate broker and marketer **fal brokerage & marketing license:** 1200019056 **brokerage contract number:** 6201035107 **real estate advertising license:** 7201087272 **license expiry date:** 31/12/2026
Rest House for Rent in Riyadh AL-KHEAR
§ SAR 250,000/annually
🟧 for rent – full residential wing - advertisement license number: 7200915700 💵 total rent required: 250,000 sar (negotiable) 💵 rent per unit per month: 1,500 sar + 250 sar (water and electricity fees) = 1,750 sar 🔻 consists of ⬇️ 18 residential units 🔻 unit description ⬇️ (bedroom with an area of 4×4 meters + separate kitchen + bathroom + dedicated corridor for movement) 🔻 for inquiries and viewing appointments 📞 - ((number appears upon pressing call)) 📞 faisal saeed al-ghamdi - fal license number: 1200019074 - ejar platform membership number: ejar_65678816
§ SAR 950,000
a distinctive real estate opportunity in al khair plan (b): a plot with two independent rest houses (istiraha) built on it, each separate from the other. the structure is built to the shell stage and ready for finishing to the buyer's preference. 📍 location: riyadh – al khair (b) district 📑 plan number: 3312/b 🔢 plot number: 4287/2 📐 land area: 525 m² 🧭 frontage: north-facing, 14 m wide street width: 15 m construction details ground floor of each rest house: * outdoor seating platform. * living room. * kitchen. * bathroom. * worker's room with a separate bathroom. * large front area that fits approximately 4 to 5 cars or more, depending on the parking layout. upper floor of each rest house: * bedroom. * bathroom. * balcony for an outdoor seating area, approximately 3×4 m. there is a shared underground water tank, as well as a shared septic tank for both rest houses. no staircase has been built for the upper floor, as the original plan was to install an elevator. the buyer can complete the project with an elevator or build a staircase according to the design that suits them. ✅ each rest house is independent of the other. ✅ built to the shell stage. ✅ finishing and modifications can be done to the buyer's preference. ✅ spacious front area. ✅ photos and videos documenting the construction stages from the beginning are available.
Villa for Sale in Riyadh AL-KHEAR
§ SAR 1,500,000
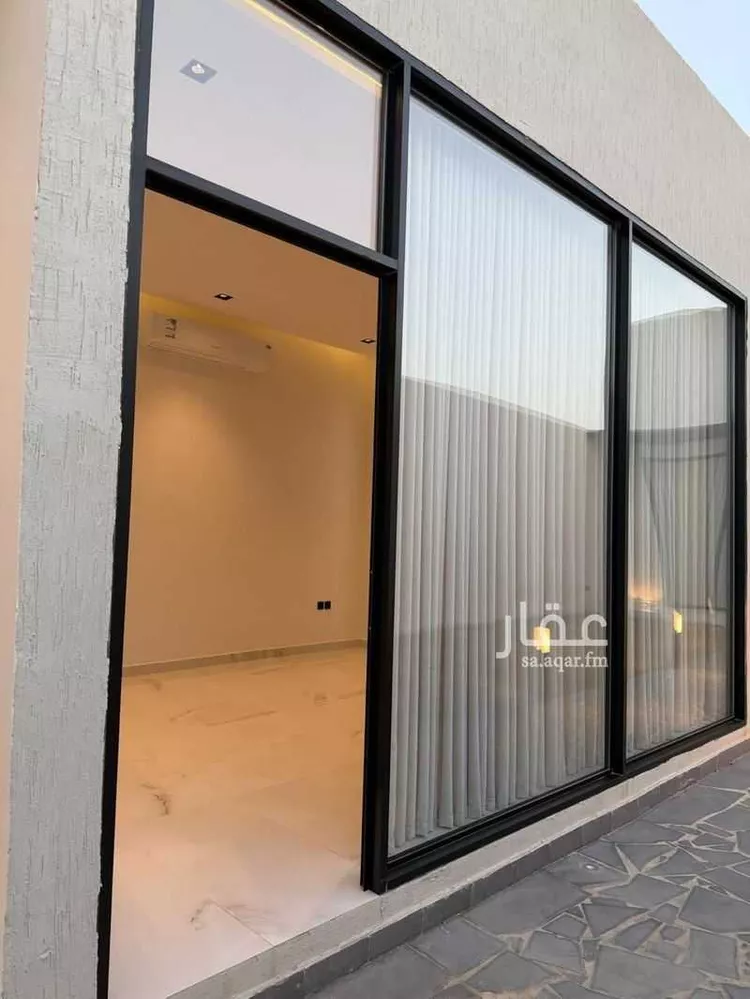
a luxury modern resort-style villa located in subdivision 3312/a, al-khair district licensed as a single-floor villa with foundations for an internal staircase + elevator area: 400 sqm, dimensions: 10m × 40m 15m south-facing street **unit details** - car entrance - annex with independent bathroom - sitting room (majlis) - dining room - kitchen - two master bedrooms - maid's room - five bathrooms - staircase - fitted air conditioning units + fitted kitchen - guard room - elevator shaft (foundation ready) - swimming pool (foundation ready) - single-floor villa license **guarantees** - al-ta'awuniya insurance for 10 years - building completion certificate **sale price: 1,500,000 sar net** --- also available next to it, a second unit with the same design and specifications but unfurnished, priced at **1,500,000 sar net**
§ SAR 1,080,000
No description
a distinctive real estate opportunity in al-khayr (b) subdivision, consisting of land with two independent chalets built on it. each chalet is separate from the other, and the construction is at the structural/shell stage, ready for finishing according to the buyer's preference. 📍 location: riyadh – al-khayr district (b) 📑 plan number: 3312/b 🔢 plot number: 4287/2 📐 land area: 525 m² 🧭 frontage: north-facing, 14m wide 🛣️ street width: 15m **construction details** **ground floor of each chalet:** • outdoor seating area (dakka) • living room • kitchen • bathroom • worker's room with private bathroom • large front area accommodating approximately 4 to 5 cars or more, depending on parking arrangement **upper floor of each chalet:** • bedroom • bathroom • balcony designated as an outdoor sitting area, approximately 3×4m there is a shared underground water tank, as well as a shared septic tank for both chalets. no staircase has been built to the upper floor, as the original concept was to install an elevator. the buyer can complete the project with an elevator or construct a staircase according to their preferred design. ✅ each chalet is fully independent ✅ construction is at shell/structural stage ✅ finishing and modifications can be done per buyer's preference ✅ spacious front area ✅ photos and videos documenting the construction stages from the beginning are available raed al-mudayan: 0538640177 fal license: 1100304297
§ SAR 1,750,000
chalets – al khair subdivision **unit details** - area: 400 sqm - south-facing façade with title deed (sak) - car entrance - annex with bathroom - sitting room (majlis) - dining room - kitchen - two master bedrooms - maid's room - five bathrooms - concealed air conditioning - staircase - guard room - elevator foundation - pool foundation - single-floor villa permit **warranties** - malath insurance: 10 years - pool warranty: 10 years (upon construction) - plumbing warranty: 50 years
🏡 for sale – premium real estate opportunity – al-khayr subdivision (b) | riyadh 📐 area: 525 m² 📑 plan: 3312/b | plot: 4287/2 🧭 north-facing | 15m street the land features two independent chalets, each consisting of two floors, with the structure built to shell stage and ready for finishing. ▪️ ground floor: living room, kitchen, bathroom, outdoor seating area, and a worker's room with a bathroom. ▪️ upper floor: bedroom, bathroom, and a 3×4m balcony. ▪️ spacious front parking accommodating 4–5 cars or more. ▪️ shared water tanks and sewage system. ▪️ option to install an elevator or build a staircase to the upper floor. 📸 photos and videos of the construction stages are available. 📞 contact: 0544494514
§ SAR 1,000,000
a distinguished real estate opportunity in al-khayr (b) subdivision, consisting of a plot of land on which two independent chalets/rest houses have been built. each unit is completely separate from the other, and the construction is at the shell-and-core stage, ready for finishing according to the buyer's preference. 📍 location: riyadh – al-khayr district (b) 📑 plan number: 3312/b 🔢 plot number: 4287/2 📐 land area: 525 m² 🧭 frontage: east-facing, 14 m wide 🛣️ street width: 15 m **construction details** **ground floor of each unit:** • outdoor seating area (dakka) • living room/lounge • kitchen • bathroom • worker's room with a private bathroom • large front yard that can accommodate approximately 4 to 5 cars or more, depending on parking arrangement **upper floor of each unit:** • bedroom • bathroom • balcony designated as an outdoor sitting area, approximately 3×4 m there is a shared underground water tank, as well as a shared septic tank for both units. no staircase has been built to the upper floor, as the original concept was to install an elevator. the buyer can complete the project with an elevator or construct a staircase according to their preferred design. ✅ each unit is fully independent ✅ construction is at shell-and-core stage ✅ can be finished and modified according to the buyer's preference ✅ spacious front yard ✅ photos and videos documenting the construction stages from the beginning are available **asking price:** 950,000 sar **selling price:** 1,000,000 sar slightly negotiable direct sale ✅
§ SAR 900,000
a distinctive real estate opportunity in al-khayr (b) subdivision, consisting of a plot of land on which two independent rest houses have been built. each rest house is separate from the other, and the construction is at the shell stage (structural only), ready for finishing according to the buyer's preference. 📍 location: riyadh – al-khayr district (b) 📑 plan number: 3312/b 🔢 plot number: 4287/2 📐 land area: 525 m² 🧭 frontage: north-facing, 14 m wide 🛣️ street width: 15 m **construction details** **ground floor of each rest house:** • outdoor seating area (dakkah) • living hall • kitchen • bathroom • worker's room with private bathroom • large front area accommodating approximately 4 to 5 cars or more, depending on parking arrangement **upper floor of each rest house:** • bedroom • bathroom • balcony designated as an outdoor sitting area, approximately 3×4 m there is a shared underground water tank, as well as a shared septic tank for both rest houses. no staircase has been built to the upper floor, as the original concept was to install an elevator. the buyer can complete the project with an elevator or construct a staircase according to their preferred design. ✅ each rest house is fully independent ✅ construction is at shell stage ✅ finishing and modifications can be done according to the buyer's preference ✅ spacious front area ✅ photos and videos documenting the construction stages from the beginning are available 💰 asking price: 1,150,000 sar open to minor negotiation for serious buyers. 📞 contact: ((number appears upon pressing call))
§ SAR 550,000
for sale in al-dakatira plan 3414 area: 375 sqm 15-meter street, north-facing electricity connected, main streets paved excellent land features with photos available price: 550,000
a distinctive real estate opportunity in al-khayr (b) subdivision, consisting of a plot of land on which two independent chalets/rest houses have been constructed. each chalet is completely separate from the other, and the construction is at the shell-and-core stage, ready for finishing according to the buyer's preferences. 📍 location: riyadh – al-khayr district (b) 📑 subdivision number: 3312/b 🔢 plot number: 4287/2 📐 land area: 525 m² 🧭 frontage: north-facing, 14 m wide 🛣️ street width: 15 m **construction details** **ground floor of each chalet:** • outdoor seating area (dakkah) • living hall • kitchen • bathroom • staff room with private bathroom • large front yard accommodating approximately 4 to 5 cars or more, depending on parking arrangement **upper floor of each chalet:** • bedroom • bathroom • balcony designated as an outdoor seating area, with approximate dimensions of 3×4 m there is a shared underground water tank, as well as a shared septic tank for both chalets. no staircase has been built for the upper floor, as the original concept was to install an elevator. the buyer can complete the project with an elevator or construct a staircase according to their preferred design. ✅ each chalet is fully independent from the other ✅ construction is at shell-and-core stage ✅ finishing and modifications can be done according to the buyer's preferences ✅ spacious front yard ✅ photos and videos are available documenting the construction stages from the beginning
§ SAR 1,260,000
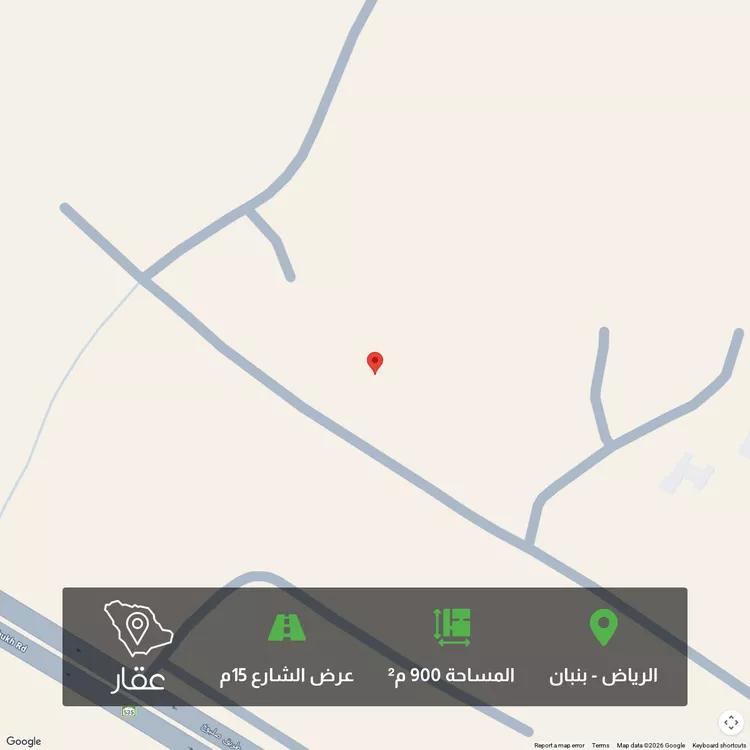
🛑 land for sale in al-khair district 🛑 plan no.: 3312/b plot no.: 3181 area: 900 meters street: 15 eastern frontage: eastern distinguished by its proximity to salboukh road asking price: 1,250,000 sar sale: negotiable (above asking price) subdivided 🛑 subdivided plot for sale in al-khair district 🛑 plan no.: 3312/b plot no.: 3173/1 area: 450 meters street: 15 meters frontage: eastern distinguished by its proximity to salboukh road asking price: 626,000 sar sale: negotiable (above asking price) subdivided 🛑 land for sale in al-khair district 🛑 plan no.: 3312/b plot no.: 3164/2 area: 450 meters street: 20 meters frontage: southern distinguished by its proximity to salboukh road asking price: 665,000 sar sale: negotiable (above asking price) license no.: 7100324126 fal no.: 1100308442
§ SAR 464,100
land for sale al-khair era real estate services office for contact 0593150734
§ SAR 412,500
land for sale in al khair scheme price is negotiable al asr al khair real estate services office for contact 0593150734
§ SAR 650,381.42
land for sale al-khayr era real estate services office for contact: 0593150734
a distinctive real estate opportunity in al-khayr (b) subdivision, consisting of a plot of land with two independent chalets built on it. each chalet is completely separate from the other, and the construction is at shell-and-core stage, ready for finishing according to the buyer's preferences. 📍 location: riyadh – al-khayr district (b) 📑 subdivision number: 3312/b 🔢 plot number: 4287/2 📐 land area: 525 m² 🧭 frontage: north-facing, 14 m wide street width: 15 m **construction details** **ground floor of each chalet:** • outdoor seating area (dakkah) • living room • kitchen • bathroom • worker's room with private bathroom **upper floor of each chalet:** • bedroom • bathroom • balcony designated as an outdoor seating area, approximately 3×4 m there is a shared underground water tank, as well as a shared septic tank for both chalets. no staircase has been built for the upper floor, as the original concept was to install an elevator. the buyer can complete the project by installing an elevator or constructing a staircase according to their preferred design. ✅ each chalet is fully independent from the other ✅ construction is at shell-and-core stage ✅ finishing and modifications can be done according to the buyer's preferences ✅ spacious front area ✅ photos and videos documenting the construction stages from the beginning are available