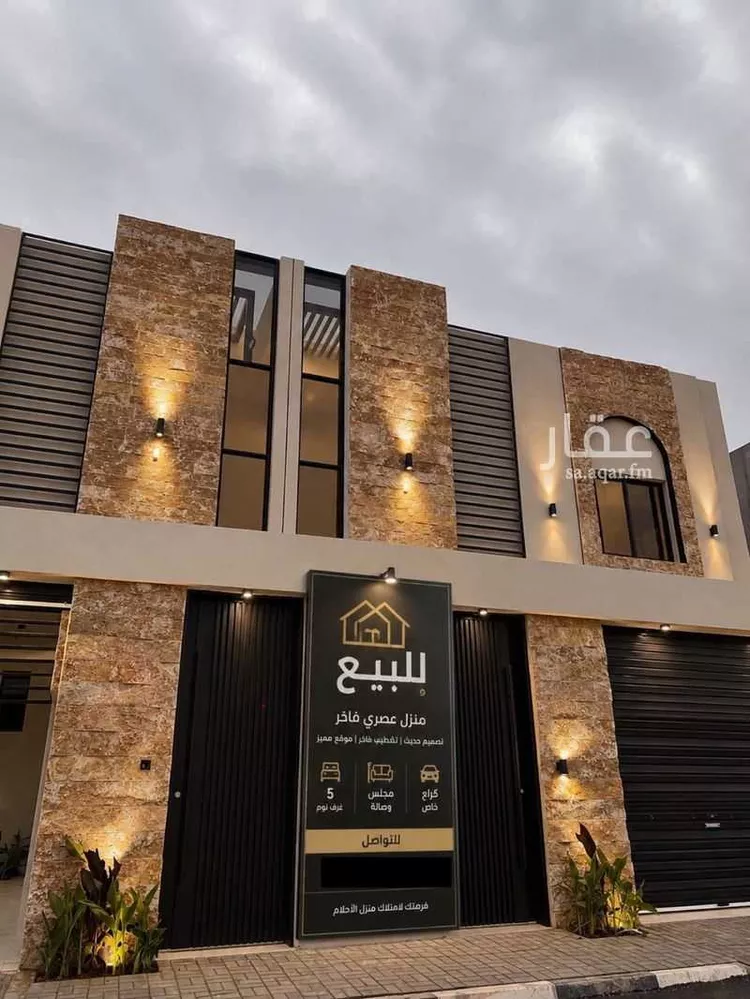
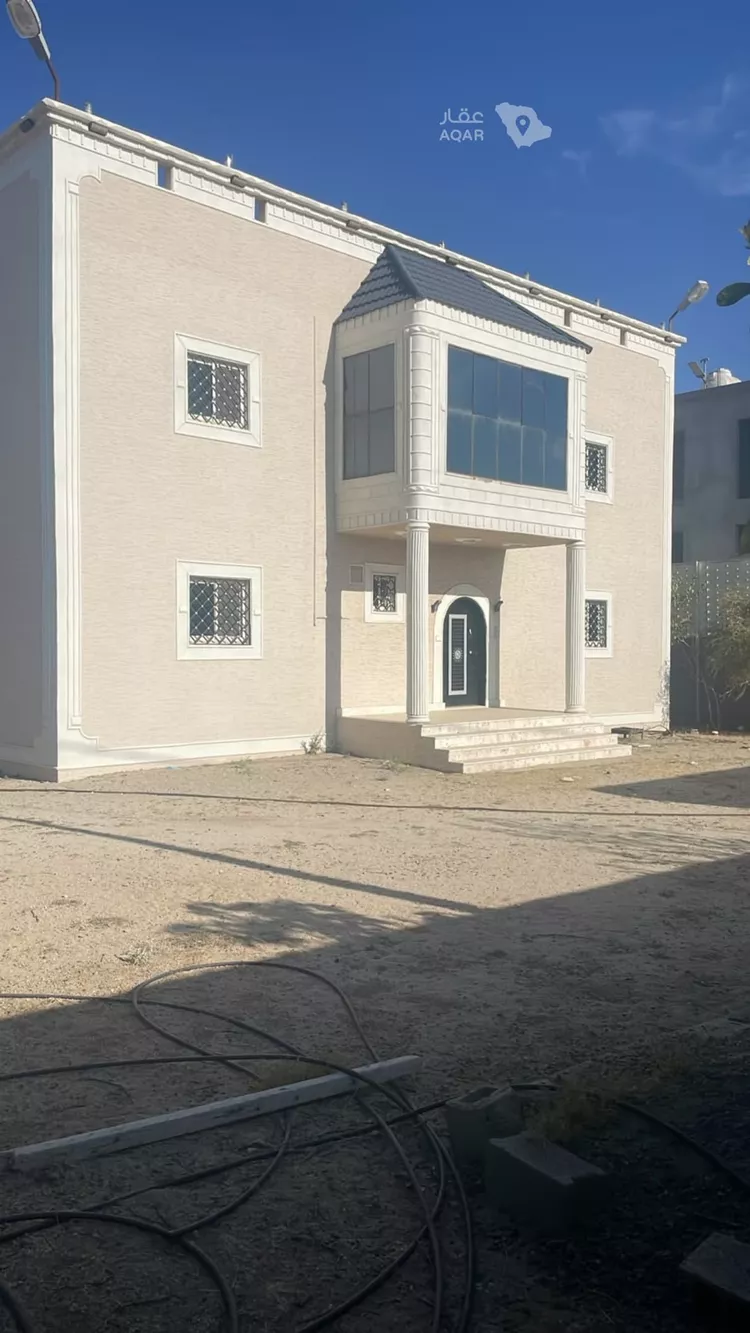
the villa consists of:
first floor: a men's majlis, a reception area (maqlat), a women's majlis, a large hall, a kitchen, a master bedroom, and 2 bathrooms.
second floor: a master bedroom with a sitting area and a bathroom, two children's bedrooms, a kitchen, a majlis, and 2 bathrooms.
third floor: a large hall, 3 bedrooms, 2 bathrooms, and a roof. there is also another large roof at the very top.
basement: a large hall, a master bedroom with a bathroom, two children's bedrooms, a kitchen, a storage room, and a bathroom.
the villa has a large courtyard.
land area: 821 m²
built-up area: 954 m²
it consists of a basement and three floors.
the building sits on 500 m² of the land, with two frontages, one of which is a parking area. the remaining 321 m² is not built on. the basement is finished and currently occupied by a gulf-style family arrangement, and it opens onto the remaining land. it can be used as a single villa, or each floor can be separated and used independently.
* concrete and blocks are from al-butaira.
* full wiring prepared for each floor for solar power, which can be converted at any time.
* elevator installation prepared, from chinjen.
* interior plumbing is thermal (heat-resistant), convertible.
* electrical wiring is al-fanar wire.
* all of it is from bin shihoon. all invoices are available with their warranties registered under the mobile number at bin shihoon, and i have a copy.
* electrical outlets carry a 25-year warranty.
* all light bulbs are anti-glare with a 3-year warranty. the company's number is available, and they come to replace them with just a phone call.
* exterior paint carries a 15-year warranty, from al-jazeera paints.
* plastering is bisha batha plaster, meaning it is very durable.
* interior tiles are from bin thalba.
* exterior tiles are saudi ceramic.
* exterior marble is from elite al-hasniyah.
* windows are wbc double-glazed, with a 5-year warranty from the company.
* interior doors are wbc with a 10-year warranty, including the locks.