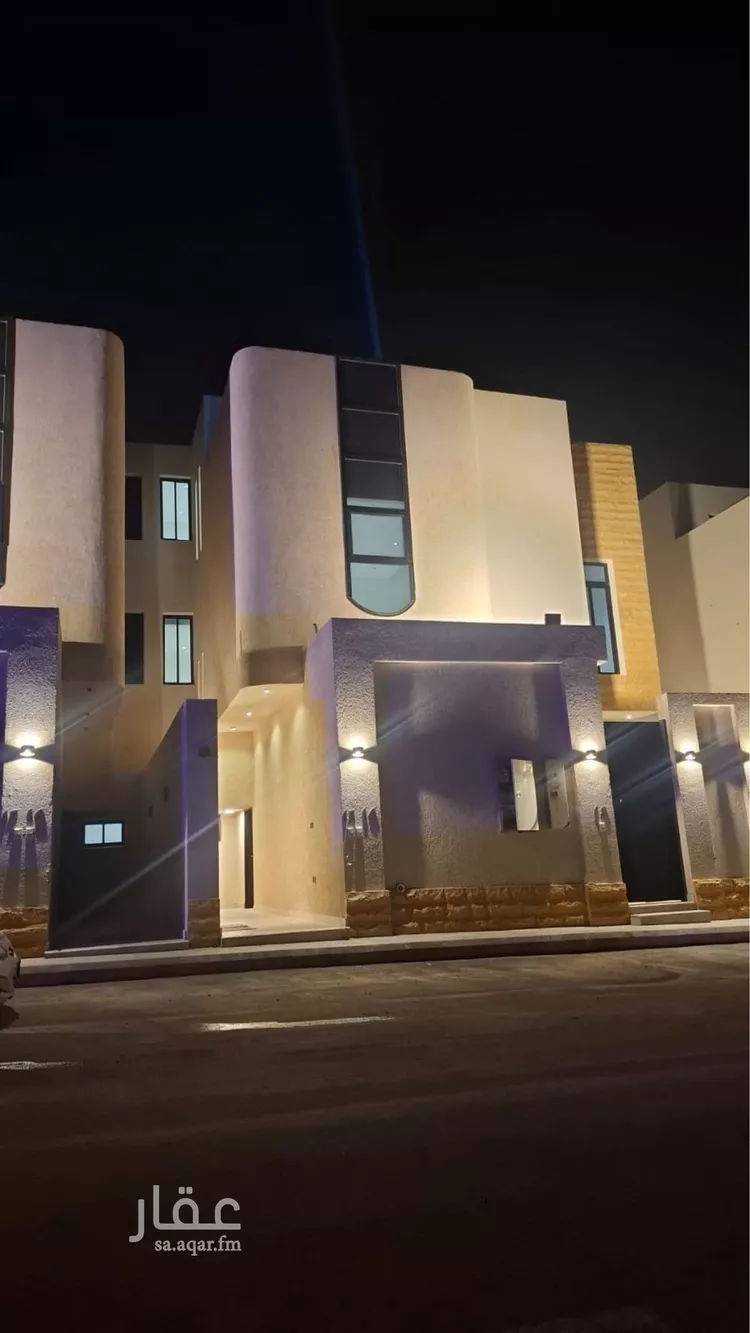
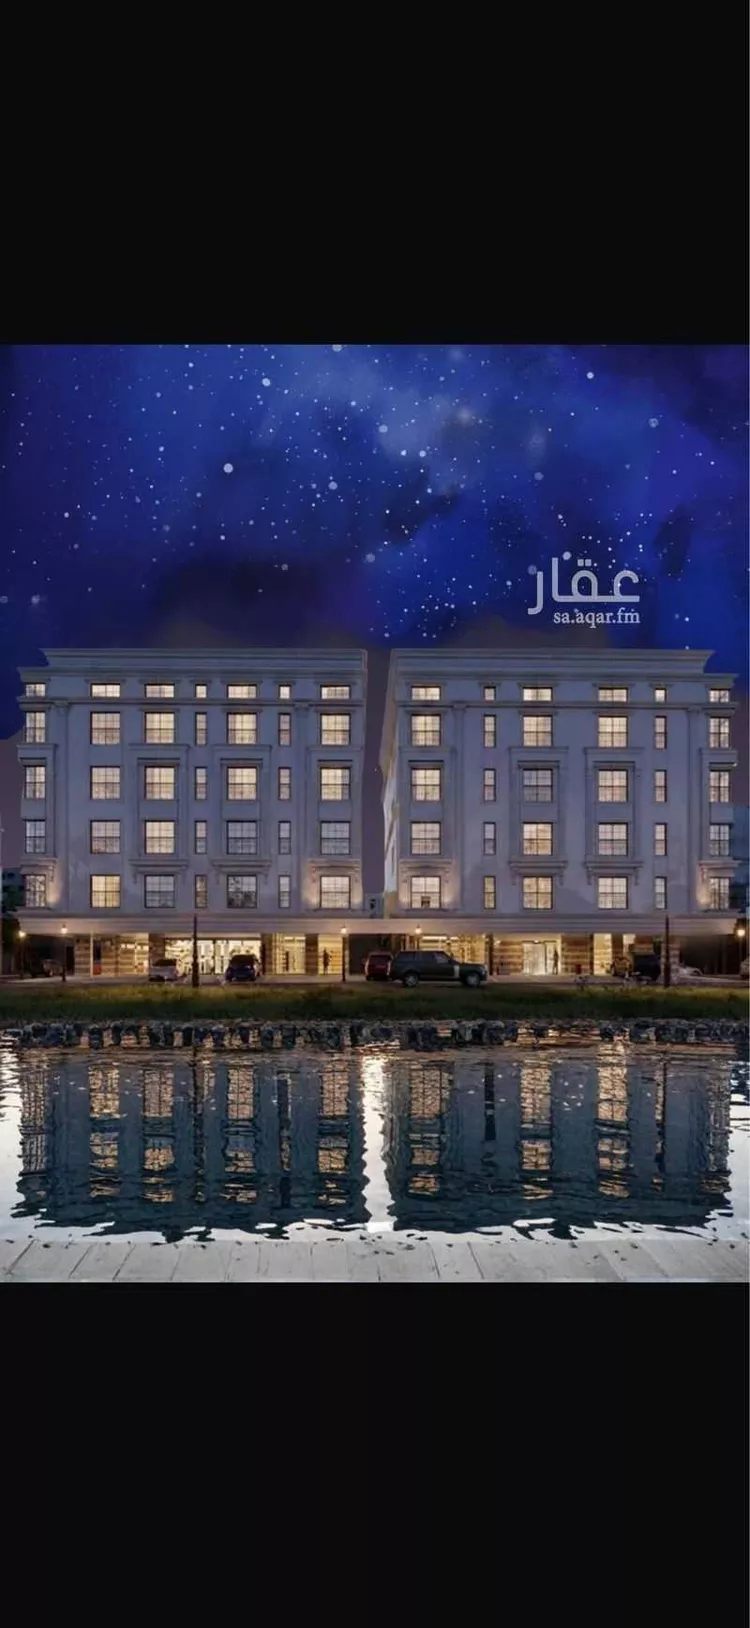
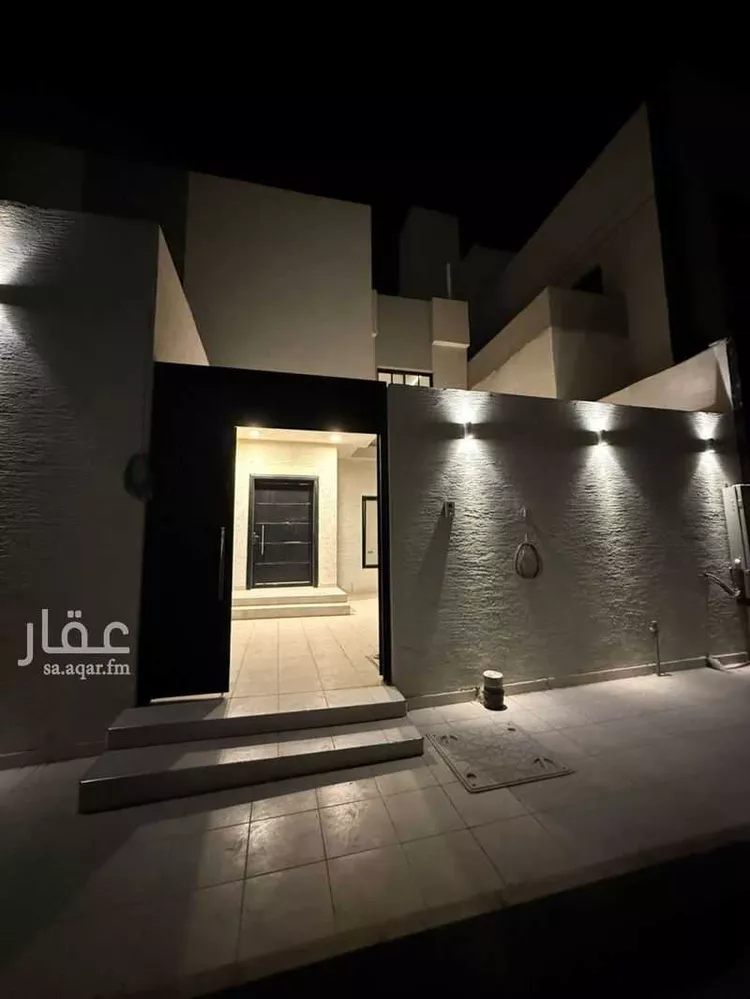
building in al-mohammadiyah, jeddah
land area: 720 m², street width: 15 m, in al-mohammadiyah 2 district
abi karima al-kindi street. total built-up area: approximately 1,050 m²
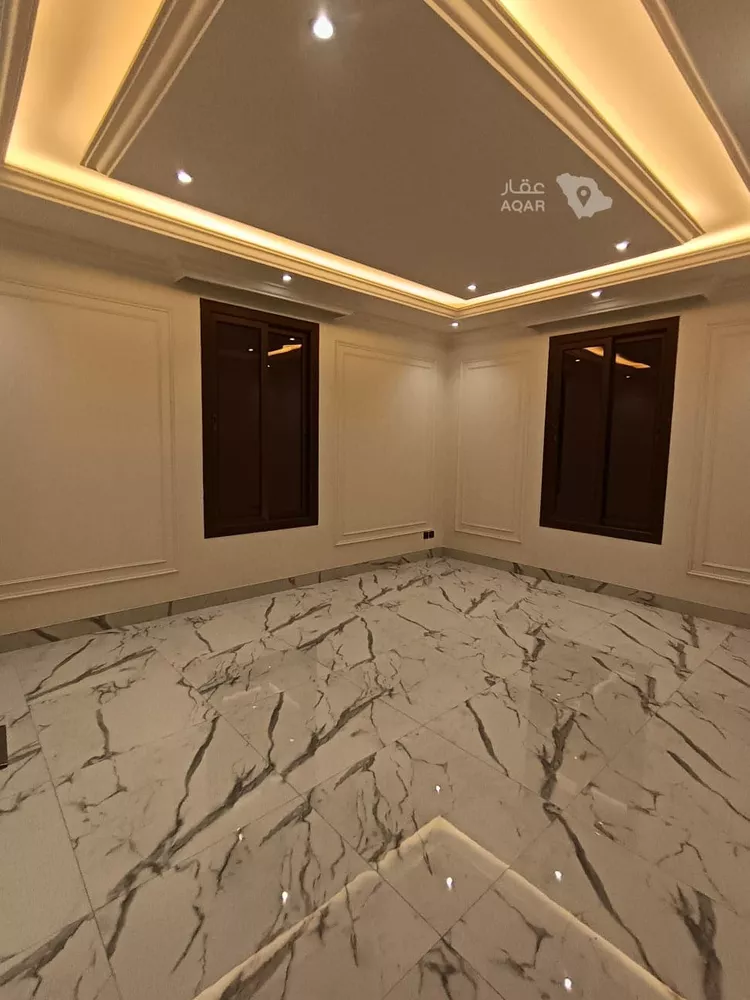
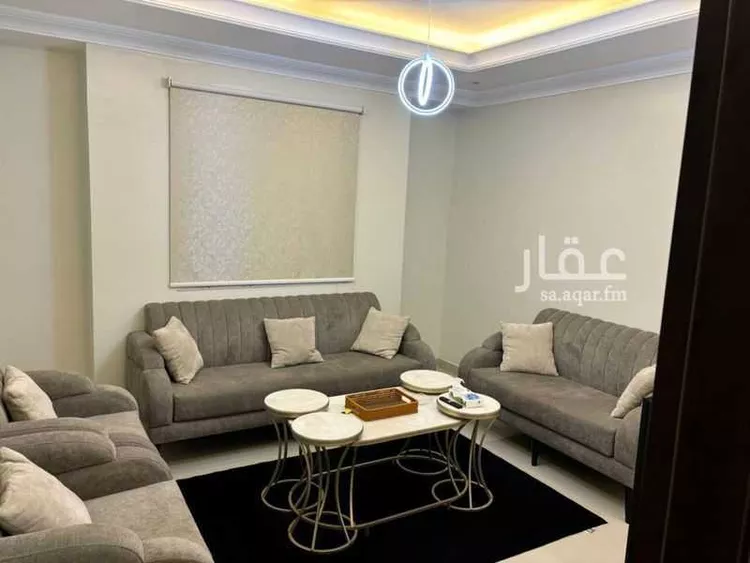
1- mini villa at the front on the ground floor with a private entrance and garage, consisting of 5 rooms, a living hall, a storage room, three bathrooms, and a kitchen. area: approximately 210 m².
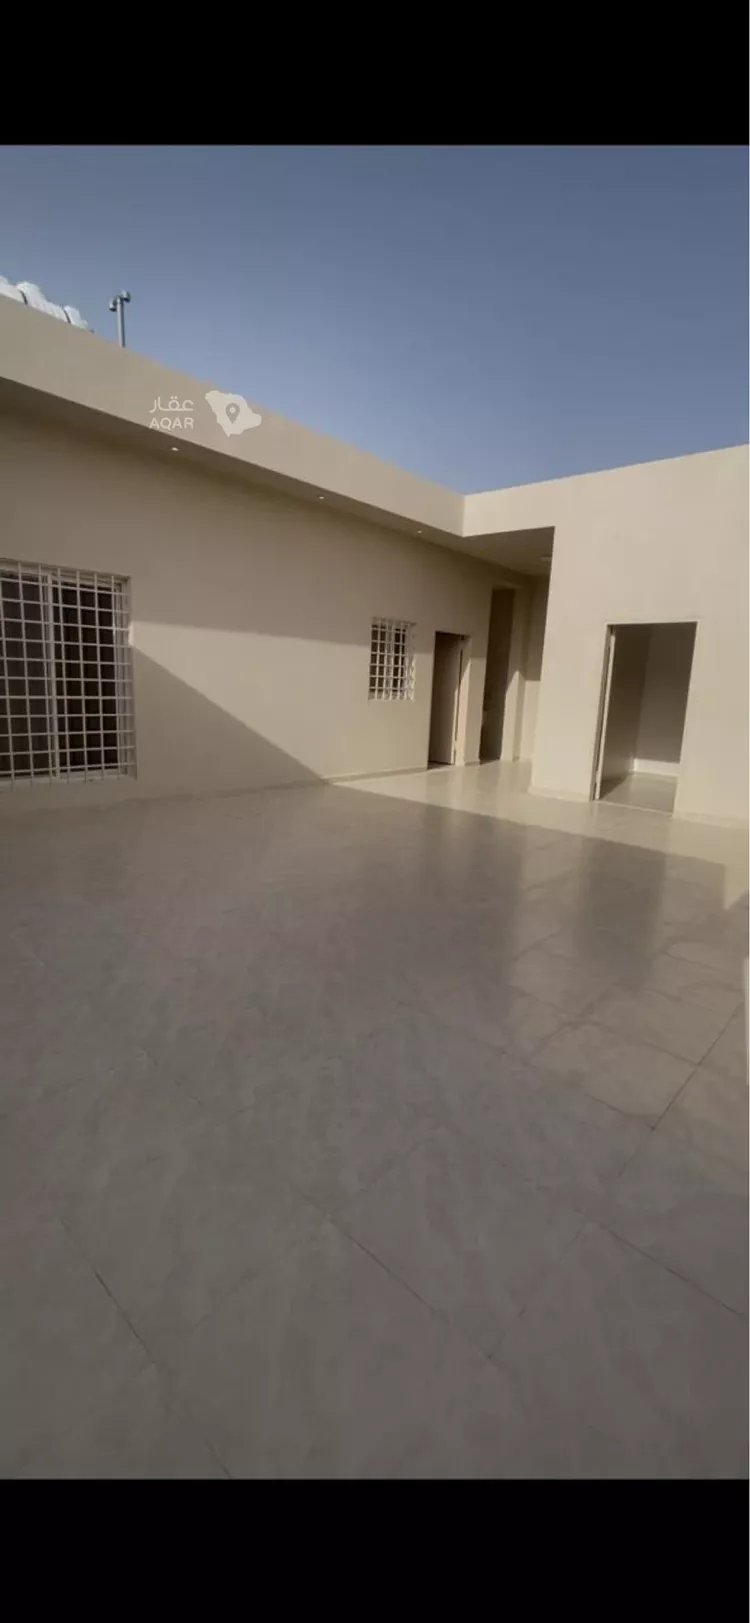
front garage and yard: 70 m², a side corridor along the length of the building, and a guard room.
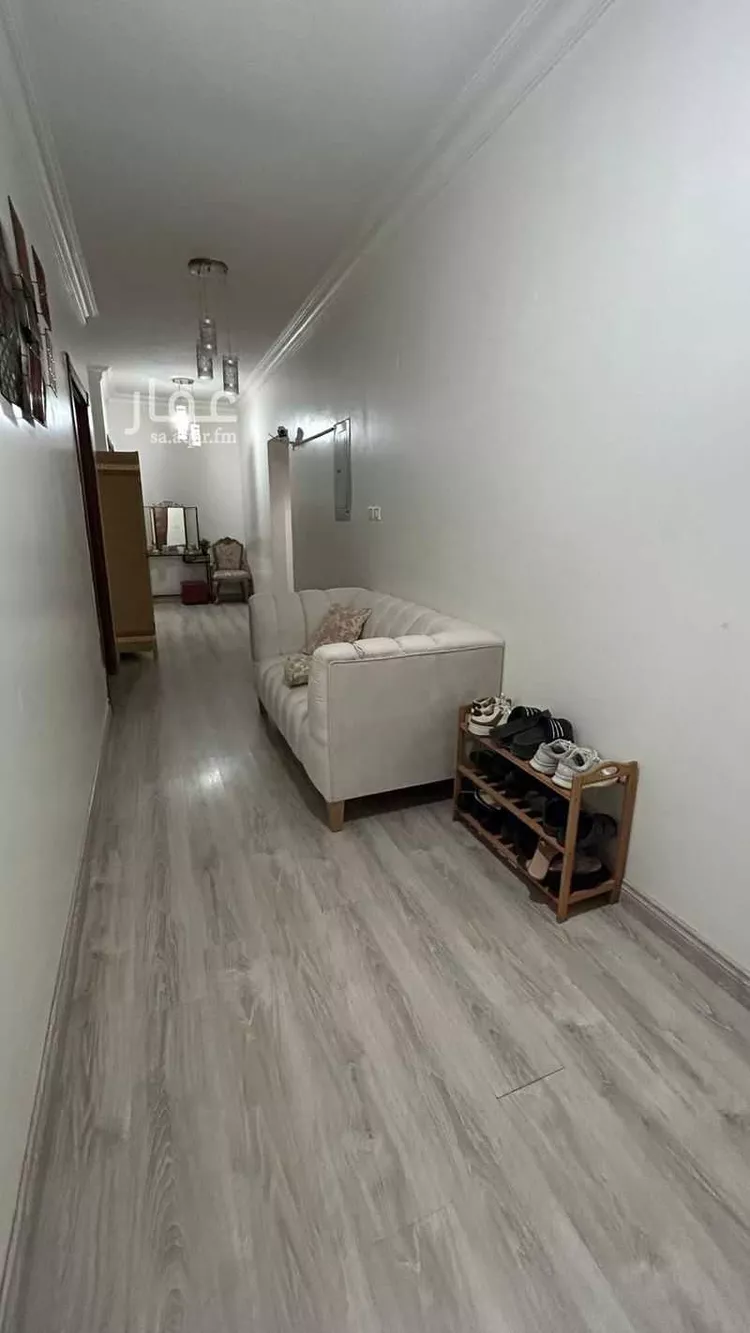
2- rear apartment on the ground floor with 4 rooms, a living hall, a storage room, three bathrooms, and a kitchen.
area: approximately 180 m².
3- front apartment on the first floor with two entrances, 5 rooms, a living hall, a storage room, three bathrooms, and a kitchen.
area: approximately 220 m².
4- rear apartment on the first floor with 4 rooms, a living hall, a storage room, three bathrooms, and a kitchen. area: 180 m².
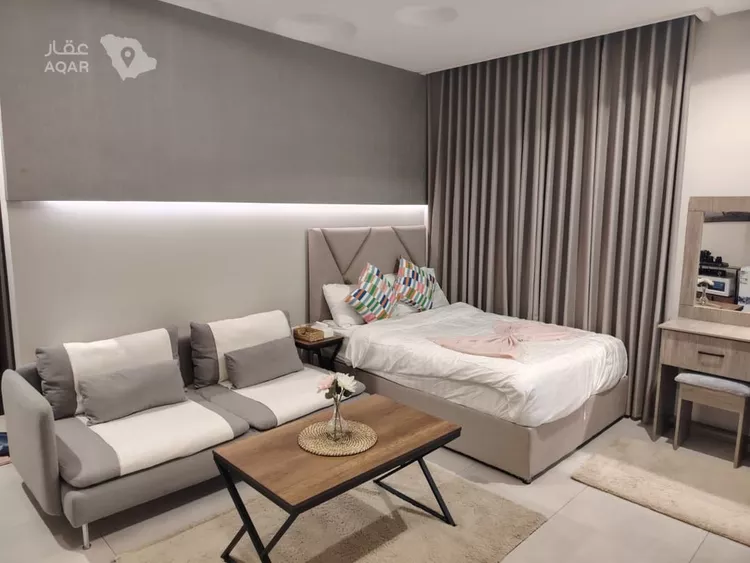
5- apartment in the annex with two rooms, a living hall, a bathroom, and a kitchen. area: not less than 100 m².
6- apartment in the annex with one room, a living hall, a bathroom, and a kitchen. area: not less than 65 m².
7- large private room in the annex with roof access, a bathroom, and a kitchen. area: not less than 30 m².
8- apartment with a private entrance from the street, with two rooms, a bathroom, and a kitchen. area: not less than 45 m².
there are also two guard rooms in the yard.
age: 25 years, renovated 6 years ago.
income: 250,000 annually.
asking price: 5 million net final.
direct (from owner).
al-qabbani real estate office