project code: w1460
the project consists of 15 retail shops distributed across the ground floor and first floor, with varied areas suitable for different commercial activities, as detailed below:
shop 1: ground floor, area 88 m².
shop 2: ground floor, area 88 m².
shop 3: ground floor, area 88 m².
shop 4: ground floor, area 88 m².
shop 5: ground floor, area 88 m².
shop 6: two floors (ground + first), ground floor 88 m² and first floor 64 m², total 152 m².
shop 7: two floors (ground + first), ground floor 88 m² and first floor 63 m², total 150 m².
shop 8: two floors (ground + first), ground floor 88 m² and first floor 67 m², total 155 m².
shop 9: two floors (ground + first), ground floor 88 m² and first floor 62 m², total 150 m².
shop 10: ground floor, area 88 m².
shop 11: ground floor, area 88 m².
shop 12: ground floor, area 88 m².
shop 13: ground floor, area 88 m².
shop 14: ground floor, area 88 m².
shop 15: ground floor, area 88 m².
total area: 1,576 m².
property features
prime commercial frontage
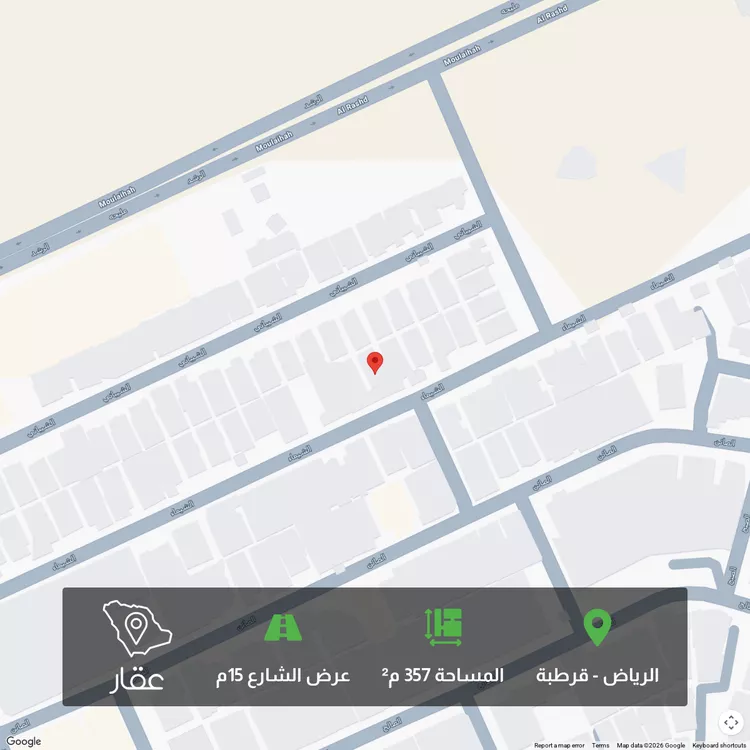
frontage on a 60-meter-wide commercial street, with three open sides ensuring excellent commercial visibility and easy access.
modern building
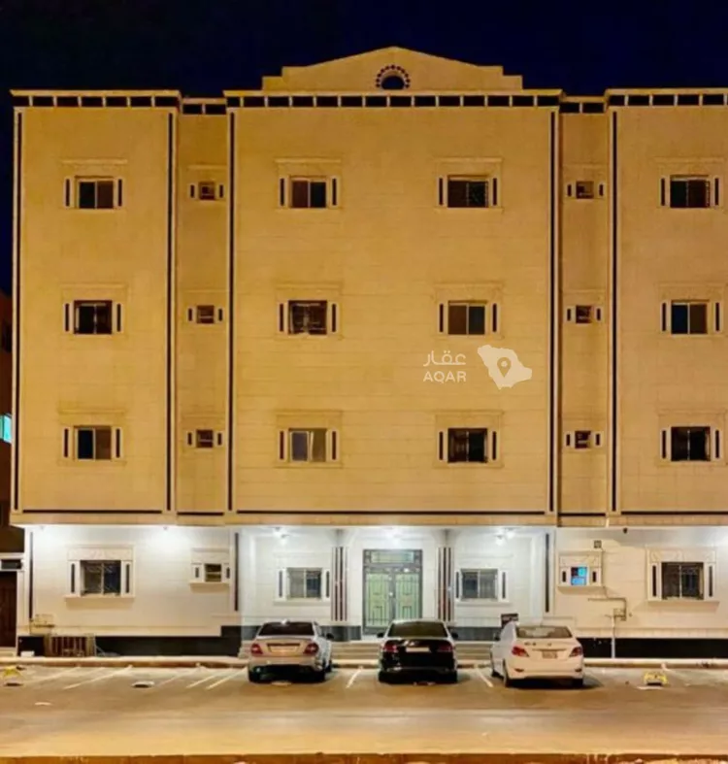
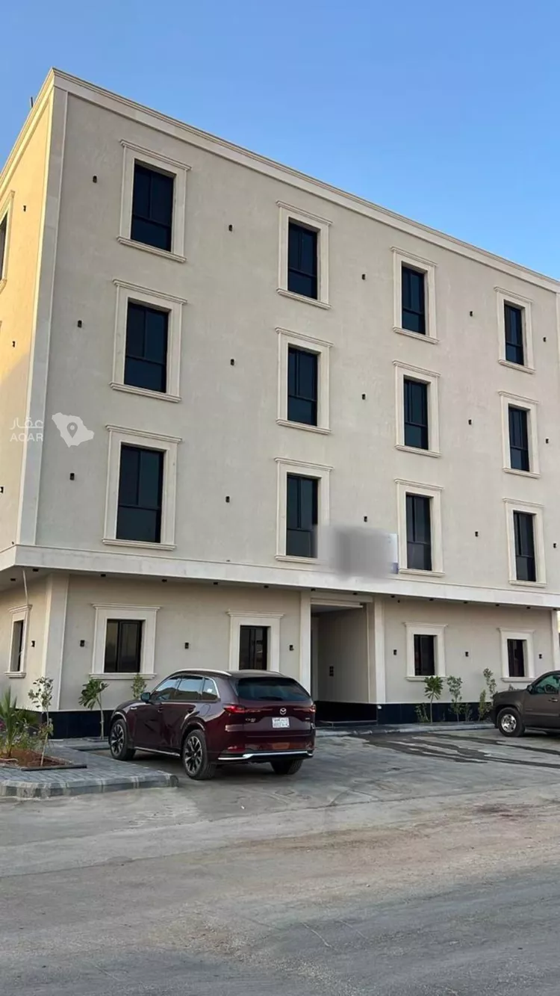
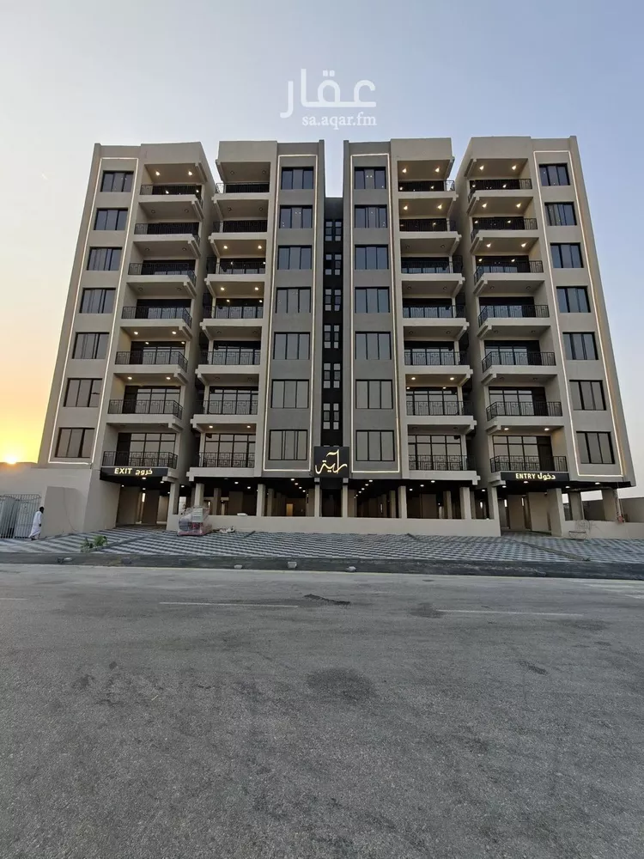
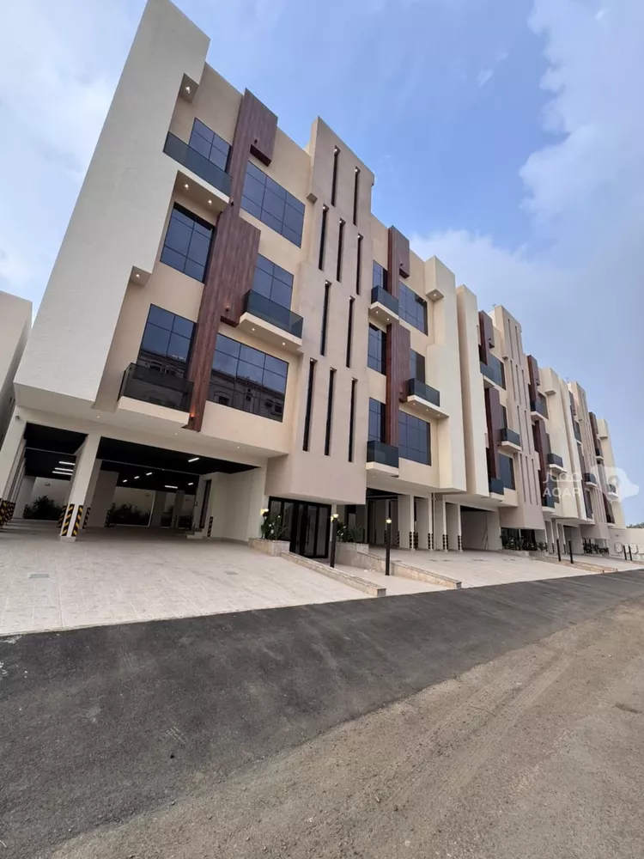
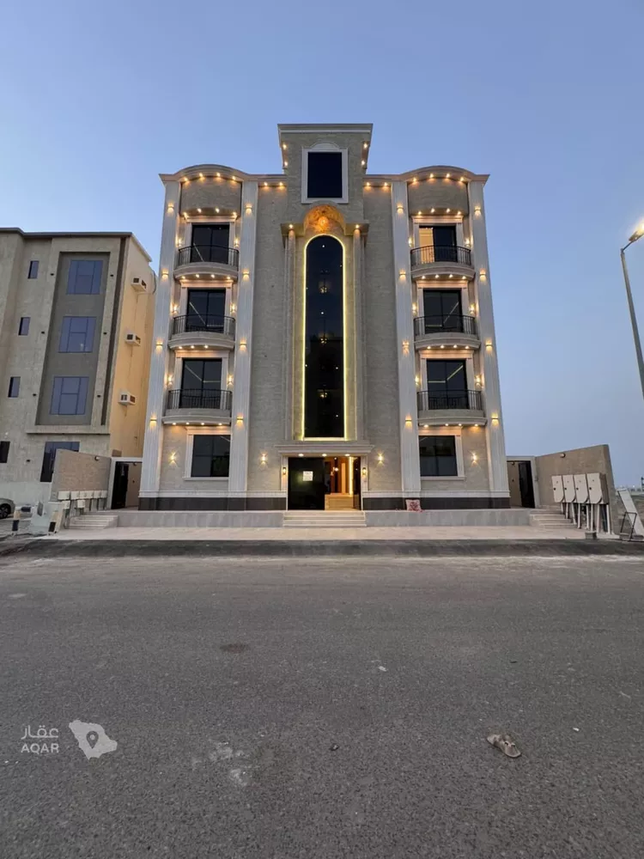
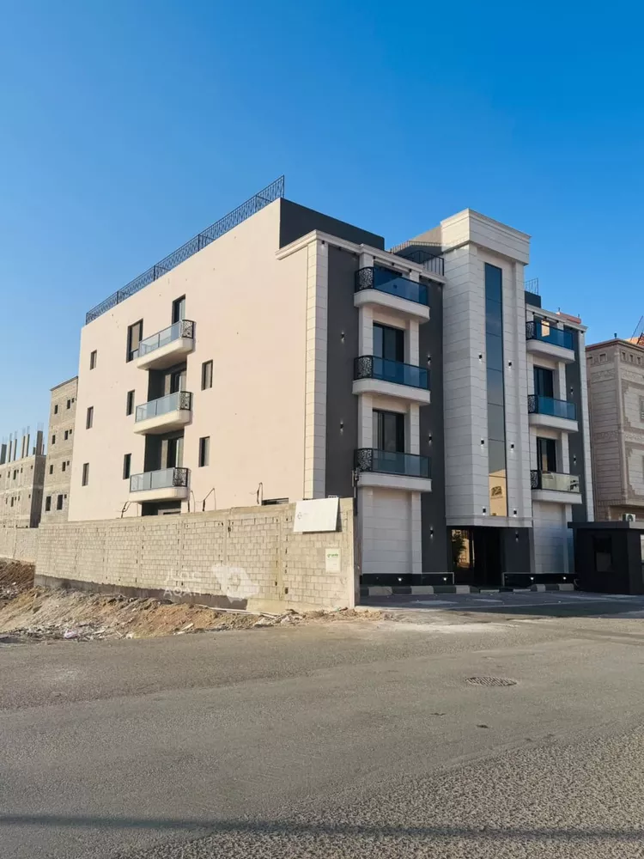
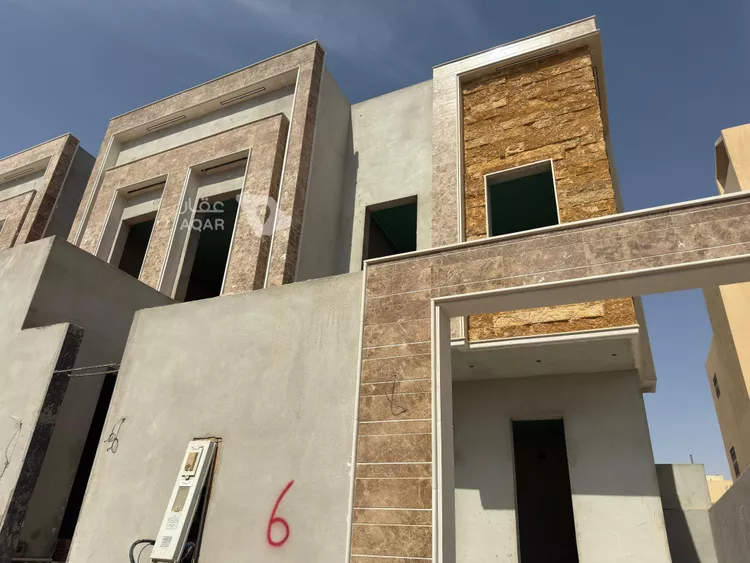
a building with a contemporary design and unified facades, in a strategic location with high future value.
private parking
private parking for 41 cars directly in front of the shops, providing easy access and convenience for visitors.
diverse commercial spaces
multiple area sizes suitable for various commercial activities, from small shops to showrooms.