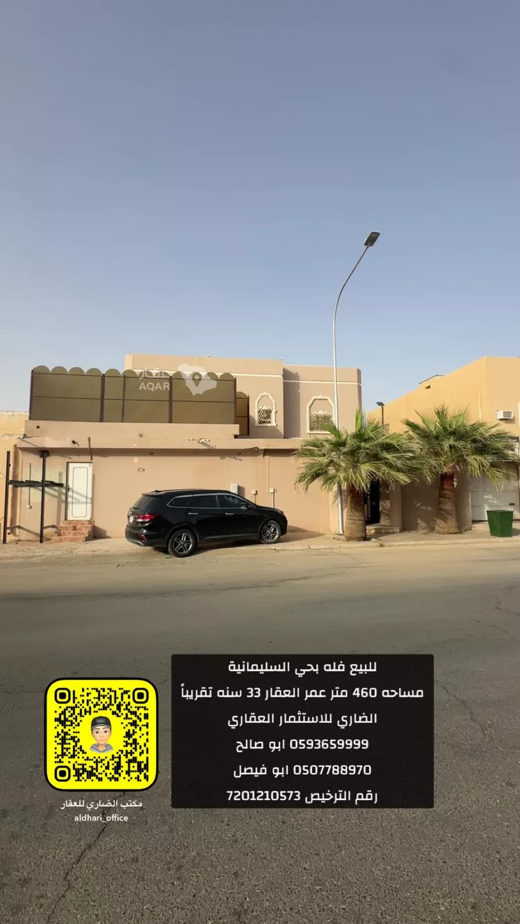
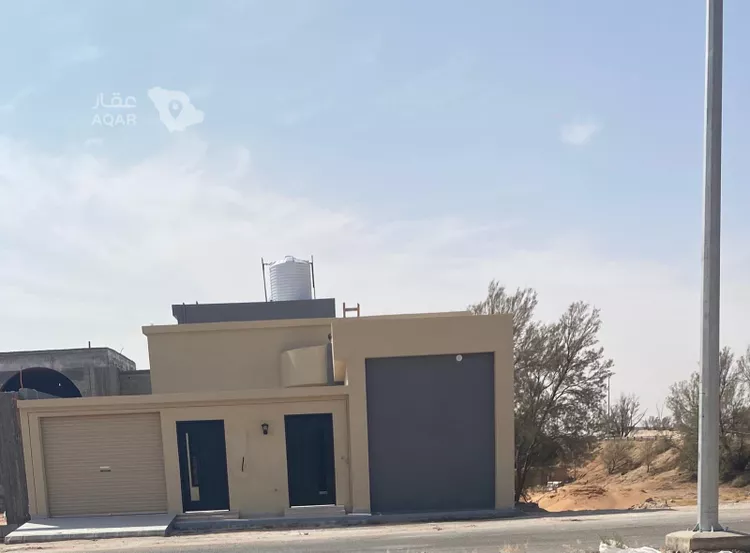
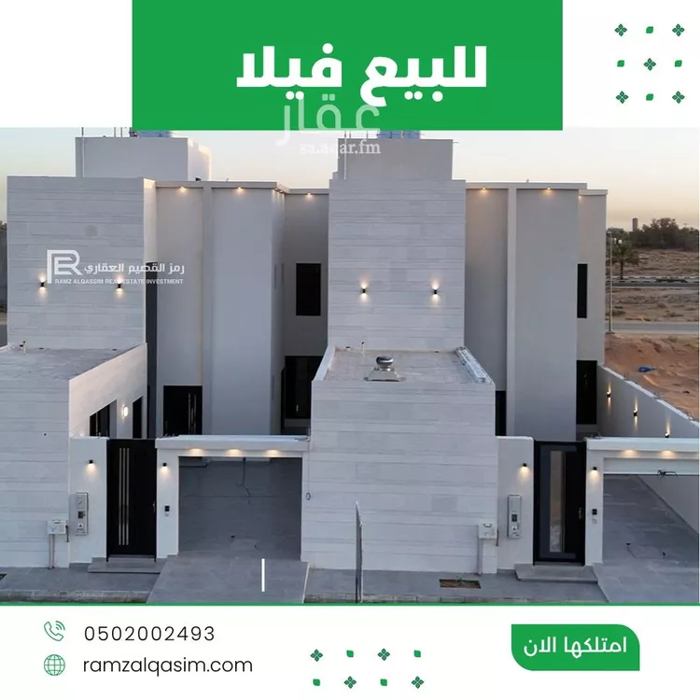
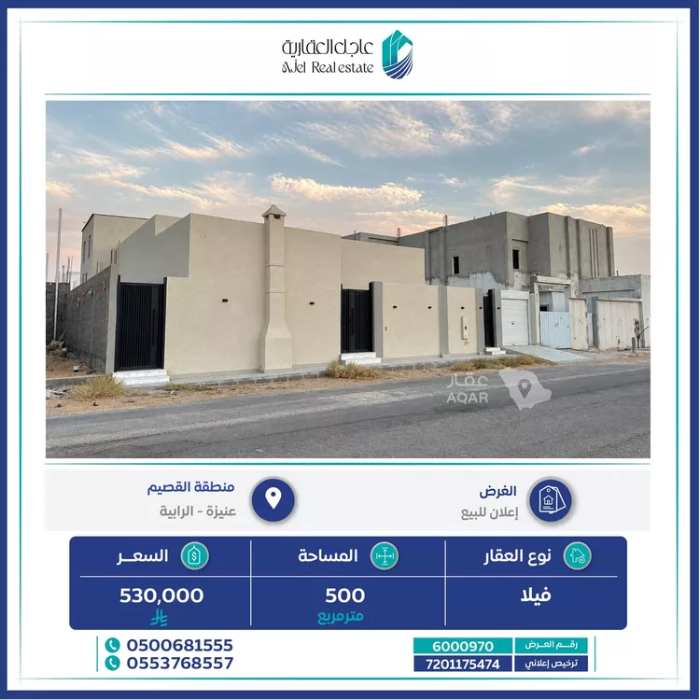
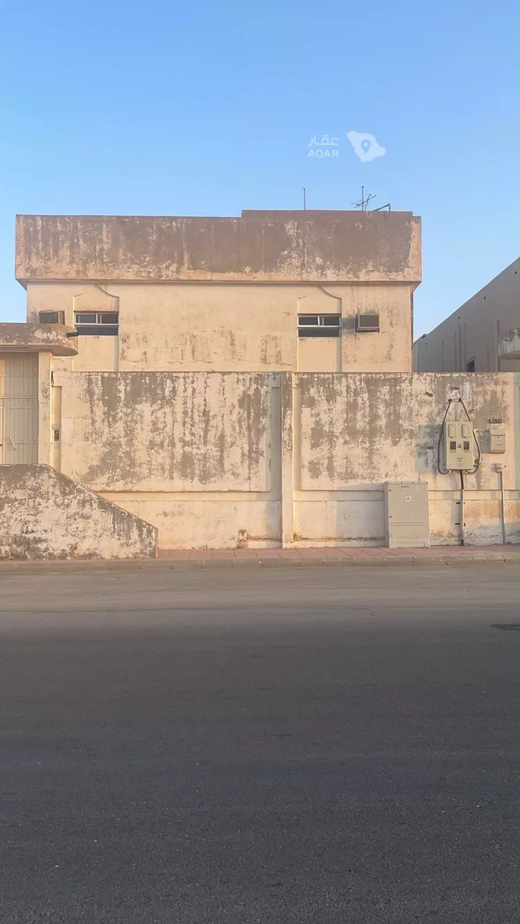
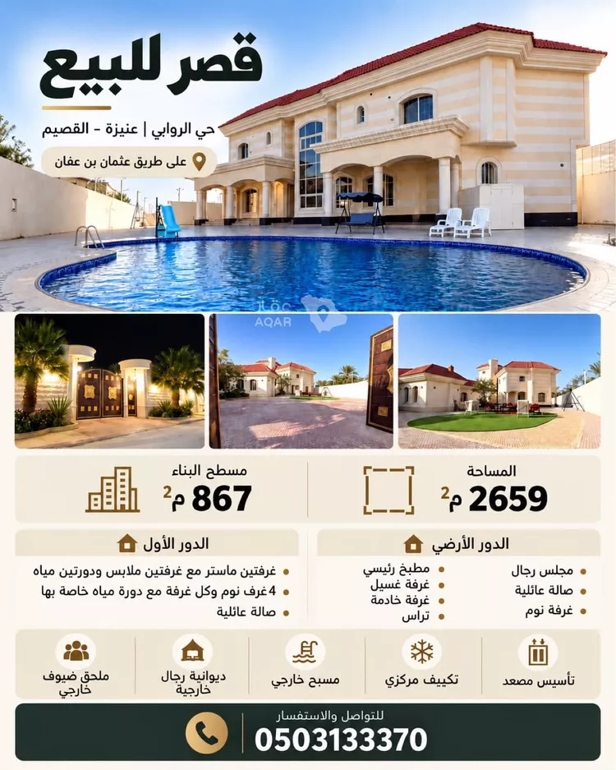
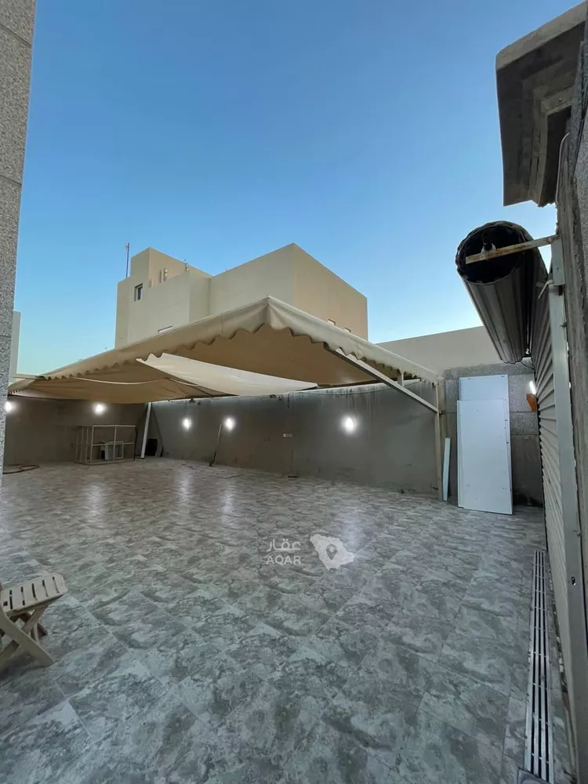
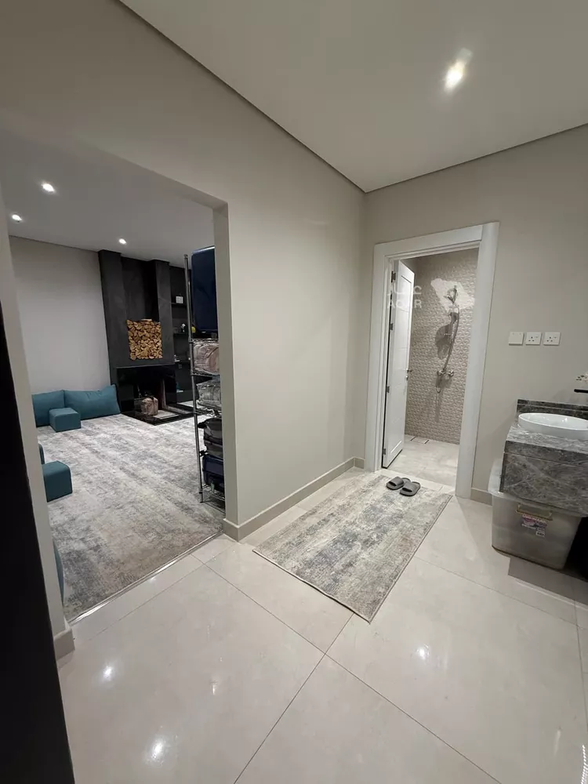
new villa, ground floor, with foundations for two floors, plus a rear chalet, and ready for building a second floor
internal staircase
area: 443.5
location: ishbiliya district
facade: east
street width: 30
built according to the saudi building code
10-year warranty against hidden defects
all warranties and invoices available
strong concrete
thermal and water insulation
plan approved by the best offices in unaizah
electrical and plumbing foundations and materials from rakeeza company
premium marble sinks
high-specification wpc fiber doors from vision company
high-specification double-glazed windows
remaining finishes from distinguished companies and carefully selected materials
automatic timer and irrigation network, hunter brand, from dimas
al-mousa garage door with supports
exterior paint: al-jazira profile
interior paint: jotun lady matt
front annex with bathroom and barbecue area (chimney)
rear annex with bathroom
rear garden chalet, 13 x 12 meters, with planting beds
three bedrooms, with the option to convert one bedroom into a front living room
4 bathrooms
two laundry areas: one on the ground floor under the stairs and one upstairs
light well designed to be used as a buffet area, maid's room, or laundry room
living room overlooking the garden and the rear chalet
kitchen
car entrance with front courtyard
preliminary plan for the upper floor
new neighborhood with a healthy environment and a distinguished, well-serviced location, close to omar bin al-khattab street, othaim, al baik, schools, al hayat hospital, the central vegetable and grocery market in unaizah, and close to king abdulaziz road and the ring road to buraidah, riyadh, al badai', al mithnab, and al ghada
-
for inquiries
0567724730
privately built under engineering supervision by the owner directly
accurate location
all banks accepted
the villa is ready, and purchase is directly from the owner